New Homes and Developments For Sale in Castle Cary, Somerset

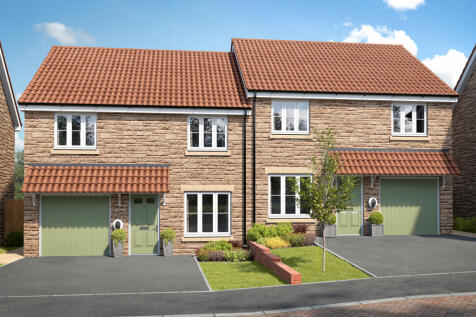
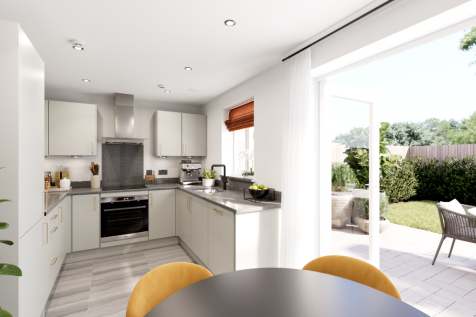
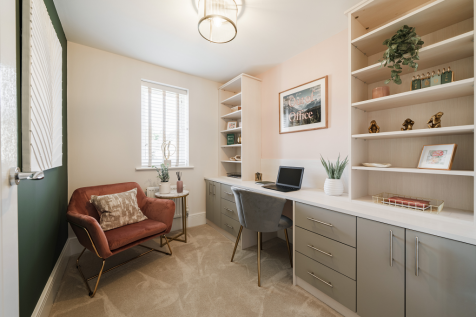
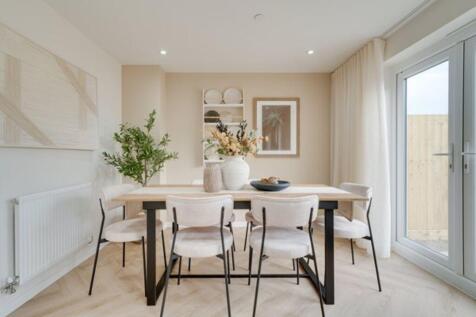
The Kingley is a new home that embraces all the comings and goings of family life. An en suite bedroom with a dressing area looks after the grown-ups, the kitchen/dining room with French doors takes care of an inside-outside lifestyle, an integral garage and a utility provides a practical space.



 |
 1/10

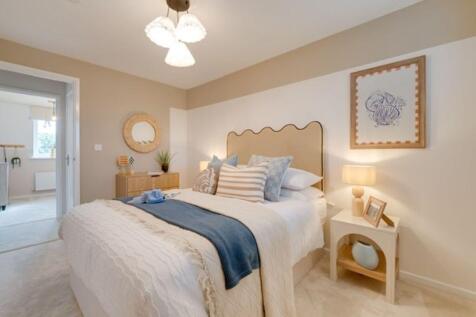
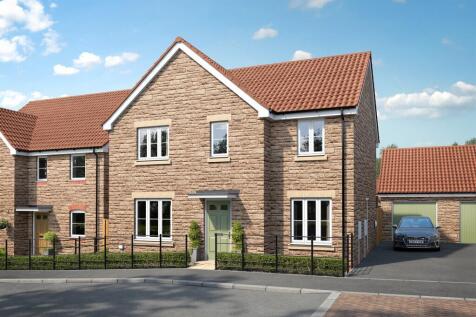
Plot 21 Tor View. BE QUICK! 4 bed detached house with a single garage & 2 parking spaces. CALL US TODAY!

Key features
- 4 bedroom + study detached home
- Modern open plan kitchen/family room with French door leading into the garden
- Bright and spacious front-aspect living room
|1/10
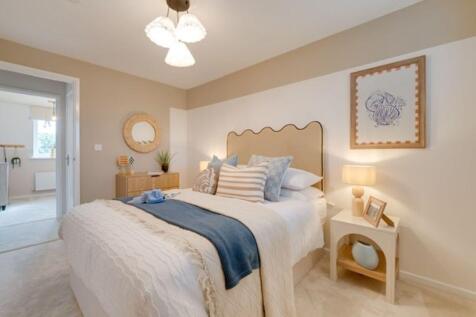
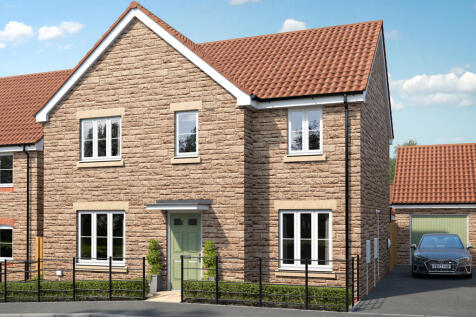
FLOORING INCLUDED! Plot 20 Tor View - 4 bed detached house with a single garage & 2 parking spaces. CALL US TODAY!
Key features
- 4 bedroom + study detached home
- Modern open plan kitchen/family room with French door leading into the garden
- Bright and spacious front-aspect living room
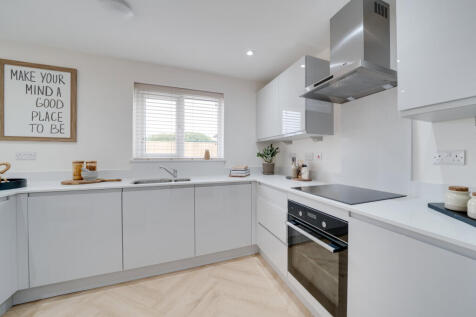

The Kielder is a four-bedroom detached family home that's perfect for modern living with an open-plan kitchen/family room, a living room, a dining room, a downstairs WC and a utility room with outside access. Upstairs, bedroom one has its own en suite and there's a bathroom and storage cupboards.
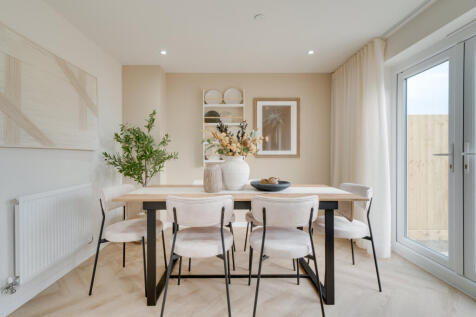
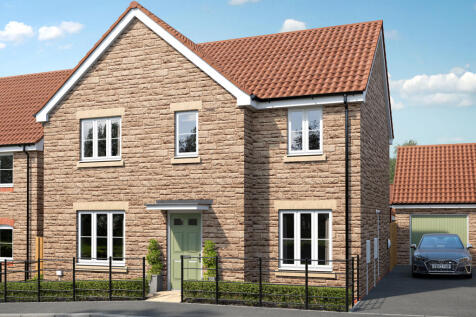


The Kielder is a four-bedroom detached family home that's perfect for modern living with an open-plan kitchen/family room, a living room, a dining room, a downstairs WC and a utility room with outside access. Upstairs, bedroom one has its own en suite and there's a bathroom and storage cupboards.
|1/6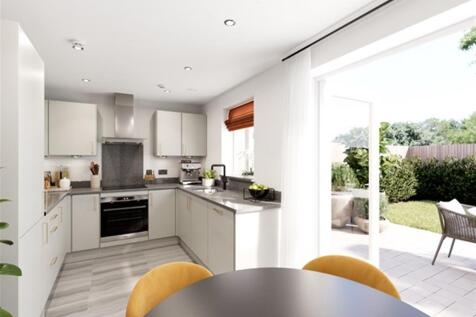


Plot 6 - is a thoughtfully designed three-bedroom semi-detached home, ideal for modern family life. The bright open-plan kitchen/dining room features French doors opening directly onto the west-facing rear garden, making it perfect for entertaining and family meals.
Key features
- TWO PARKING SPACES
- OVERLOOKING GREEN SPACES
- SEPERATE UTILITY ROOM
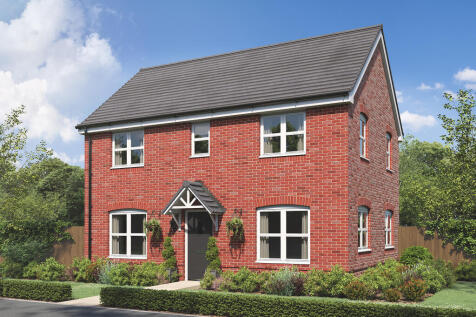
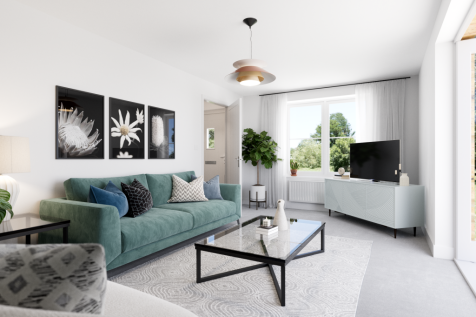

The Barnwood is a detached home that will catch your eye if you are looking for more space for your growing family. Or maybe you want to downsize, but still have room for friends and family to stay. Two sociable living spaces, three bedrooms and two bathrooms will certainly help you to do that.
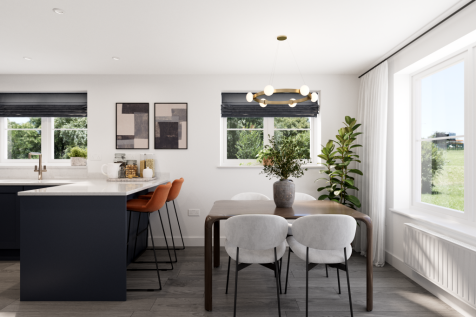
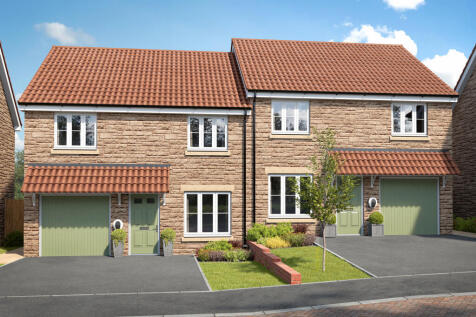
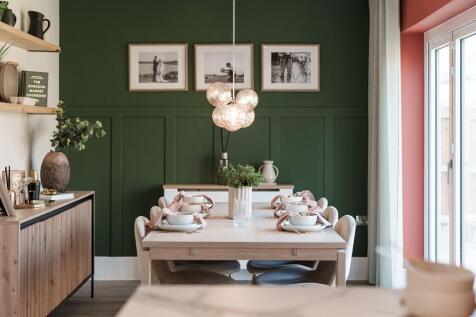
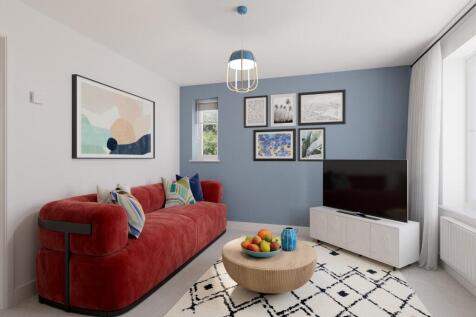
The Kingley is a new home that embraces all the comings and goings of family life. An en suite bedroom with a dressing area looks after the grown-ups, the kitchen/dining room with French doors takes care of an inside-outside lifestyle, an integral garage and a utility provides a practical space.
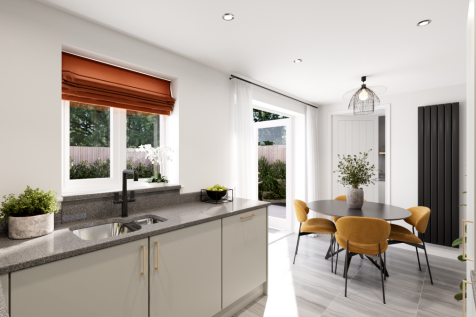
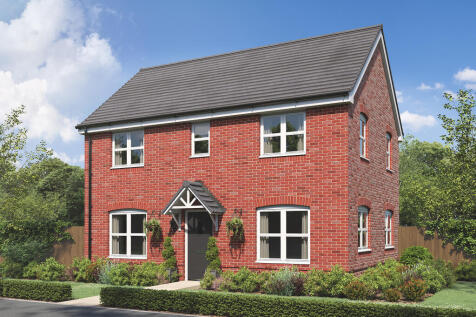
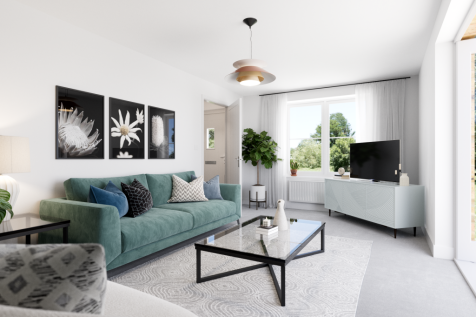

The Barnwood is a detached home that will catch your eye if you are looking for more space for your growing family. Or maybe you want to downsize, but still have room for friends and family to stay. Two sociable living spaces, three bedrooms and two bathrooms will certainly help you to do that.
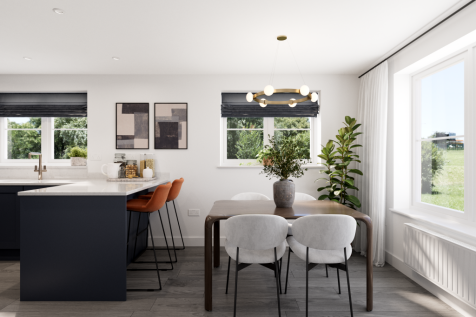


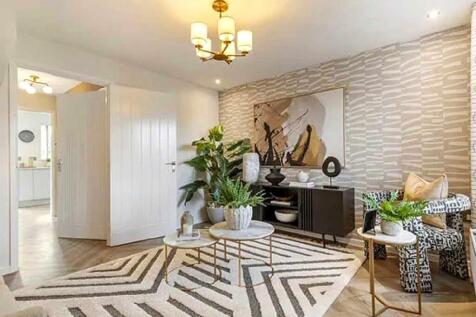
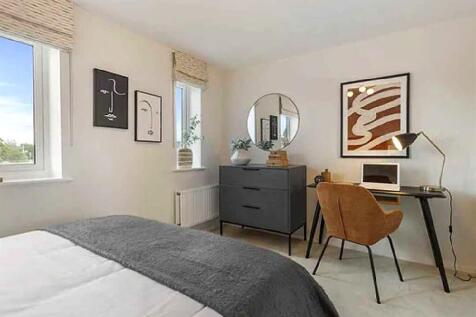
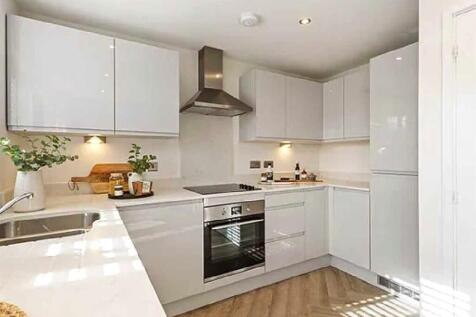
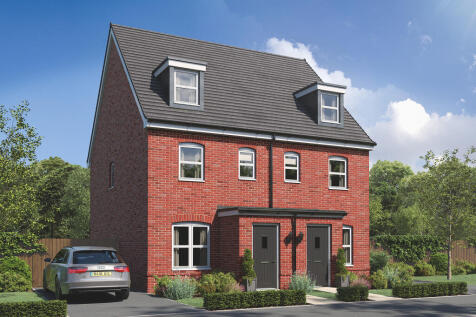
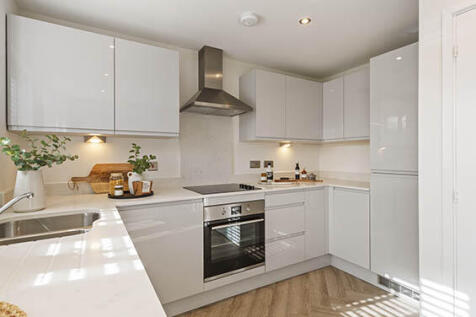

An attractive three-storey home, the Saunton has an open-plan kitchen/dining room, a living room and three bedrooms. The top floor bedroom has an en suite. The enclosed porch, downstairs WC, three storage cupboards and off-road parking mean it's practical as well as stylish.
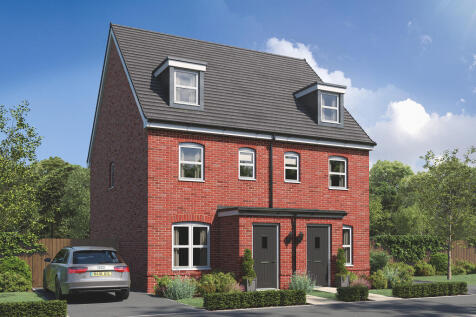
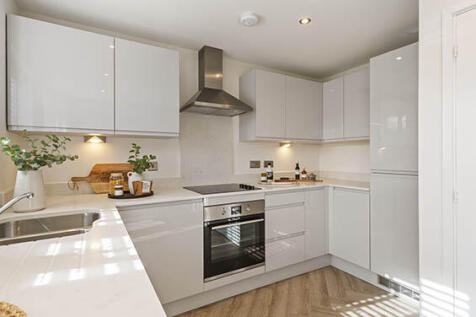

An attractive three-storey home, the Saunton has an open-plan kitchen/dining room, a living room and three bedrooms. The top floor bedroom has an en suite. The enclosed porch, downstairs WC, three storage cupboards and off-road parking mean it's practical as well as stylish.

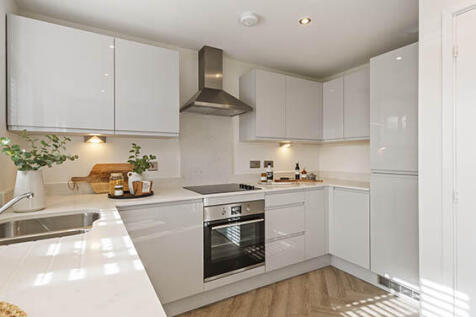

An attractive three-storey home, the Saunton has an open-plan kitchen/dining room, a living room and three bedrooms. The top floor bedroom has an en suite. The enclosed porch, downstairs WC, three storage cupboards and off-road parking mean it's practical as well as stylish.
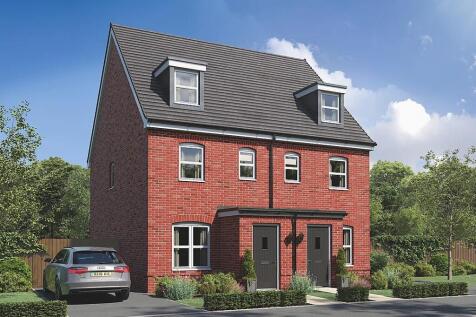
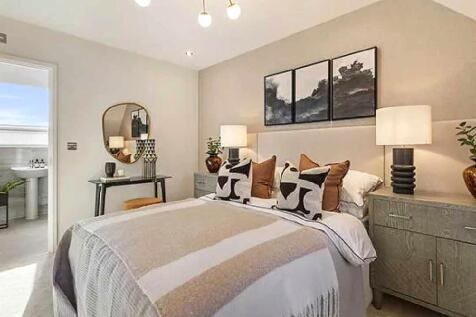
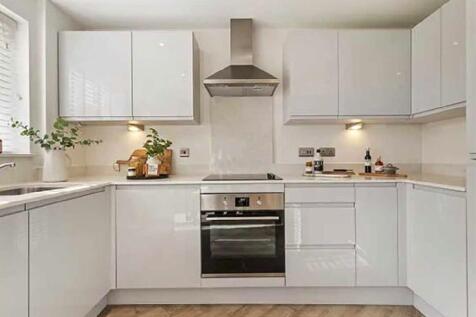
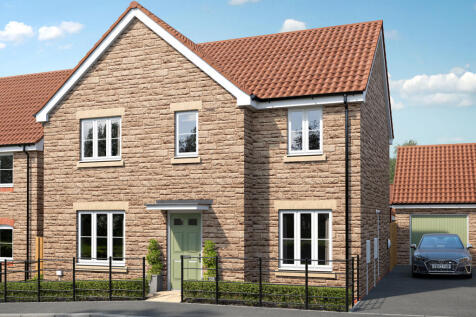
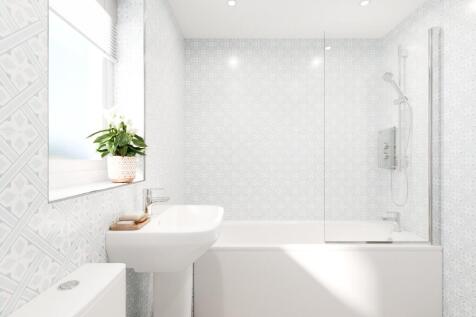
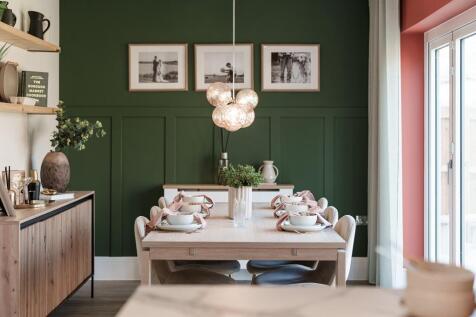
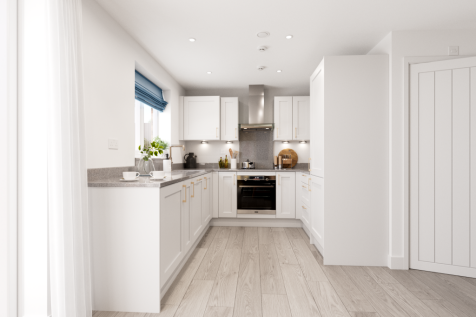


The three-bedroom Danbury has an open plan kitchen/dining room with garden access and a spacious front-aspect living room that's ideal for entertaining. Upstairs there are three bedrooms - bedroom one has an en suite - and a main bathroom. There's also plenty of storage space and a downstairs WC.
|1/9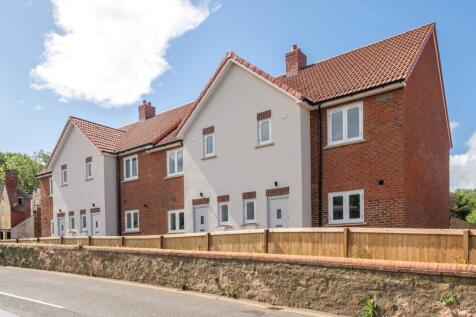
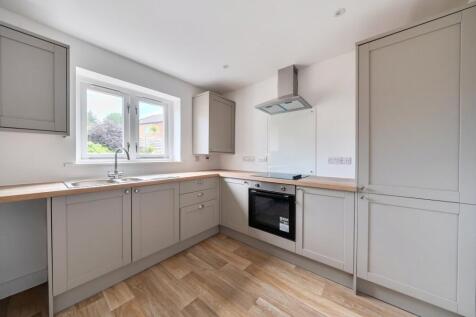
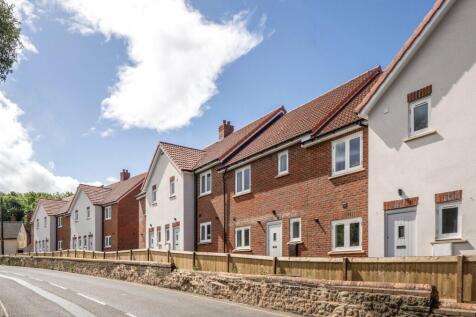
SHOW HOME AVAILABLE TO VIEW – FOUR HOMES REMAINING THREE MID-TERRACE HOMES AVAILABLE - Guide Price £275,000 ONE END-OF-TERRACE HOMES AVAILABLE - Guide Price £277,500 Presenting an excellent opportunity to purchase one of five remaining three-bedroom end-of-...
 |1/20
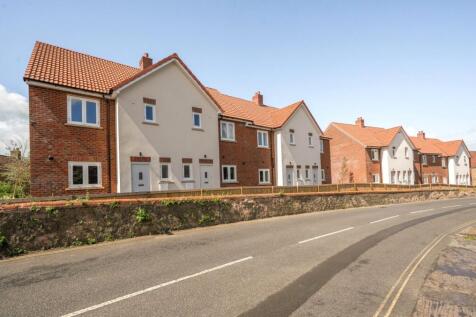
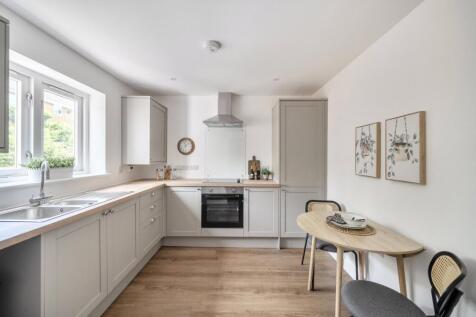
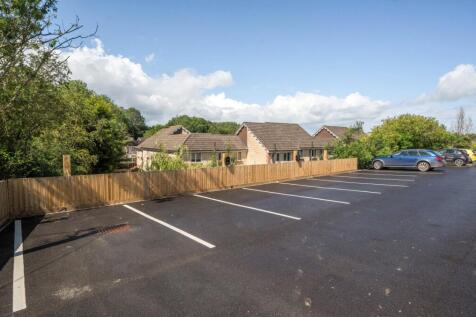
SHOW HOME AVAILABLE TO VIEW – FOUR HOMES REMAINING THREE MID-TERRACE HOMES AVAILABLE - Guide Price £275,000 ONE END-OF-TERRACE HOMES AVAILABLE - Guide Price £277,500 Presenting an excellent opportunity to purchase one of five remaining three-bedroom end-of-...
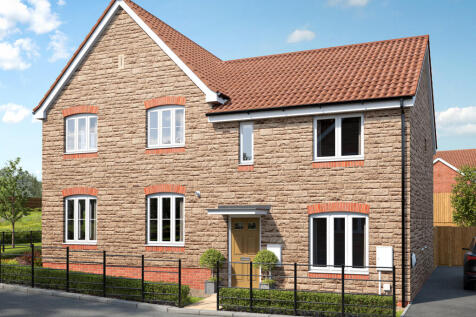
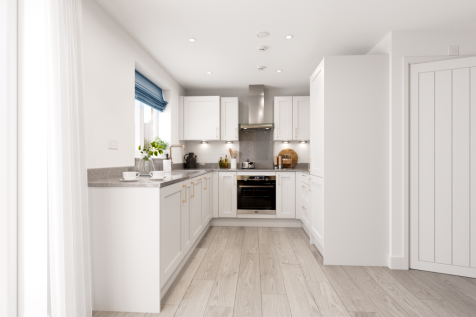

The three-bedroom Danbury has an open plan kitchen/dining room with garden access and a spacious front-aspect living room that's ideal for entertaining. Upstairs there are three bedrooms - bedroom one has an en suite - and a main bathroom. There's also plenty of storage space and a downstairs WC.
|1/6


Plot 14 - Tor View A beautifully designed, three-bedroom, semi-detached home with flexible living space, ideal for first-time buyers, professionals and growing families.
Key features
- South-facing private rear garden
- Open-plan kitchen/dining room with French doors
- Separate front-aspect living room