New Homes and Developments For Sale in Coalville, Leicestershire

 |
| 1/3
1/3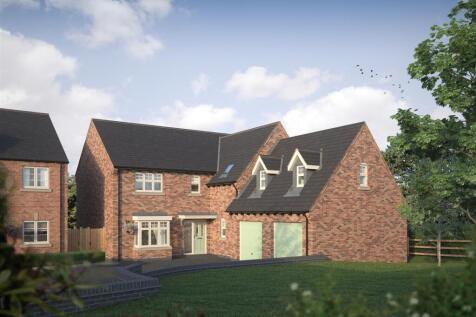
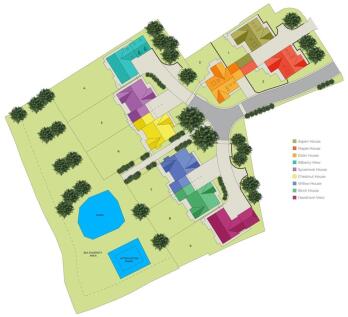
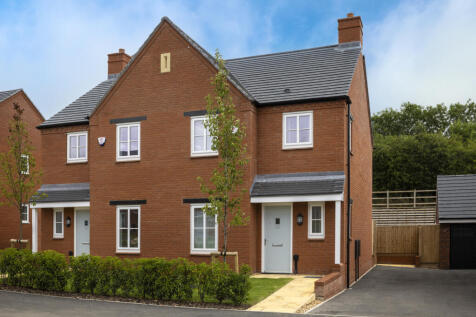
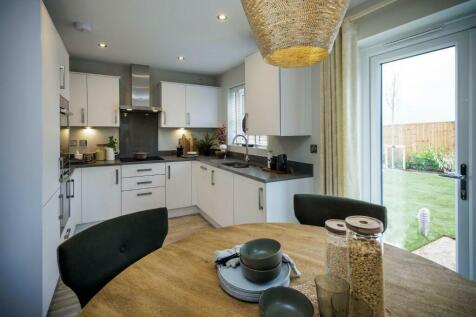
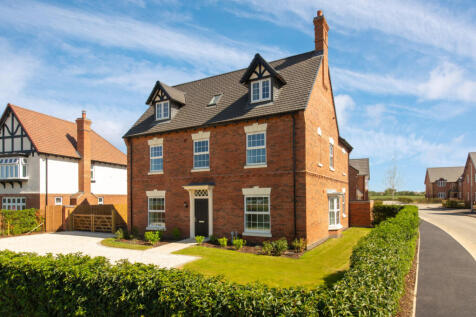
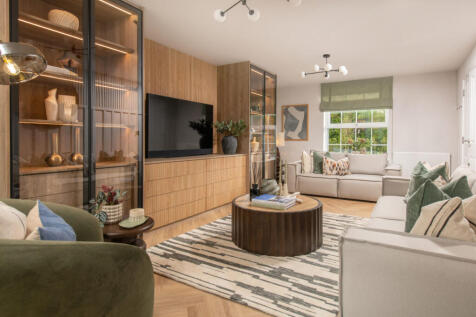
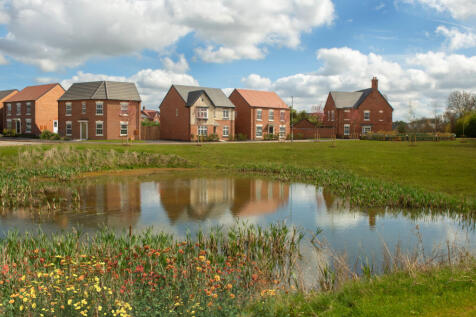
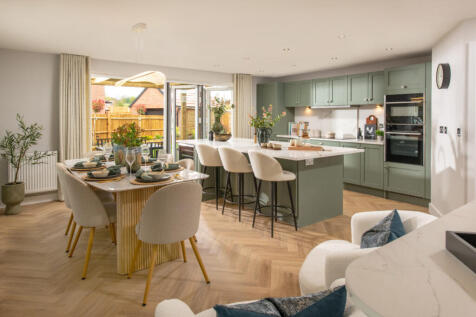
**AUTUMN OPEN DAY - Sat 3rd October 10am - 3pm - no appointment required** Reserve in October & enjoy £10,000 to spend your way to help you move in before Christmas. PLOT 4 - BILBERRY VIEW - Designed with modern family life in mind, Bilberry View offers generous living space, elegant design and ...


 |1/3
|1/3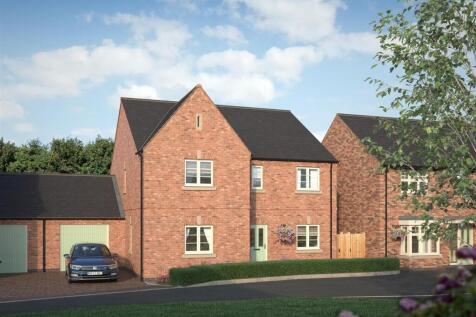
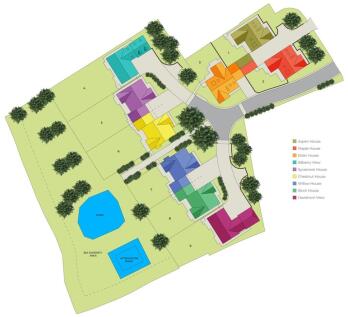
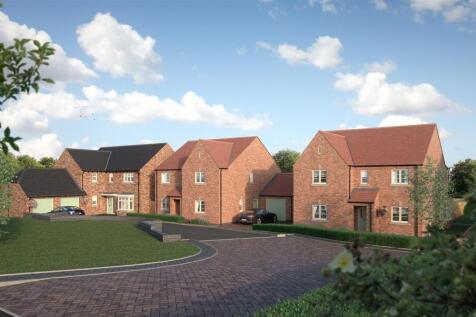
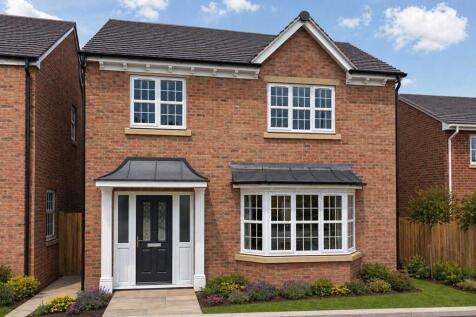
**AUTUMN OPEN DAY - Sat 3rd October 10am - 3pm - no appointment required** Reserve in October & enjoy £10,000 to spend your way to help you move in before Christmas. PLOT 5 - THE SYCAMORE HOUSE. An elegant 4 bedroom home with an enclosed rear garden, driveway and garage, offering 2088sqft of sty...


This characterful, Georgian-inspired 5-bedroom family home set over three floors, each designed for modern living, has to be seen. Especially the spacious kitchen/dining/family room with its double-height ceiling and feature balcony. Part exchange is also available on this home. (Include offers/s...


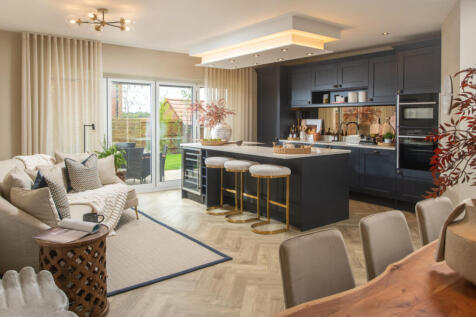

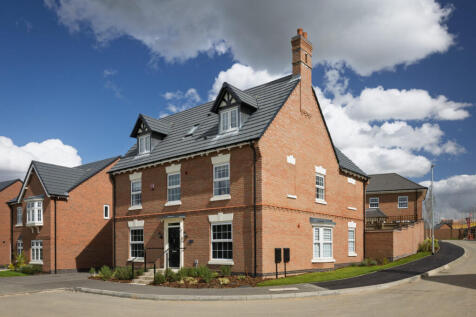
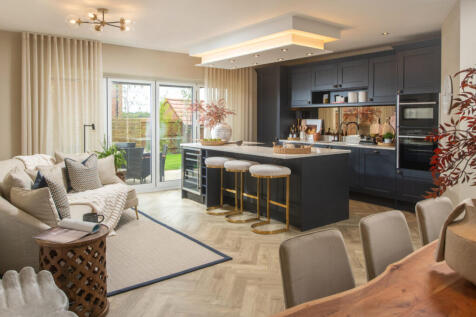

This characterful, Georgian-inspired 5-bedroom family home set over three floors, each designed for modern living, has to be seen. Especially the spacious kitchen/dining/family room with its double-height ceiling and feature balcony.
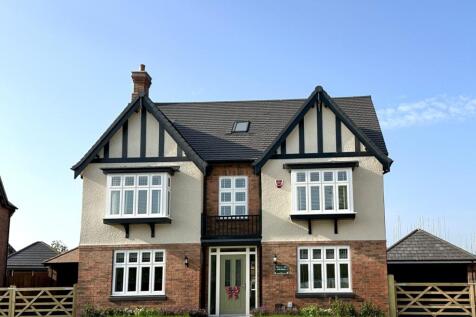
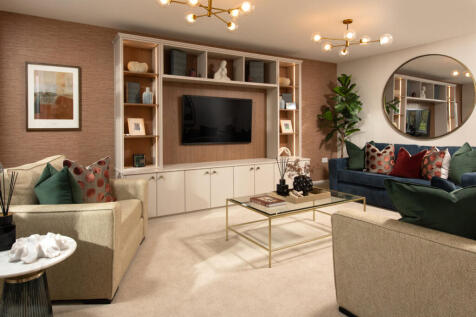
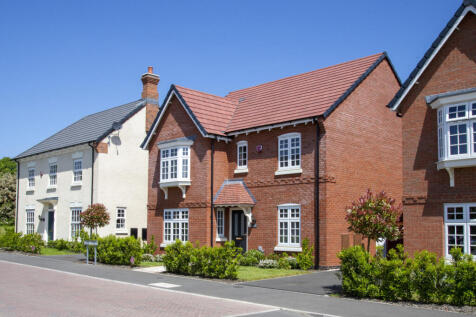
This characterful, Georgian-inspired 5-bedroom family home set over three floors, each designed for modern living, has to be seen. Especially the spacious kitchen/dining/family room with its striking glass pod. Part exchange is also available on this home.


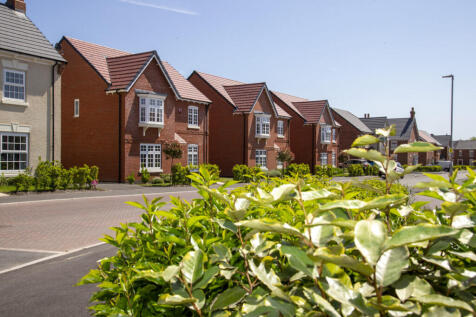
This characterful, Georgian-inspired 5-bedroom family home set over three floors, each designed for modern living, has to be seen. Especially the spacious kitchen/dining/family room with its striking glass pod. Part exchange is also available on this home.
|1/3


**AUTUMN OPEN DAY - Sat 3rd October 10am - 3pm - no appointment required** Reserve in October & enjoy £10,000 to spend your way to help you move in before Christmas. PLOT 3 - THE ELDER HOUSE. A refined three bedroom dormer bungalow with single garage, offering 1650sqft of flexible accommodation....
|1/3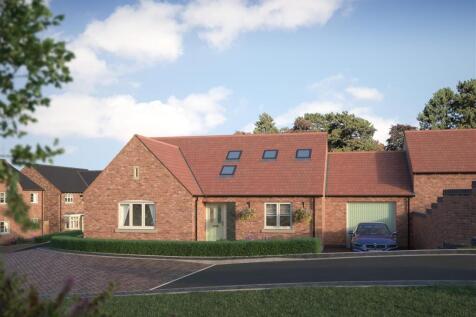
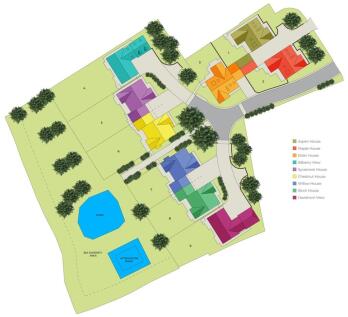
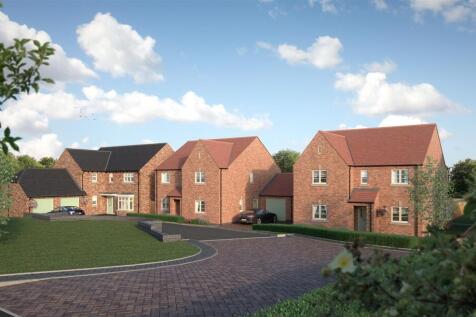
**AUTUMN OPEN DAY - Sat 3rd October 10am - 3pm - no appointment required** Reserve in October & enjoy £10,000 to spend your way to help you move in before Christmas. PLOT 2 - THE MAPLE HOUSE. A beautifully crafted three bedroom dormer bungalow with a detached single garage, offering 1650sqft of ...
|1/3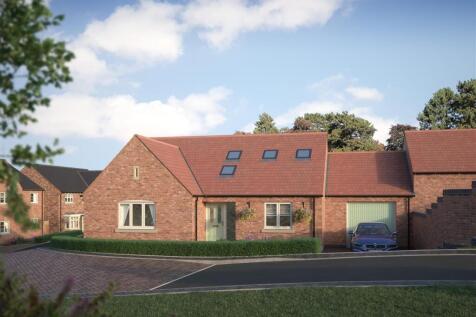
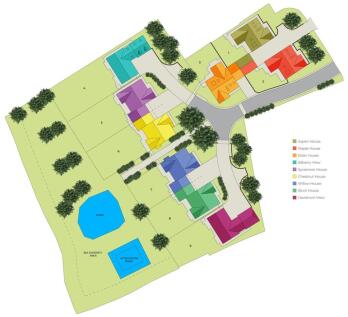
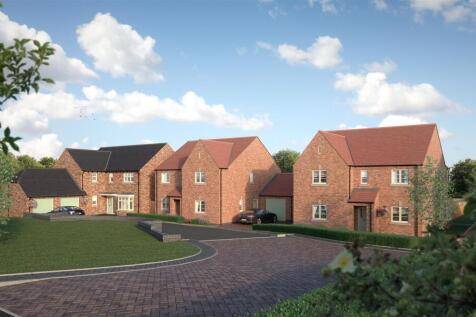
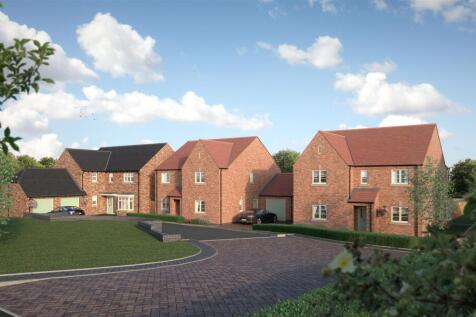
**AUTUMN OPEN DAY - Sat 3rd October 10am - 3pm - no appointment required** Reserve in October & enjoy £10,000 to spend your way to help you move in before Christmas. PLOT 1 - THE ASPEN HOUSE, A beautifully crafted three bedroom dormer bungalow with a detached single garage, offering 1650sqft of ...
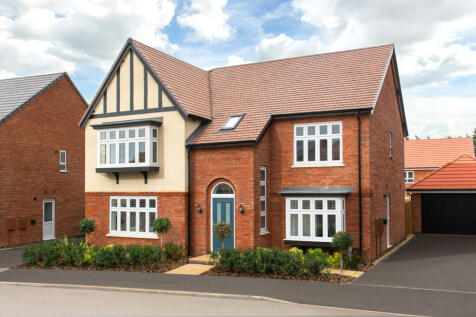
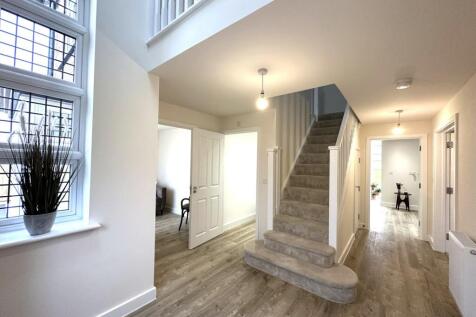
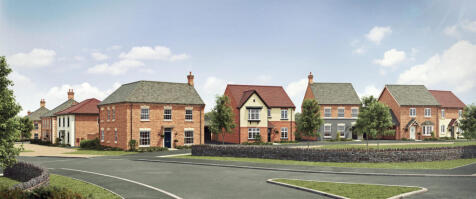
Has to be seen! This characterful, Georgian-inspired 5-bedroom family home is sure to impress. Especially the spacious kitchen/dining/family room spanning some 33 ft and boasting a glazed pod with patio doors leading out to the rear garden.
 |1/2
|1/2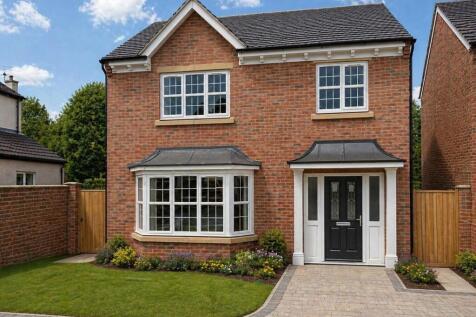
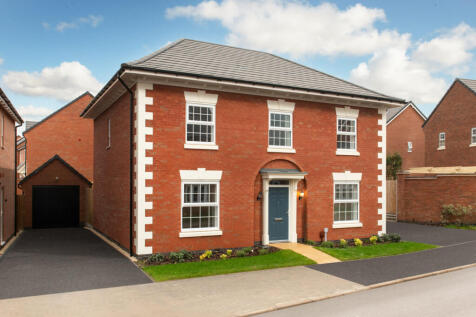
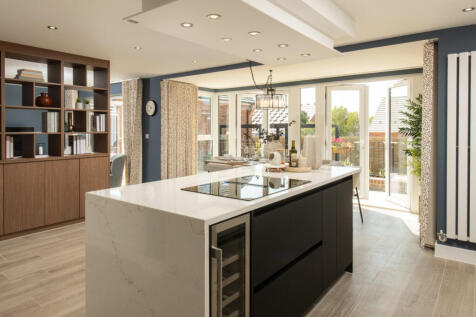
Coming Soon – Lake views No Upward Chain – Brand New Detached Home – 10 Year Warranty – Incentives Available – Choice of Kitchen Finish Designed with modern family and professional lifestyles in mind, this exceptional new build detached home offers a perfect balance of space, style, and ...

 |1/8
|1/8


Perfectly positioned tucked away along a private lane, is this exclusive and bespoke three bedroom property offering approximately 1,760 sq ft of beautifully designed living space. Located in the historic and highly sought-after village of Swannington, the property has been thoughtfully positione...
 |1/1
|1/1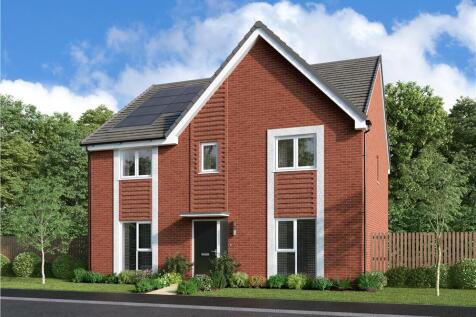
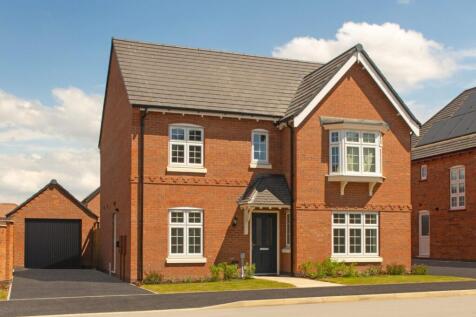
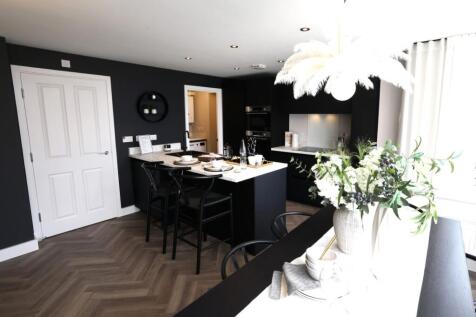
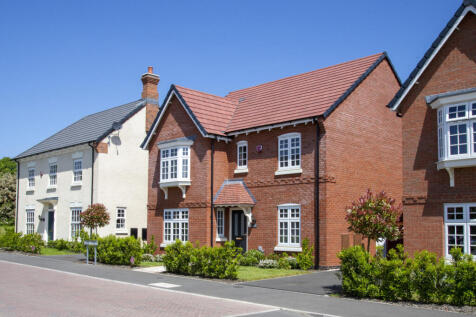
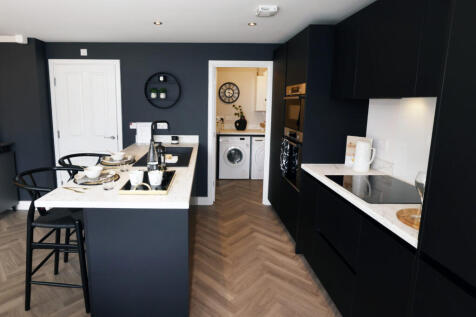
Made for modern family life, with a bright living room and an open plan kitchen, dining and family room opening to the garden through French doors. A study, utility room and downstairs WC add flexibility, while upstairs offers four bedrooms, including an en-suites, a Jack & Jill en-suite and ...

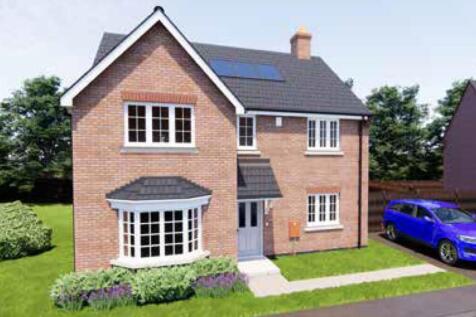
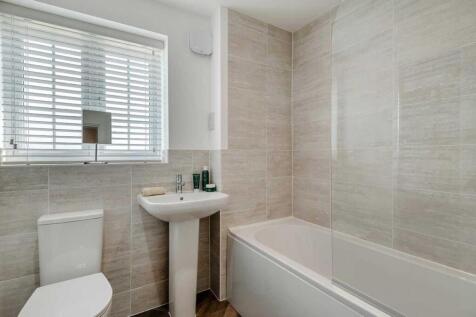
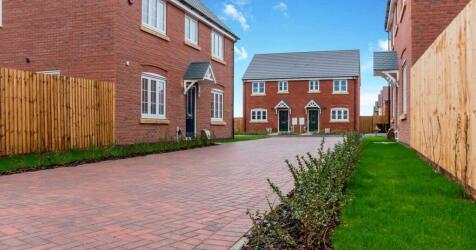
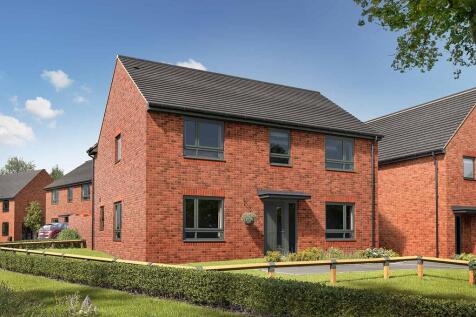
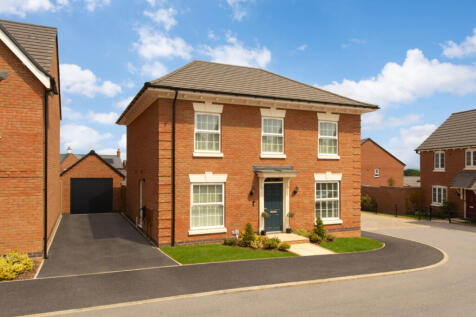
The beautiful spacious Cardinal is the ideal 4 bed detached home with double garage. Downstairs consists of a large spacious lounge with bay window, separate dining area & fitted kitchen. Upstairs 4 bedrooms with master complete with an en-suite. Quality built by Jelson Homes for over 130 ...




 |1/5
|1/5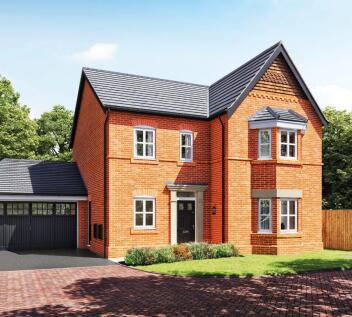
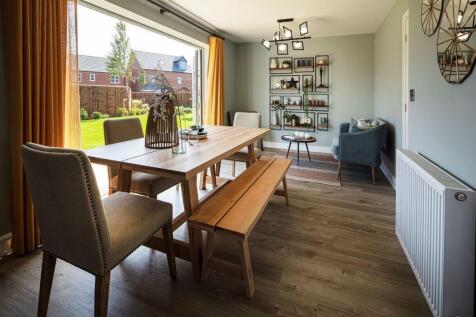
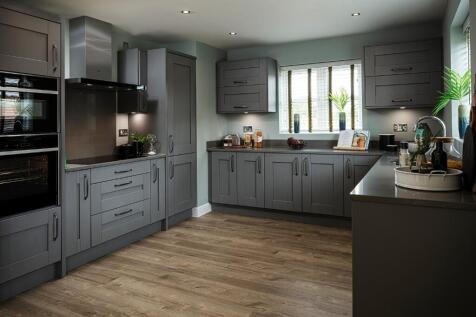
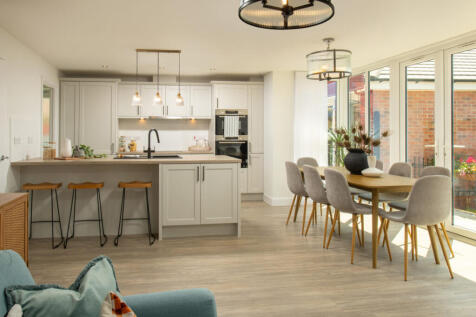
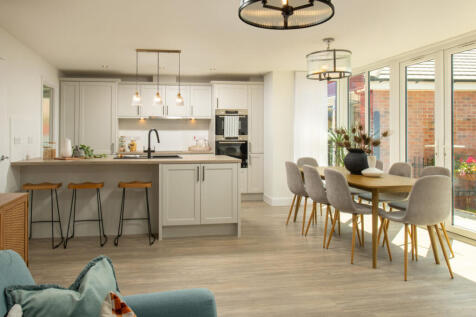
A stylish kitchen/dining/family room spans the full width of the Oxford, with bi-folding doors opening out to the garden for that perfect blend of indoor/outdoor living. With a generous lounge, study and a utility with space for a separate washing machine and tumble dryer
 |1/7
|1/7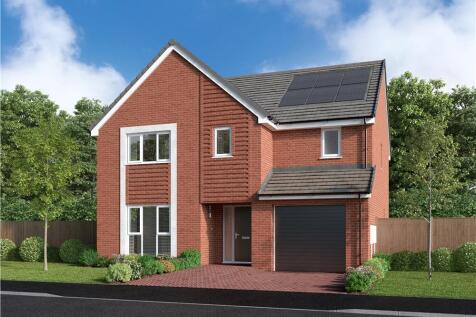


Made for flexible, modern living, with an open-plan kitchen, dining and family room opening onto the garden through French doors, alongside a dual-aspect living room. A utility room and downstairs WC add practicality, while upstairs includes four bedrooms, two en-suites with dressing areas, and a...