New Homes and Developments For Sale in Dines Green, Worcester, Worcestershire


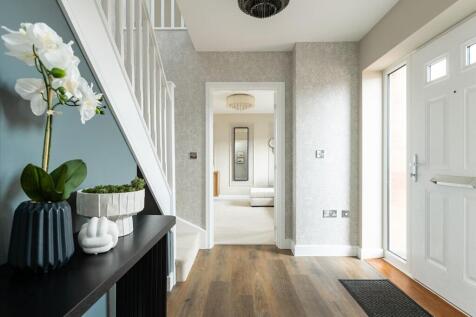

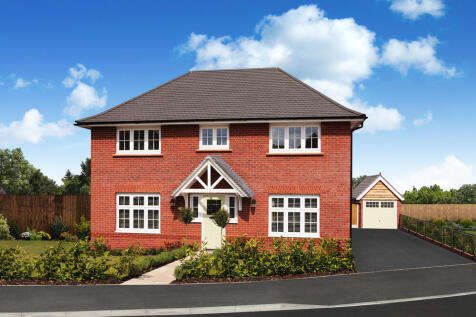
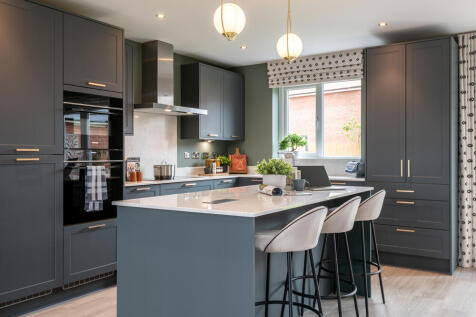
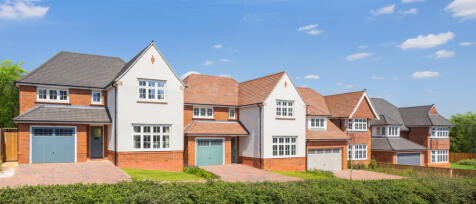
The Harrogate is a four bedroom detached home. The open plan kitchen with utility sits across half of the ground floor, creating an ideal space for entertaining. There's also a spacious lounge to relax in. Upstairs, the main bedroom includes a dressing area and en suite with walk in shower. You...

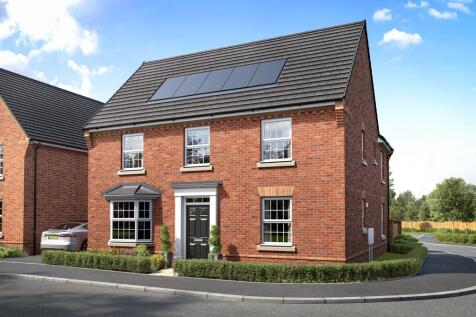
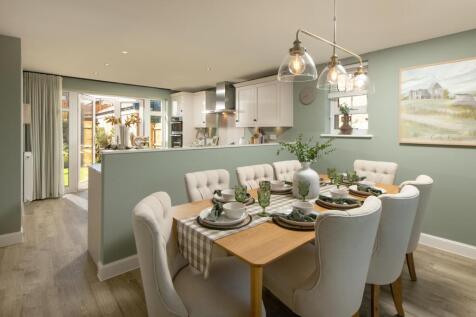
Brand new home with solar panels. Comes with an NHBC Warranty and insurance policy. Plot 111 | The Avondale | Kensington Gate, Worcester | David Wilson Homes. This home has a large open plan kitchen with a bay fronted dining area and French doors to your garden. There's also a lounge with anoth...

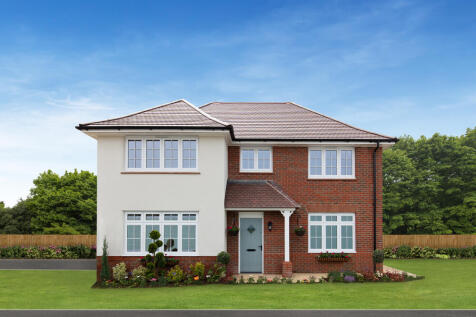
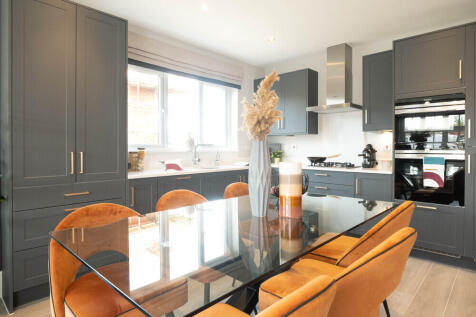
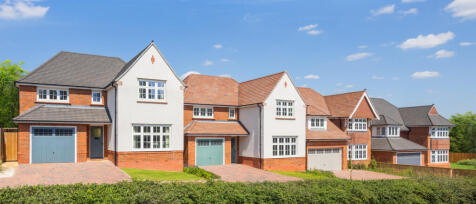
Please discuss Regional Variations with our sales consultants for more information Designed around the dynamics of modern family living, The Shaftesbury is the epitome of our prized Heritage Collection. The beautiful exteriors embody the architecture of the Arts and Crafts movement, while the in...
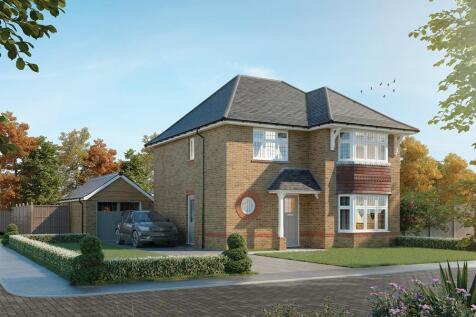
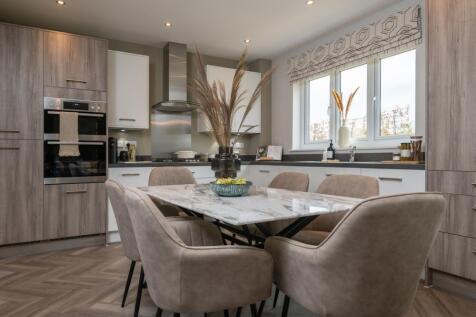
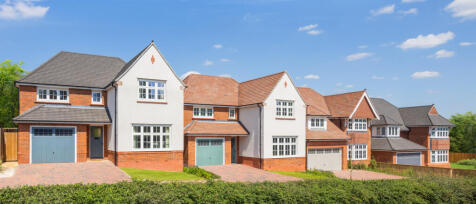
The larger than average three bedroom Leamington Lifestyle takes luxury living to a whole new level by taking the space of a four bed home and sharing it out amongst three. The result is three lavish double bedrooms, each with their own en-suite, including a magnificent main bedroom with a walk-i...
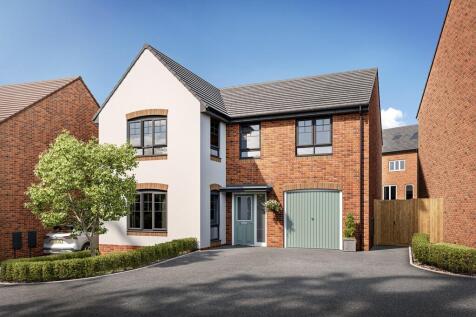
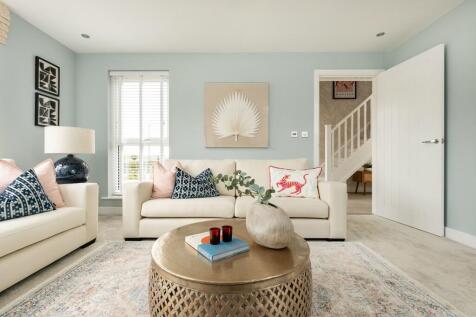
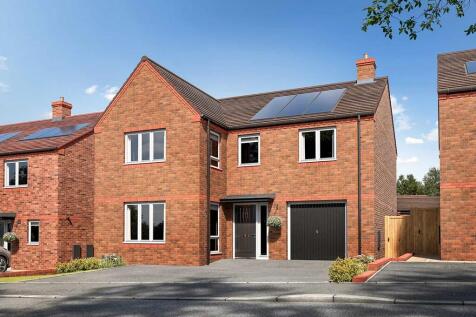

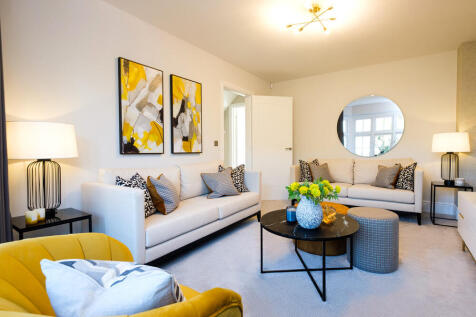
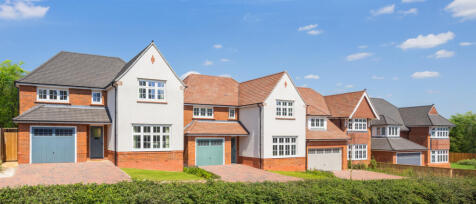
The Stratford Lifestyle is a thoughtfully designed three bedroom home combining comfort and efficiency. The open plan kitchen and family area provides a sociable space, with double width French doors leading outside, while a bay fronted lounge offers room to relax. Upstairs you'll find every ...
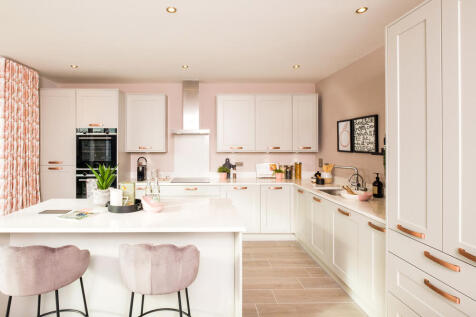
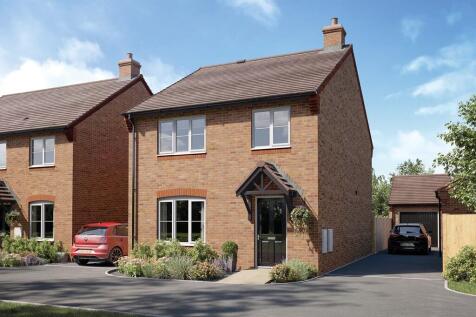
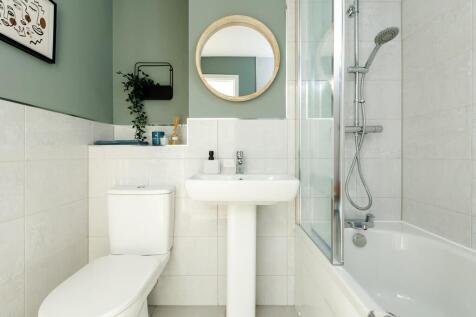
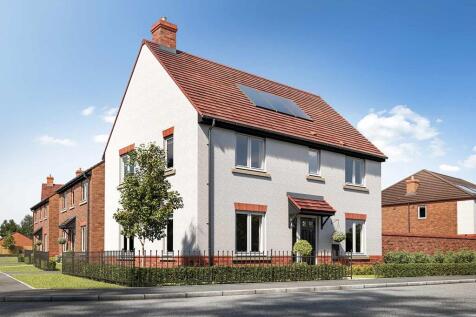
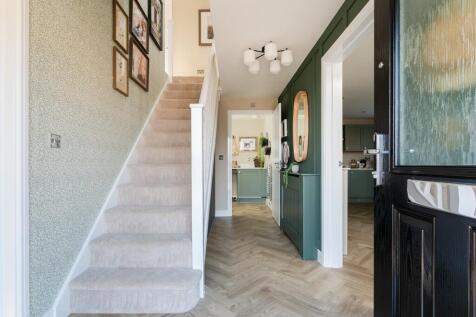
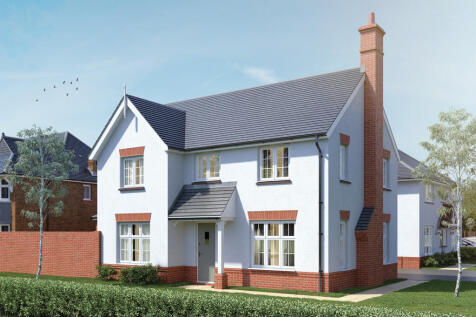
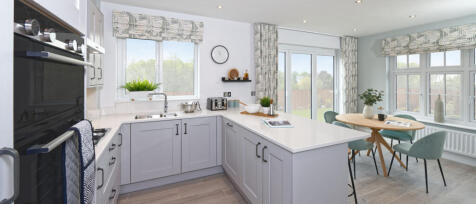
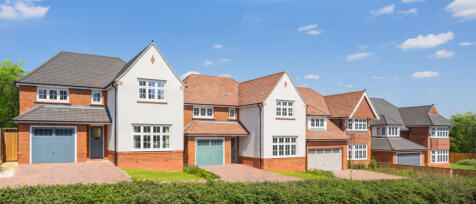
Commanding yet elegant and designed to meet the rigors of modern family life, the Ashby is a home that combines style and substance to delightful effect. The expansive kitchen/dining area and supremely comfortable lounge dominate the ground floor. Both are dual aspect, allowing natural light to f...
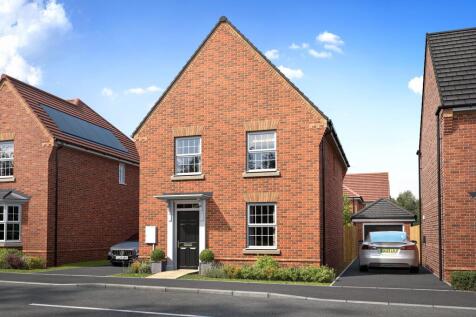
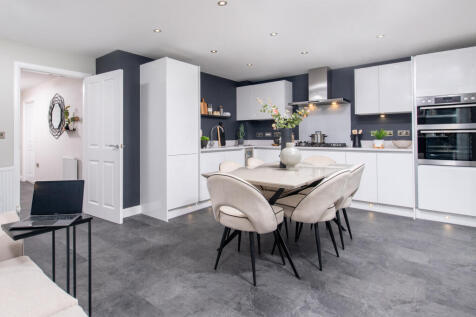
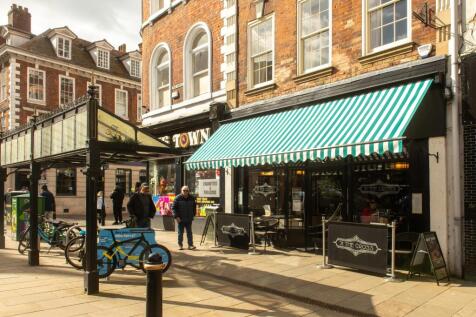
Brand new home with solar panels. Comes with an NHBC Warranty and insurance policy. Plot 103 | The Ingleby | Kensington Gate, Worcester | David Wilson Homes. This home has an open plan kitchen with dining area with French doors to the garden. The spacious lounge provides a perfect place to rela...
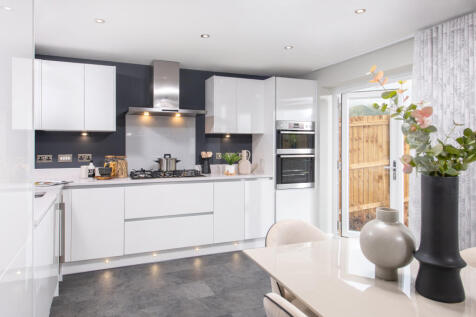
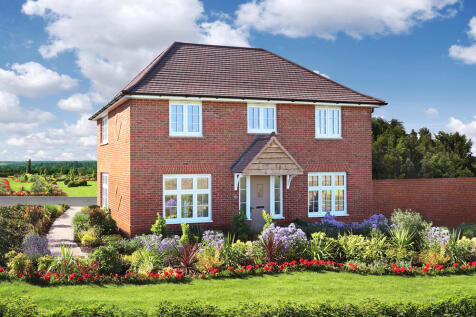
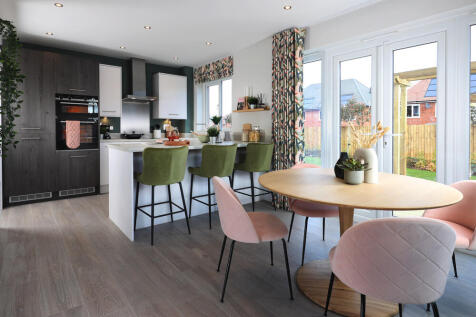
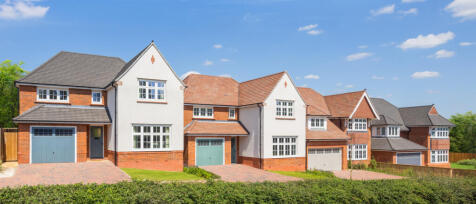
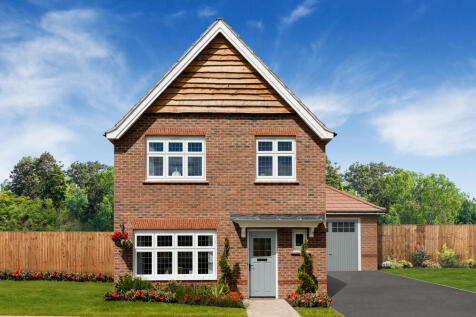
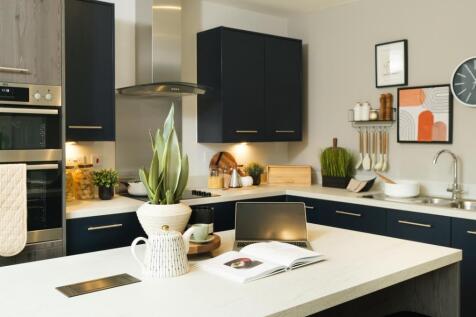
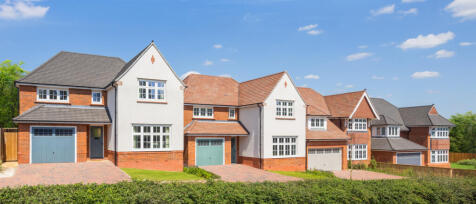
The Warwick is a thoughtfully designed three bedroom home offering comfort and efficiency. The spacious lounge provides a welcoming space to relax, while the open plan kitchen opens out through double width French doors to the garden. Upstairs, the main bedroom includes its own en suite.
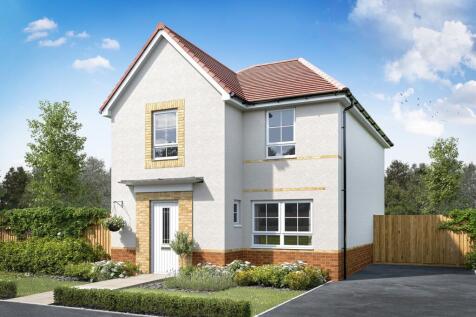
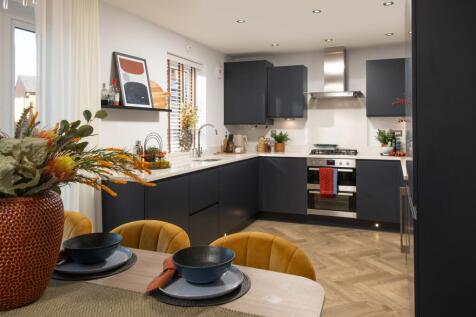
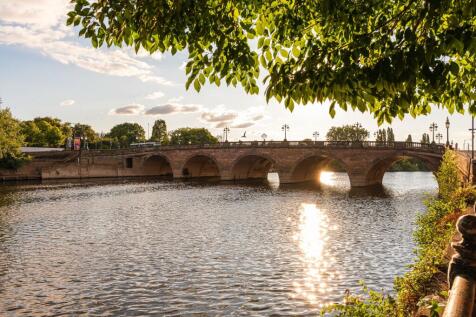
**HOME TO SELL? MOVE WITH MOVEMAKER**. On the ground floor you will find an open plan kitchen with a dining area, separate utility and French doors that open out onto the garden. There's also a spacious lounge and handy storage on the ground floor. Upstairs you'll find an en suite main bedroom, t...

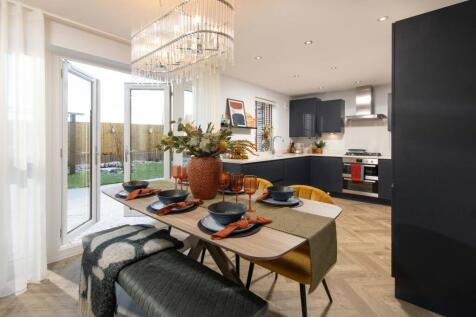
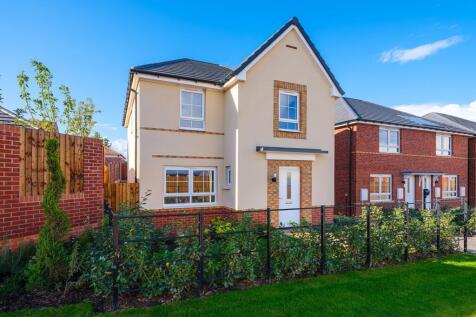
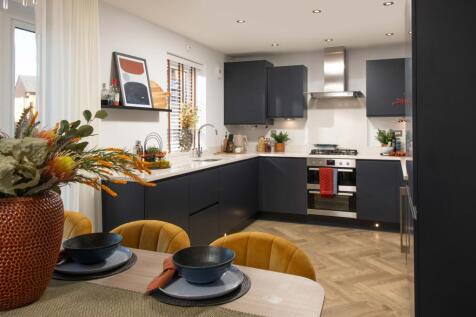
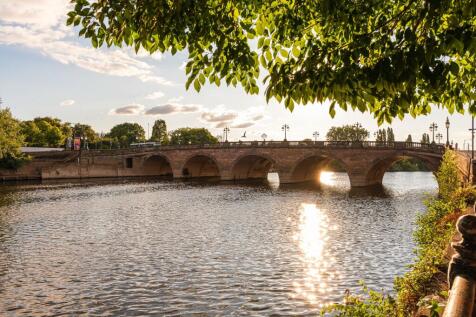
**STAMP DUTY PAID - SAVING YOU £9,799**. On the ground floor you will find an open plan kitchen with a dining area, separate utility and French doors that open out onto the garden. There's also a spacious lounge and handy storage on the ground floor. Upstairs you'll find an en suite main bedroom,...
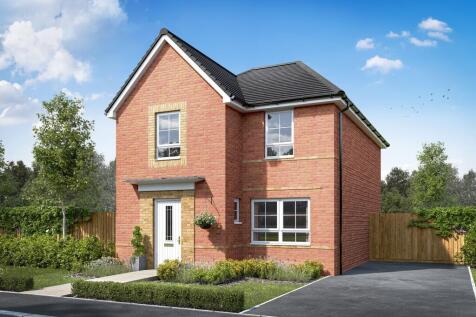
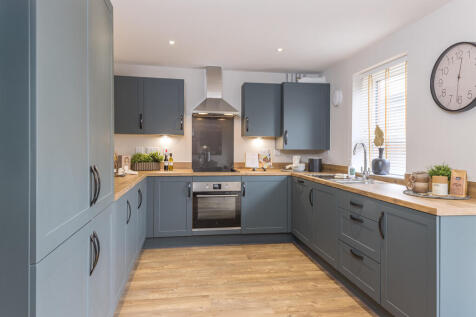
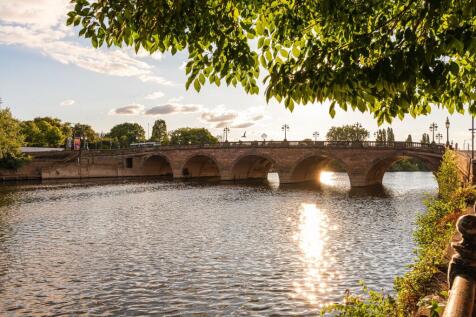
**HOME TO SELL? MOVE WITH MOVEMAKER**. The Kingsley is a beautifully presented four-bedroom family home. It features a large open-plan kitchen and dining area with a utility room. There is also a well-proportioned lounge which is the perfect place to relax with the family. Upstairs you will find ...
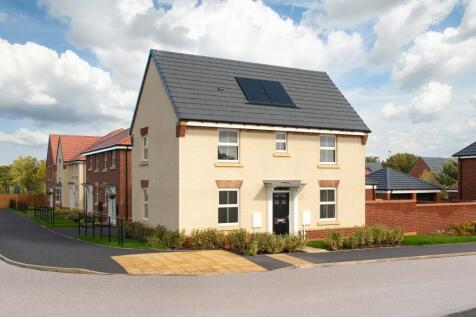

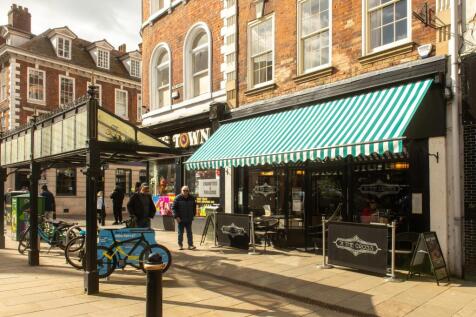
Brand new home with solar panels. Comes with an NHBC warranty and insurance policy. Plot 118 | The Hadley | Kensington Gate, Worcester | David Wilson Homes. This detached home has an open plan kitchen with French doors to the garden and a separate utility. A comfortable lounge, some understairs...
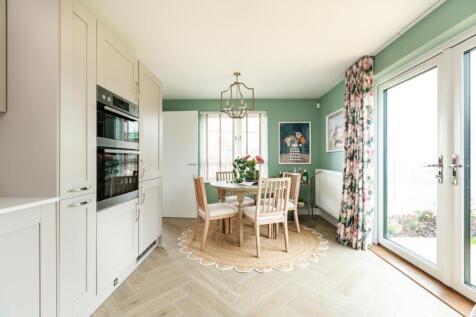
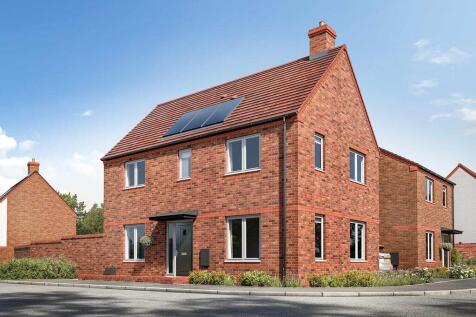
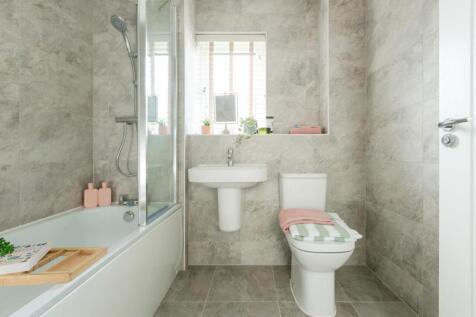
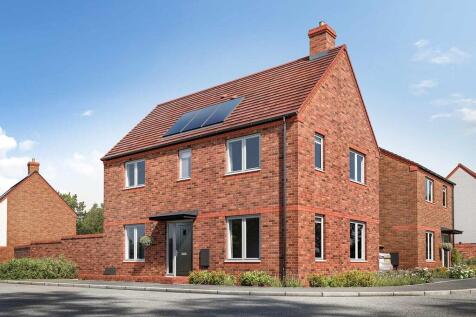
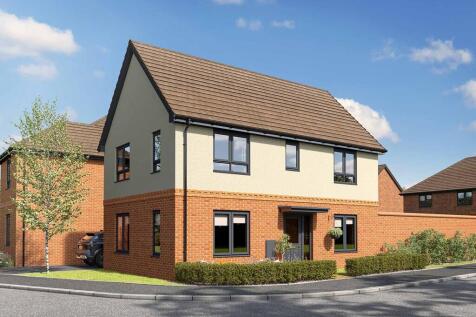
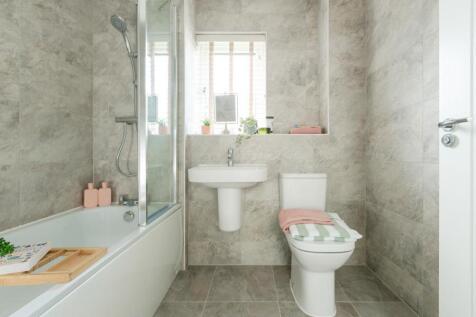
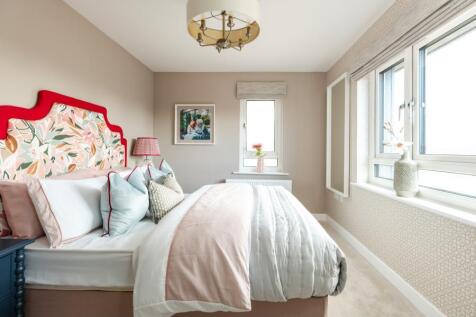
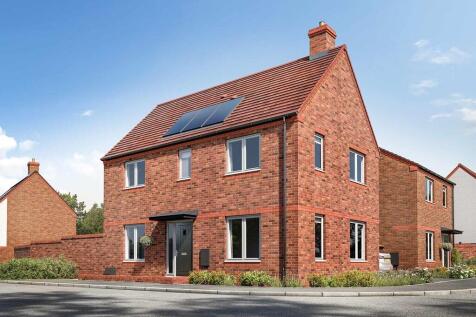
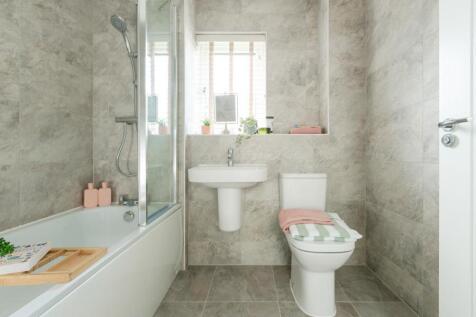
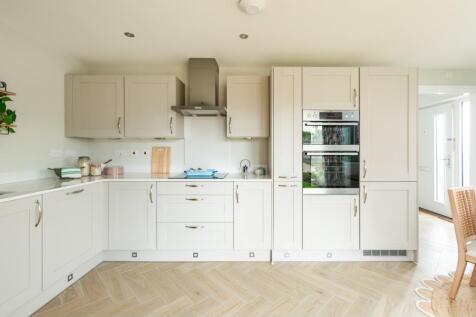
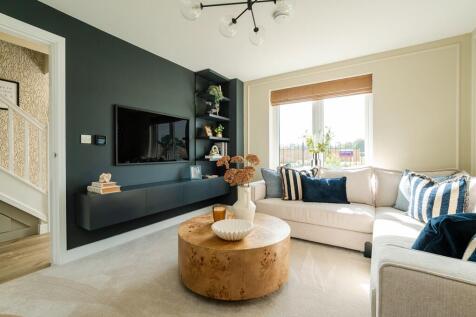
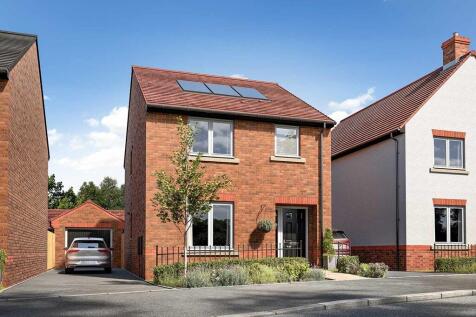
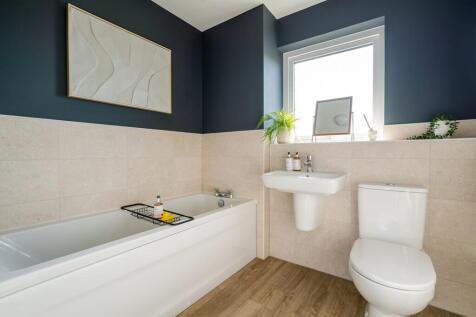
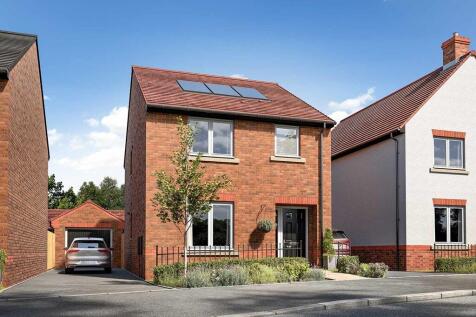
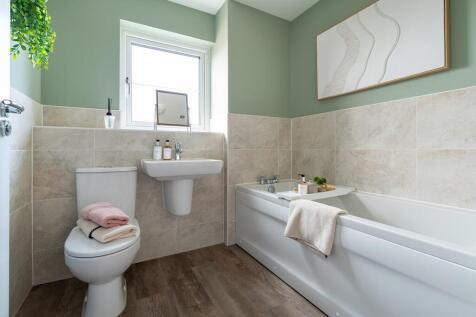
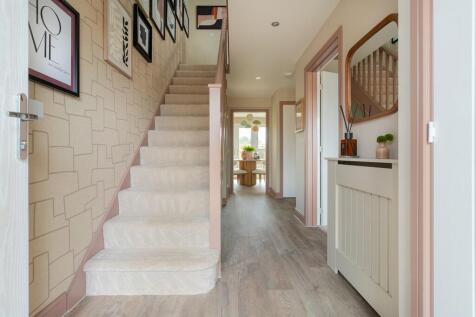
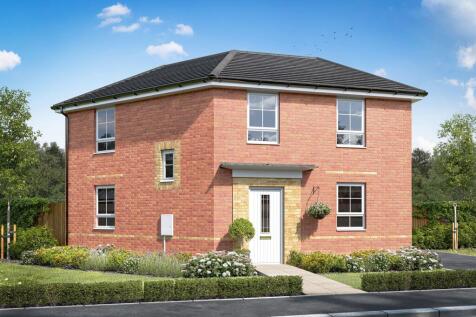
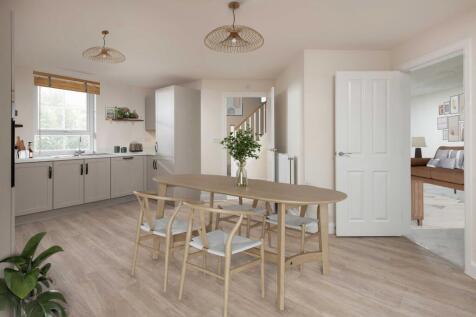
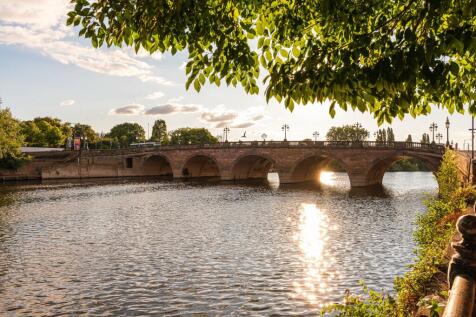
**HOME TO SELL? ASK US ABOUT MOVEMAKER**. The Lutterworth is a modern and spacious three bedroom family home. The kitchen includes a family dining area and is filled with natural light with French doors that open to the garden. The dual aspect lounge has its own set of French doors. Upstairs, the...
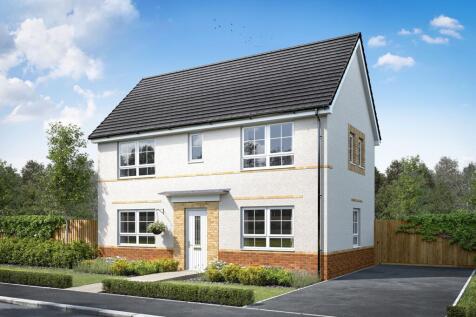
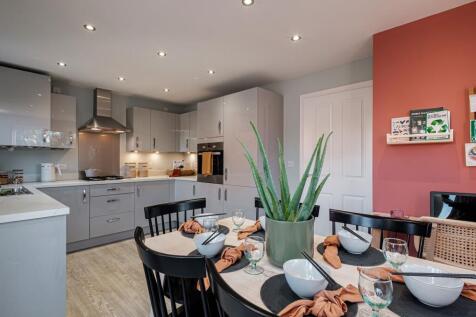
***ARE YOU A KEY WORKER? WE CAN BOOST YOUR DEPOSIT BY £8,749*** The Ennerdale is a beautiful THREE BEDROOM HOME. The welcoming hallway has a cloakroom and useful storage area. Large windows and FRENCH DOORS light up the OPEN-PLAN KITCHEN & DINER and spacious lounge. Upstairs wake up in the airy...