New Homes and Developments For Sale in Duston, Northampton, Northamptonshire

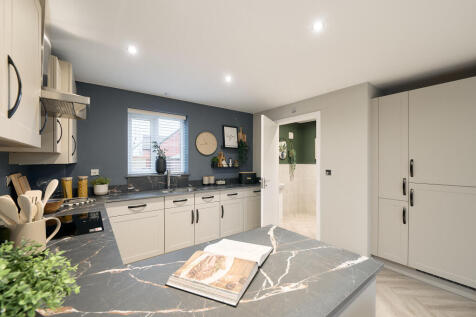
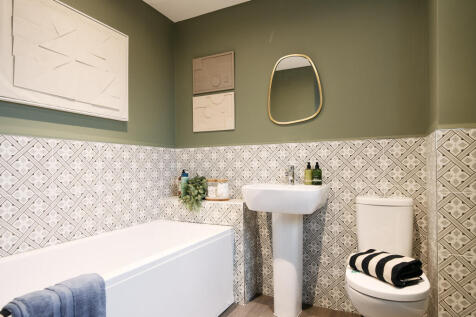
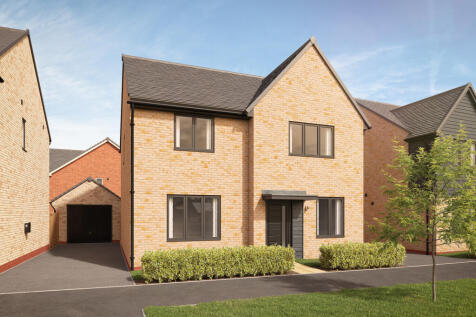
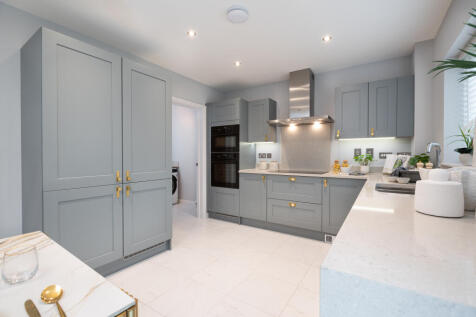
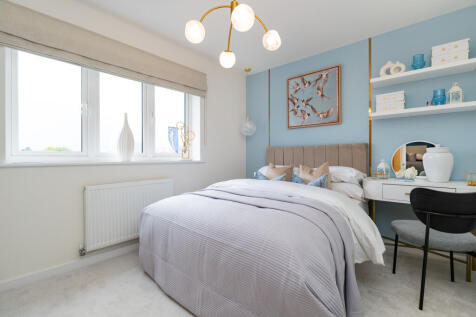
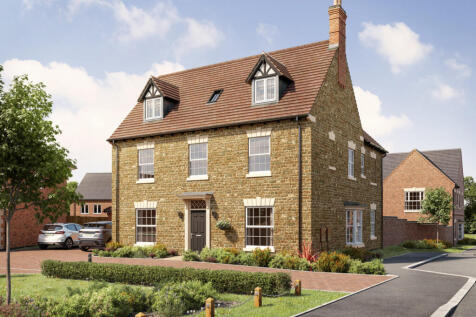
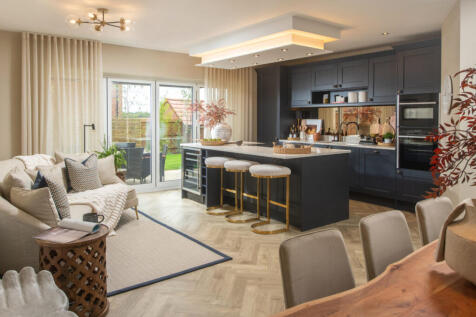
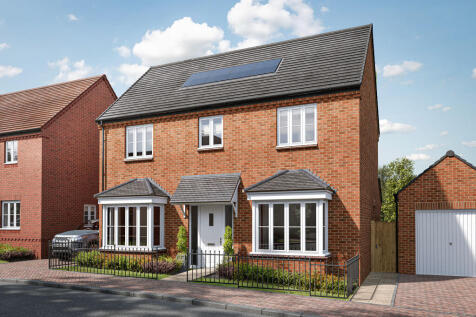
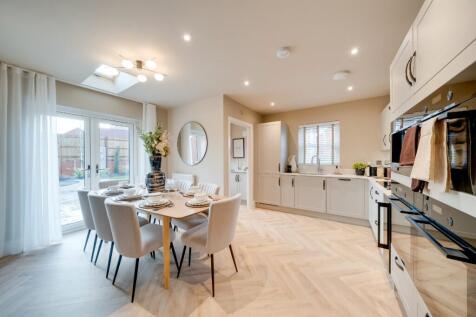
The Blakesley has an open-plan kitchen/dining room, a living room with French doors to the garden, a downstairs WC and a utility room with outside access. Two bedrooms are on the first floor, with an en-suite and a bathroom between them, and two are on the second floor, with a storage cupboard


 |
| 1/18
1/18


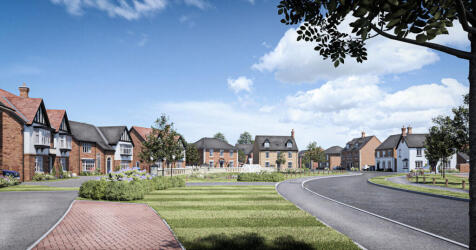
New Development - Now Offered For Sale Set within the new Roman Fields development, one of Northampton's most desirable new developments, this exceptional five-bedroom executive detached house delivers the perfect blend of timeless Georgian exteriors and elegantly modern interiors. Boas...
 |1/11
|1/11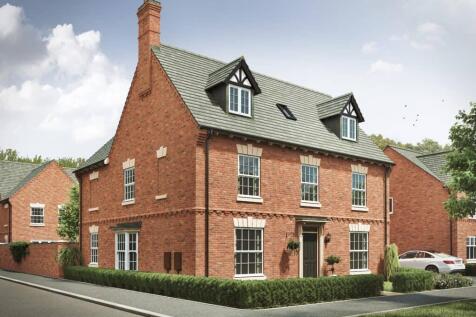


 |1/7
|1/7


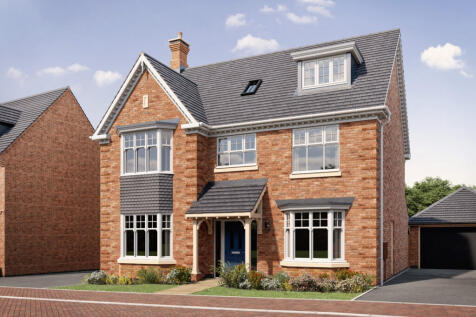
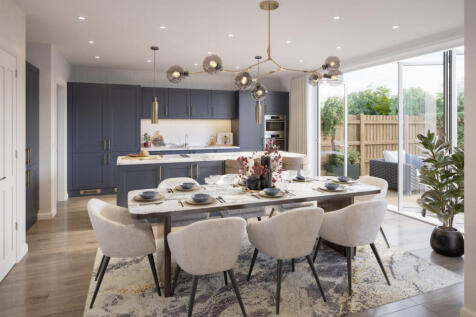
Set within Roman Fields, an executive new build development of Georgian & Victorian-inspired homes in the Northamptonshire village of Harpole, this exceptional five-bedroom detached Home of the Future is arranged over three floors and includes a kitchen/dining/family room with bifo...


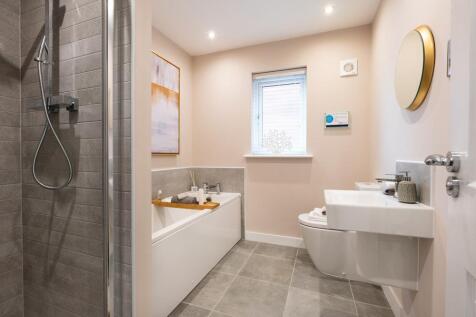

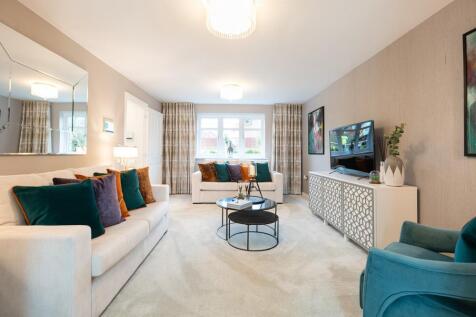

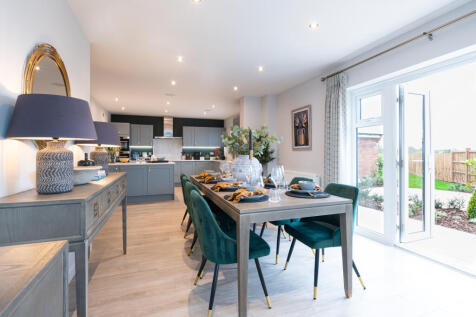
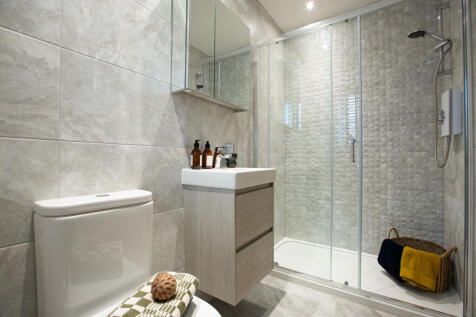
Corner Plot Location - The 4 bed DALGETY is now available for a SPRING MOVE at Harlestone Park. Overlooking green open space, located on a private road, with 4 double bedrooms and open plan kitchen / dining / family area. Moving Schemes available.

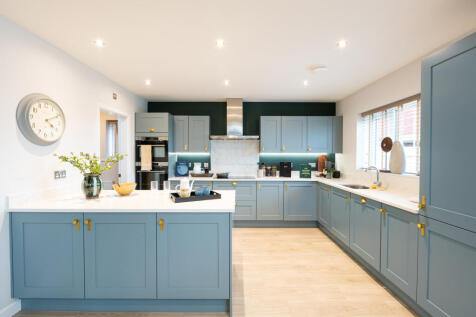 |1/14
|1/14


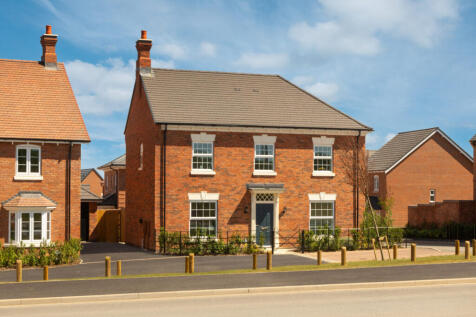
Set within Roman Fields, an executive new build development of Georgian & Victorian-inspired homes in the Northamptonshire village of Harpole, this impressive four-bedroom detached family home is arranged over two floors and includes a double-height entrance hallway with feature la...
 |
| |1/16
|1/16


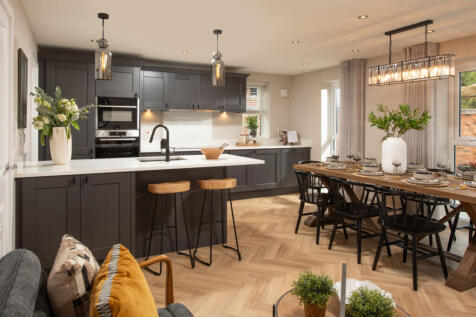
This is your chance to own a 4 bedroom family home with all the charm and character of a period property - and a layout designed for modern living and the benefits of being skilfully and newly built by Davisons Homes. The Georgian-inspired frontage has plenty of kerb appeal to complement ...

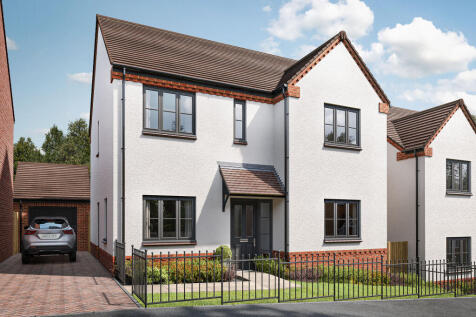


The Maidwell features separate living and dining rooms, an open-plan kitchen/family room with a breakfast area and garden access. It also offers four bedrooms, two bathrooms, a study, utility room, and a garage. A perfect family home with great entertaining space.

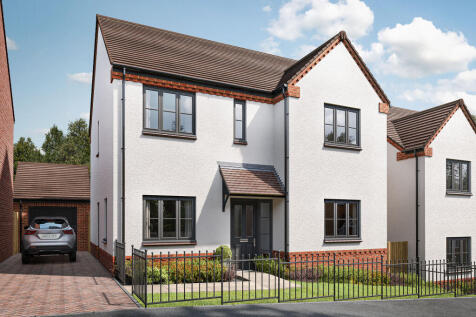
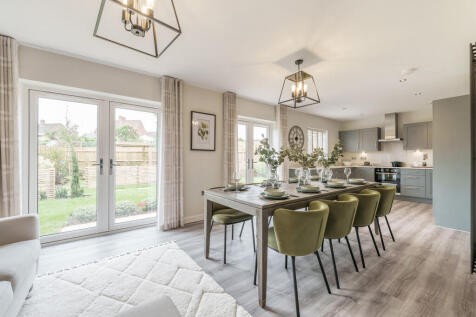
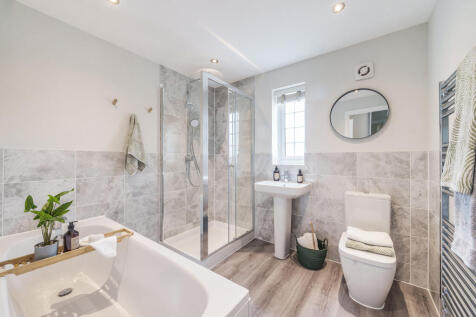
The Maidwell features separate living and dining rooms, an open-plan kitchen/family room with a breakfast area and garden access. It also offers four bedrooms, two bathrooms, a study, utility room, and a garage. A perfect family home with great entertaining space.
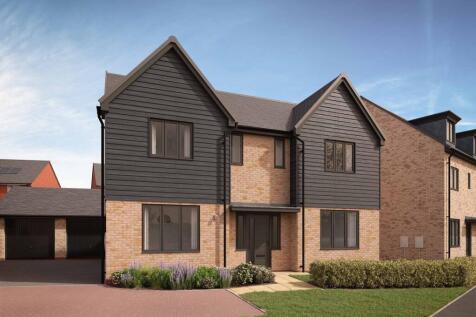
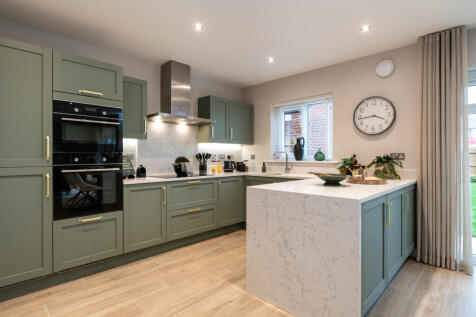
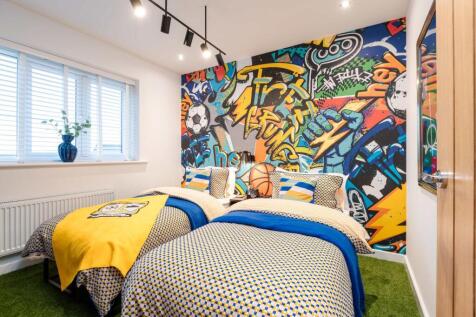
Move in this Winter at Harlestone Park. Plot 222 the 4 bed Peele overlooks green open space, is situated on a private drive, has an open plan kitchen/ dining family area as well as home office and four double bedrooms, Reserve early and personalise your way.
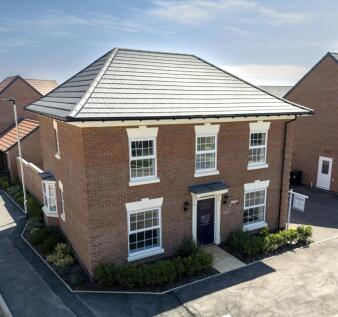
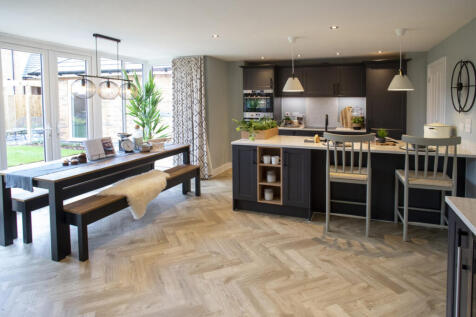
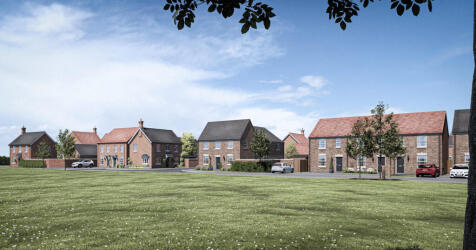
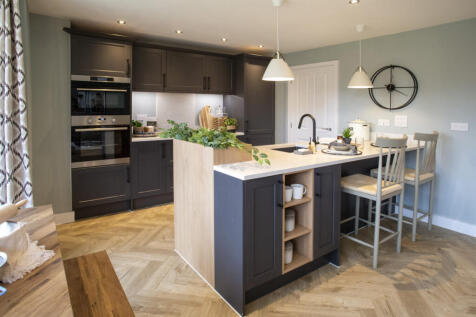


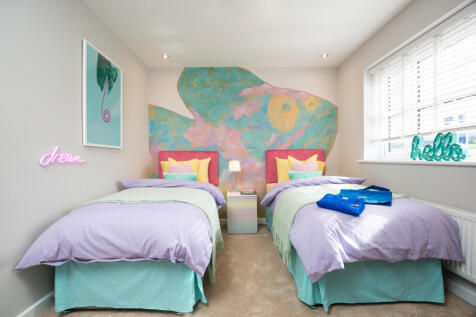
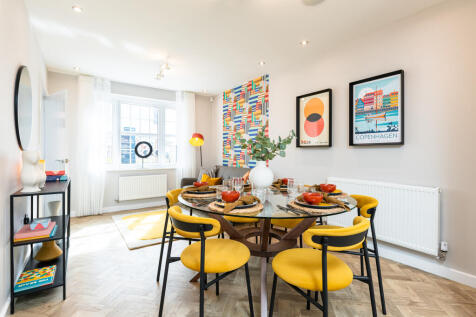
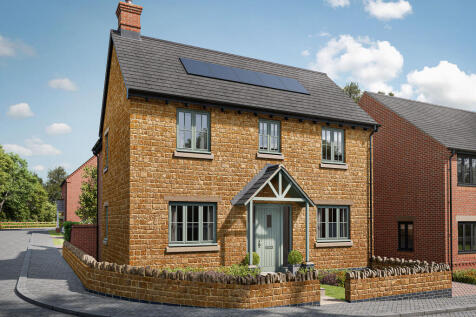
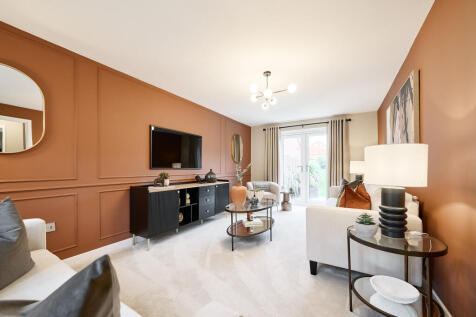

The Holcot is a four-bedroom home that combines space and style. Perfect for modern living, the open-plan kitchen/dining room has a utility room addition. Near the front entrance, you can conveniently access a living room and study. Upstairs, the main bedroom boasts a dressing area and en suite.
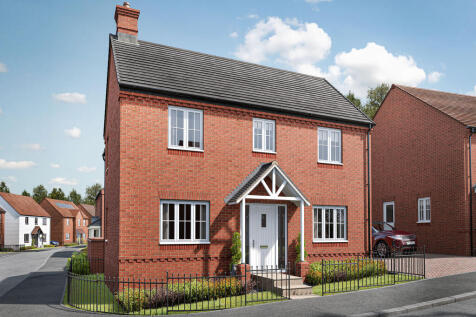


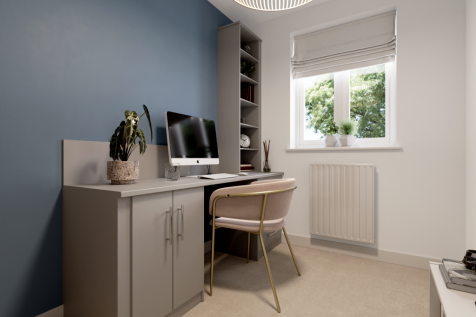
The Holcot is a four-bedroom home that combines space and style. Perfect for modern living, the open-plan kitchen/dining room has a utility room addition. Near the front entrance, you can conveniently access a living room and study. Upstairs, the main bedroom boasts a dressing area and en suite.


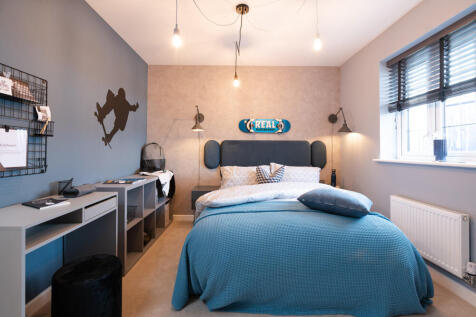


The Sywell is a double-fronted home with four bedrooms and two bathrooms. The ground floor features an open-plan kitchen/family room, plus separate living and dining rooms. Family-friendly extras include a utility room, bi-fold doors to the garden, and a garage. Perfect for a growing family.
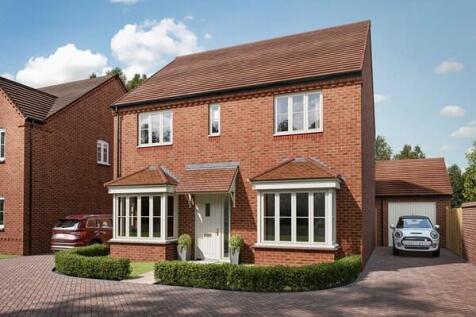
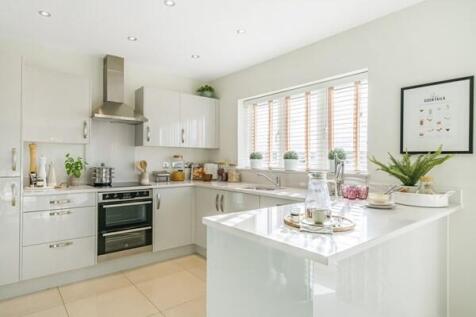
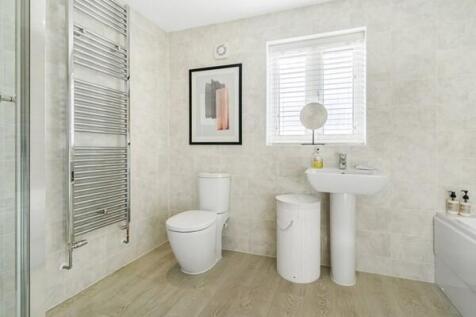
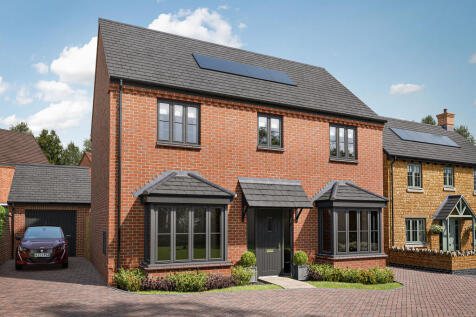

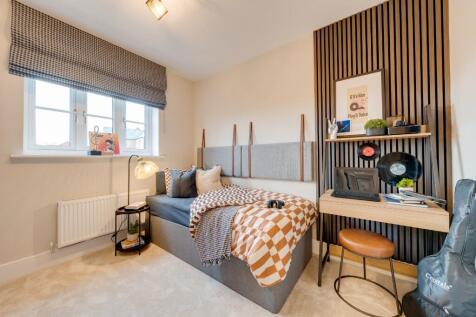
The Brixworth is a spacious and stylish four-bedroom home. With its separate utility room, the open-plan kitchen/breakfast room is perfect for everyday living. While a separate dining and living room provides space to entertain and unwind. Upstairs, the main bedroom features an en suite.

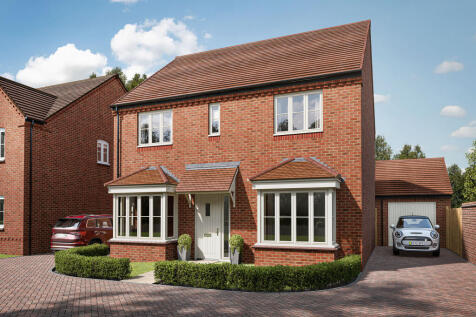
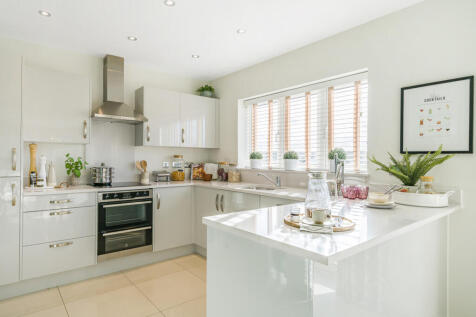
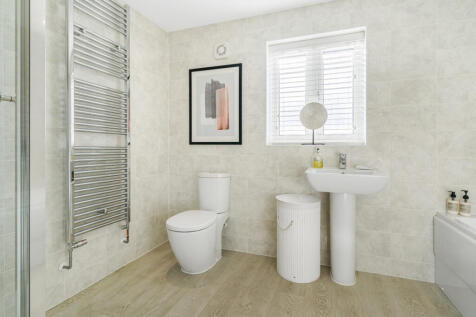
The Sywell is a double-fronted home with four bedrooms and two bathrooms. The ground floor features an open-plan kitchen/family room, plus separate living and dining rooms. Family-friendly extras include a utility room, bi-fold doors to the garden, and a garage. Perfect for a growing family.

The Brixworth is a spacious and stylish four-bedroom home. With its separate utility room, the open-plan kitchen/breakfast room is perfect for everyday living. While a separate dining and living room provides space to entertain and unwind. Upstairs, the main bedroom features an en suite.