New Homes and Developments For Sale in Haynes West End, Bedford, Bedfordshire


 |
| 1/25
1/25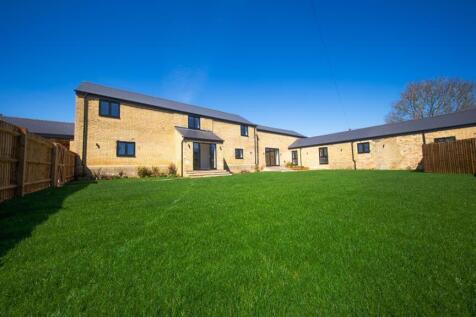

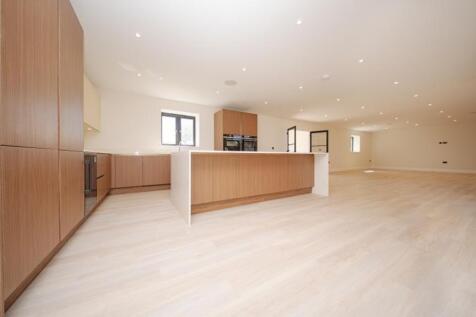
Quin Drive, Haynes is a very select development of "marquee homes" comprising of three large brand new detached houses and two significantly sized barn conversions.All of the properties are sold with new home warranties and have been developed to an exceptional standard inside and out by JE Estat...
 |1/34
|1/34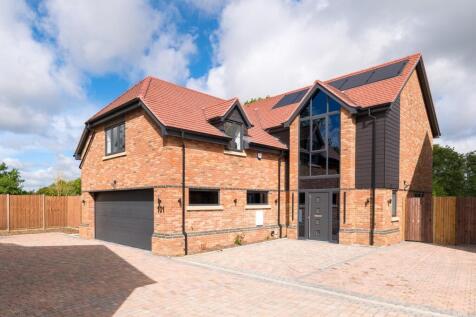

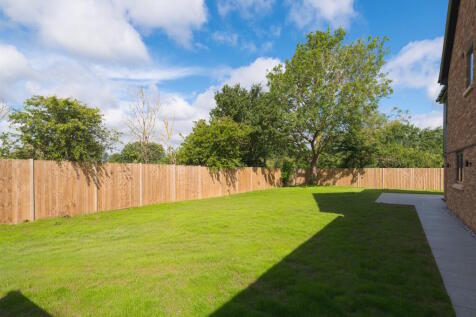
A hugely attractive, sustainable, detached new home with the best-possible energy rating, larger-than-expected garden, 4 double bedrooms, including a vaulted-ceilinged main suite that’s full of character, and stylish bathrooms. A super, quartz-topped kitchen, including island seating, is...

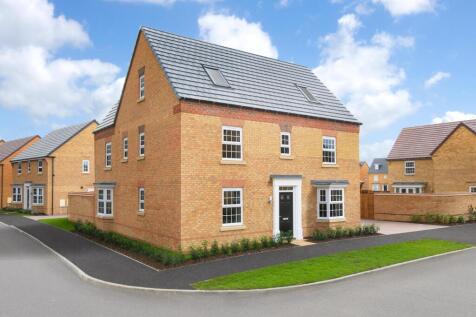
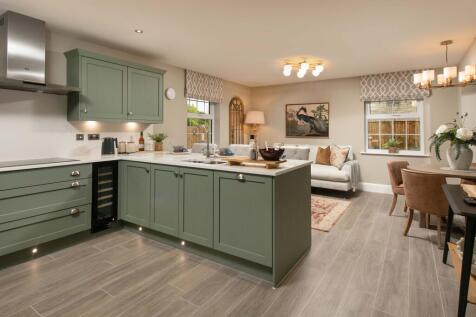
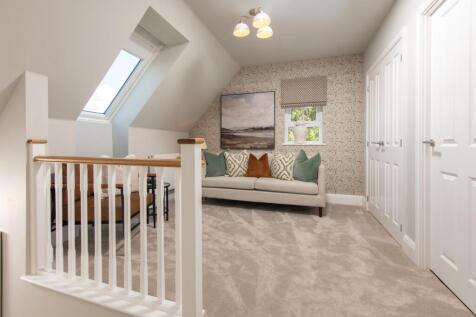
PLOT 43 THE MORETON AT WILLOW GROVE Featuring two sets of French doors onto the garden from the spacious lounge and open-plan kitchen diner. Also on the ground floor is a separate dining room and utility room. The main bedroom benefits from dressing area space and a full en suite. On the top flo...
 |1/17
|1/17


Accessed from a superb entrance hall, both the study and the lounge feature bay windows and the island kitchen, incorporating bi-fold doors and rooflights, adjoins a dining room with french doors. The five bedrooms include two en-suites, and the family bathroom has a separate shower. Plot 117 ...


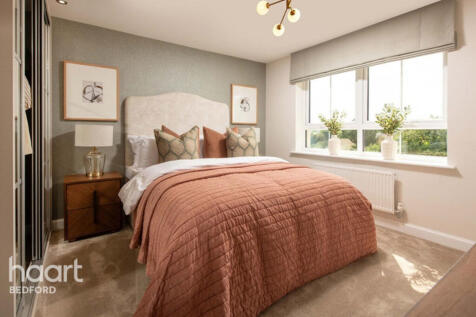
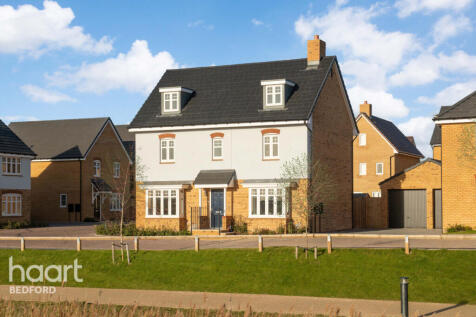

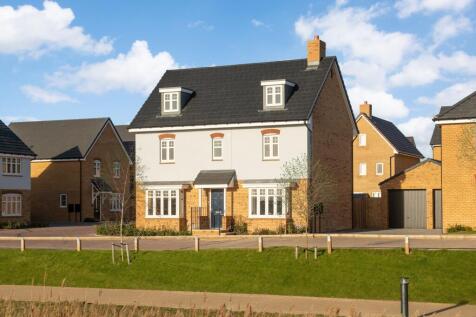
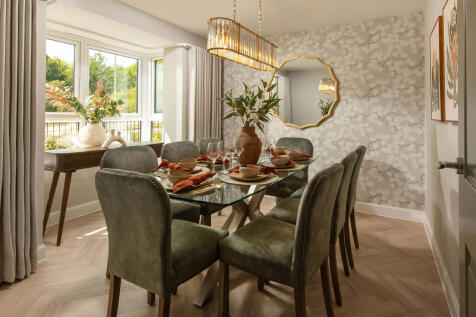

PLOT 205 THE MARLOWE AT WILLOW GROVE- The open-plan kitchen is the hub of the home, with French doors to the garden. A separate utility is great for clutter free living. Completing the ground floor is a spacious lounge with a further set of French doors, dining room and cloakroom. Upstairs, there...
 |1/14
|1/14


The impressive hall introduces an outstanding residence. The private study and stylish lounge complement a family kitchen and dining area with french doors. There is a laundry, a bathroom with separate shower, two of the five bedrooms are en-suite, and one has a walk-through dressing room, this i...
|1/10


The beautifully designed kitchen, with a separate laundry, extends into a wonderful, light-filled space with french doors, perfect for family dining yet capable of accommodating large social gatherings. The study provides a quiet retreat, and one of the two en-suite bedrooms includes a dressing r...
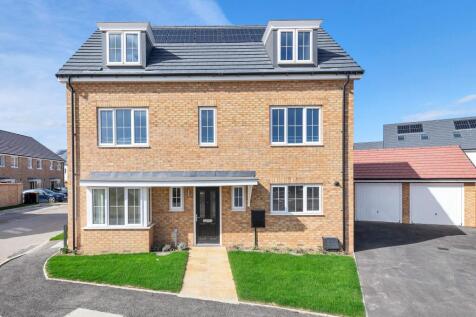
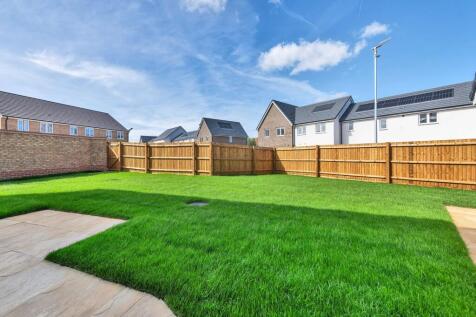
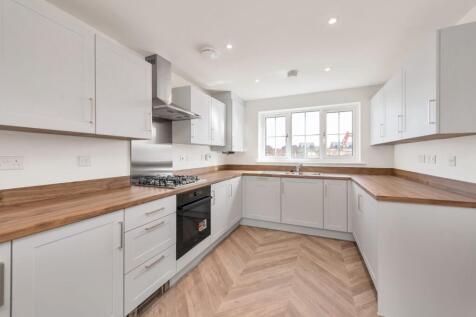

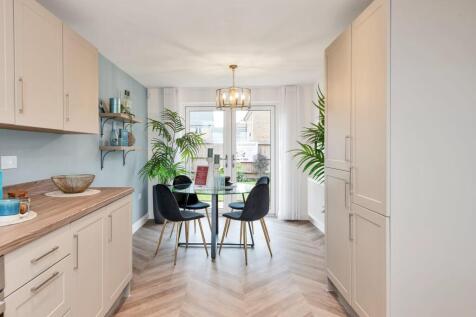
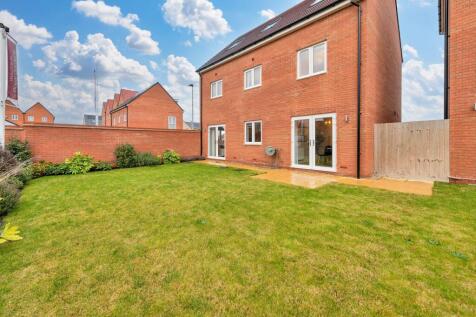
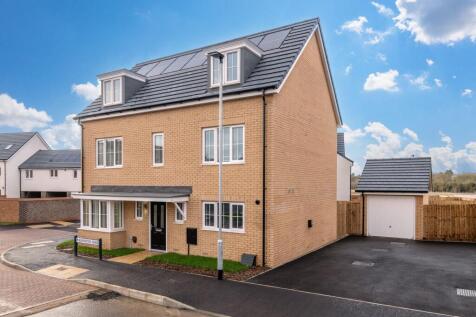
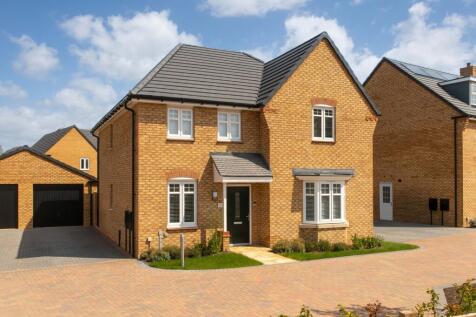
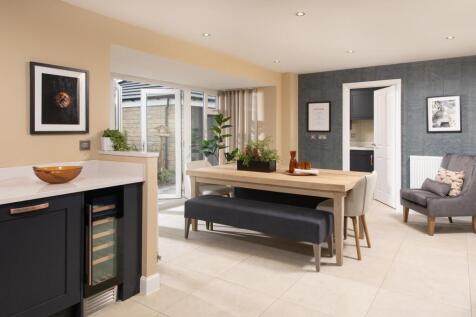
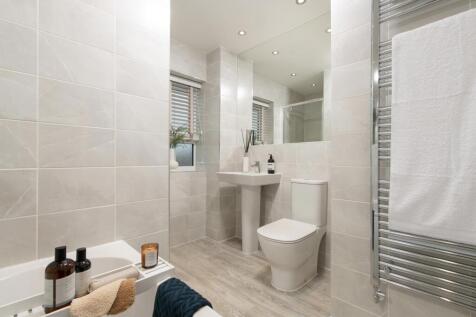
*PLOT 61 - THE HOLDEN AT WILLOW GROVE*. The Holden is a four double bedroom home featuring a contemporary kitchen diner with a glazed-bay and French doors leading out to the garden. A spacious bay-fronted lounge is the perfect setting for family evenings at home. A dedicated study, W.C and utili...
|1/14


A light, natural space for everyday family life, the magnificent, expansive kitchen and breakfast room complements a welcoming lounge and a formal dining room that will make entertaining very special. Upstairs, two of the four bedrooms are en-suite, and one features a walk-in dressing room. Plo...

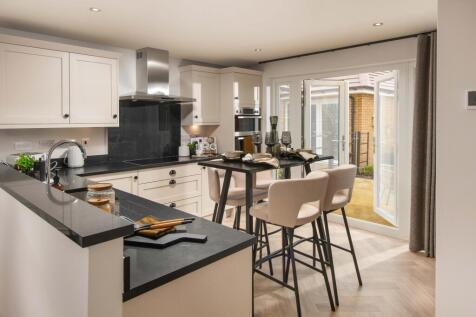
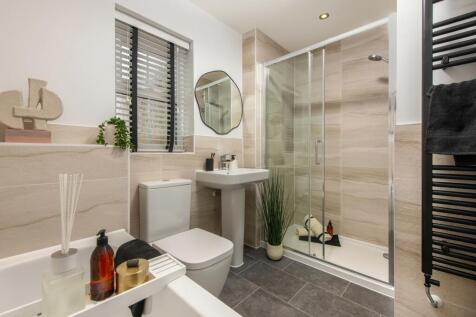
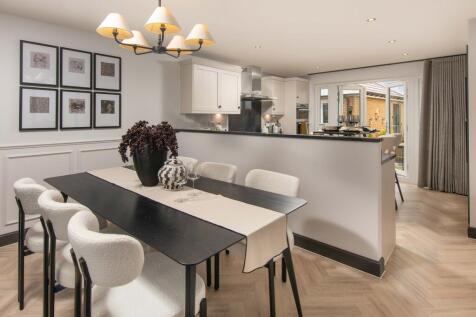
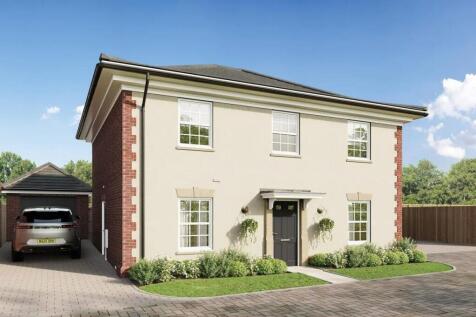
*PLOT 224 - THE AVONDALE AT WILLOW GROVE*. This four bedroom detached family home features an open plan kitchen and spacious lounge, both with French doors onto the garden. You'll also find a separate utility room and a private home office. Upstairs you will find four double bedrooms, with the ma...
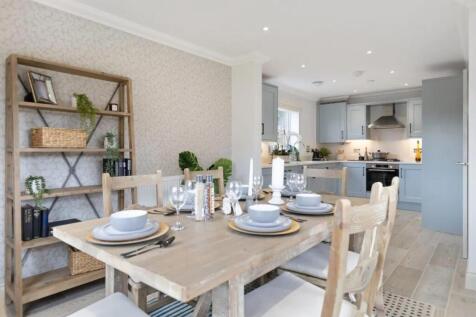 |1/15
|1/15


From the hall to the four dual aspect rooms, including a superb study, this home delivers a succession of delights. The lounge is lit by a feature bay window, the exciting, attractive dining kitchen includes French doors, and the four bedrooms include a luxurious principal bedroom with en-suite s...


 |1/18
|1/18


Presenting an endlessly fascinating setting for social gatherings, the magnificent dual aspect, L-shaped family room extends into a light-filled dining area opening to the garden, and a stylish, ergonomic galley kitchen with a separate laundry. The en-suite principal bedroom includes a self conta...
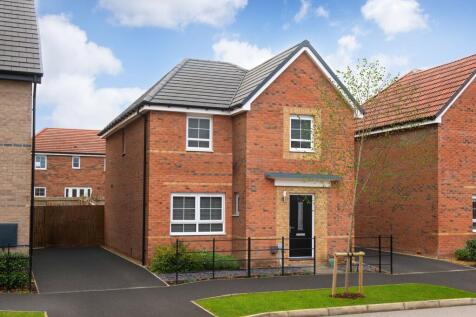
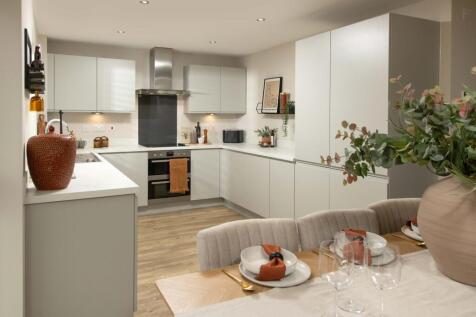
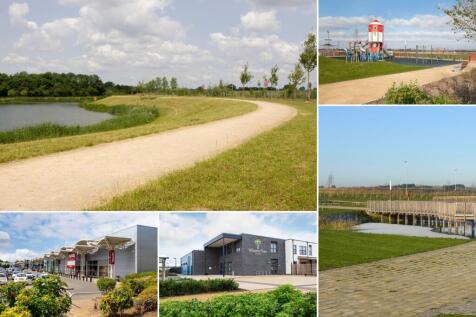
*PLOT 474 - THE KINGSLEY AT WILLOW GROVE*. You'll find a bright open-plan kitchen diner with French doors onto the garden. The spacious lounge to the front is the ideal space for all the family to relax. Upstairs, wake up in the main bedroom with en suite, there's also two further double bedrooms...
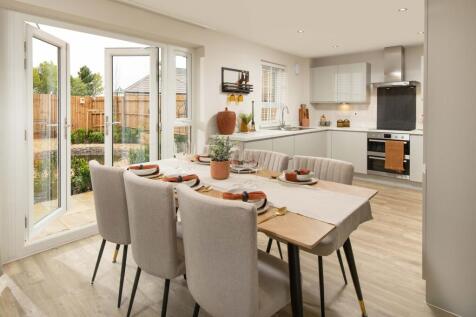
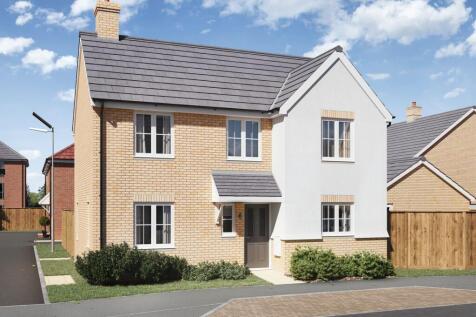
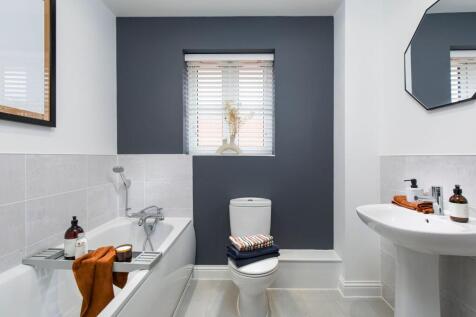
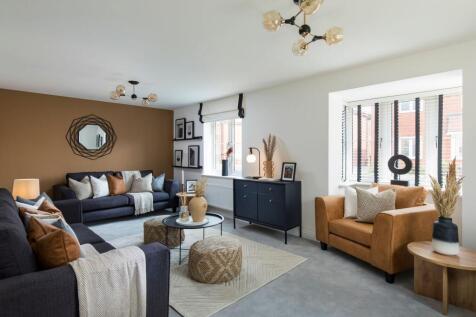
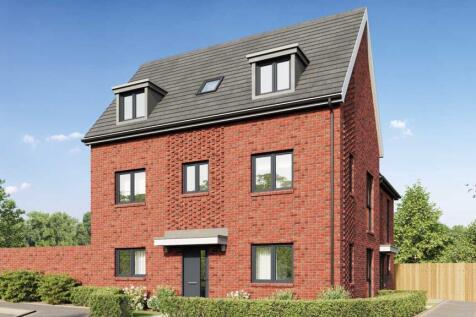
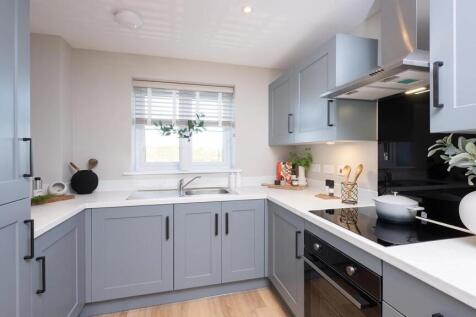
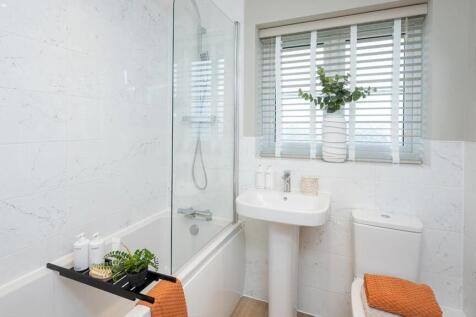

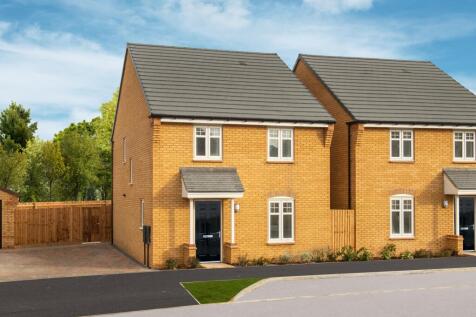
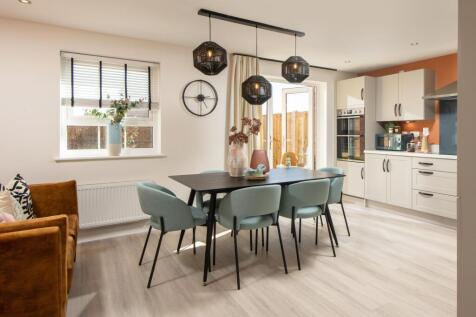
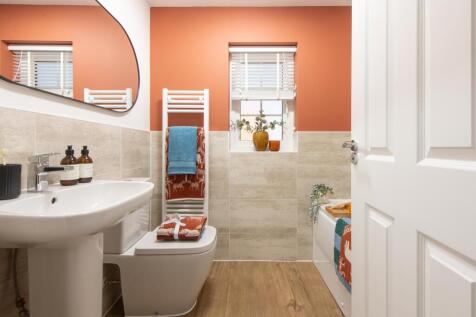
£22,849 TOWARDS YOUR MOVE* + UPGRADES WORTH £5,109. PLOT 187 - THE INGLEBY AT WILLOW GROVE. The Ingleby is a contemporary three-bedroom home thoughtfully designed for family living. The ground floor offers an open-plan kitchen, dining, and family area, with French doors opening out to a South-wes...
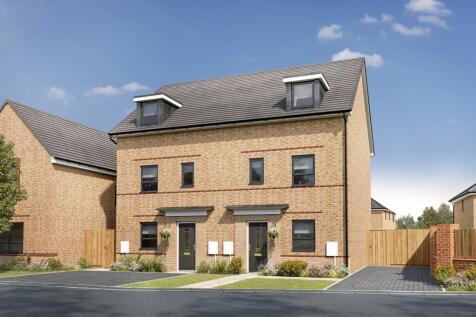
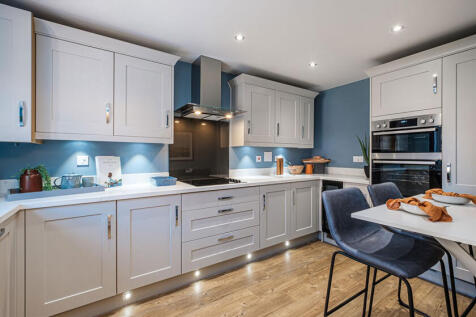
*PLOT 517 - THE WOODCOTE AT WILLOW GROVE*. The Woodcote is a four-bedroom family home. Downstairs, there is an open plan living dining area with French doors to the garden and a separate modern fitted kitchen. On the first floor, there are three bedrooms and a family bathroom, while upstairs on t...