New Homes and Developments For Sale in Horwich, Bolton, Greater Manchester

 |
| |
| 1/16
1/16


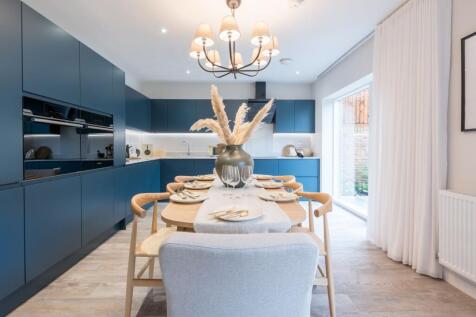
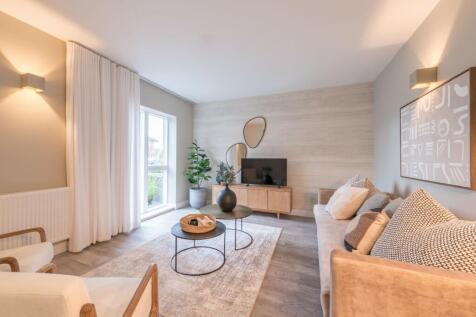
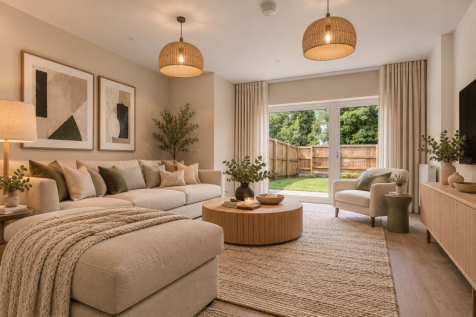
5% DEPOSIT CONTRIBUTION or STAMP DUTY PAID Spacious 6 bedroom family home with self-contained annexe offering over 2,205 sq ft of versatile living space, this exceptional home is perfectly suited to modern family life. A standout feature is the fully self-contained annexe, compl...
 |1/24
|1/24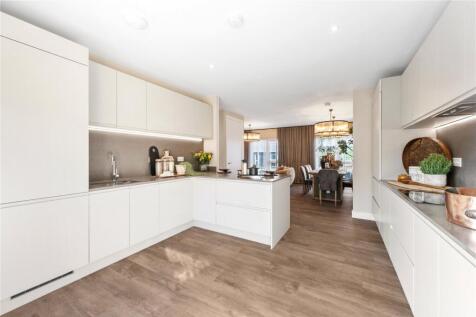
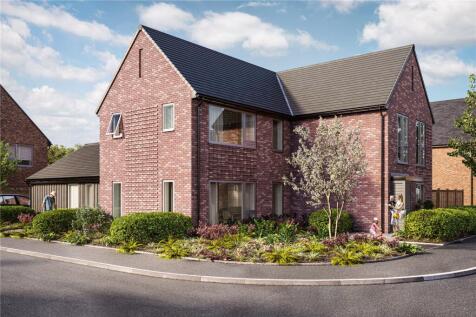
*5% DEPOSIT PAID ON THIS PLOT* *CALL ENTWISTLE GREEN TO BOOK YOUR APPOINTMENT* Welcome to the '2205'. This is an incredibly rare opportunity to acquire an enormous 2205 square feet, MULTI-GENERATIONAL home. Designed with flexibility in mind ...
 |1/20
|1/20


5% DEPOSIT CONTRIBUTION An impressive 2,105 sq ft, this exceptional five-bedroom home has been thoughtfully designed to deliver stylish, versatile living for modern family life. Boasting three generous reception rooms, the flexible layout easily accommodates a home office, playr...
|1/20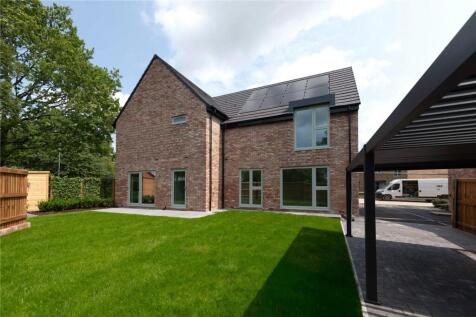
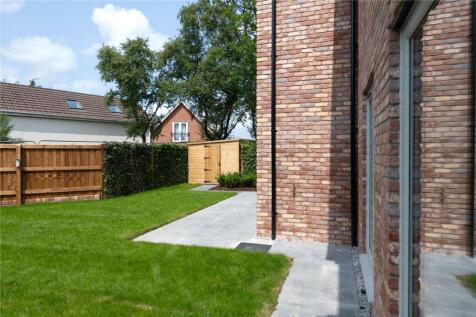
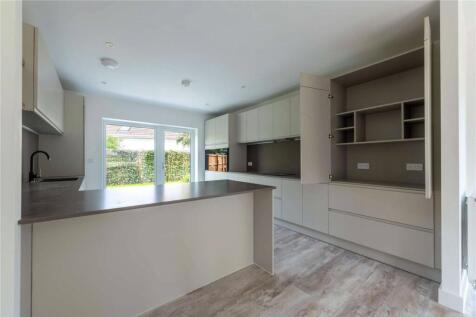
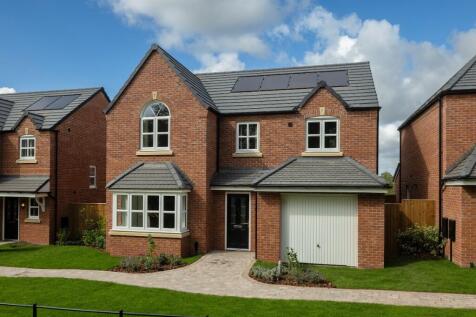

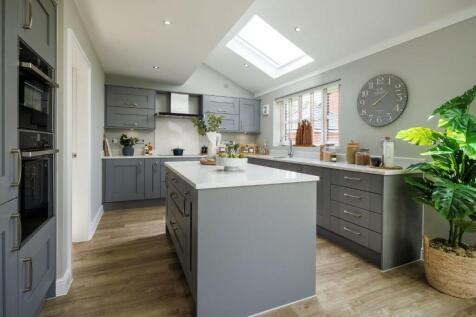
*CALL ENTWISTLE GREEN TO BOOK YOUR APPOINTMENT* *5% DEPOSIT PAID ON THIS PLOT* MOVE IN SUMMER 2026! Welcome to the '2105'. Open plan, flexible living across 2105 square feet, you choose how you want to make this house your home, with three r...
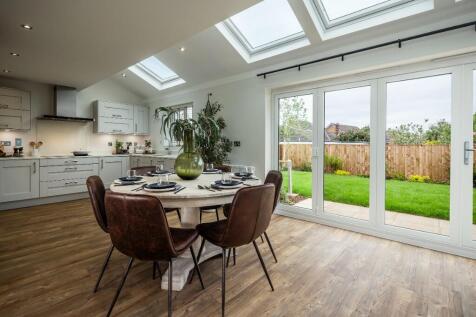
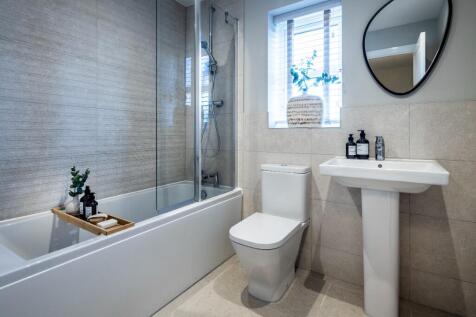
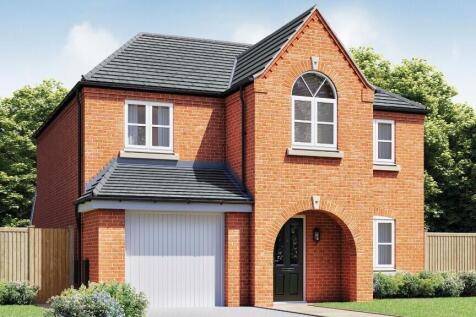 |1/16
|1/16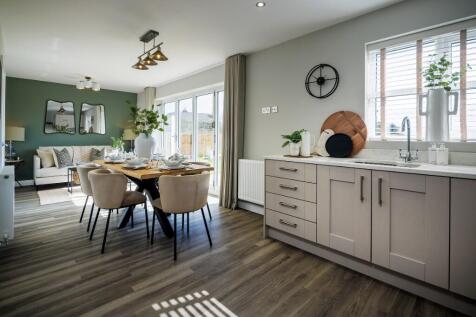
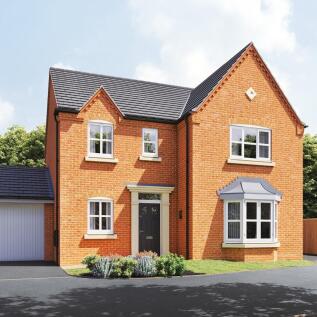
The open-plan family/dining/kitchen is spread across the full width of the house. A separate utility takes care of practicalities and leads to the integral double garage. With anelegant lounge and study, the Henley also features 4 double bedrooms, with an impressive master with en-suite
 |1/16
|1/16
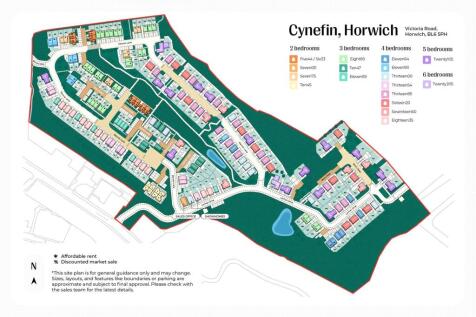
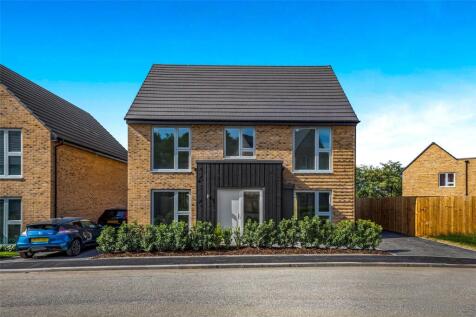
*CALL ENTWISTLE GREEN TO BOOK YOUR APPOINTMENT* *SOUTH WEST FACING GARDEN ON PLOT 140* Introducing The 1620—an statement in luxury and versatility. This impeccably designed four-bedroom detached residence has been crafted for those who demand both style and ...
|1/11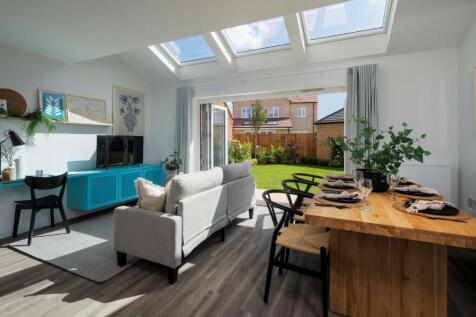
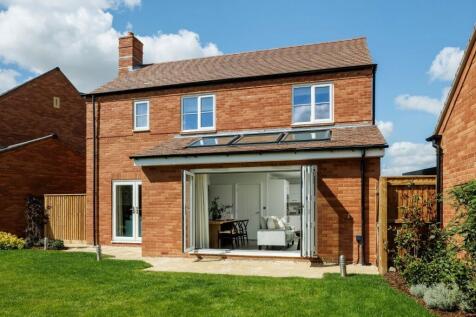
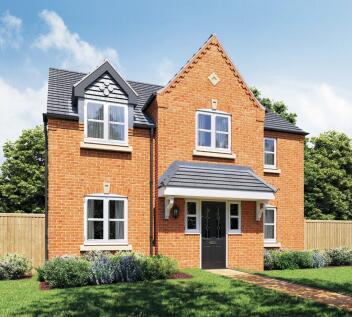
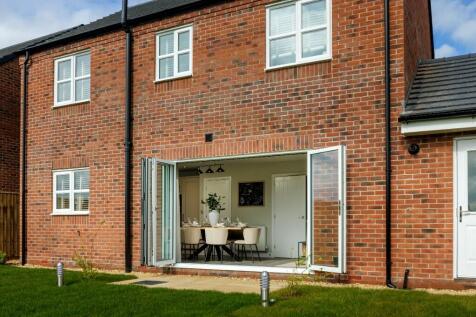
The Warwick features a welcoming hallway leading to the large lounge with French doors, and open-plan kitchen/family/dining room complete with bi-fold doors. With a separate utility room as well as 4 bedrooms and 2 bathrooms, The Warwick has been cleverly designed for maximum impact.
|1/19


At 1,620 square feet, this stunning four-bedroom home is designed for modern family living. The symmetrical frontage adds a timeless charm, while thoughtful features like a separate downstairs toilet and utility room – ideal as a boot room for post-countryside walks – add practicality. ...
|1/9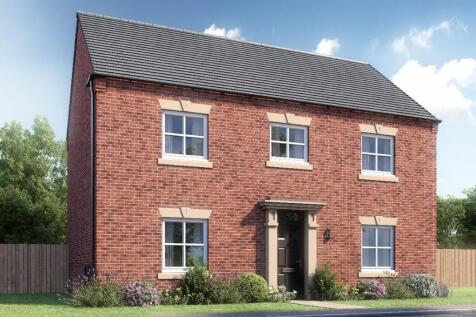
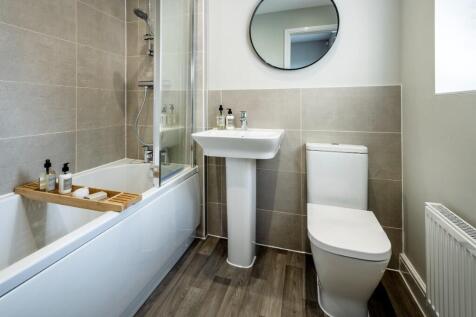
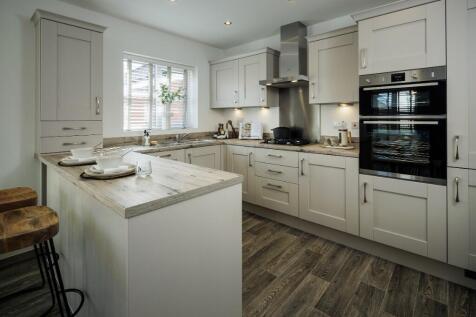
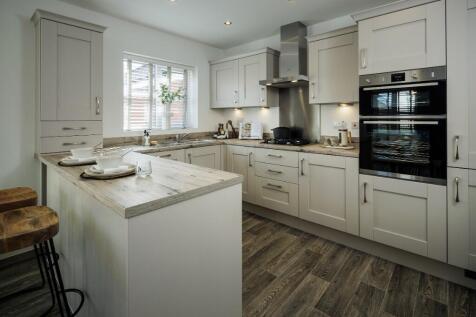
Both the living room and open-plan kitchen/family/dining room lead out to the garden, creating the perfect combination of indoor/outdoor living. A utility room takes care of practicalities while upstairs, there's space to relax with 4 bedrooms. The master bedroom has its own elegant en-suite.
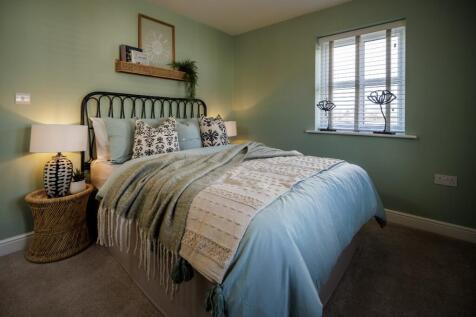
 |1/15
|1/15


5% DEPOSIT CONTRIBUTION or Stamp Duty Paid At 1,385 square feet, this beautifully designed four-bedroom home offers a perfect blend of space, functionality, and style. The expansive kitchen, featuring a breakfast bar, is ideal for family meals, entertaining, or simply enjoying your morni...
1/21
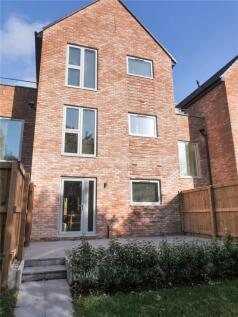
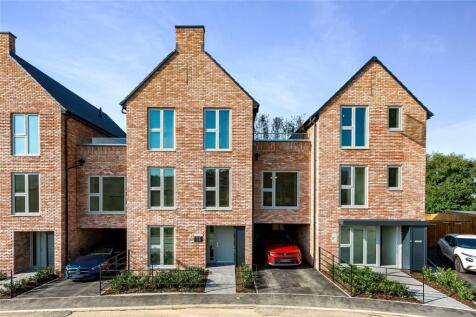
*CALL ENTWISTLE GREEN TO BOOK YOUR APPOINTMENT* Plot 26 - '1835' This home is available now—no waiting, no delays. Make it yours today and start your next chapter. Welcome to the '1835' one of the most unique and stylish new b...
|1/16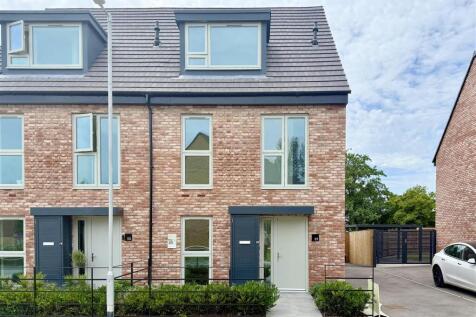
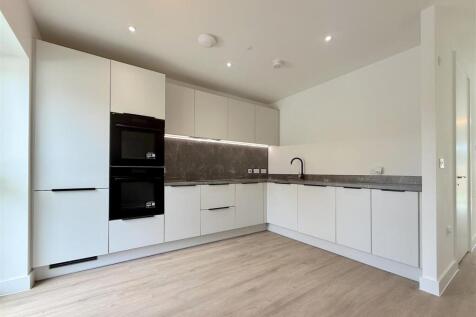
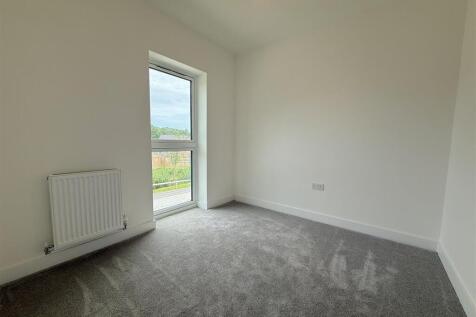
LAST PLOT REMAINING! - 5% DEPOSIT PAID! This beautifully finished home is ready for immediate occupation. Upgraded flooring has already been installed throughout, along with integrated kitchen appliances, meaning you can move straight in and start enjoying your new home from day one.
|1/11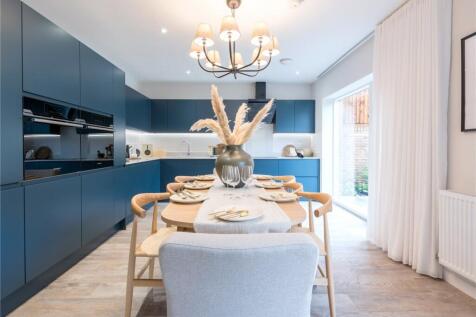
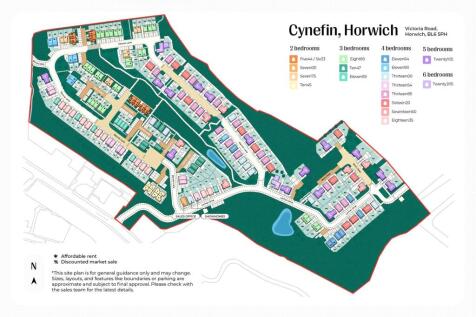
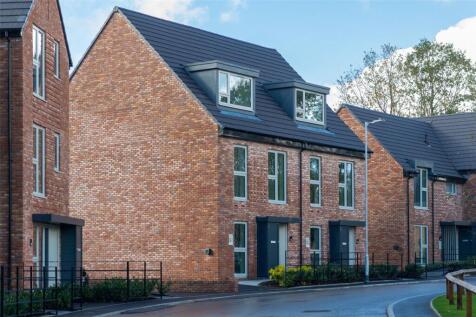
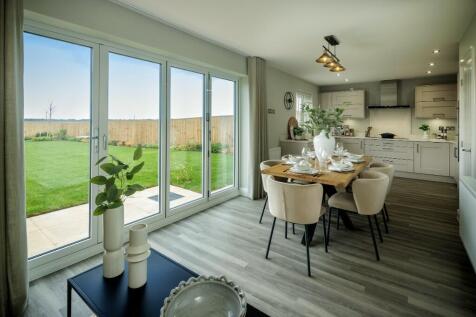
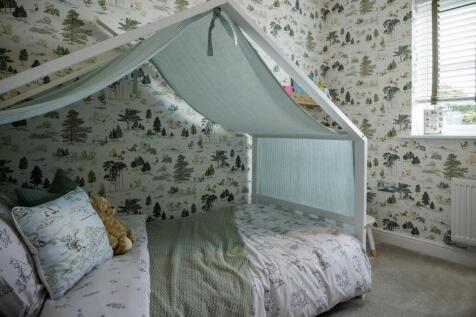
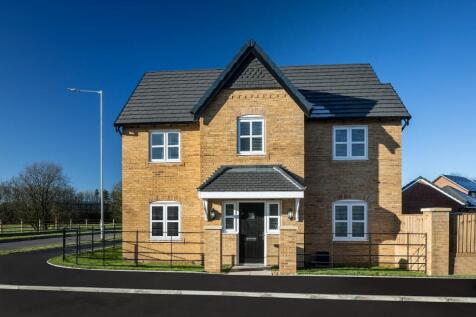
***5% DEPOSIT PAID ON THIS PLOT*** ***LAST '1354' HOUSE TYPE ON THIS DEVELOPMENT*** *ALL ENTWISTLE GREEN TO BOOK YOUR APPOINTMENT* This home is available now—no waiting, no delays. Make it yours today and start your next chapter. <...
 |1/8
|1/8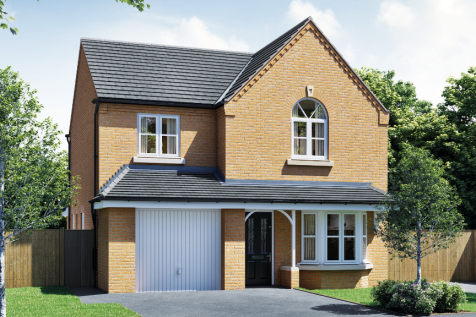
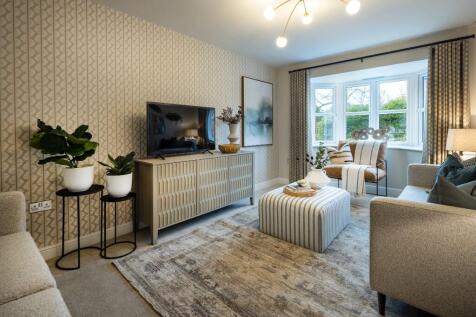

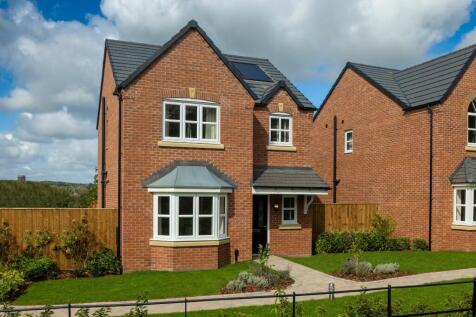
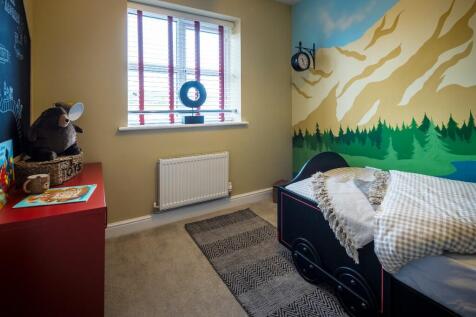
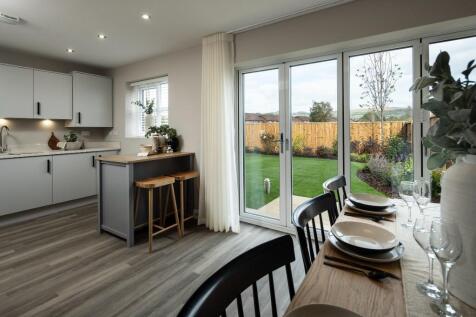
*5% Deposit Contribution Available* The Adlington features an an open plan kitchen/dining area with French doors opening to the garden, a handy utility room and spacious lounge. Upstairs you'll find 4 double bedrooms with en-suite to the master bedroom.
 ||1/20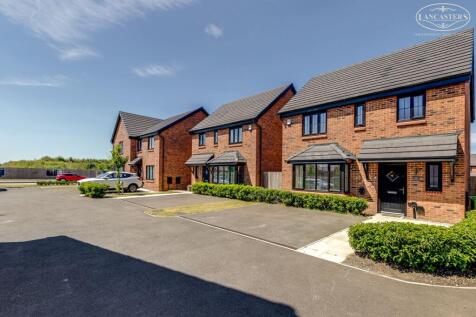
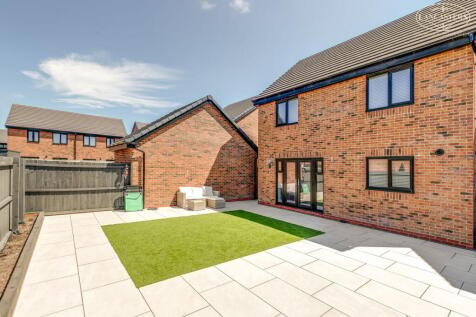
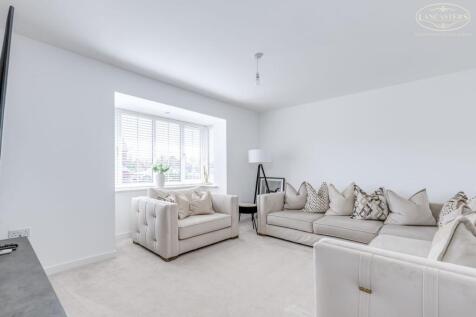
A spacious three bedroom detached home occupying a pleasant cul de sac position within one of the most recent phases of this increasingly popular development. Offering a welcoming entrance hallway, ground floor WC, family bathroom and en-suite shower room, together with well-proportioned accom...

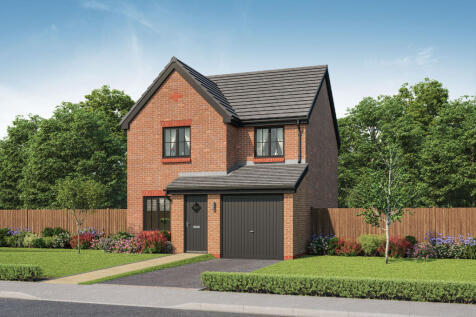
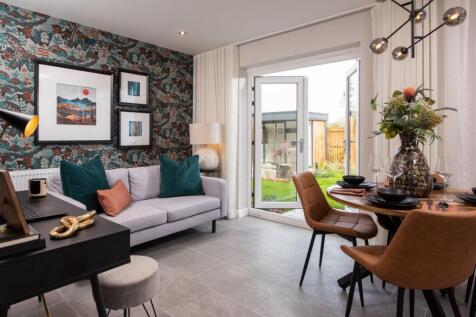
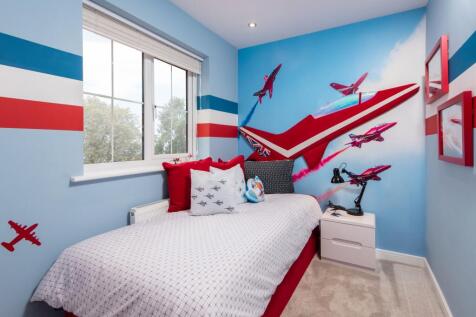
SAVE UP TO £10,000 and celebrate in style. The Baxter is a stunning new, chain free & energy efficient home with an OPEN-PLAN kitchen, dining & family area with French doors to the garden, EN SUITE to bedroom 1, integral garage & 10-year NHBC Buildmark policy^.

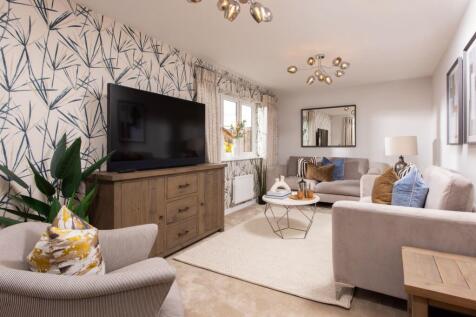
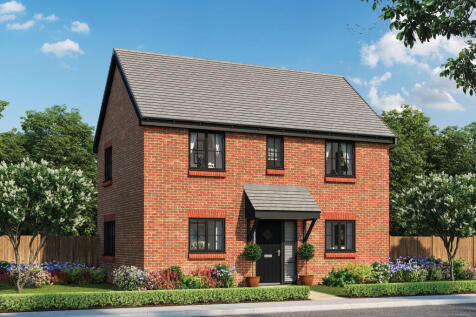
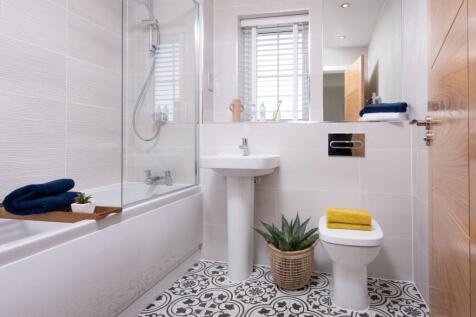
SAVE UP TO £10,000 and celebrate in style. The Lymner is a new, chain free & energy efficient home with an open-plan kitchen & dining room with doors to the garden, UTILITY ROOM, dual-aspect living room, EN SUITE to bedroom 1 & 10-year NHBC Buildmark policy^.
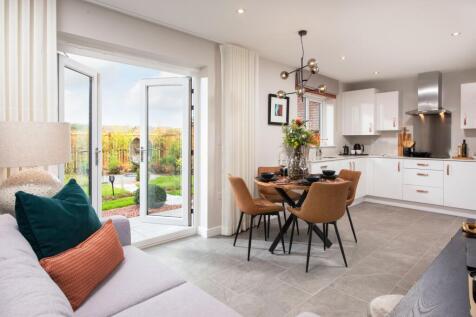


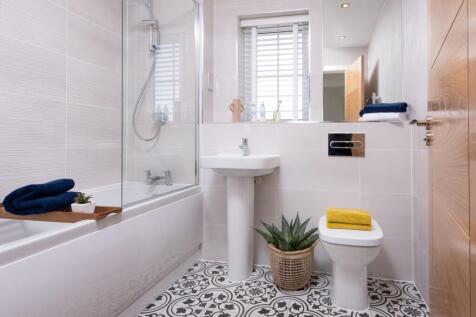
SAVE UP TO £10,000 and celebrate in style. The Lymner is a new, chain free & energy efficient home with an open-plan kitchen & dining room with doors to the garden, UTILITY ROOM, dual-aspect living room, EN SUITE to bedroom 1 & 10-year NHBC Buildmark policy^.
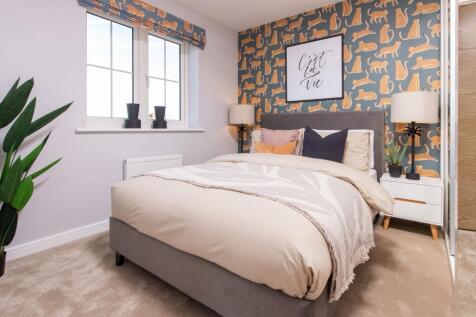
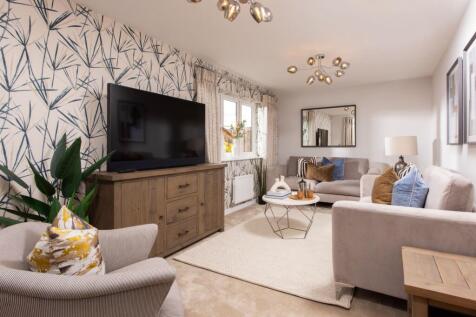

SAVE UP TO £10,000 and celebrate in style. The Lymner is a new, chain free & energy efficient home with an open-plan kitchen & dining room with doors to the garden, UTILITY ROOM, dual-aspect living room, EN SUITE to bedroom 1 & 10-year NHBC Buildmark policy^.