New Homes and Developments For Sale in Market Weighton, East Riding Of Yorkshire
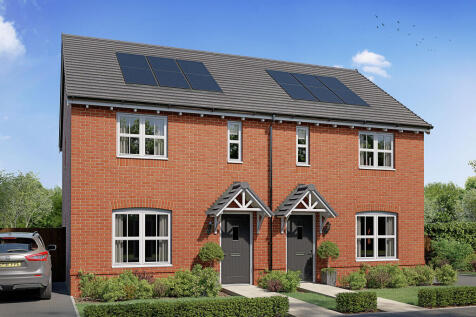
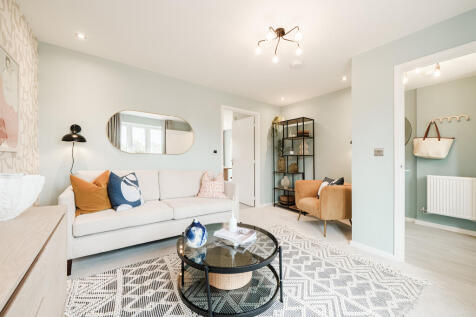
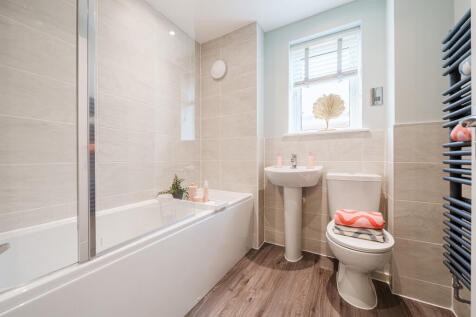
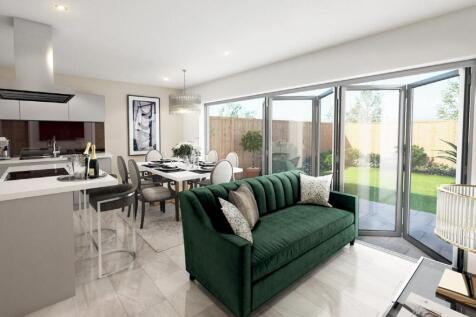
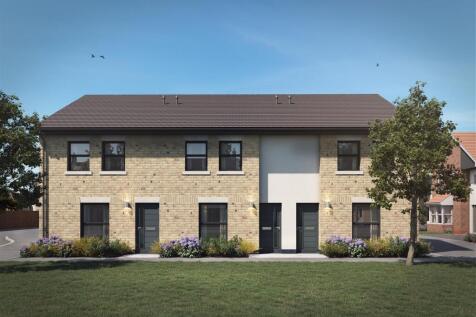
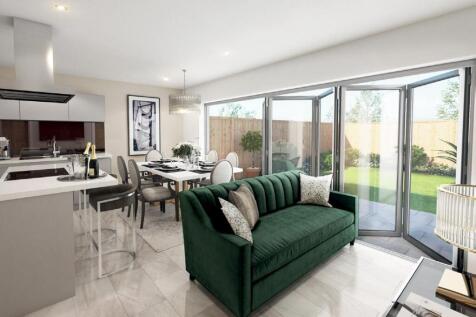
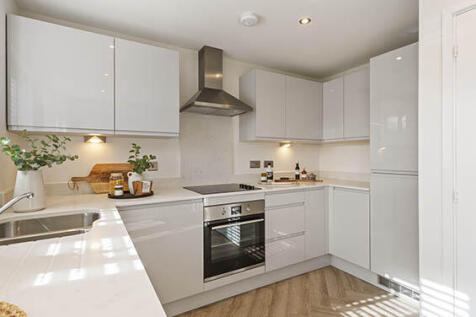
The two-bedroom Danbury has an open plan kitchen/dining room with garden access and a spacious front-aspect living room that’s ideal for entertaining. Upstairs there are two bedrooms - bedroom one has an en suite - and a main bathroom plus study. There's also storage space and a downstairs WC.


 |
| 1/2
1/2

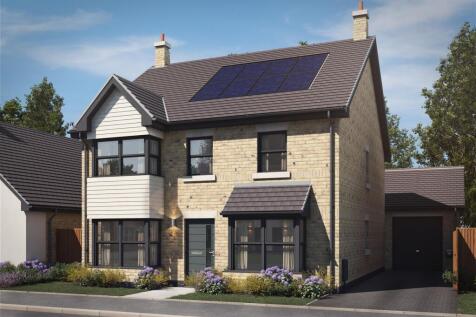
Plot 112 is a beautiful four bedroom detached home with en-suite, utility and garage. The Wolds is a thoughtfully planned development of over 100 new homes, designed to bring together contemporary living with the tranquillity of the East Riding countryside. Located on the edge o...
 |
| |1/9
|1/9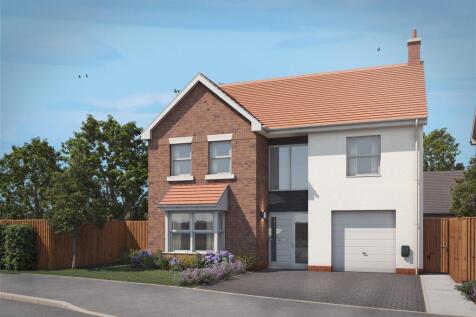


ASSISTED SALE PACKAGE AVAILABLE - Foxglove Homes will help with the cost of selling your current home as well as your legal fees in the purchase of this plot. Plot 16, The Violet, by Foxglove Homes. A superb detached house full of beautiful features. So much included! Bi fold doors, sola...
 |1/2
|1/2

Plot 87 is a modern four bedroom detached home with en-suite, utility and garage. The Wolds is a thoughtfully planned development of over 100 new homes, designed to bring together contemporary living with the tranquillity of the East Riding countryside. Located on the edge of Ma...
||1/9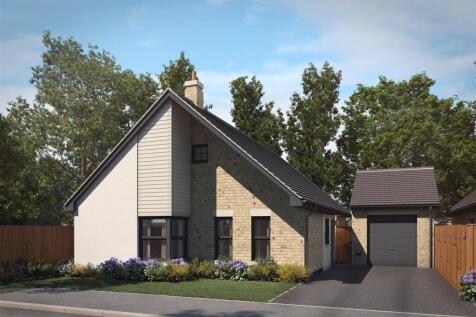


ASSISTED SALE PACKAGE AVAILABLE - Foxglove Homes will help with the cost of selling your current home as well as your legal fees in the purchase of this plot. Plot 14, The Daisy, by Foxglove Homes, is a wonderful bungalow with a fabulous high end spec and so much included. Beautiful kitc...
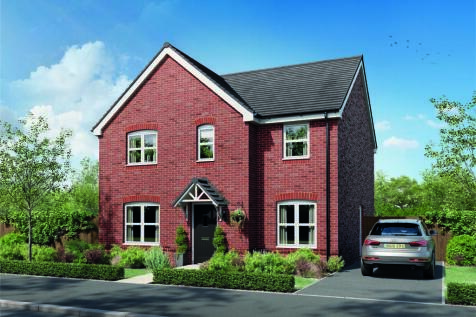
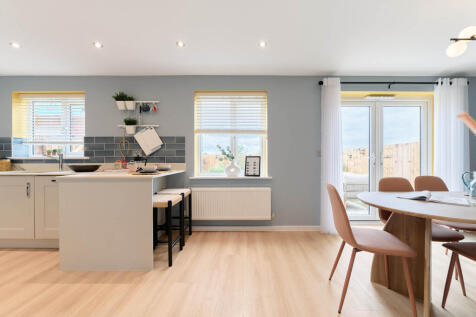
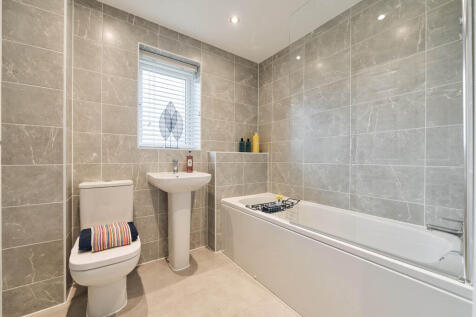
The Kielder is a four-bedroom detached family home that’s perfect for modern living with an open-plan kitchen/family room, a living room, a dining room, a downstairs WC and a utility room with outside access. Upstairs, bedroom one has its own en suite and there’s a bathroom and storage cupboards.
|1/2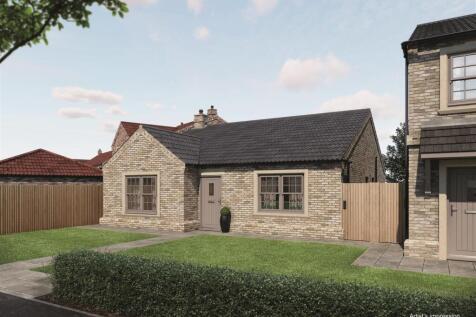
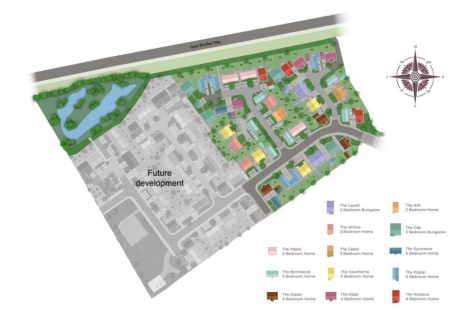
Plot 111 is a spacious three bedroom detached bungalow with en-suite and garage. The Wolds is a thoughtfully planned development of over 100 new homes, designed to bring together contemporary living with the tranquillity of the East Riding countryside. Located on the edge of Mar...
||1/9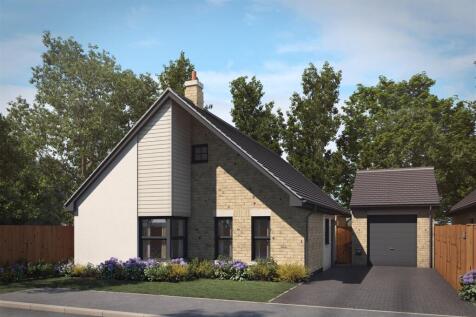


ASSISTED SALE PACKAGE AVAILABLE - Foxglove Homes will help with the cost of selling your current home as well as your legal fees in the purchase of this plot. Plot 12, The Daisy. A wonderful bungalow with a fabulous high end spec and so much included. Beautiful kitchen and bathrooms, bi ...
|1/2

Plot 98 is an elegant three bedroom detached home with en-suite and garage. The Wolds is a thoughtfully planned development of over 100 new homes, designed to bring together contemporary living with the tranquillity of the East Riding countryside. Located on the edge of Market W...
|1/2

Plot 116 is an elegant three bedroom detached home with en-suite and garage. The Wolds is a thoughtfully planned development of over 100 new homes, designed to bring together contemporary living with the tranquillity of the East Riding countryside. Located on the edge of Market ...
|1/2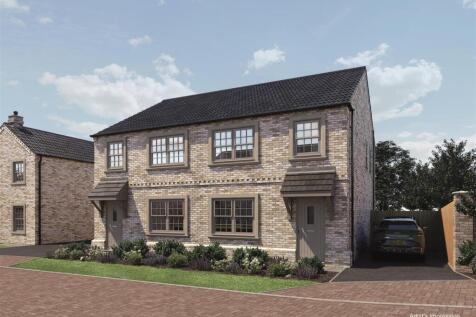

MAKE YOUR MOVE EASIER – £1,000 TOWARDS SOLICITOR FEES, PLUS FIRST-TIME BUYERS RECEIVE A 5% DEPOSIT CONTRIBUTION & £99 RESERVATION FEE. Plot 117, The Cedar is a beautiful three bedroom semi-detached home with en-suite. The Wolds is a thoughtfully planned development of over 100 n...
|1/2

MAKE YOUR MOVE EASIER – £1,000 TOWARDS SOLICITOR FEES, PLUS FIRST-TIME BUYERS RECEIVE A 5% DEPOSIT CONTRIBUTION & £99 RESERVATION FEE. Plot 107 - The Hawthorne is a stunning three bedroom semi-detached home with en-suite. The Wolds is a thoughtfully planned development of over 1...
|1/2

MAKE YOUR MOVE EASIER – £1,000 TOWARDS SOLICITOR FEES, PLUS FIRST-TIME BUYERS RECEIVE A 5% DEPOSIT CONTRIBUTION & £99 RESERVATION FEE. Plot 118, The Cedar is a beautiful three bedroom semi-detached home with en-suite. The Wolds is a thoughtfully planned development of over 100 n...
|1/2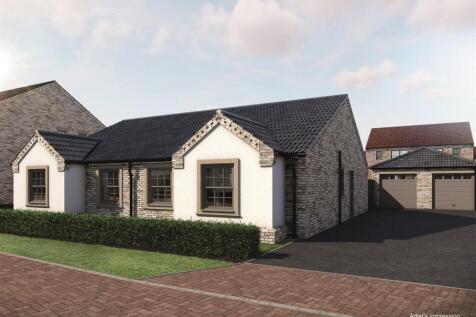
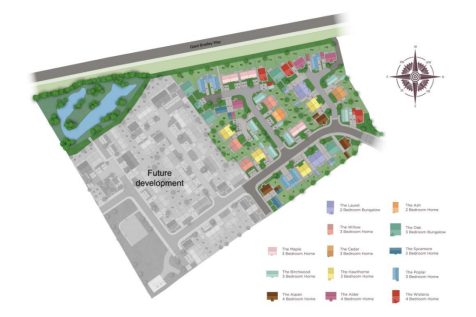
Plot 110, The Laurel is a modern two bedroom semi-detached bungalow with garage. The Wolds is a thoughtfully planned development of over 100 new homes, designed to bring together contemporary living with the tranquillity of the East Riding countryside. Located on the edge of Mar...
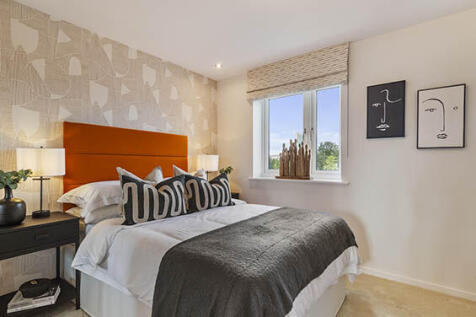

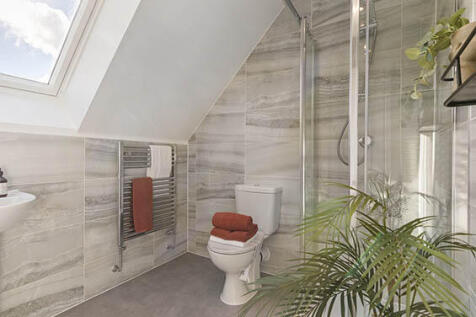
An attractive three-storey home, the Saunton has an open-plan kitchen/dining room, a living room and three bedrooms. The top floor bedroom has an en suite. The enclosed porch, downstairs WC, four storage cupboards and off-road parking mean it's practical as well as stylish.
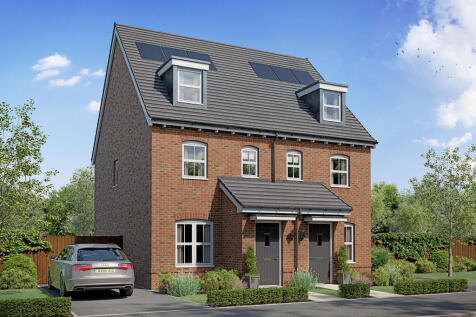
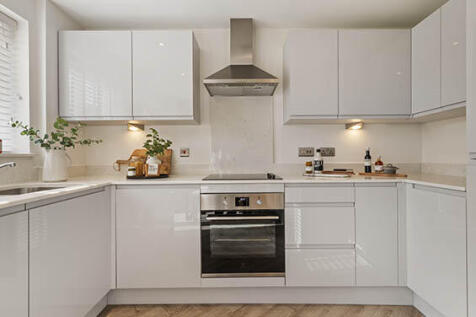

An attractive three-storey home, the Saunton has an open-plan kitchen/dining room, a living room and three bedrooms. The top floor bedroom has an en suite. The enclosed porch, downstairs WC, four storage cupboards and off-road parking mean it's practical as well as stylish.
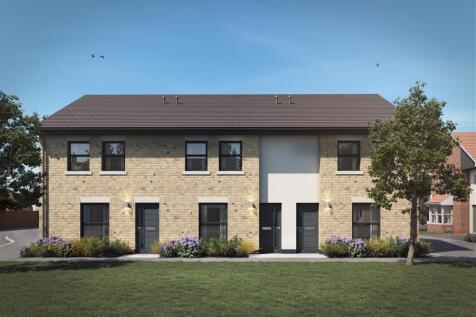

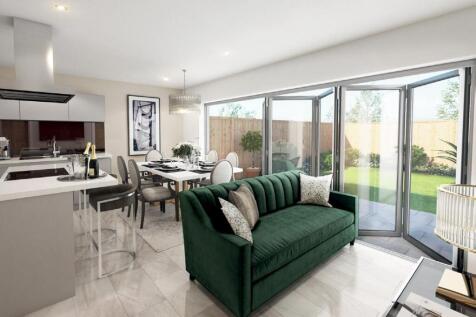
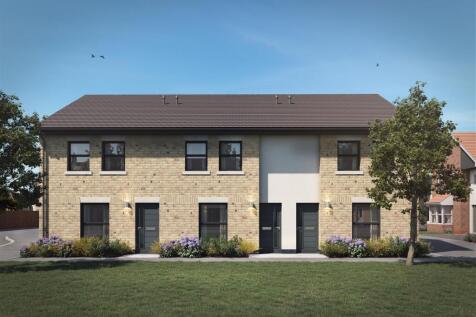

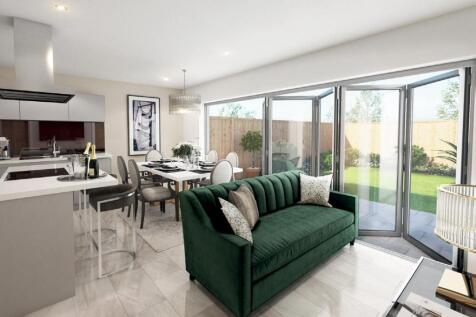

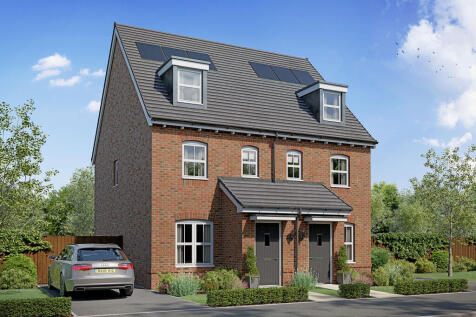

An attractive three-storey home, the Saunton has an open-plan kitchen/dining room, a living room and three bedrooms. The top floor bedroom has an en suite. The enclosed porch, downstairs WC, four storage cupboards and off-road parking mean it's practical as well as stylish.
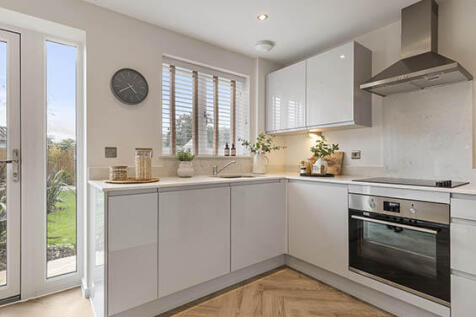
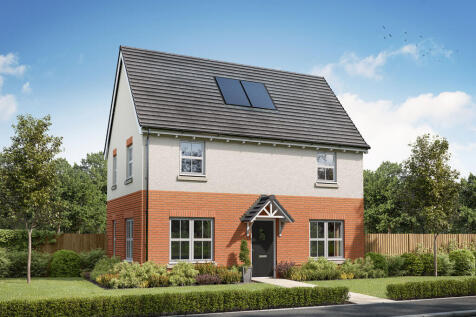
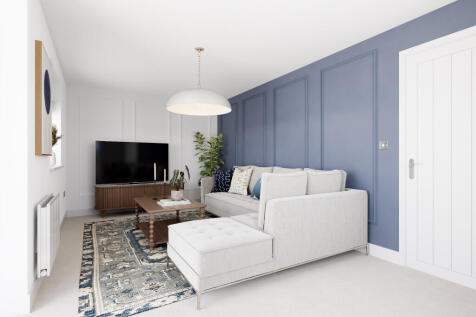
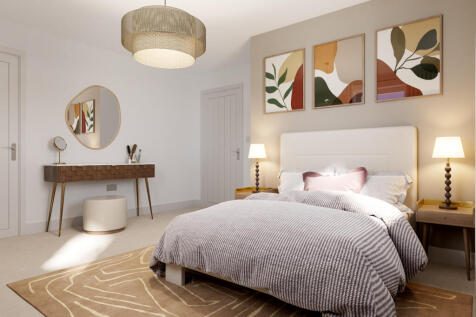
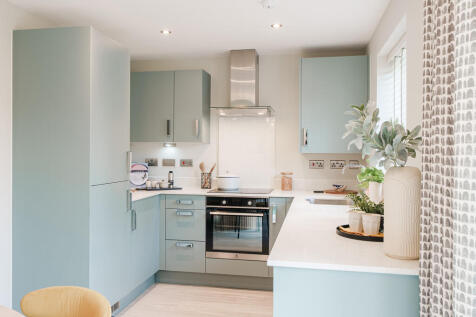
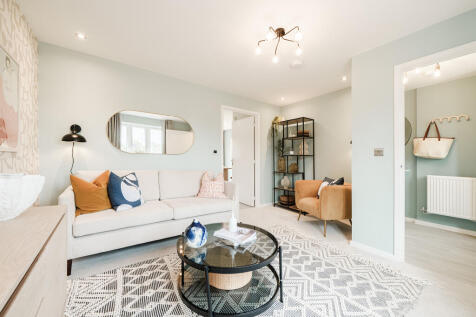
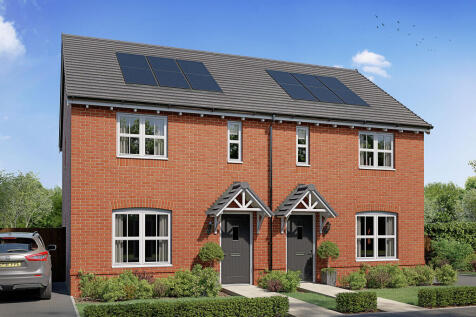
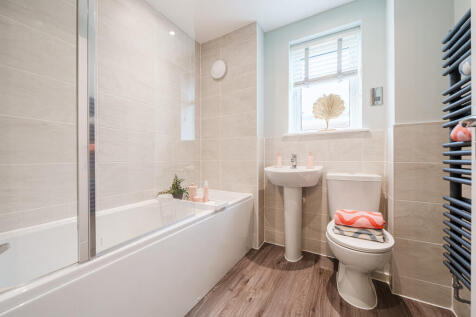
The two-bedroom Danbury has an open plan kitchen/dining room with garden access and a spacious front-aspect living room that’s ideal for entertaining. Upstairs there are two bedrooms - bedroom one has an en suite - and a main bathroom plus study. There's also storage space and a downstairs WC.
The two-bedroom Danbury has an open plan kitchen/dining room with garden access and a spacious front-aspect living room that’s ideal for entertaining. Upstairs there are two bedrooms - bedroom one has an en suite - and a main bathroom plus study. There's also storage space and a downstairs WC.
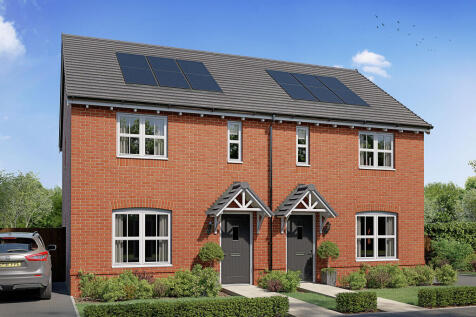
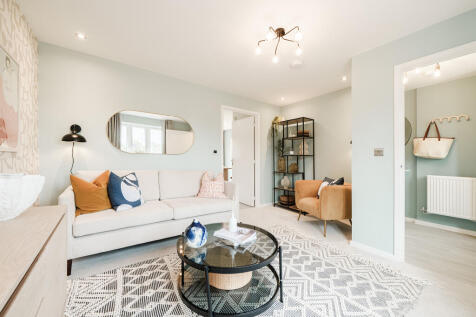
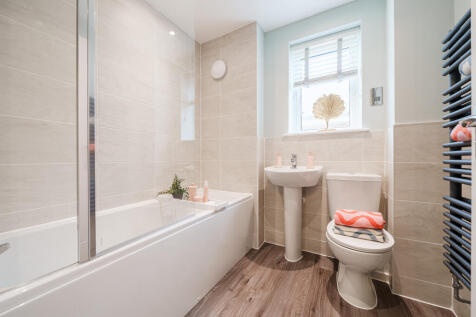
The two-bedroom Danbury has an open plan kitchen/dining room with garden access and a spacious front-aspect living room that’s ideal for entertaining. Upstairs there are two bedrooms - bedroom one has an en suite - and a main bathroom plus study. There's also storage space and a downstairs WC.