New Homes and Developments For Sale in Myerscough, Preston, Lancashire

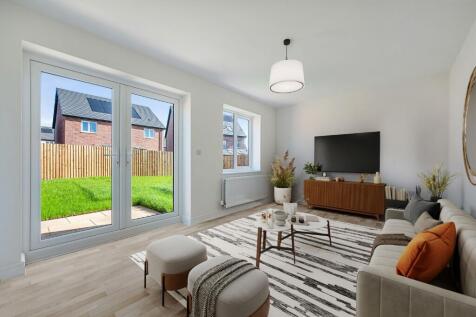
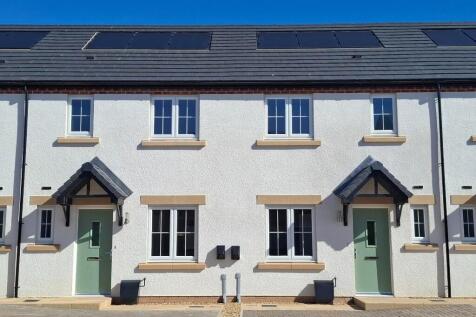
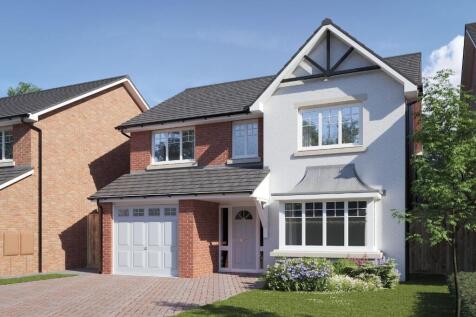
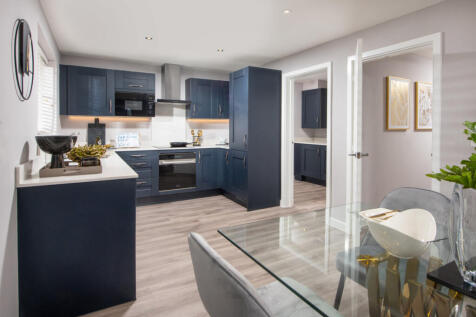
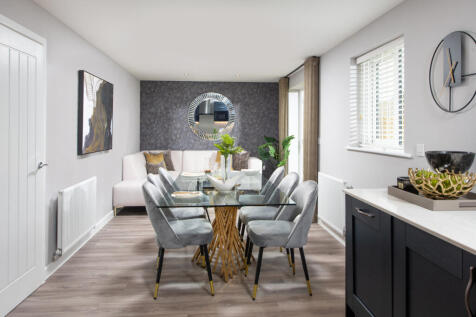
LAST PLOT REMAINING!! One Vision Housing are delighted to offer to the market "The Fraser", a delightful 3 bedroom home situation on the popular Stonebrook Meadows scheme, Garstang. Price advertised is reflective of a 25% share based on a full market value of £235,000.

 |
| 1/47
1/47
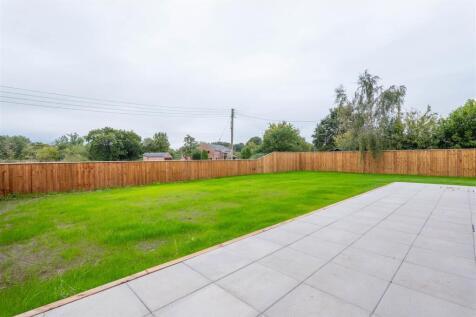
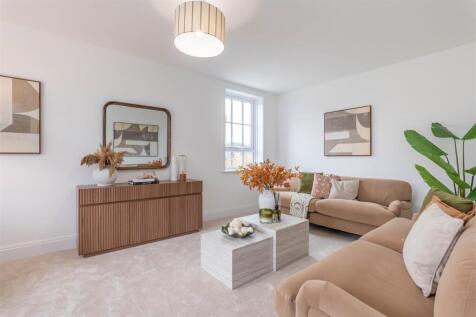
***WE WOULD LIKE TO INVITE YOU TO OUR OPEN HOUSE, HERE YOU WILL ACCESS TO PLOT 2 WHICH HASNT YET BEEN SEEN INETERNALLY BY THE PUBLIC! PLEASE COME AND JOIN US ON SATURDAY 10TH OCTOBER 10AM-3PM*** The Chestnut – Five Bedroom Detached Home Ben Rose Estate Agents are pleased to pres...
 1/1
1/1
The Hazel - Four Bedroom Detached Home OPEN DAY - SATURDAY 12TH SEPTEMBER, 10AM-3PM - NO APPOINTMENT NECESSARY Ben Rose Estate Agents are delighted to present The Hazel, an impressive four-bedroom detached family home by Almond Estates, situated within this exclusive development...
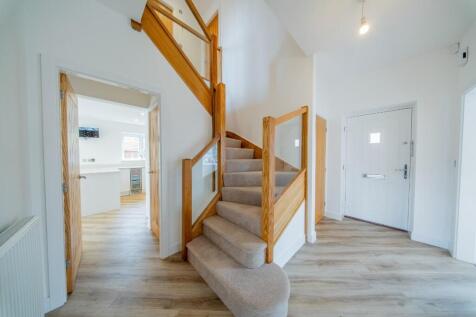
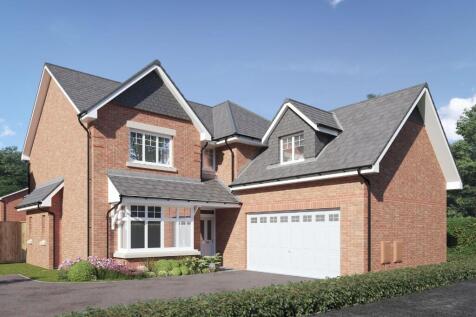
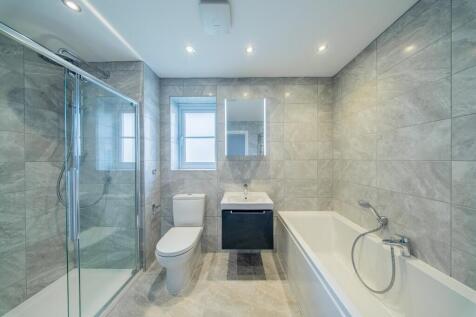
The Connaught is an exceptional five-bedroom detached home featuring a stunning open-plan kitchen/family room, separate lounge, dining room and study, two luxurious en suites, double garage and premium specification throughout. Quartz worktops | Bifold Doors | Oak internal Doors | Neff appliances...

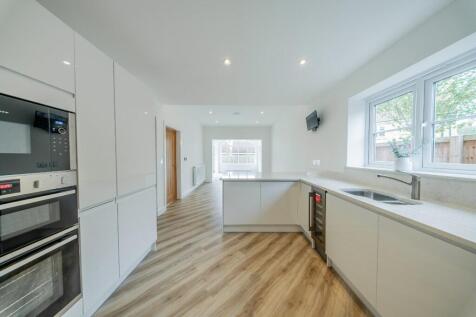
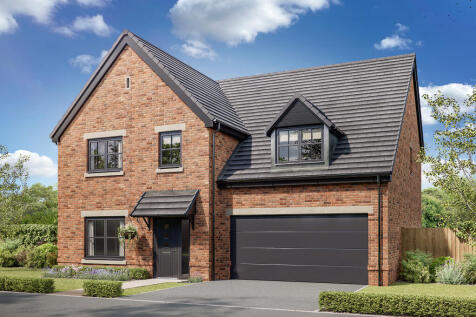
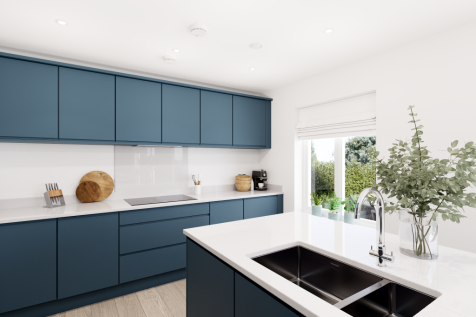

The spacious ground floor of The Walcott is shared between a large open-plan kitchen/dining room/snug or family room with bi-fold doors to the garden, a separate living room and an integral double garage. This is a new detached home that’s practical as well as attractive.


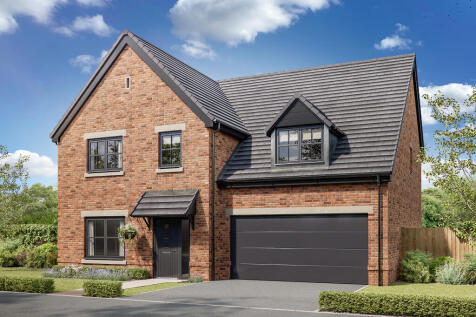
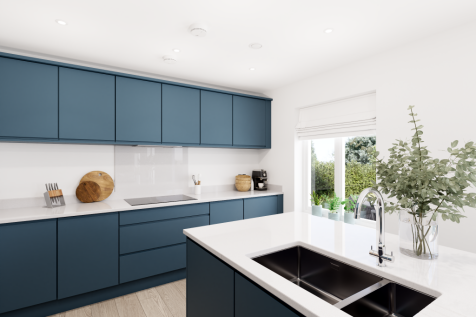

The spacious ground floor of The Walcott is shared between a large open-plan kitchen/dining room/snug or family room with bi-fold doors to the garden, a separate living room and an integral double garage. This is a new detached home that’s practical as well as attractive.
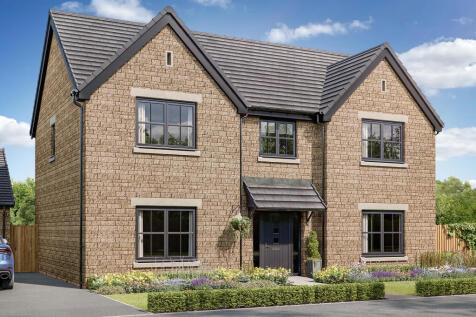
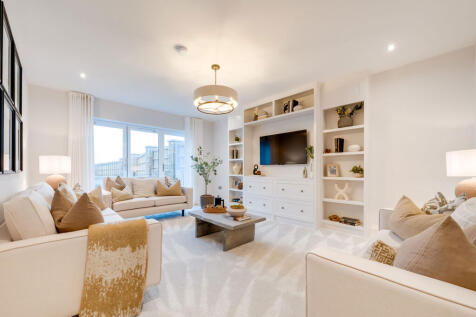

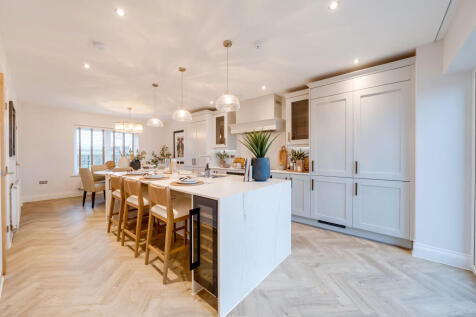
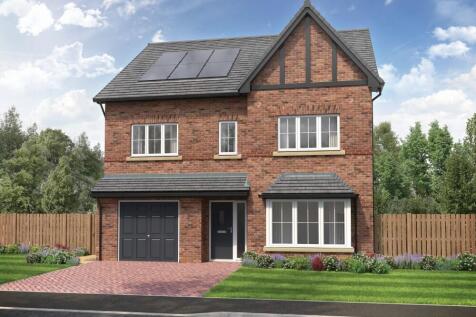
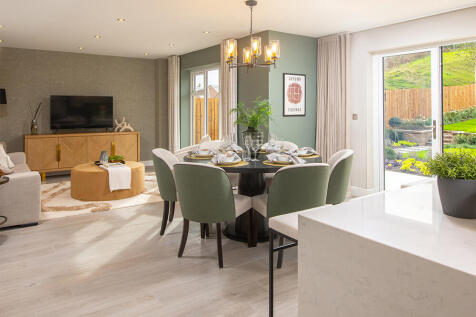

This 6-bed family home boasts three floors of living space, an integral garage and block paved driveway. The open plan kitchen/dining/family area has an island and bi-folds to the patio and garden. Theres also a spacious hall, lounge, utility room and main bedroom with dressing area and en-suite.

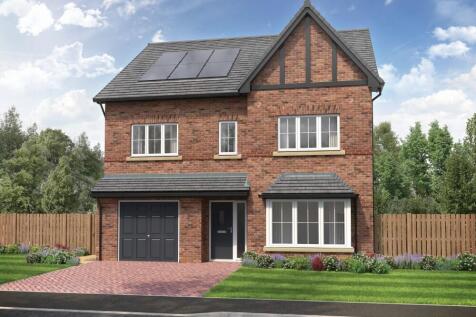
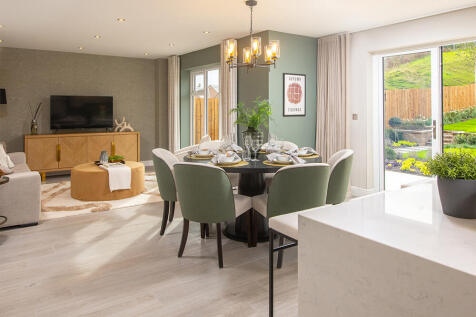

This 6-bed family home boasts three floors of living space, an integral garage and block paved driveway. The open plan kitchen/dining/family area has an island and bi-folds to the patio and garden. Theres also a spacious hall, lounge, utility room and main bedroom with dressing area and en-suite.
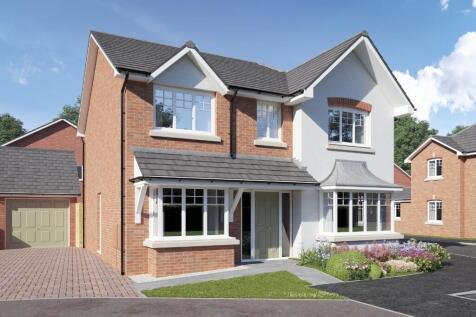
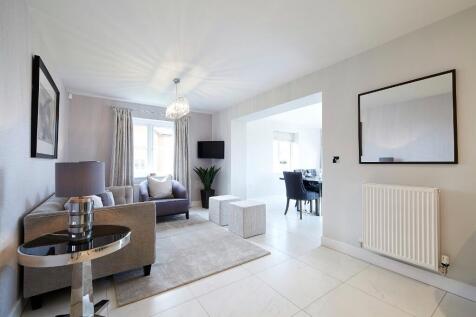
The Barbridge at Edendale Park, Garstang with a fabulous garden room to the rear. This stylish detached family home offers spacious, contemporary living, 4 generous bedrooms and a sought-after location close to countryside walks, excellent schools and local amenities. Click for more...
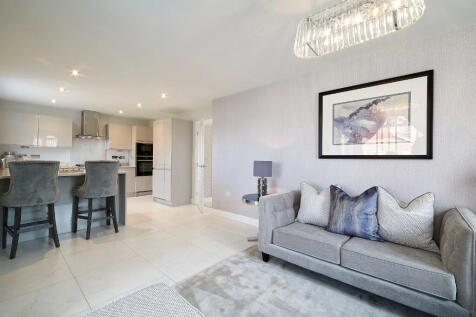
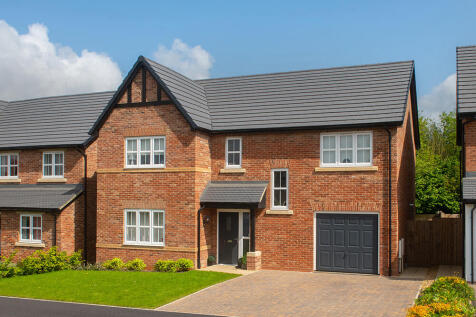
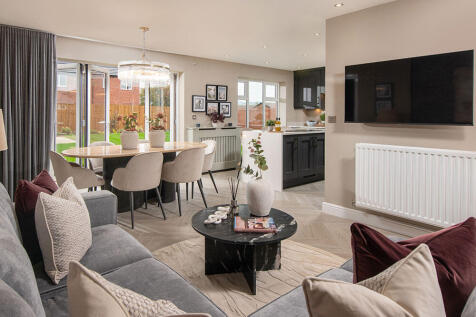
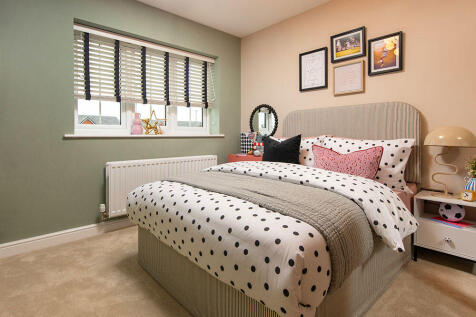
This 4-bed home with integral garage has a striking entrance that leads to an open plan kitchen with an island unit and large bi-fold doors to the patio and turfed garden. There are two stylish en-suites with rainfall showers, and a main bathroom with a double ended bath and separate shower.
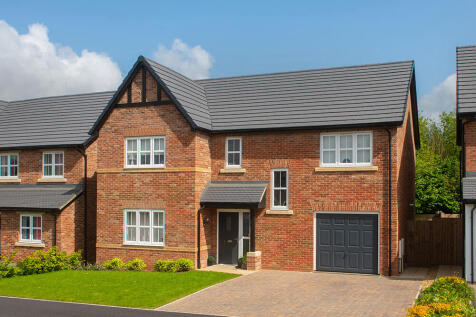
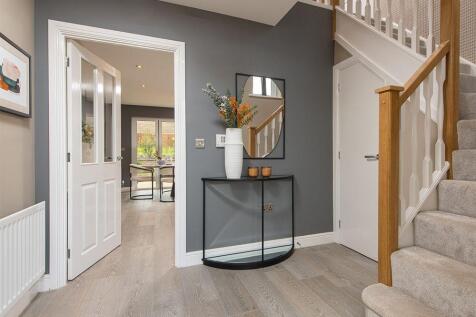
This 4-bed home with integral garage has a striking entrance that leads to an open plan kitchen with an island unit and large bi-fold doors to the patio and turfed garden. There are two stylish en-suites with rainfall showers, and a main bathroom with a double ended bath and separate shower.
|1/23


**VIRTUAL VIEWING AVAILABLE. CLICK ON THE VIDEO TOUR ABOVE** . The Kingsand - An Impressive Five Bedroom New Build Property. Detached Family Home Over Three Floors. Spacious Open Plan Kitchen/Dining/Family Room, Utility Room. New Development in a Semi-Rural,Family Friendly Location.

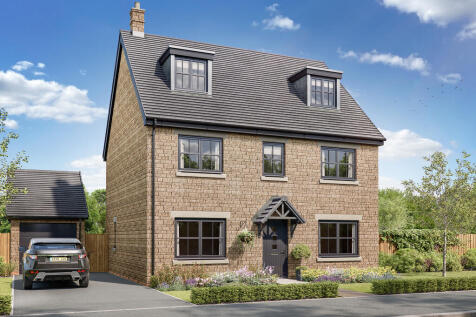
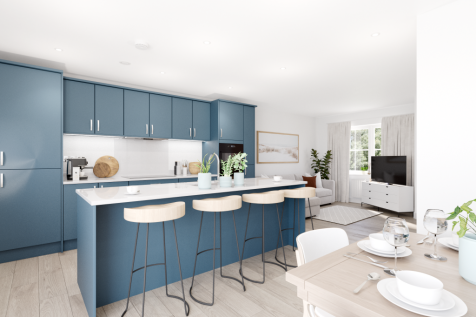
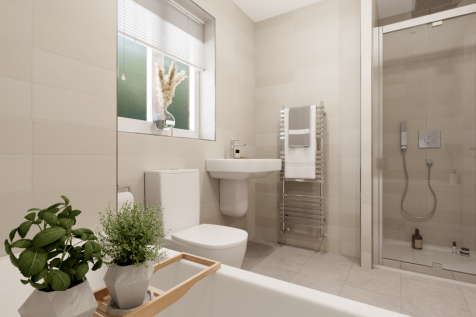
The Kingsand features a large L-shaped open-plan kitchen/dining/living room, which has bi-fold doors to the garden, and there are five bedrooms and four bathrooms. Both the bedrooms on the second floor are en suite, while bedroom one also enjoys a dressing room.
 |
| |1/19
|1/19


**VIRTUAL VIEWING AVAILABLE. CLICK ON THE VIDEO TOUR ABOVE** . Stylish NEW BUILD Four Bedroom Detached Home with Double Garage. Lounge. Open Plan Family/Dining/Snug With Doors Leading to Garden. Two Ensuites, Family Bathroom, Utility & WC . New Development in a Semi-Rural,Family Friendly Location.
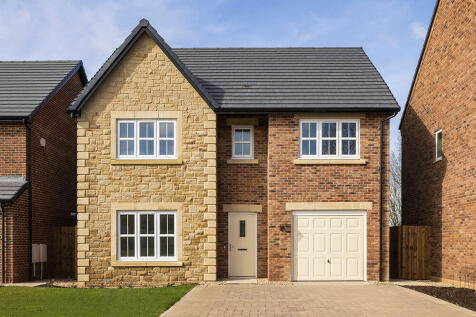
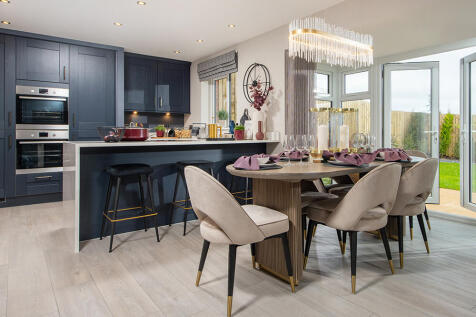
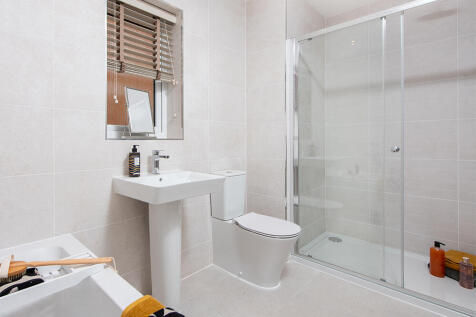
This 4-bed home with integral garage and block paved driveway features an open plan kitchen/dining/family area with peninsula island and French doors to the garden and patio. The main bedroom boasts a dressing area, there are two en-suites, and the main bathroom has a double ended bath and shower.
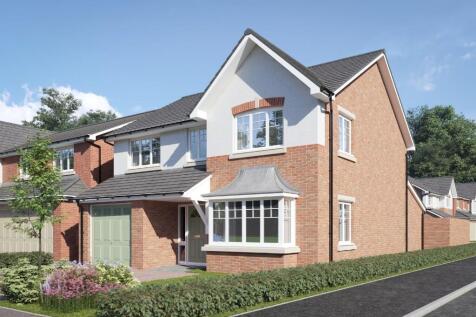

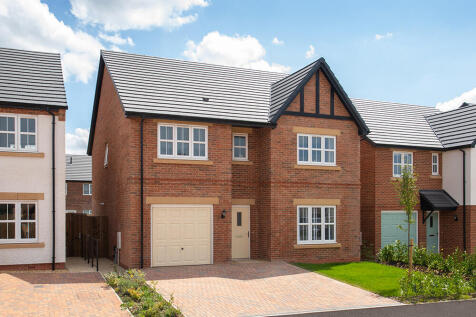
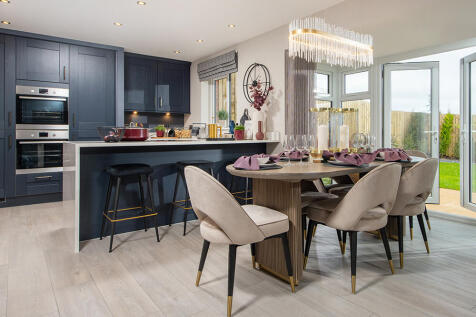

This 4-bed home with integral garage and block paved driveway features an open plan kitchen/dining/family area with peninsula island and French doors to the garden and patio. The main bedroom boasts a dressing area, there are two en-suites, and the main bathroom has a double ended bath and shower.
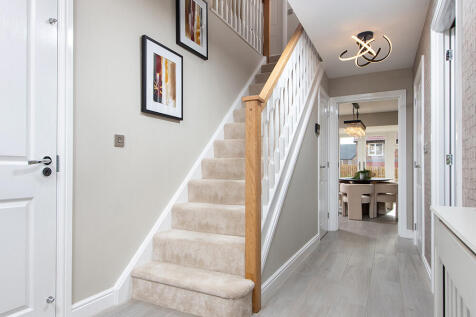
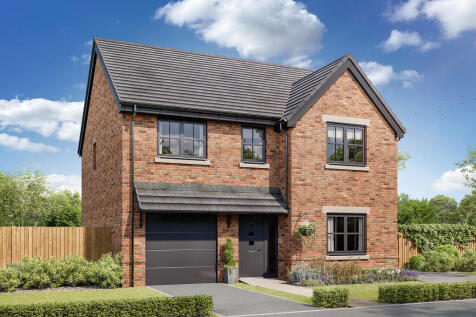
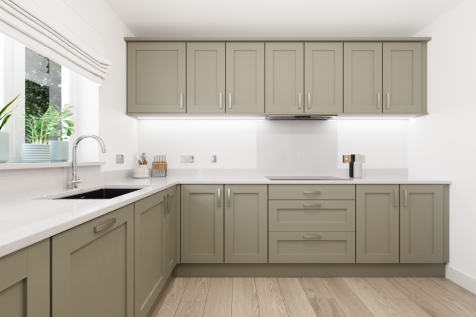

The Hendon features four bedrooms and two bathrooms, a home office, open-plan kitchen/dining room, and separate living room, this is a home with a carefully considered layout. Bi-fold doors to the garden let the outside in, and internal access to the integral garage is a practical feature.
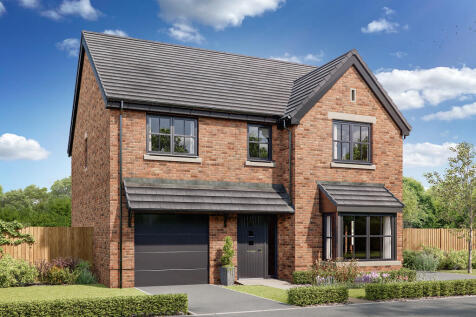

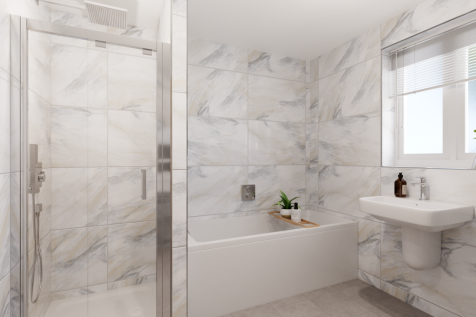
This good-looking four-bedroom, three-bathroom new home has an attractive bay window at the front, and fabulous bi-fold doors leading from the open-plan kitchen/family room to the garden at the back. The integral garage has internal access and the utility room has outside access.
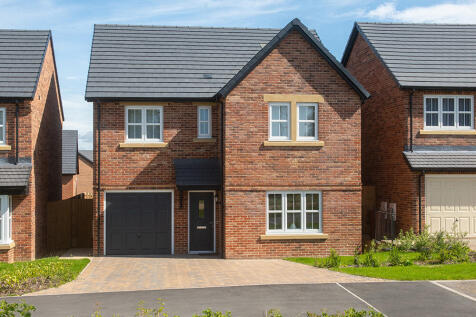
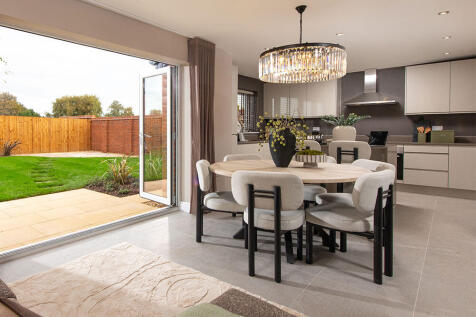
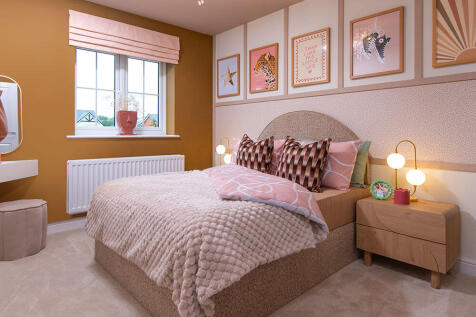
This 4-bed home with integral garage and block paved driveway has an open plan kitchen with stylish island and bi-fold doors to a patio and turfed garden. The spacious main bedroom has an en-suite complete with rainfall shower and the main bathroom has a double ended bath and a separate shower.
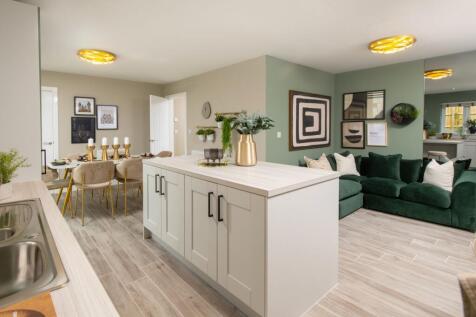
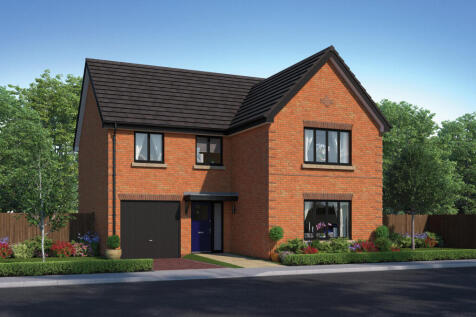
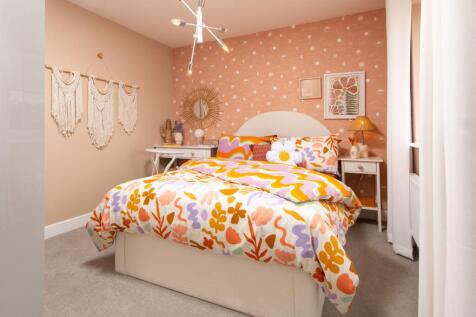
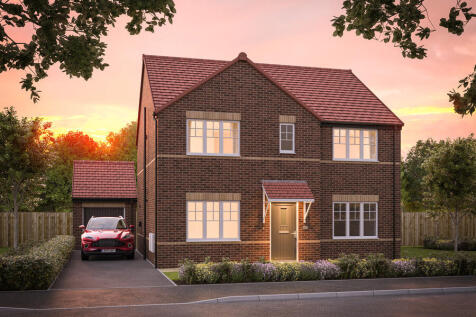
SAVE UP TO £20,000 and celebrate in style. The Forester is a new & chain free home with an open-plan kitchen, dining & family room with French doors to the garden, UTILITY ROOM, FOUR DOUBLE BEDROOMS, en suite, integral garage & a 10-year NHBC Buildmark policy^.

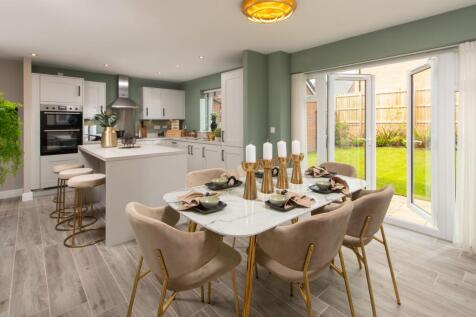
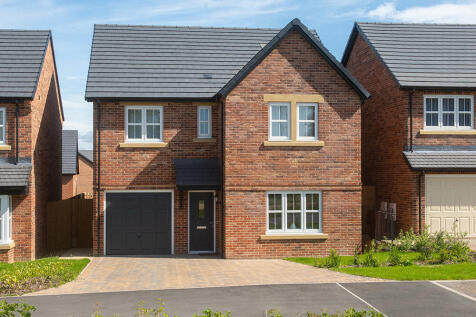
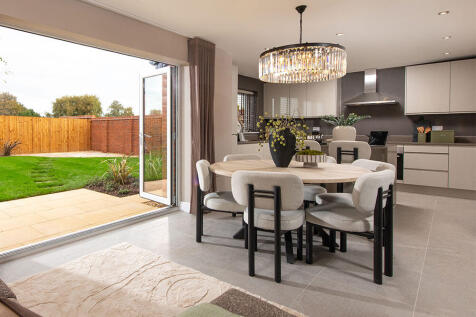
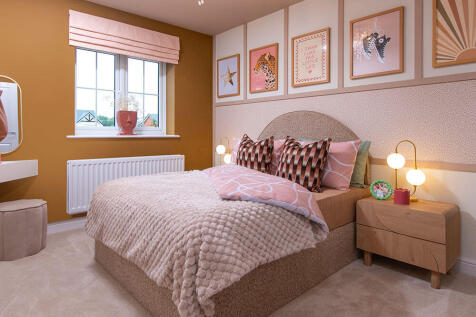
This 4-bed home with integral garage and block paved driveway has an open plan kitchen with stylish island and bi-fold doors to a patio and turfed garden. The spacious main bedroom has an en-suite complete with rainfall shower and the main bathroom has a double ended bath and a separate shower.