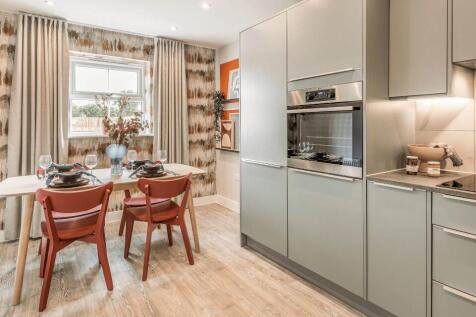
New Homes and Developments For Sale in Old Catton, Norwich, Norfolk


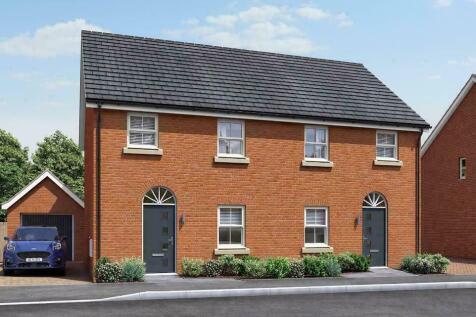
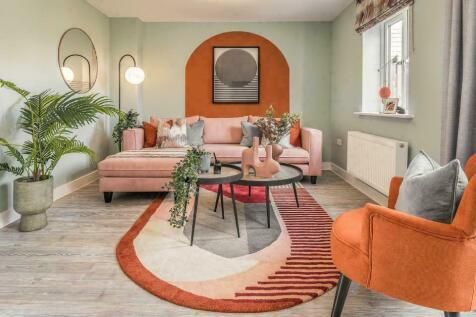

£3,000 towards your legal fees*! The Welney features an OPEN PLAN kitchen / dining room. FRENCH DOORS to the garden from living room. EN SUITE to main bedroom. ALL FLOORING INCLUDED as standard. SINGLE GARAGE and two parking spaces. TURF to rear garden.

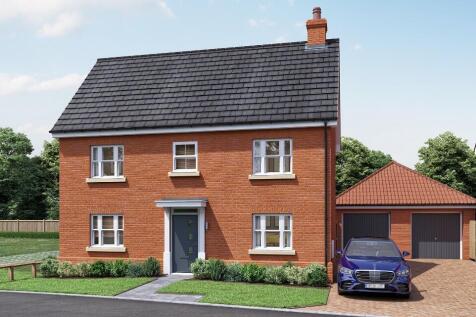

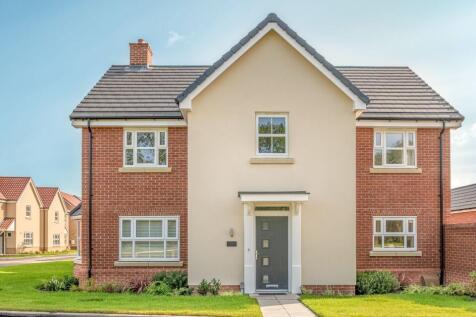
Mortgage subsidy available worth £18,000*! DOUBLE FRONTED home with DOUBLE DOORS from the living room to the TURFED rear garden, DINING ROOM, UTILITY & DOWNSTAIRS WC. 4 spacious bedrooms, EN SUITE to bed 1. SINGLE GARAGE & two parking spaces. All FLOORING included.

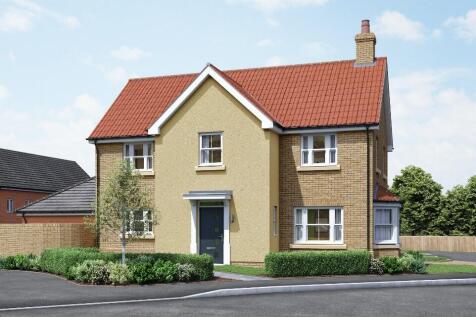
Mortgage subsidy available worth £18,000*! DETACHED house with DUAL ASPECT living room with BAY WINDOW, UTILITY and STUDY. The kitchen/diner features double doors to the TURFED rear GARDEN. Main bedroom with ENSUITE. Single GARAGE & 2 parking spaces.
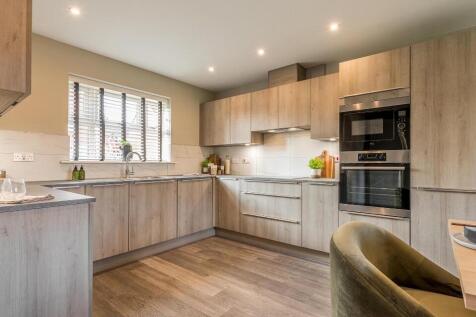
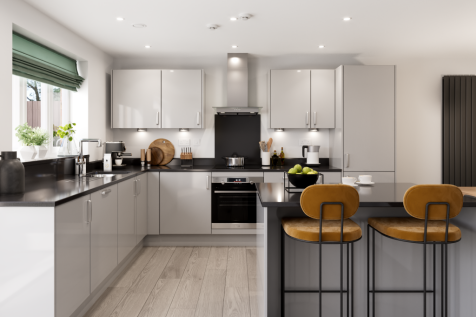
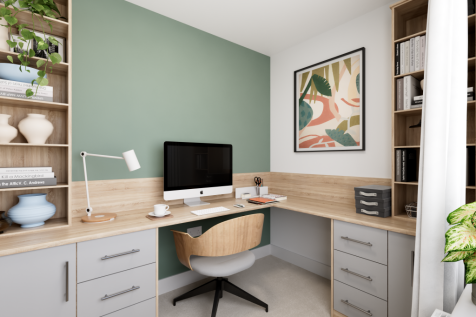
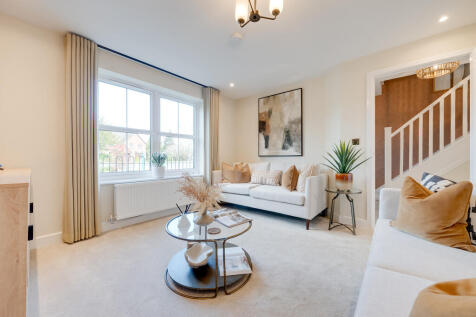
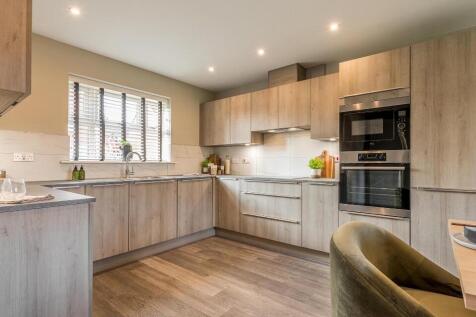
The Brampton has the flexibility of open-plan space as well as separate private space. The main living area, with kitchen, dining and family zones, is at the heart of this home, while the living room and study give you all the opportunity to take a break and have some quiet time when you need it.

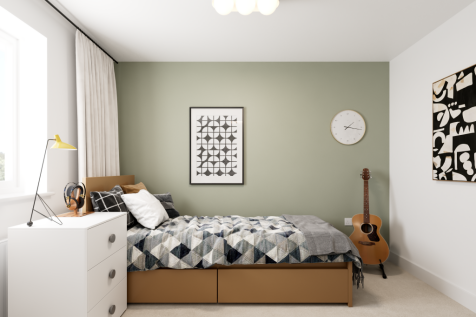
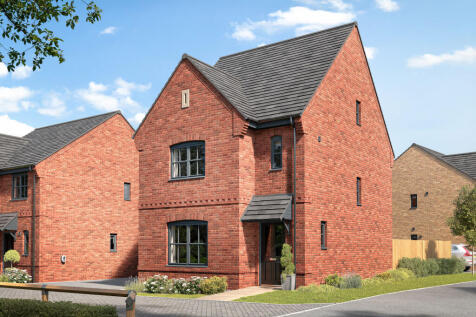
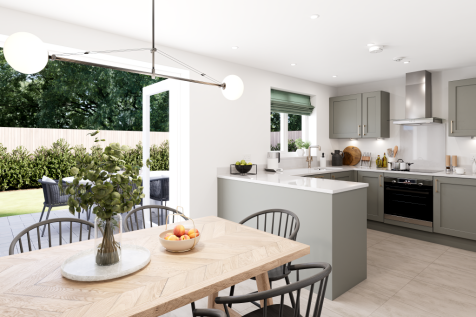
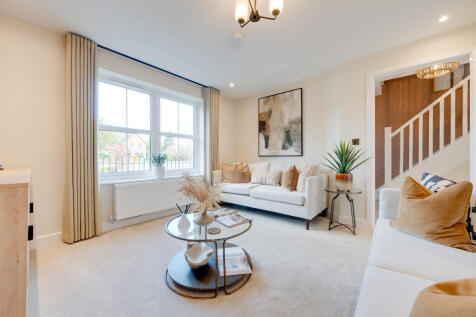
Sometimes you don't just need more space, but more private space to call your own. The Greenwood achieves that for you with two ensuite bedrooms - one of them has the second floor to itself - to choose from. This home is great for a growing family, with plenty of space.
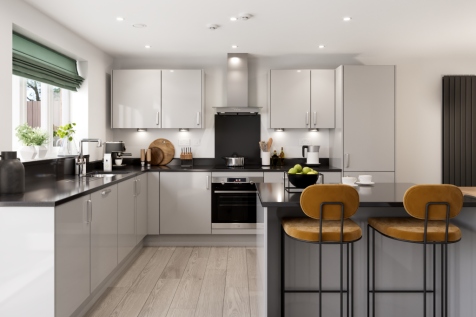
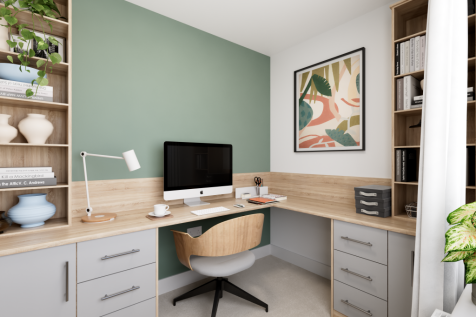
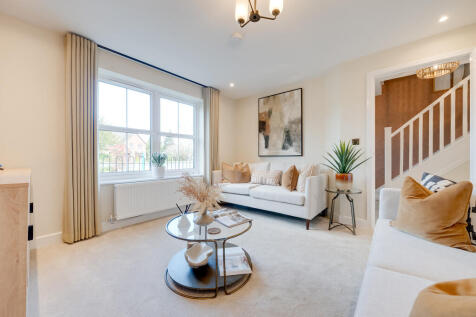
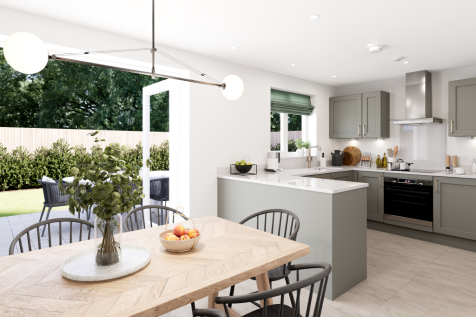
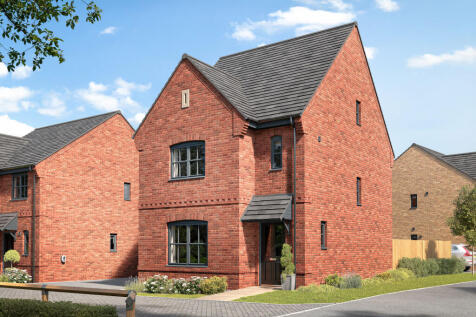
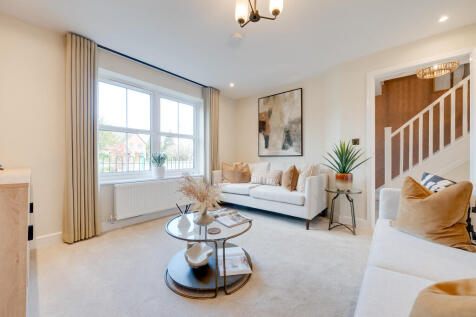
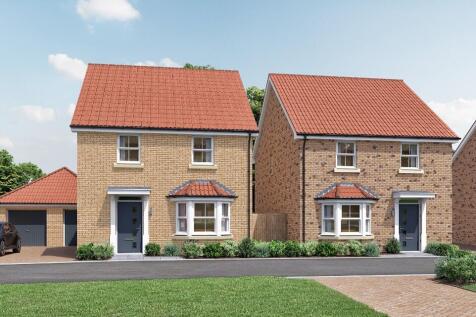
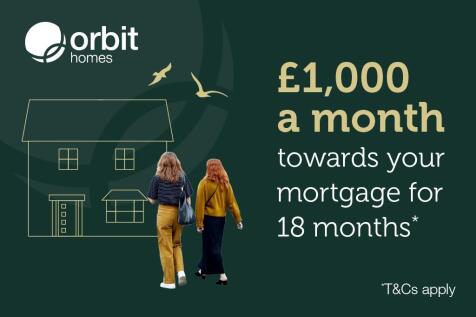
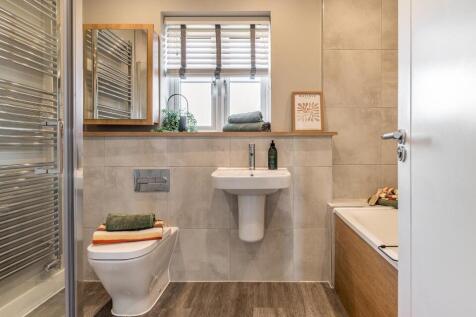
FINAL plot of this housetype - Mortgage subsidy available worth £18,000*! The Sandhurst has a BAY WINDOW to living room. Kitchen/dining room with DOUBLE DOORS to the TURFED GARDEN. UTILITY ROOM and AMPLE STORAGE. The main bedroom has an EN SUITE. SINGLE GARAGE and TWO parking spaces.
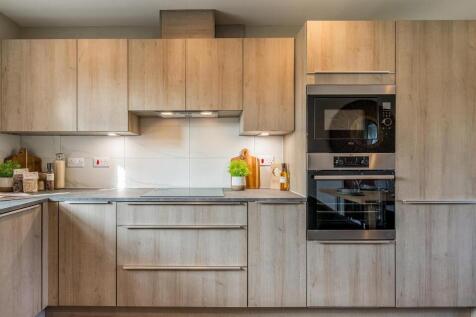
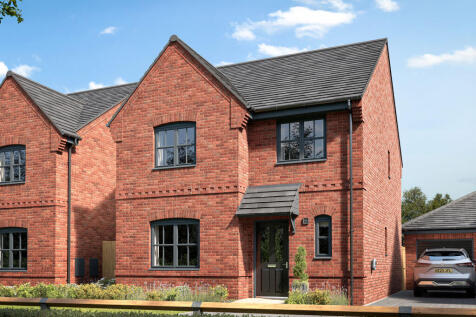
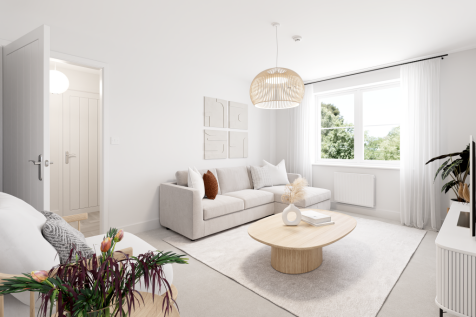
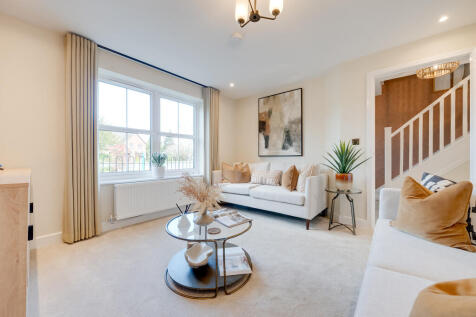
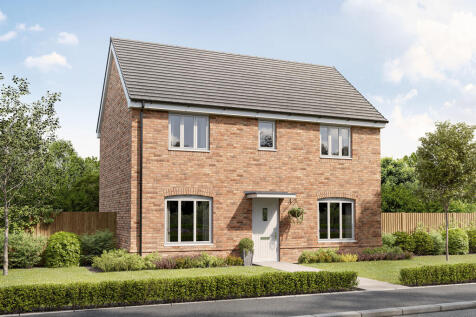
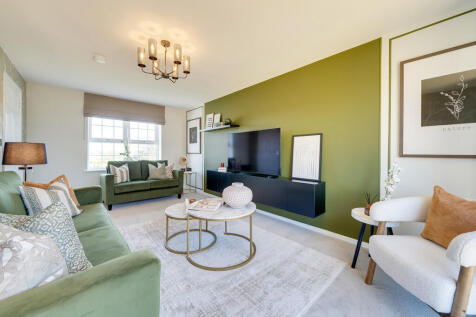
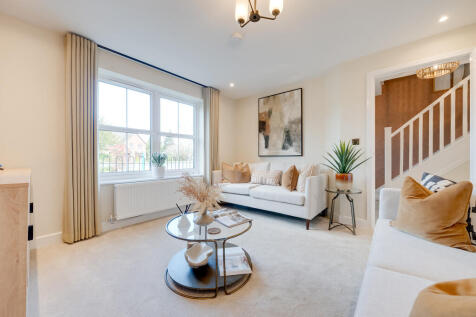
The Charndale is a popular three-bedroom home featuring a modern open-plan kitchen and dining room, a separate utility, and a spacious living room with French doors to the garden. Upstairs offers three generous bedrooms, an en suite to bedroom one, excellent storage and a family bathroom.
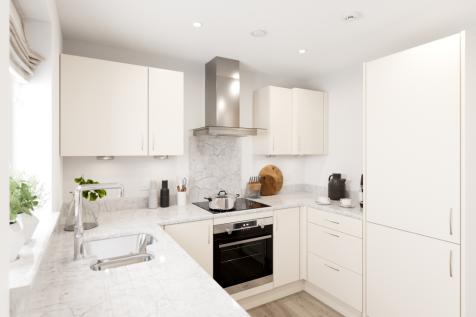
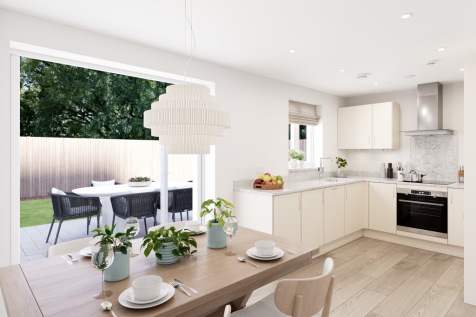
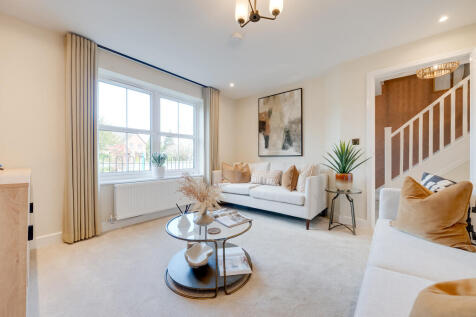
The Kennet is a modern four-bedroom, three-storey home. Featuring an open plan kitchen/dining room with French doors leading into the garden, a handy utility room and front-aspect living room. The first floor has three bedrooms and on the second floor there's an impressive bedroom one with en suite.
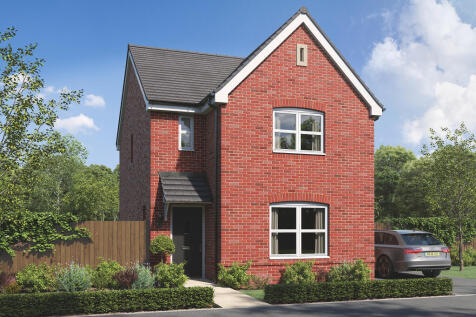
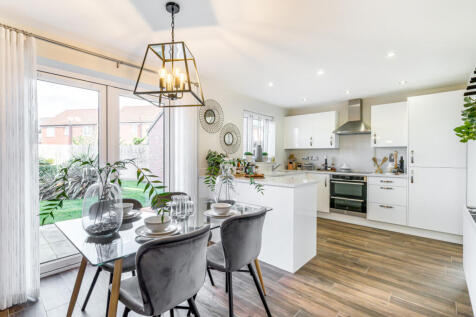
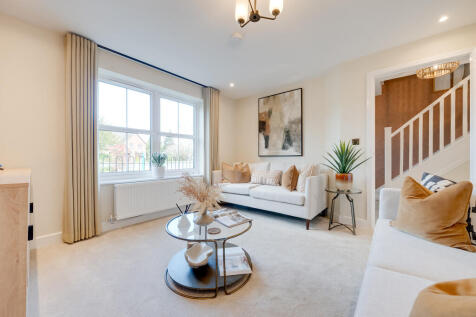
Designed with families in mind, the Sherwood is a stunning three-bedroom detached home. The open plan kitchen/dining room with French doors leading onto the garden - perfect for gatherings with friends and family. There's also a generous front-aspect living room and an en suite to bedroom one.
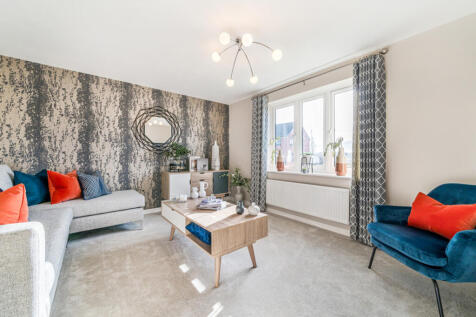
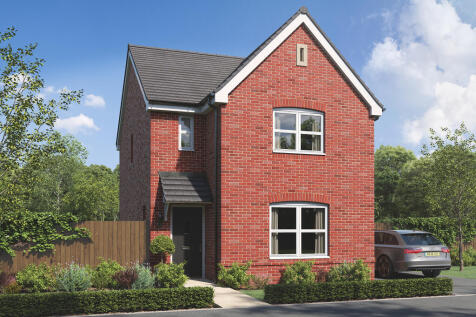
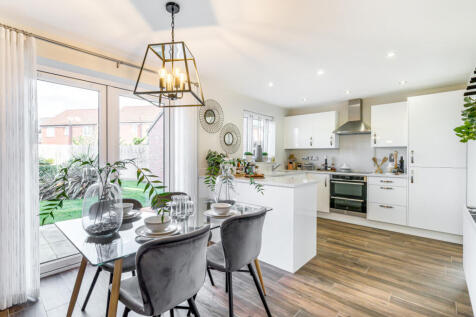
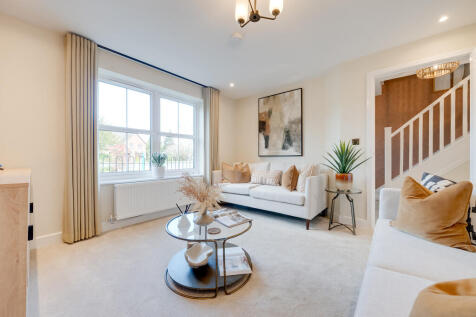
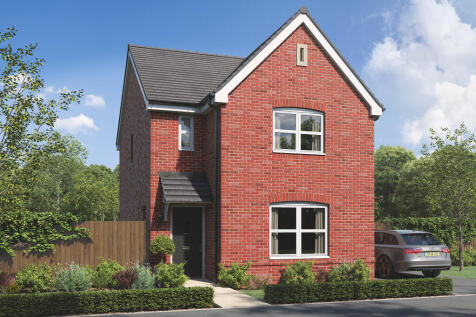
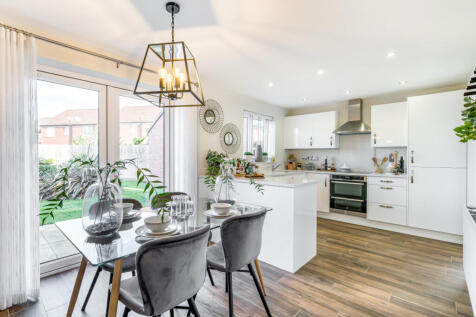
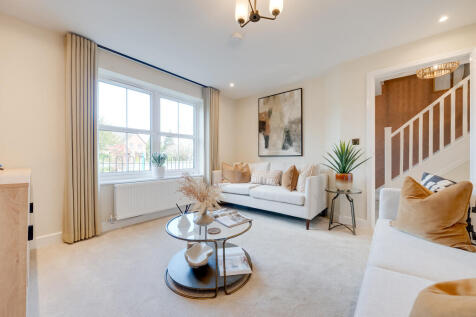
Designed with families in mind, the Sherwood is a stunning three-bedroom detached home. The open plan kitchen/dining room with French doors leading onto the garden - perfect for gatherings with friends and family. There's also a generous front-aspect living room and an en suite to bedroom one.
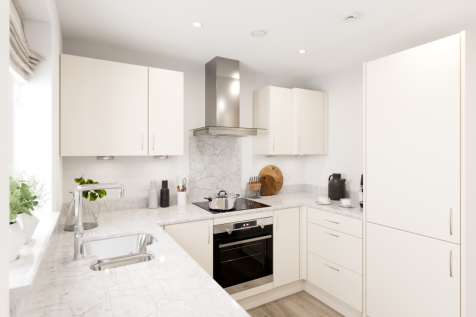
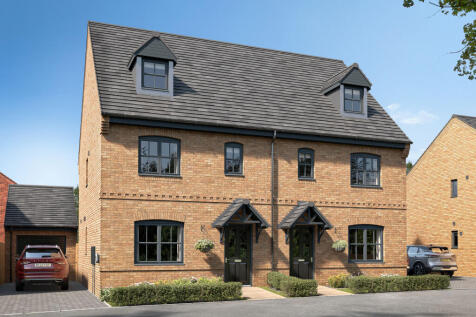
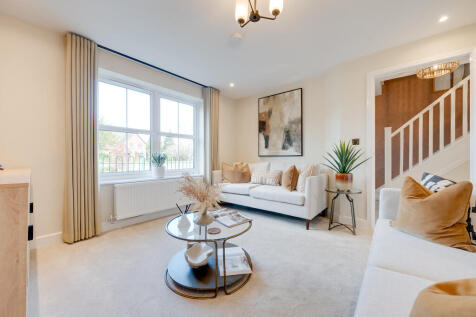
The Kennet is a modern four-bedroom, three-storey home. Featuring an open plan kitchen/dining room with French doors leading into the garden, a handy utility room and front-aspect living room. The first floor has three bedrooms and on the second floor there's an impressive bedroom one with en suite.
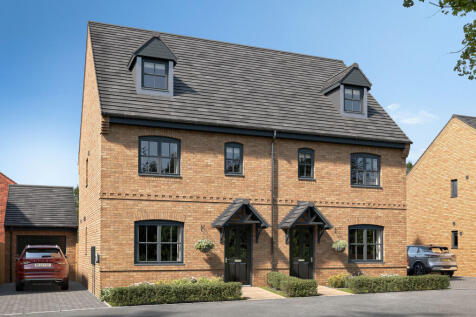
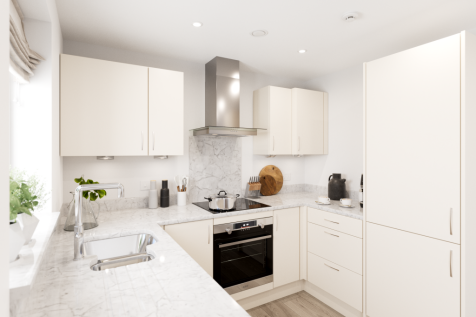
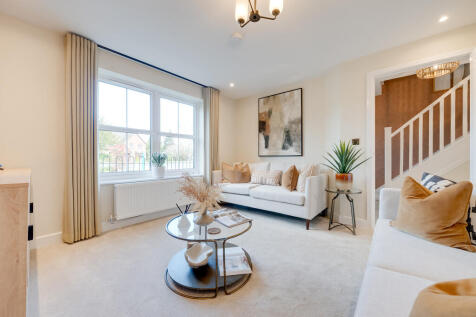
The Kennet is a modern four-bedroom, three-storey home. Featuring an open plan kitchen/dining room with French doors leading into the garden, a handy utility room and front-aspect living room. The first floor has three bedrooms and on the second floor there's an impressive bedroom one with en suite.
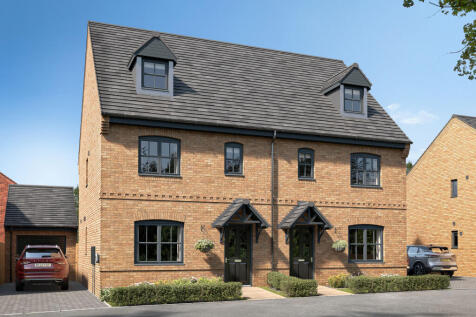
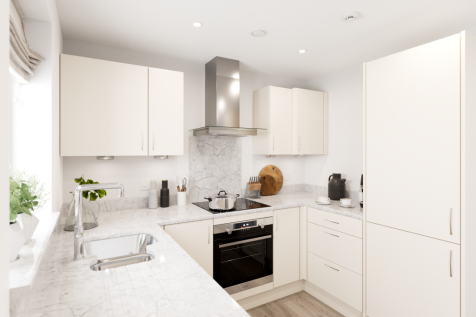
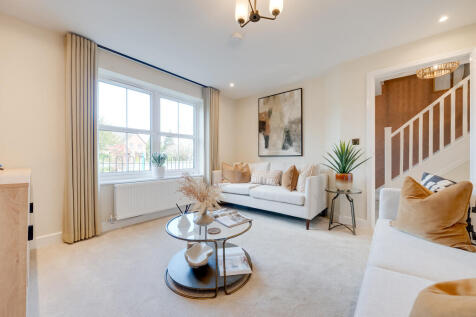
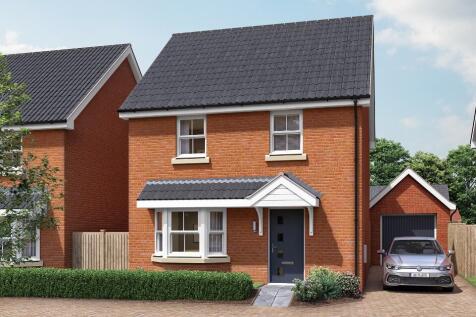
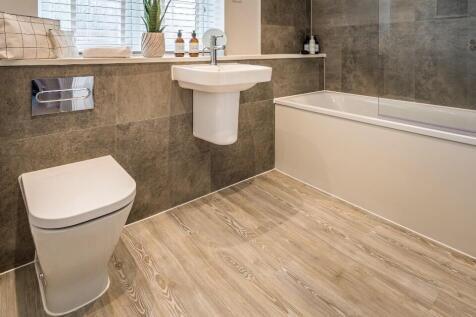
FINAL plot of this housetype - Mortgage subsidy available worth £12,000*! The 3 bed detached Cardington features DOUBLE DOORS from kitchen/dining room to the TURFED garden. BAY WINDOW to living room. EN SUITE to main bedroom. FLOORING INCLUDED. SINGLE GARAGE and two parking spaces.

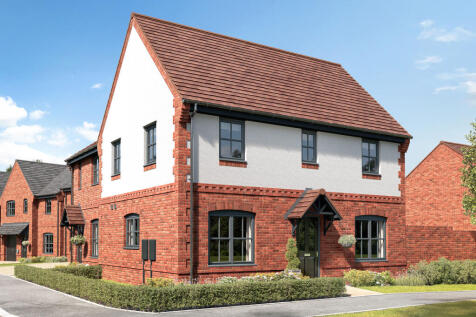
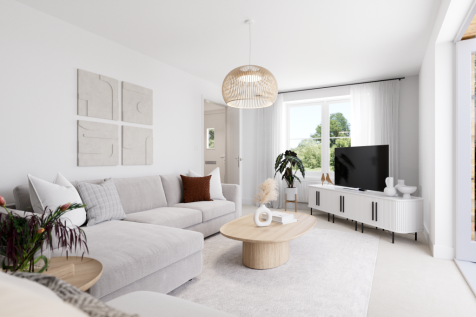
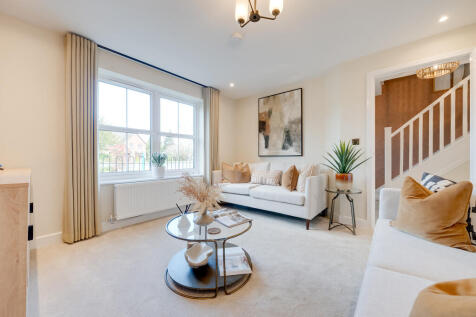
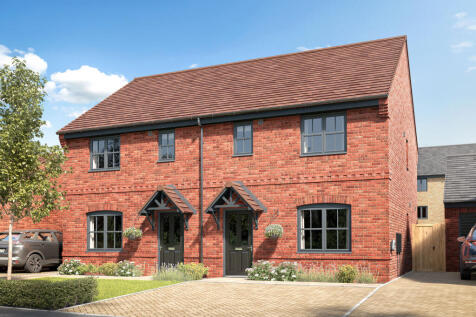
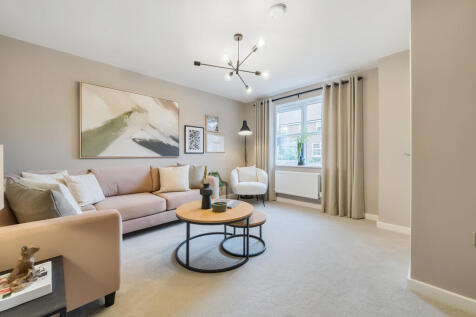
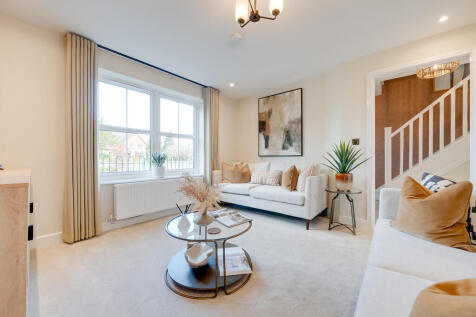
The popular Galloway is a three-bedroom family home with a bright and modern open plan kitchen/dining room with French doors leading into the garden. The downstairs WC, two handy storage cupboards and en suite to bedroom one mean it ticks all the boxes for practical family living.
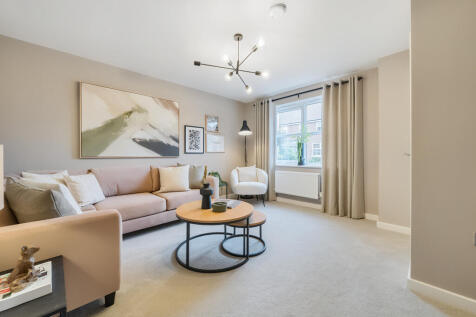
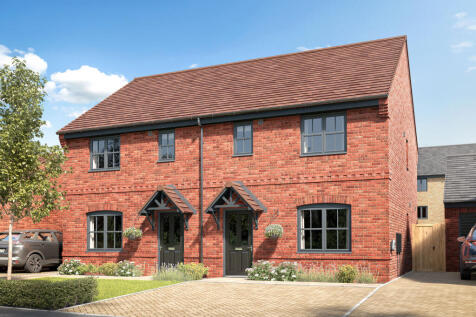
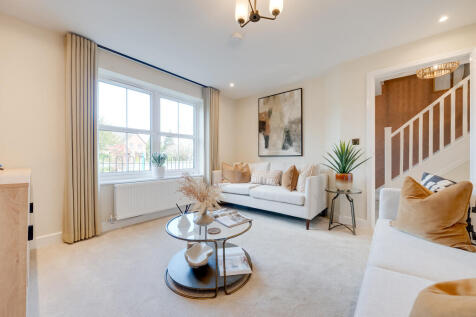
The popular Galloway is a three-bedroom family home with a bright and modern open plan kitchen/dining room with French doors leading into the garden. The downstairs WC, two handy storage cupboards and en suite to bedroom one mean it ticks all the boxes for practical family living.
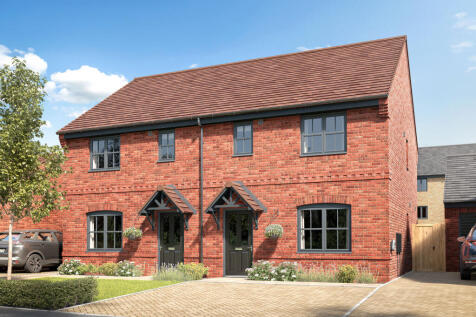
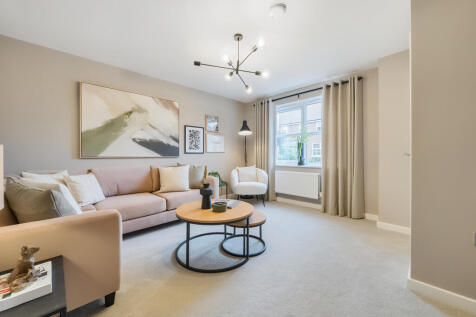
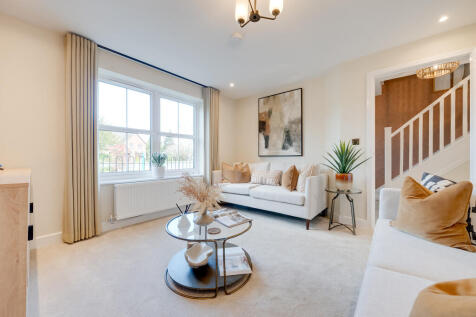
The popular Galloway is a three-bedroom family home with a bright and modern open plan kitchen/dining room with French doors leading into the garden. The downstairs WC, two handy storage cupboards and en suite to bedroom one mean it ticks all the boxes for practical family living.
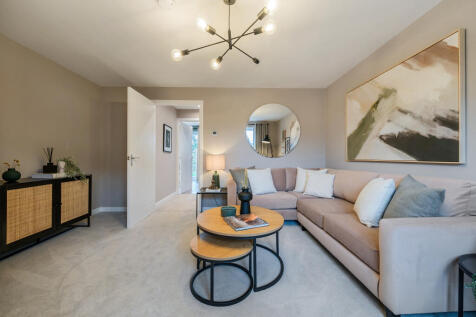
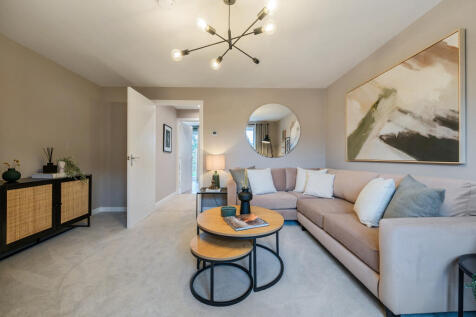
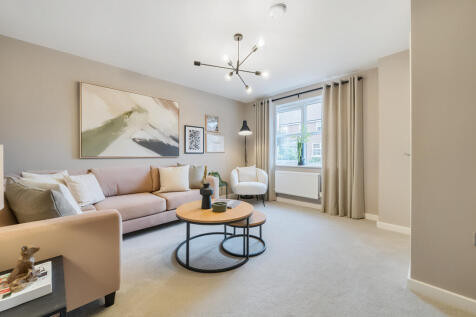
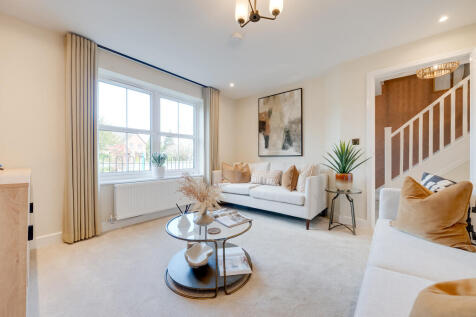
£3,000 towards your legal fees*! The Welney features an OPEN PLAN kitchen / dining room. FRENCH DOORS to the garden from living room. EN SUITE to main bedroom. ALL FLOORING INCLUDED as standard. SINGLE GARAGE and two parking spaces. TURF to rear garden.

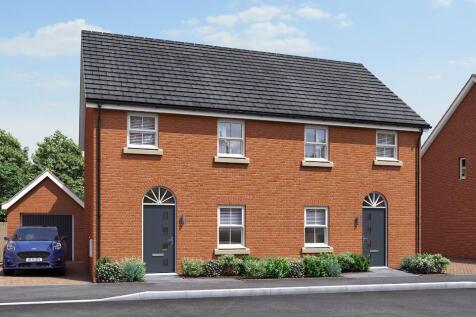
We'll subsidise your mortgage by £1,000 for 12 months*! The Welney features an OPEN PLAN kitchen / dining room. FRENCH DOORS to the garden from living room. EN SUITE to main bedroom. ALL FLOORING INCLUDED as standard. SINGLE GARAGE and two parking spaces. TURF to rear garden.