New Homes and Developments For Sale in Peterborough, Cambridgeshire
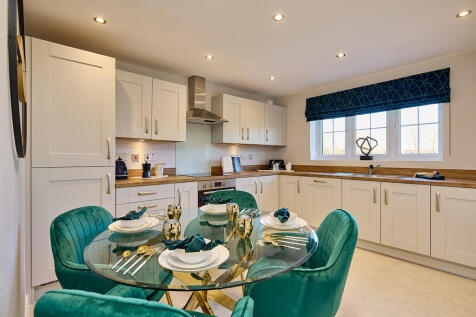
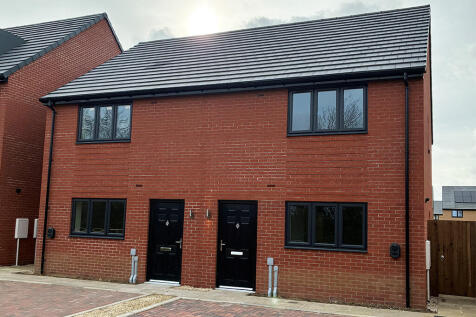
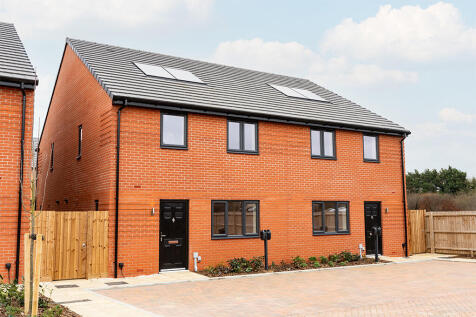
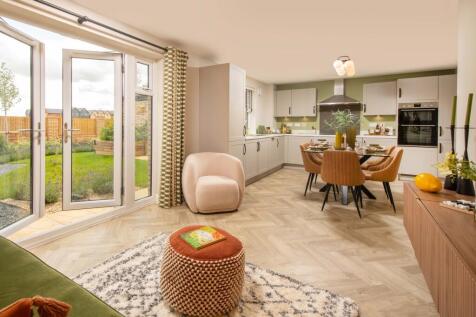
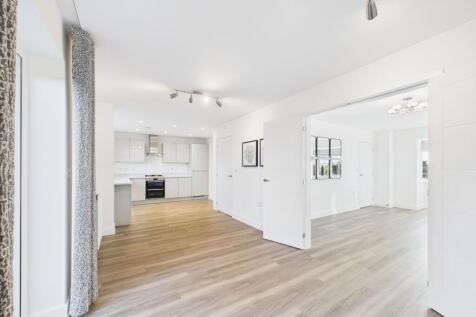
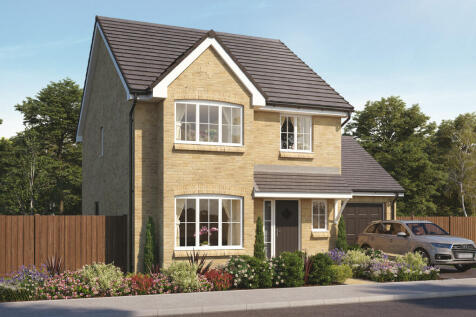
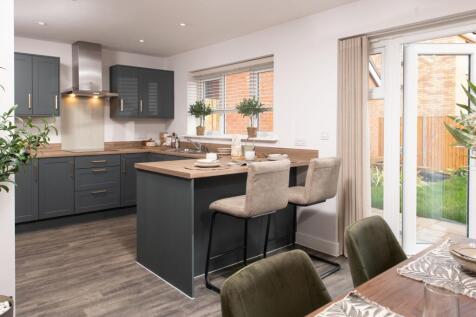
The Hawkridge is a three-bedroom home ideal for first-time buyers, and those looking for more space filled with natural light flowing througout the home.Starting with the open-plan kitchen and dining room, the handy WC and finally the spacious lounge with French doors overlooking the rear garden....

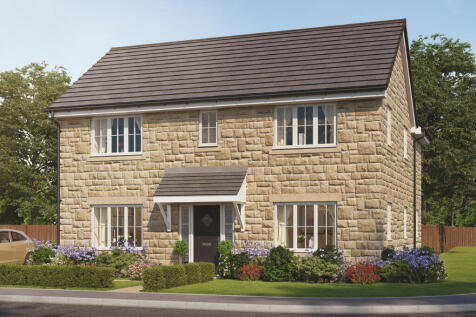
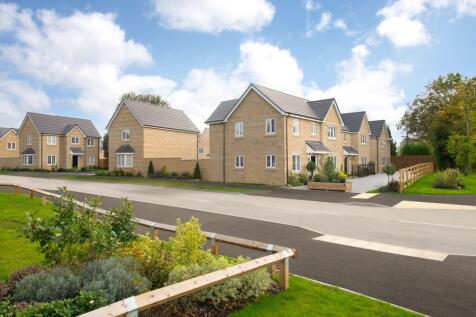
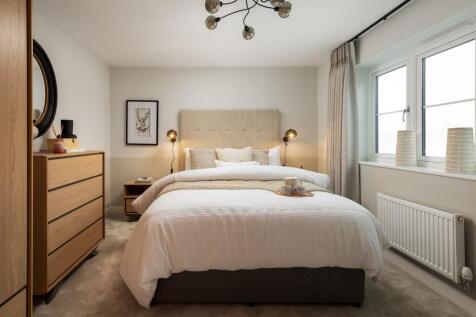
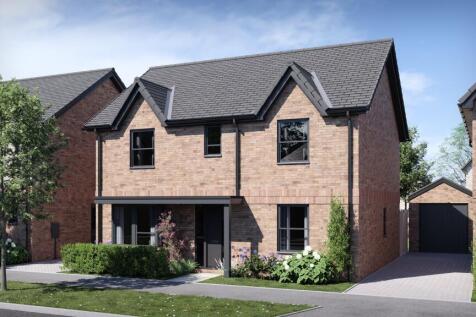
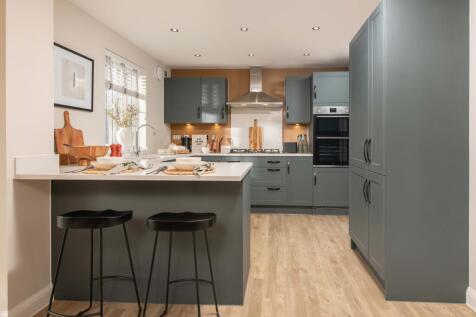
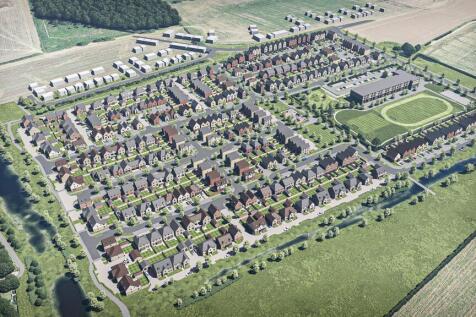
£24,750 TOWARDS YOUR DEPOSIT* - NEW HOME STYLE - UNDERFLOOR HEATING - AIR SOURCE HEAT PUMPS - 4 DOUBLE BEDROOMS - Private Driveway The Bradgate - Featuring a spacious open-plan kitchen, dining and family space at the rear of the home, with French doors onto the garden. Plus a utility room. At the...


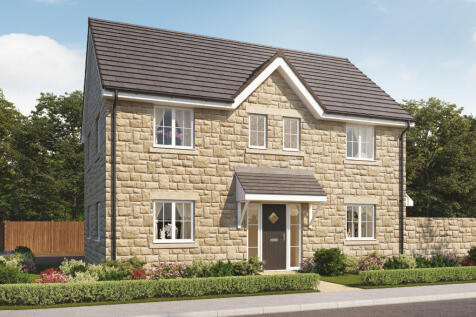
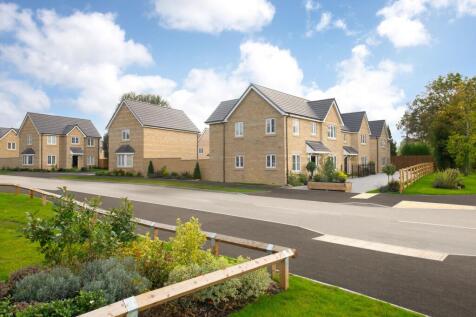
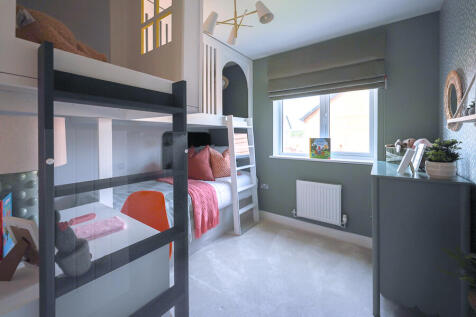
SAVE UP TO £22,500 and celebrate in style. This stunning CHAIN-FREE home comes complete with a property-length living room, an open-plan kitchen, family, and dining area, kitchen appliances, bay French doors, and an EN SUITE to bedroom 1, plus a beautiful garden


There's more than one reason to celebrate on this development. Speak to our sales team to discover the offers available. The Bowyer is an energy efficient home with an open-plan kitchen, family & dining area, UTILITY ROOM, dual-aspect living room & EN SUITE to bedroom 1. Plus is new, chai...
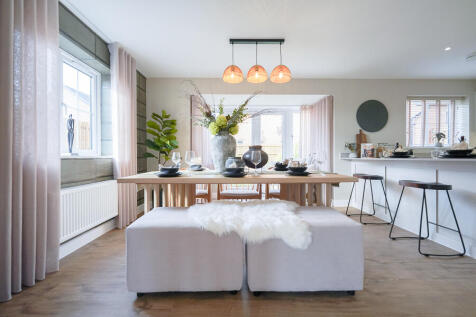
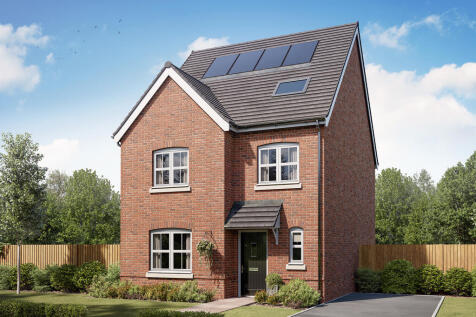


This new 2.5-storey, four-bedroom home has an incredible bedroom suite on the top floor. Not only is there an ensuite and a walk-in wardrobe, but there’s also a fabulous storage area. That still leaves space for four further bedrooms and two bathrooms. This could well be your family forever home.


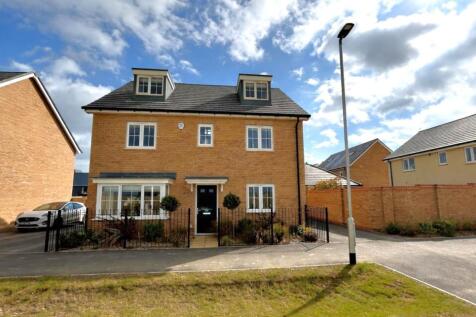
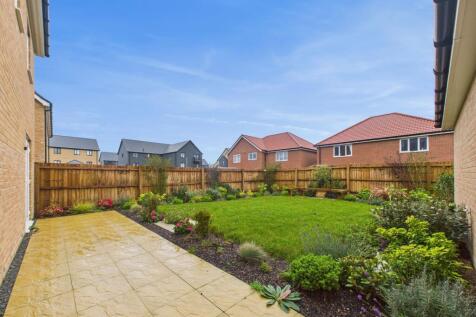
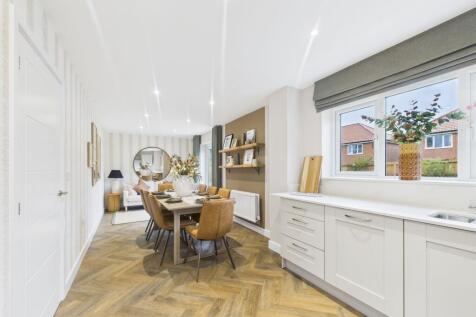

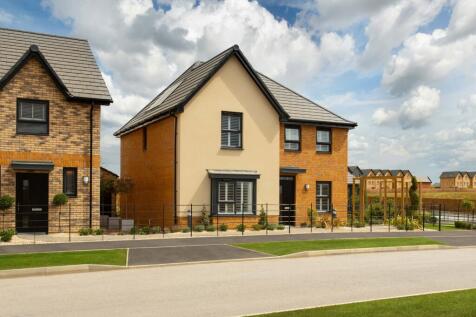
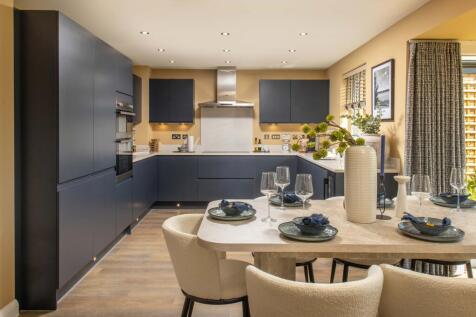
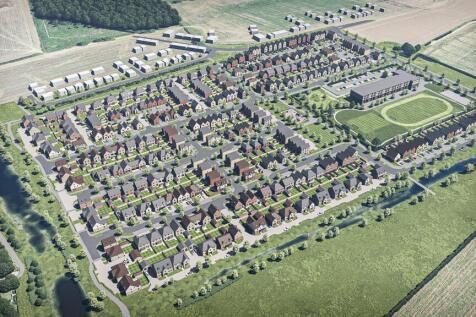
AVAILABLE TO VIEW - £23,500 TOWARDS YOUR DEPOSIT* - UPGRADED KITCHEN & INTEGRATED APPLIANCES - FLOORING & BLINDS PACKAGES INCLUDED - REAR GARDEN TURF INCLUDED - UNDERFLOOR HEATING - SOLAR PANELS INCLUDED - AIR SOURCE HEAT PUMP - EV CHARGING POD INCLUDED - The Skylark - Featuring an open-plan kitc...
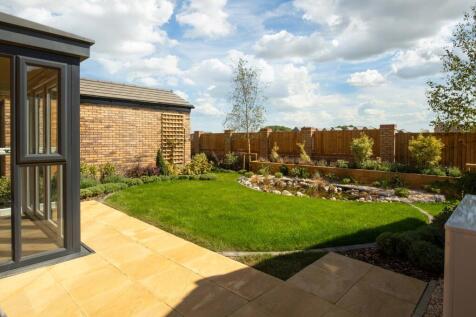
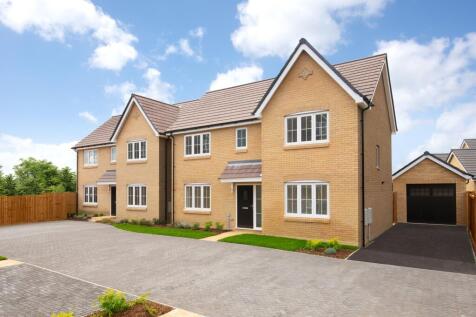
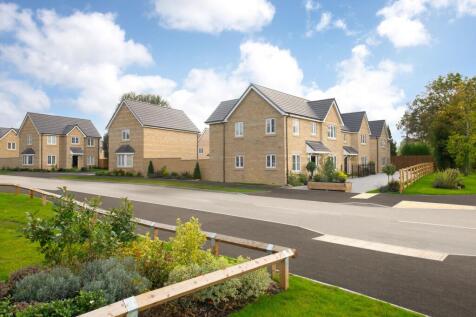
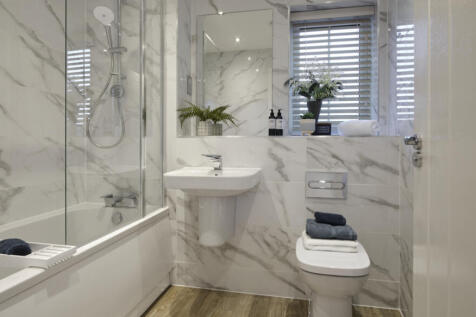
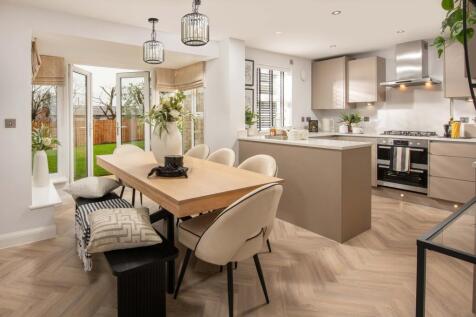
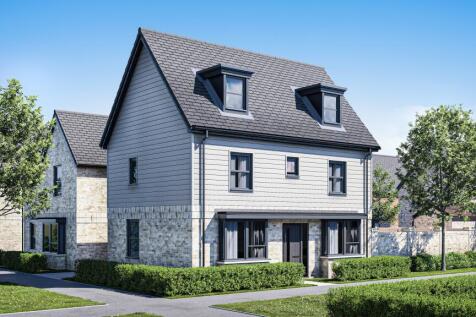
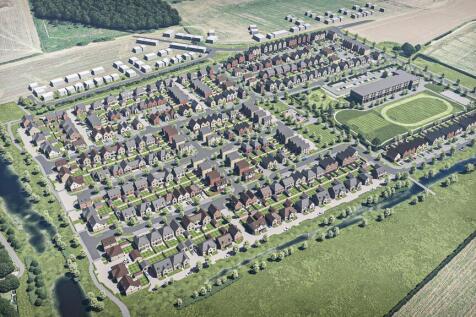
**Private** driveway - separate utility - 4 bedrooms - Spacious Home - No **downstairs Radiators** - Enjoy **underfloor heating**! - Perfect family home designed over three floors for the ultimate flexible living space. Whether you have older children, a multi-generational home or regular guests ...
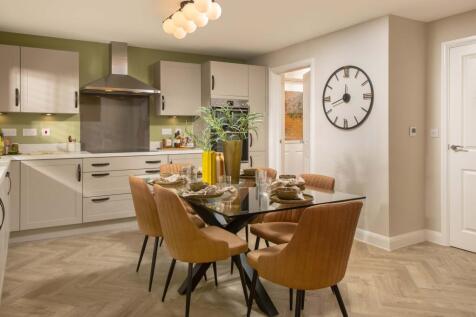
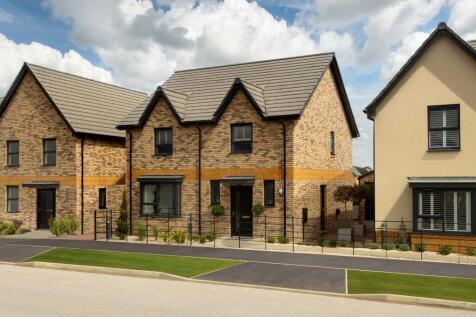
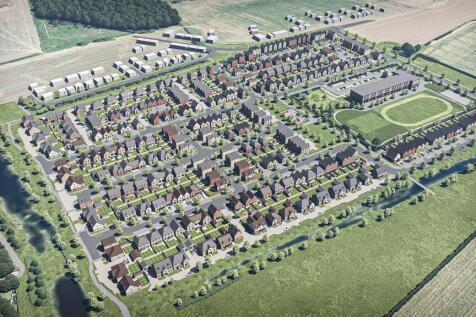
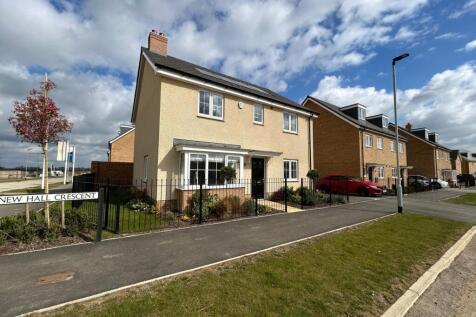
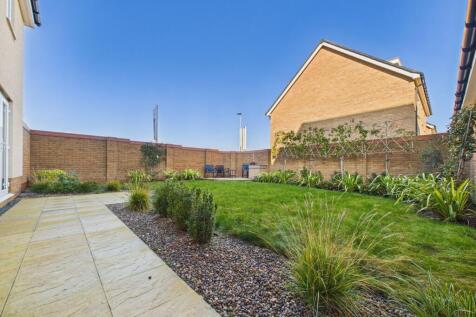
£22,250 TOWARDS YOUR DEPOSIT* - UNDERFLOOR GROUND FLOOR HEATING - AIR SOURCE HEAT PUMP - EV CHARGING POD - SOLAR PANELS - THE KIRKDALE - Featuring an open-plan kitchen diner with family area, French doors and utility room. A bay-fronted lounge offers space to relax. Upstairs are 4 double bedrooms...
 |
| |
| 1/8
1/8


£10,000 DEPOSIT CONTRIBUTION* OR 105% PART EXCHANGE - AIR SOURCE HEAT PUMP INCLUDED - SOLAR PANELS INCLUDED - EV CHARGING POD - UNDERFLOOR GROUND FLOOR HEATING - THE HESKETH features an open-plan kitchen diner with French doors onto the SOUTH FACING GARDEN. While the lounge offers a retreat to re...



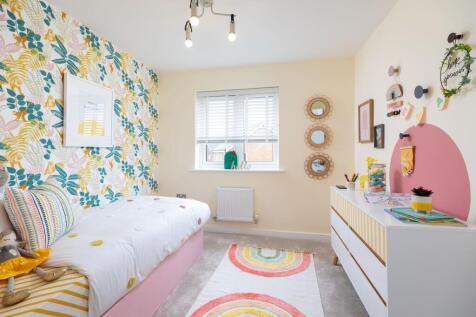


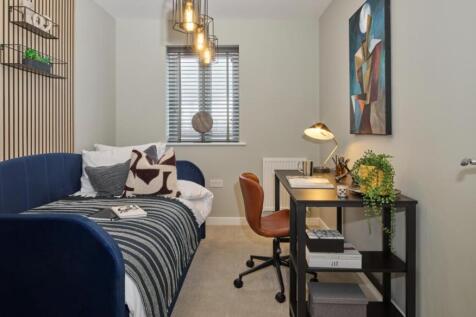





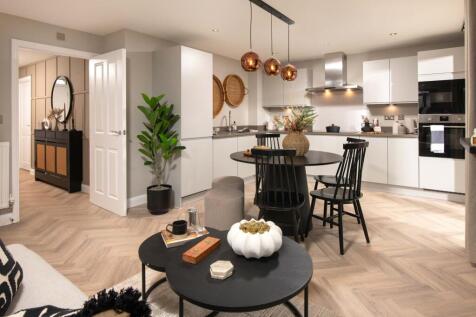
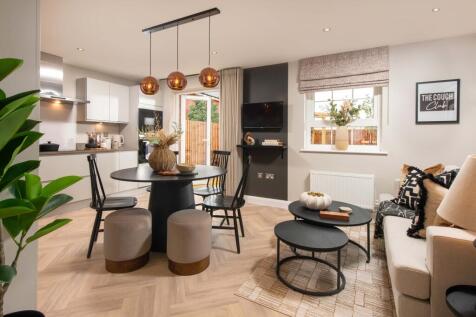
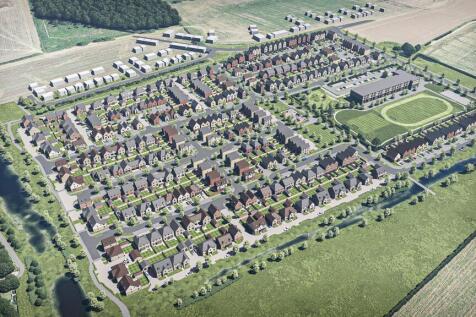
AVAILABLE TO VIEW - 5% DEPOSIT PAID* OR 105% PART EXCHANGE† - UPGRADED KITCHEN & INTEGRATED APPLIANCES - FLOORING INCLUDED - BLINDS PACKAGE INCLUDED - REAR GARDEN TURF INCLUDED - PRIVATE DRIVEWAY - SOLAR PANELS INCLUDED - EV CHARGING POD - UNDERFLOOR HEATING - AIR SOURCE HEAT PUMP - THE INGLEBY -...
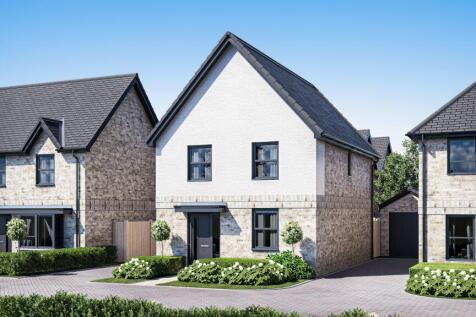

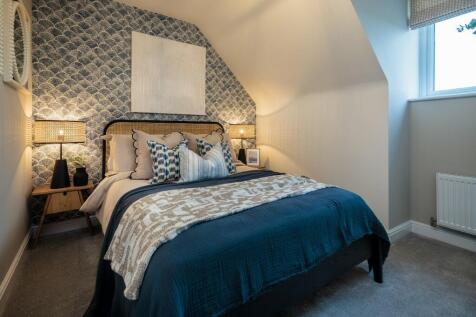
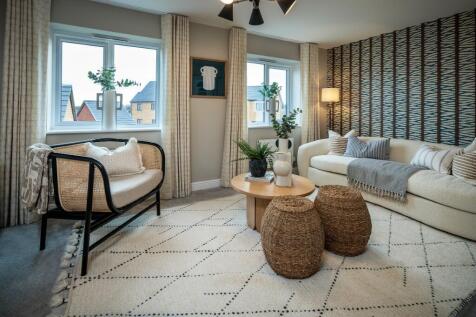

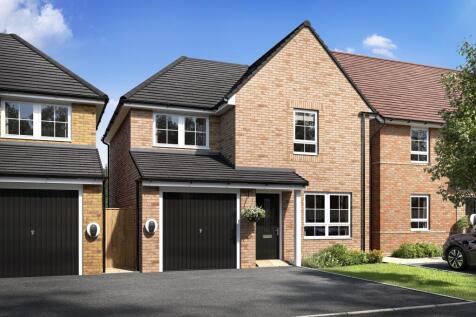
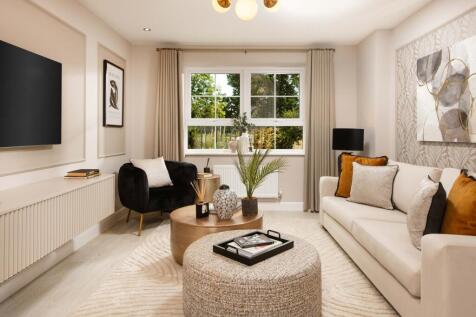
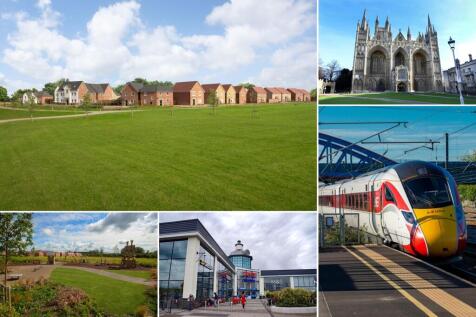
PLOT 372, THE SALTHOME A modern three-bedroom detached home featuring a spacious lounge, open-plan kitchen/dining room with French doors to the garden, utility room, WC and integral garage. Upstairs offers three well-proportioned bedrooms, including a principal bedroom with en-suite, alongside a...
|1/17

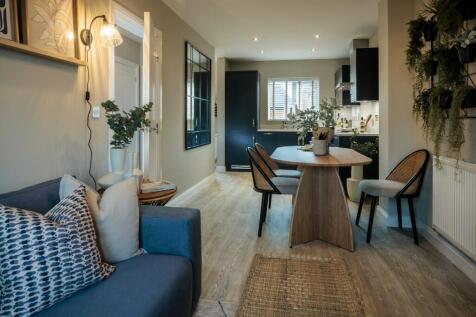
Comfortable living over three levels, the Melford is a spacious family home in a Town house design. The Melford at Hampton Water come as standard with 3 bedrooms, a utility room, a spacious lounge, an en-suite to the master bedroom and a south facing garden.

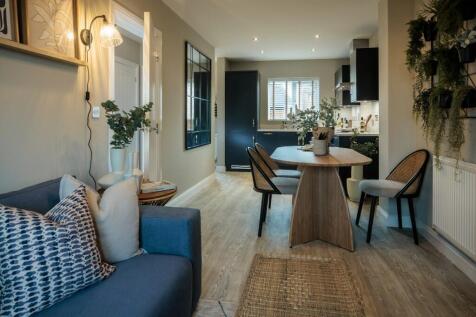
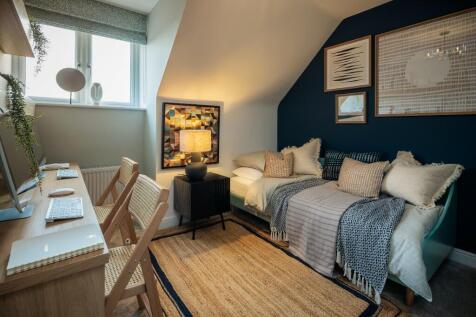

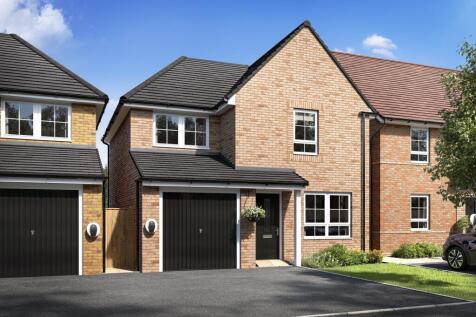
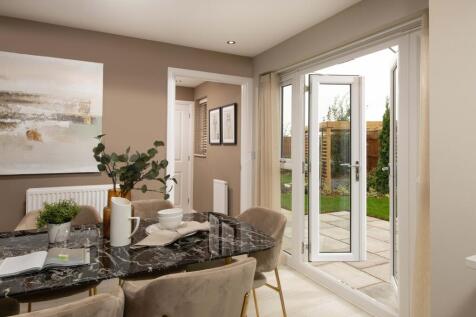
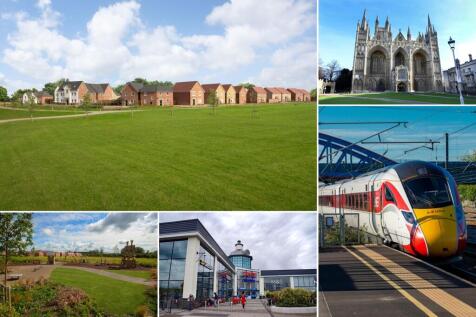
PLOT 371 THE SALTHOME AT HAMPTON BEACH. A modern three-bedroom detached home featuring a spacious lounge, open-plan kitchen/dining room with French doors to the garden, utility room, WC and integral garage. Upstairs offers three well-proportioned bedrooms, including a principal bedroom with en-su...