New Homes and Developments For Sale in Plymstock, Plymouth, Devon


![DS10282 [CH] Pergrine - Plot 651-652_web](https://media.rightmove.co.uk:443/dir/crop/10:9-16:9/property-photo/3c3130a66/174456323/3c3130a66da8cd0b5222575f7f702a0a_max_476x317.jpeg)
Enjoy £10K to spend your way and flooring*!Home 638, The Peregrine is a modern three bedroom semi-detached home with space to grow. The ground floor combines practicality and style with a kitchen/dining area leading to the garden, a versatile study and a downstairs cloakroom. The fi...

 |
| 1/22
1/22


Boston Quays is an exclusive waterfront development offering contemporary living in an enviable setting. This striking collection of high-specification homes is designed for modern life, combining architectural style, luxury finishes and a prime location.

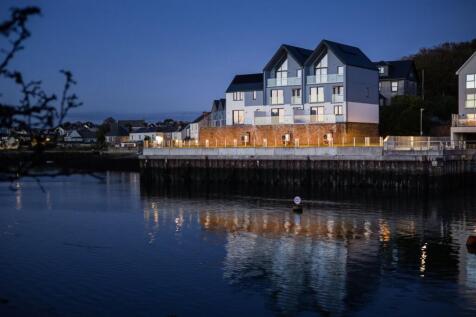
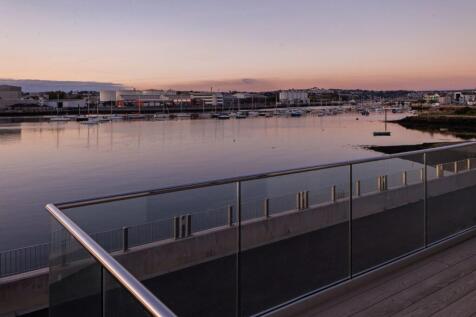
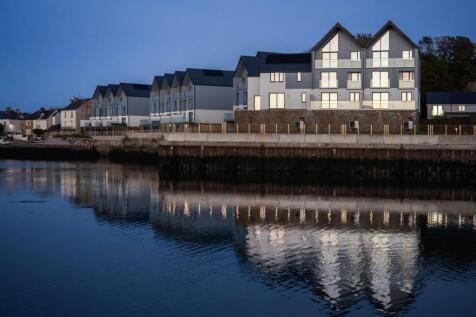



 |1/17
|1/17


* Waterside Property *Direct Access to Slipway Fantastic For Water Sports*Magnificent Direct Water Views *Westerly Facing Sun Terrace * Very Close To Excellent Schooling *4 Bedrooms *Double Garage *Family Bathroom (2 Ensuites) Utility Room *Well Appointed Kitchen/Dining room/Living Area *Solar...
| |1/26
|1/26


Boston Quays is an exclusive waterfront development offering contemporary living in an enviable setting. This striking collection of high-specification homes is designed for modern life, combining architectural style, luxury finishes and a prime location.



![DS10282 [CH] Woodlark - Plot 680_web](https://media.rightmove.co.uk:443/dir/crop/10:9-16:9/property-photo/7a918bbb6/174733403/7a918bbb6df66559ba25f200936b7813_max_476x317.jpeg)
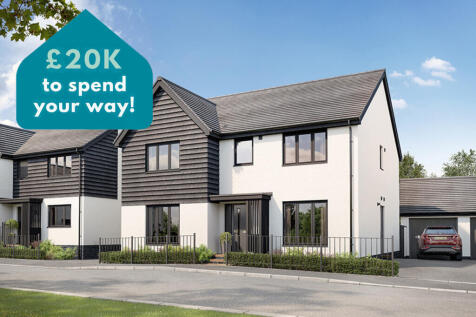
Enjoy £20K to spend your way*! Home 680 is a spacious five bedroom family home overlooking open green space. The ground floor features a generous living room, a formal dining room, and an open-plan kitchen with a family area that flows seamlessly to the garden-perfect for entertaini...
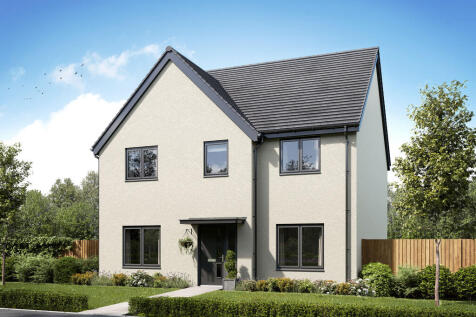
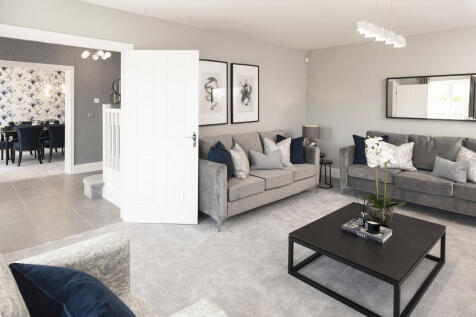
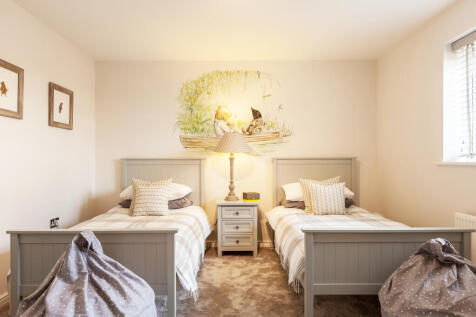
The ground floor of the Turnberry has separate living and dining rooms, and an open-plan kitchen/family room and bi-fold doors to the garden. Four good-sized bedrooms and two bathrooms, a utility room and a garage complete this family-friendly home.

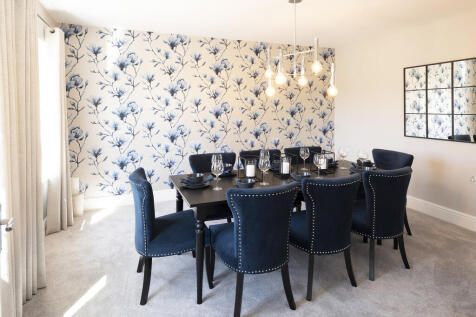
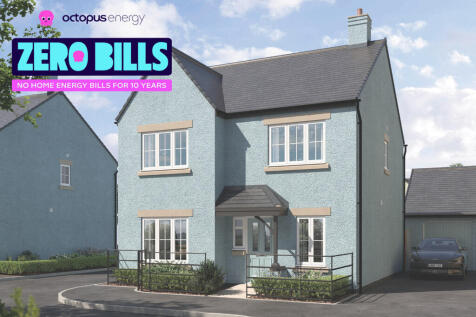

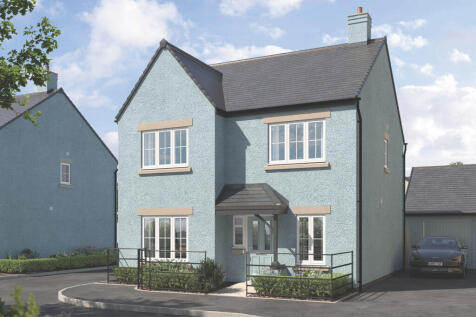
Zero energy bills for ten years with Octopus*! Prime plot location facing directly onto Sherford Country Park.The Juniper really does have the wow-factor with its open-plan kitchen and dining/family room, stretching the full width of the house. Bi-fold doors welcome the outside in and ...

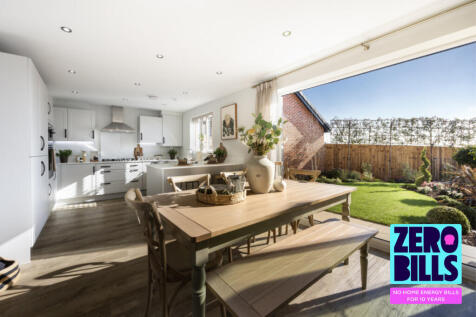
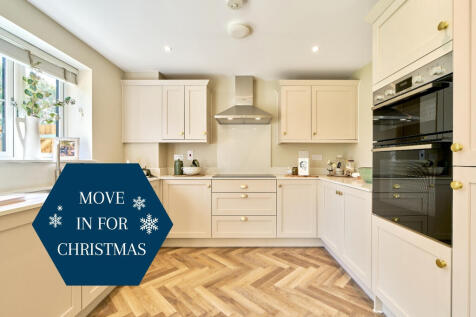

Enjoy £25K to spend your way* on this home! Prime plot location facing directly onto Sherford Country Park.Home 858, The Willow is a three storey, four bedroom detached home with standout kerbside appeal, featuring a light filled sitting room with bay window and a spacious kitchen/din...
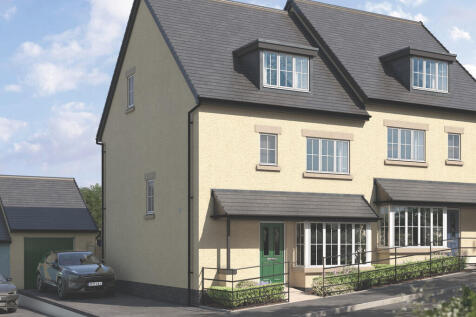
![DS10282 [CH] Pergrine - Plot 651-652_web](https://media.rightmove.co.uk:443/dir/crop/10:9-16:9/property-photo/3c3130a66/174412682/3c3130a66da8cd0b5222575f7f702a0a_max_476x317.jpeg)

Discover Home 637, The Peregrine a smart and spacious three bedroom home designed to fit the way you live. The ground floor offers a contemporary kitchen/dining space opening onto the garden, a private study and convenient cloakroom. Upstairs, the first floor boasts a bright living r...
Enjoy £10K to spend your way and flooring*!Home 638, The Peregrine is a modern three bedroom semi-detached home with space to grow. The ground floor combines practicality and style with a kitchen/dining area leading to the garden, a versatile study and a downstairs cloakroom. The fi...
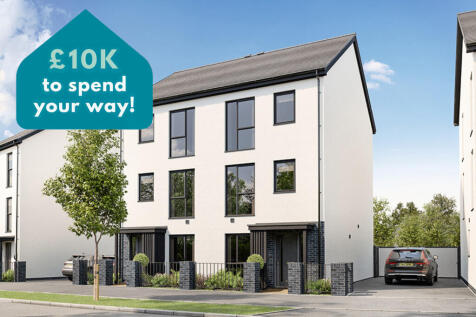

![DS10282 [CH] Pergrine - Plot 651-652_web](https://media.rightmove.co.uk:443/dir/crop/10:9-16:9/property-photo/3c3130a66/174412673/3c3130a66da8cd0b5222575f7f702a0a_max_476x317.jpeg)
Home 636, The Peregrine is a beautifully designed three bedroom mid terrace home set across three floors, offering flexible, modern living. The ground floor features a stylish kitchen/dining area with doors to the garden, a handy study and cloakroom. On the first floor, you'll find...
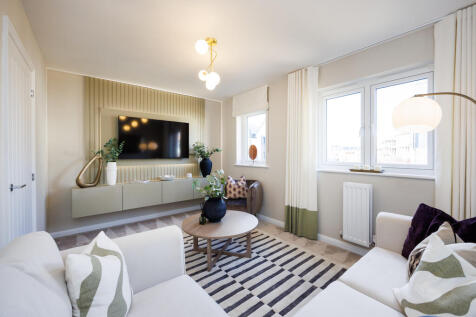
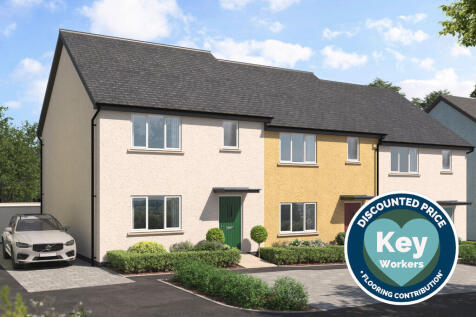
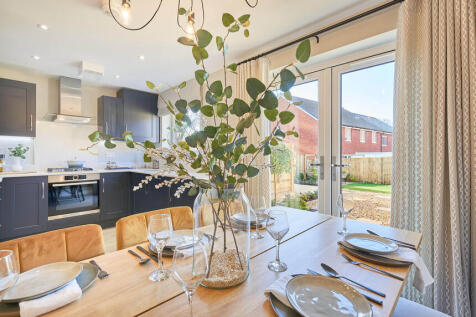
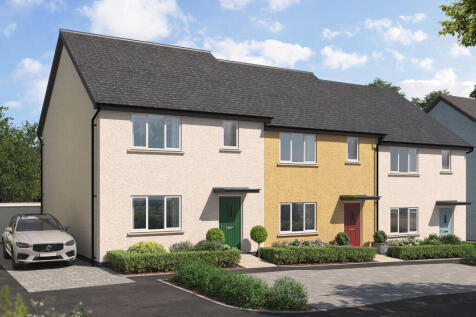
Key Worker scheme available on this home*!The Oak is a beautifully designed 3 bedroom home with impressive kerbside appeal. The large hall is a real feature welcoming you into your home and the downstairs living spaces are filled with light. An open plan kitchen / dining area has Frenc...

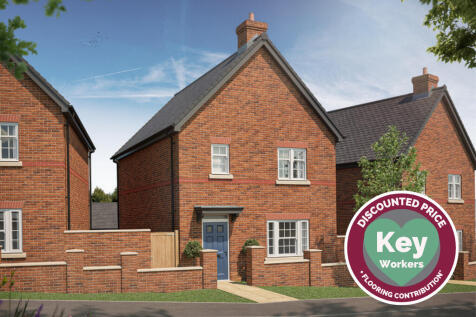
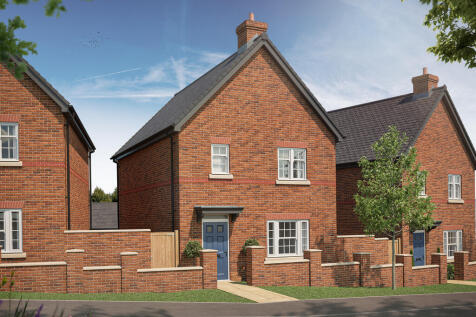
Key Worker scheme available on this home! The Poppy is a home that is all about giving you options and the flexibility to live your life how you want.This three bedroom home is dominated by the fantastic open-plan living area which comprises the kitchen/dining and separate living room....

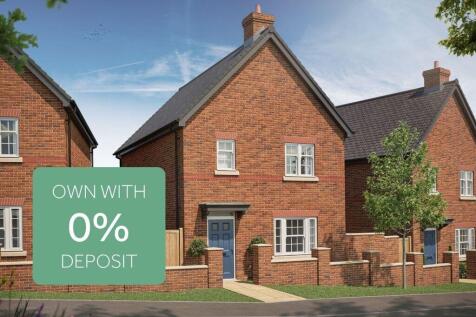
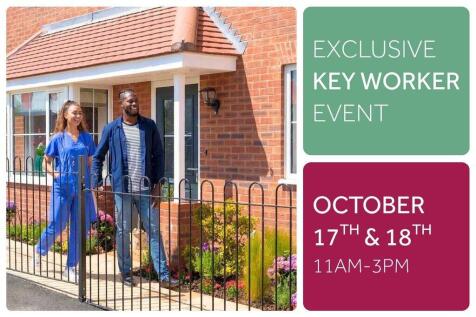
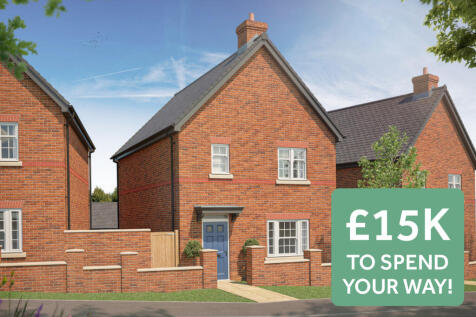
Own with zero deposit*! Home 1207, The Poppy is a stunning three bedroom semi-detached home that is all about giving you options and the flexibility to live your life how you want.This home offers a separate living room and an open plan kitchen/ dining area with French doors leading ou...

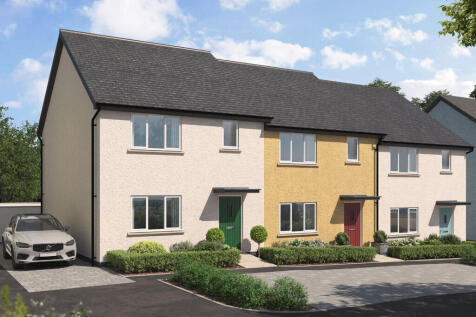
Enjoy £20,000 to spend your way*!The Oak is a beautifully designed 3 bedroom home with impressive kerbside appeal. The large hall is a real feature welcoming you into your home and the downstairs living spaces are filled with light. An open plan kitchen / dining area has French doors ...
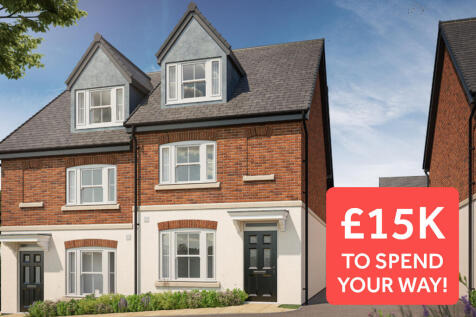

Welcome to The Tulip, an impressive home across three floors, with three bedrooms. A hallway leads through a door into the living room, a nicely shaped space allowing for a corner sofa and coffee table in front of the tv. Adjoining this is a WC and good sized under stairs storage area...
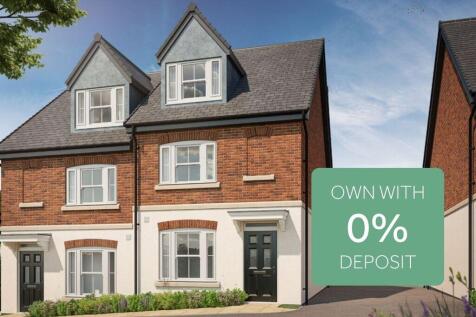

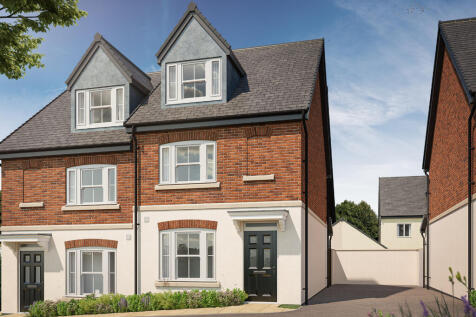
Own with zero deposit*! Welcome to The Tulip, an impressive home across three floors, with three bedrooms.A hallway leads through a door into the living room, a nicely shaped space allowing for a corner sofa and coffee table in front of the tv. Adjoining this is a WC and good sized und...

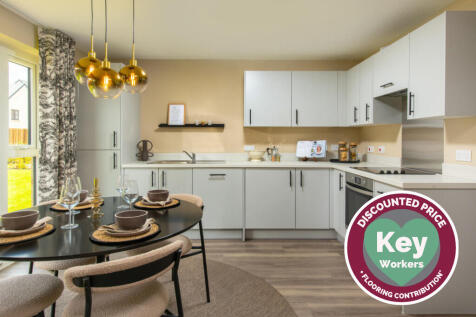
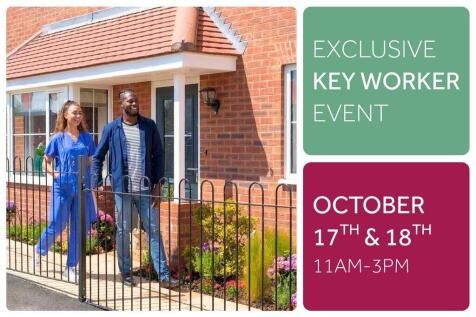

Key Worker scheme available on this home!Welcome to The Tulip, an impressive home across three floors, with three bedrooms.A hallway leads through a door into the living room, a nicely shaped space allowing for a corner sofa and coffee table in front of the tv. Adjoining this is a WC a...


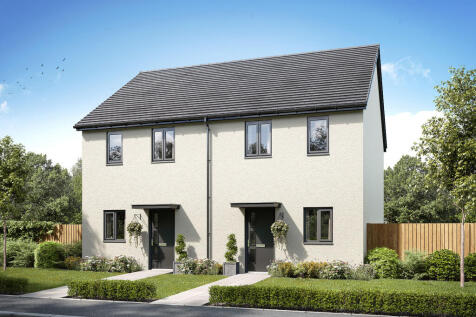
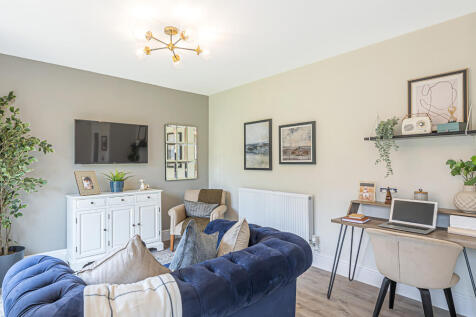
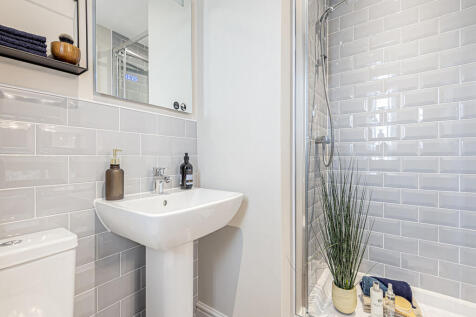
The Cromer is a well-proportioned two-bedroom home with a stylish open-plan kitchen/dining/living area and bi-fold doors to the garden. It features two good-sized bedrooms, one en suite, a family bathroom and off-road parking—ideal for first-time buyers.
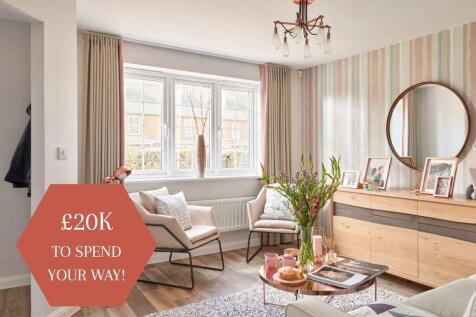

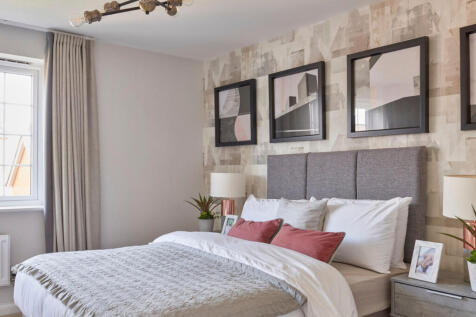
Enjoy £20,000 to spend your way*! Home 861, The Holly is a delightful two bedroom semi detached home located just moments from the country park. This thoughtfully designed home boasts a welcoming sitting room, handy ground floor cloakroom and an impressive open plan Kitchen/ Dining r...
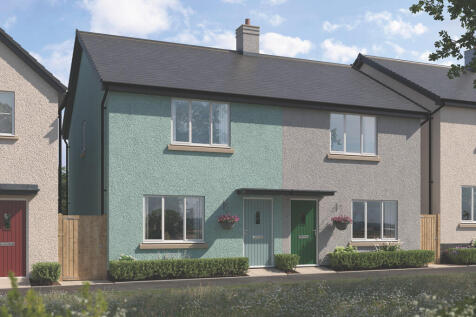
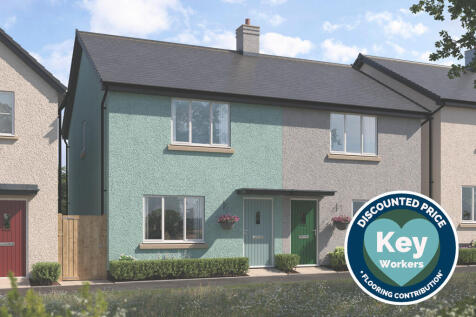


Key Worker scheme available on this home!Home 860, The Holly is a delightful two bedroom home full of great features ideally located near the country park.The Holly boasts a beautiful open plan kitchen/dining area with French doors leading out into the garden. The ground floor also com...