New Homes and Developments For Sale in Poulton-Le-Fylde, Lancashire

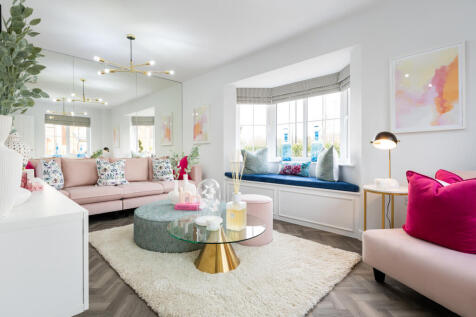
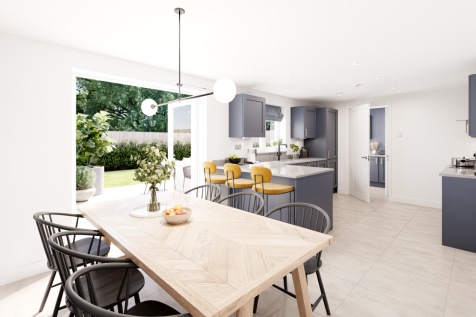
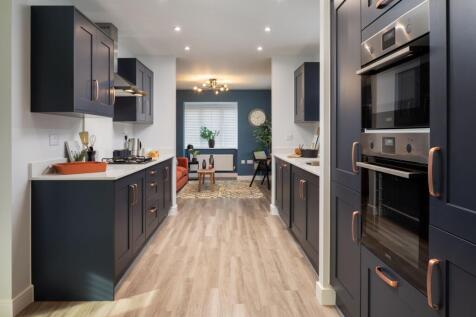
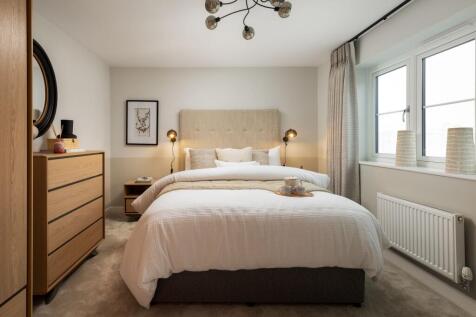
SAVE UP TO £15,000 and celebrate in style. The Thespian is a stunning double-fronted 3-bedroom home that features a dual-aspect living room with a bay window, an open-plan kitchen and dining space with French doors, plus an en suite to bedroom 1.

 |
| |
| 1/13
1/13
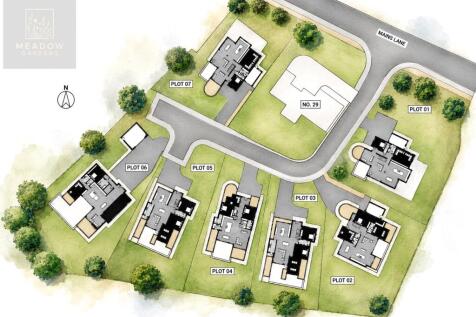
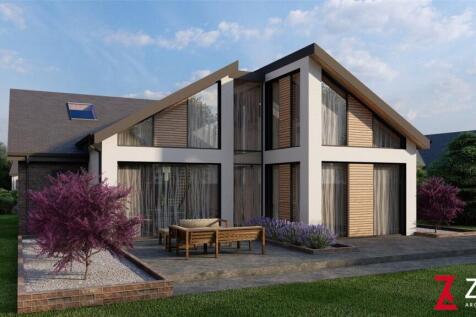
Plot 5 - Meadow Gardens Meadow Gardens is an intimate collection of seven premium detached homes, set within one of the region’s most soughtafter residential addresses. The development has been designed for buyers who want more than a standard new build, offering spa...
 ||1/9
||1/9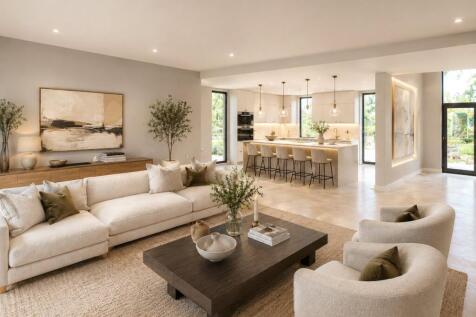
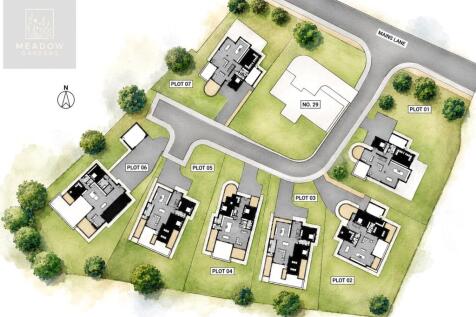

Plot 3 - Meadow Gardens Meadow Gardens is an intimate collection of seven premium detached homes, set within one of the region’s most soughtafter residential addresses. The development has been designed for buyers who want more than a standard new build, offering spa...
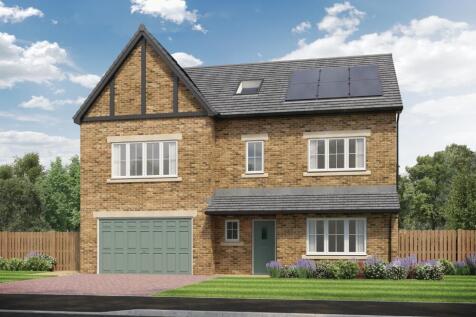
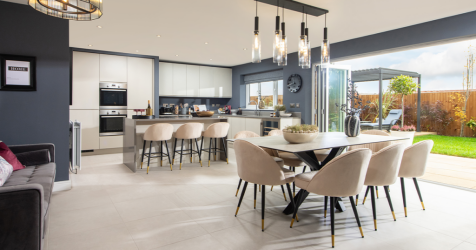
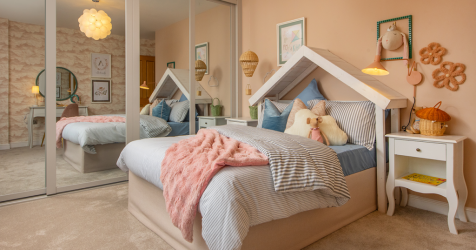
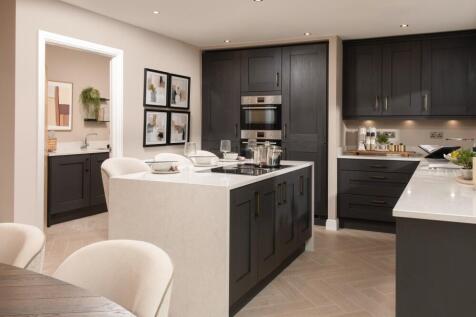
This 6-bed home with integral garage is set over three floors and boasts a lounge, study and an open plan kitchen/dining/family area with island and bi-fold doors to the paved patio and turfed garden. The main bedroom features a dressing area and large en-suite with dual wash basins.


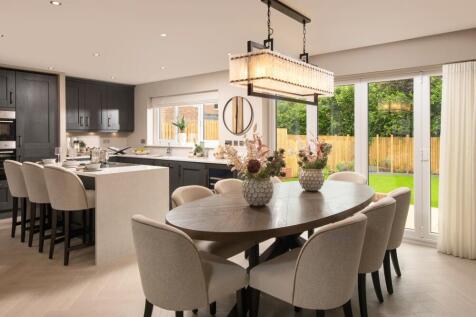
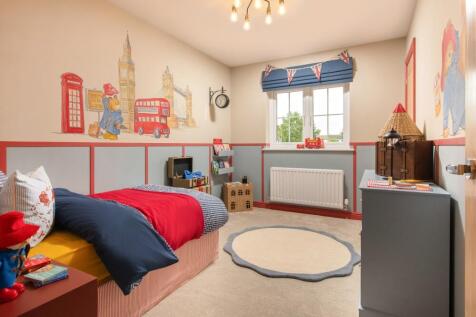
This 5-bed home with integral garage and block paved driveway features an open plan kitchen/dining/family area with island and bi-fold doors to the patio and garden. Theres a spacious lounge, study and utility room too. There are two with en-suites and a family bathroom, all with rainfall showers.
 |1/35
|1/35

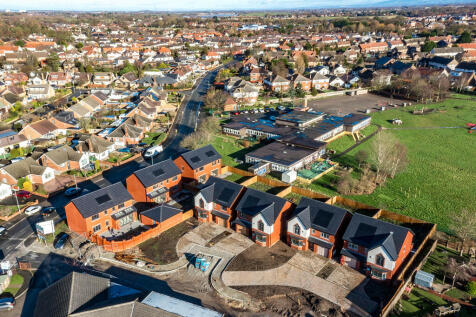
Welcome to "The Wentworth" Plot 3 This contemporary Four Double Bedroom home is perfect for all families of all ages, with spacious living and Superb Contemporary design throughout you really do not want to miss out. This stunning family home just a few minutes from the heart of Poulton...

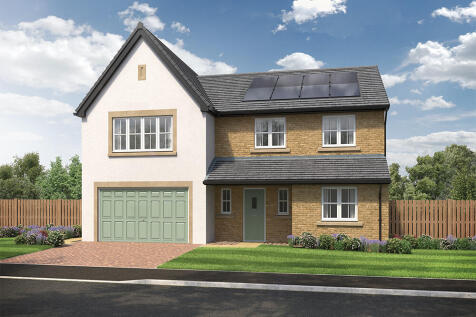
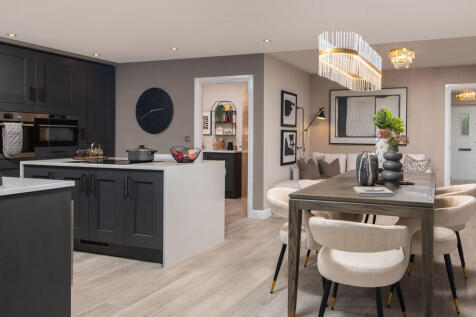
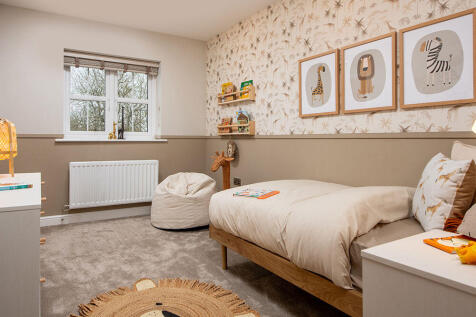
This 5-bed home with integral garage and block paved driveway features an open plan kitchen/dining/family area with island and bi-fold doors to the patio and garden. Theres a spacious lounge, study and utility room too. There are two with en-suites and a family bathroom, all with rainfall showers.
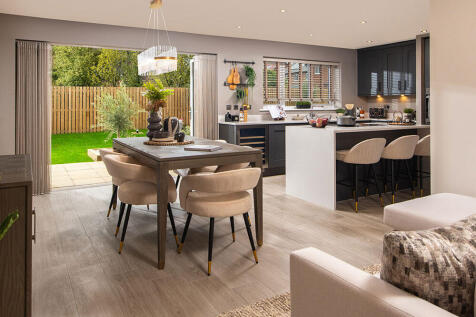
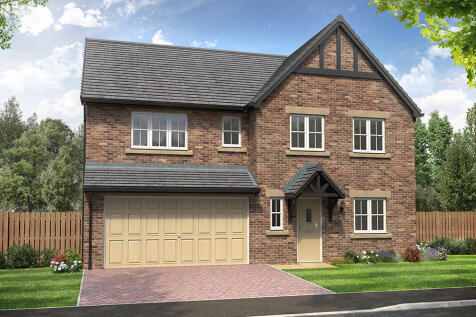


This 5-bed home offers modern living with an open plan kitchen featuring stylish island unit and bi-fold doors, and a utility. Theres a main bathroom with double ended bath and separate shower, plus two en-suites with rainfall showers. Theres an integral double garage and block paved driveway.
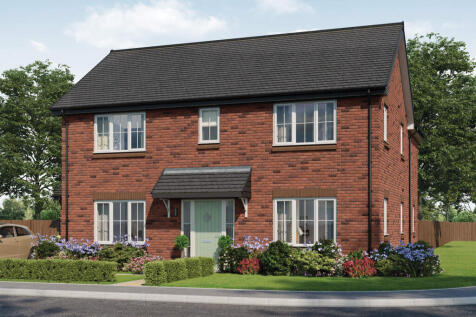
 |1/15
|1/15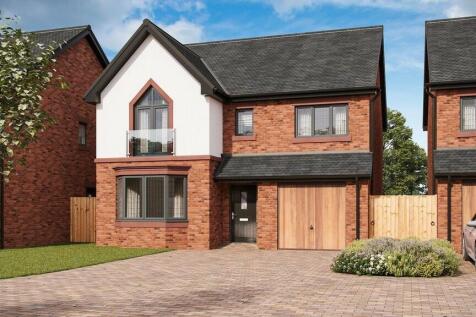
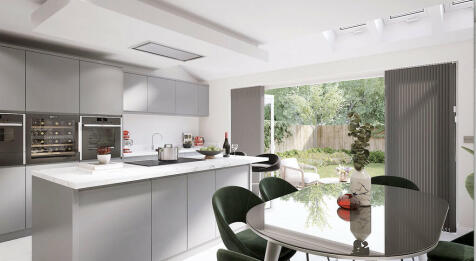
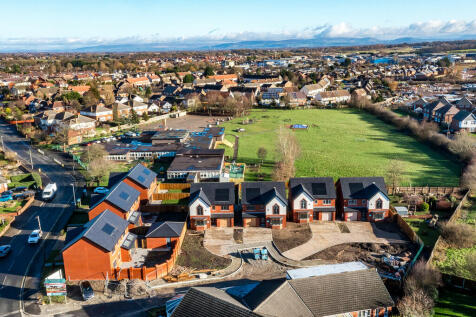
Welcome to "The Birkdale" This contemporary Four Bedroom home is perfect for all types of buyers, with spacious Open plan living and Superb Contemporary design throughout you really do not want to miss out. This stunning family home just a few minutes from the heart of Poulton le Fylde...

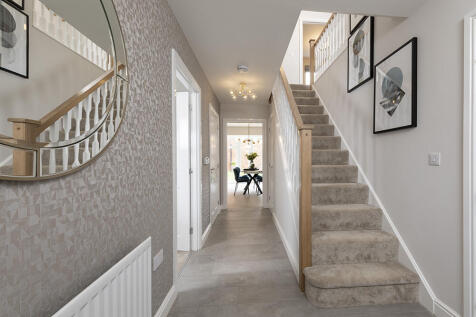
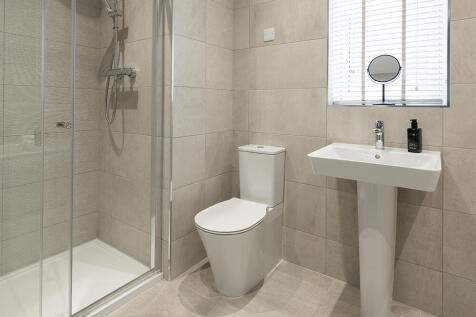
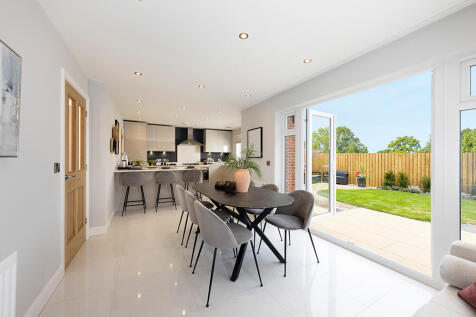
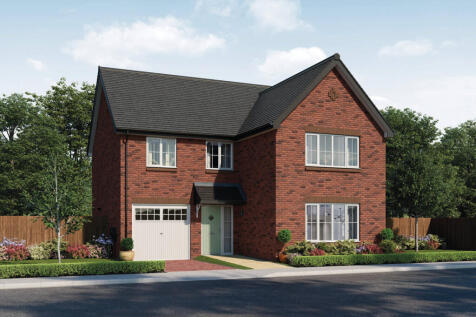
This 4-bed home with integral garage and block paved driveway features an open plan kitchen/dining/family area with peninsula island and French doors to the garden and patio. The main bedroom boasts a dressing area, there are two en-suites, and the main bathroom has a double ended bath and shower.
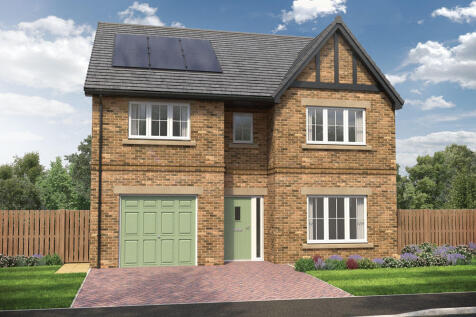
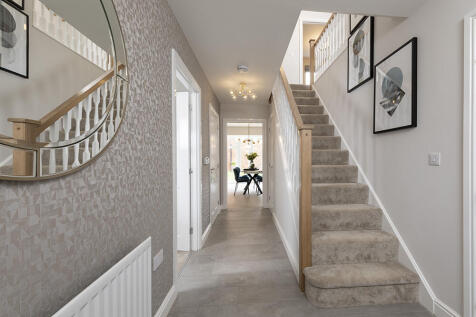
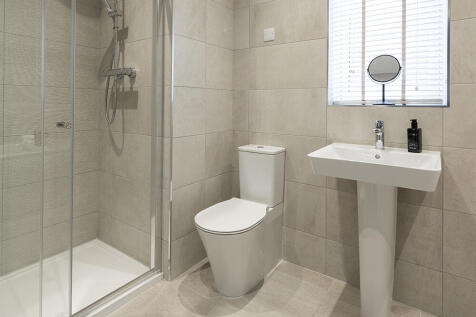
This 4-bed home with integral garage and block paved driveway features an open plan kitchen/dining/family area with peninsula island and French doors to the garden and patio. The main bedroom boasts a dressing area, there are two en-suites, and the main bathroom has a double ended bath and shower.
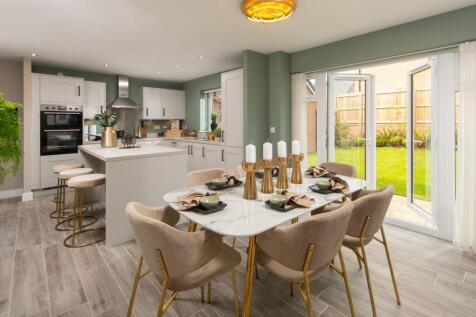
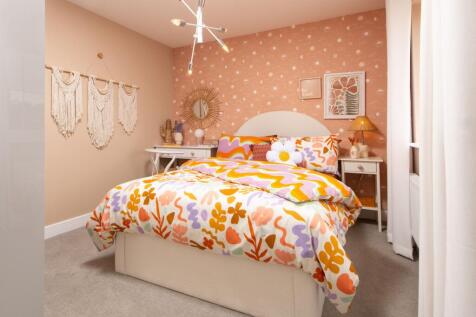 |1/58
|1/58

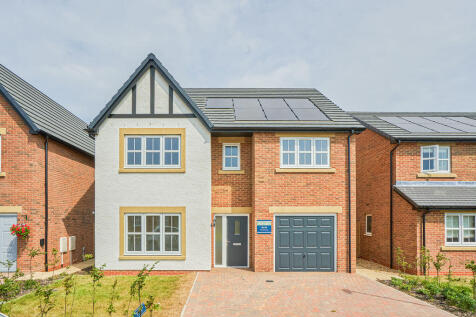
This spacious home offers open plan, flexible living spaces, perfect for growing families. The feature room in the Hewson is the open plan kitchen/dining/family area, which has a peninsula kitchen island and bay window with French doors and full height glazing, as well as two windows in the wi...

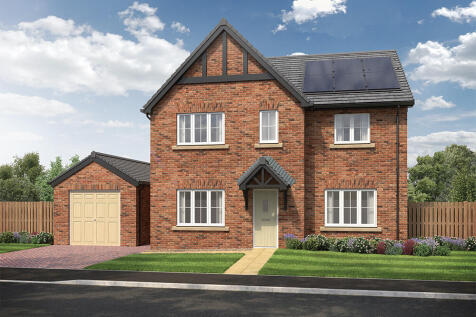

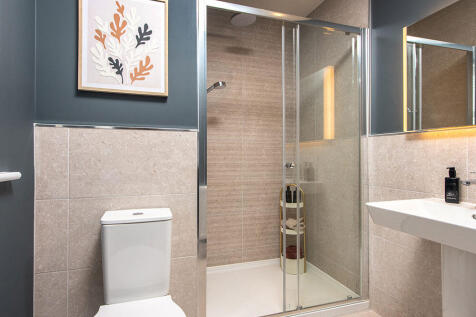
This 4-bed home with detached garage has an open plan kitchen with island unit and bi-fold doors leading to the patio and turfed garden. The main bedroom links to an en-suite with a large shower, and the main bathroom has a separate shower and double ended bath. Theres also a block paved driveway.


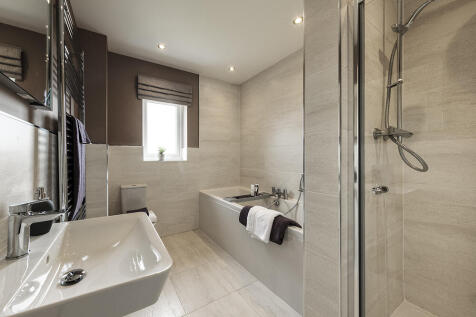
This 4-bed home with integral garage and block paved driveway features an open plan kitchen with large island unit and bi-fold doors to the patio and garden, plus a utility room. The main bedroom has an en-suite with rainfall shower and the main bathroom has a double ended bath and separate shower.

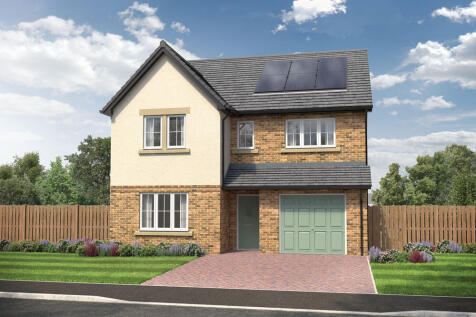
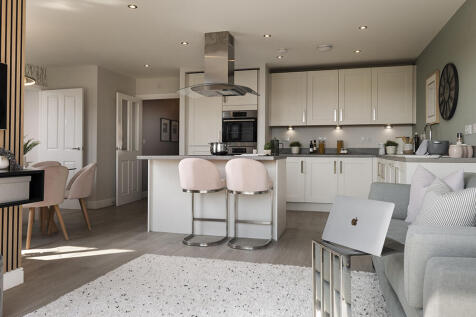
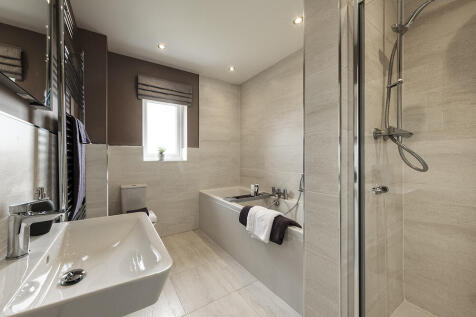
This 4-bed home with integral garage and block paved driveway features an open plan kitchen with large island unit and bi-fold doors to the patio and garden, plus a utility room. The main bedroom has an en-suite with rainfall shower and the main bathroom has a double ended bath and separate shower.
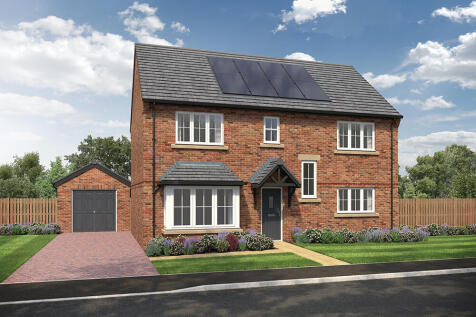
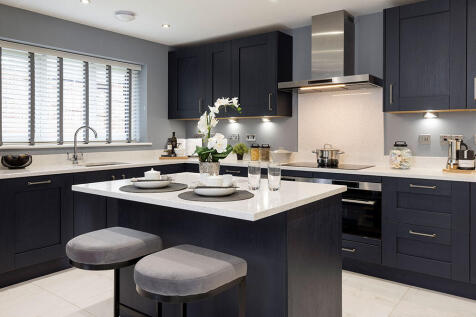
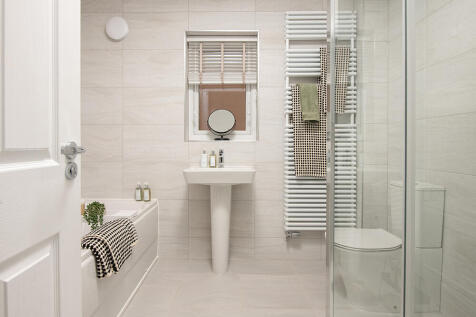
This 4-bed spacious home with separate garage and block paved driveway features an open plan hallway and kitchen with island and bi-fold doors to the paved patio and turfed garden. The main bedroom links to an en-suite, and the main bathroom has a separate shower and double ended bath.
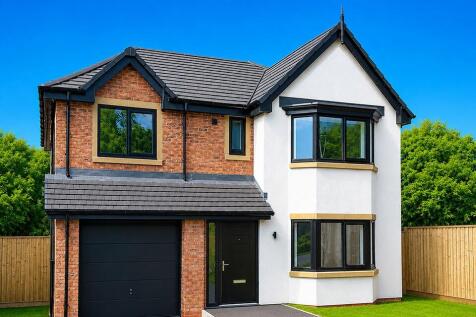
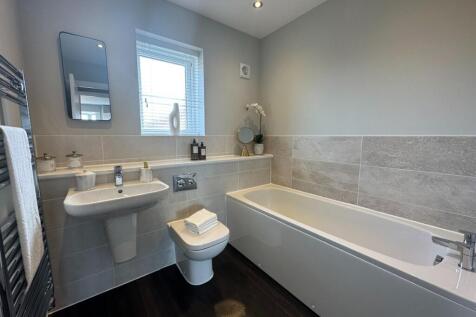
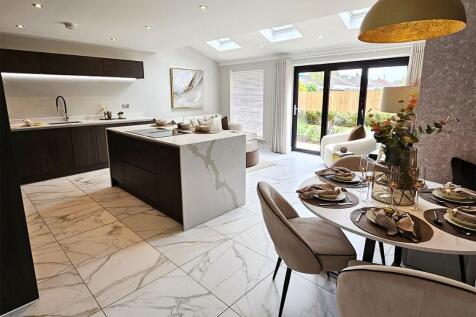
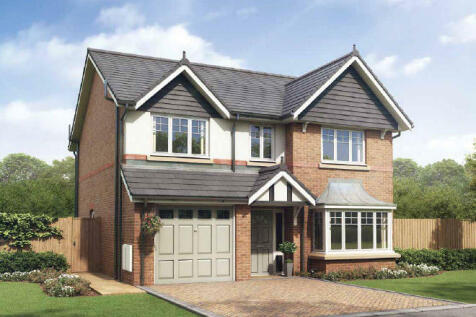


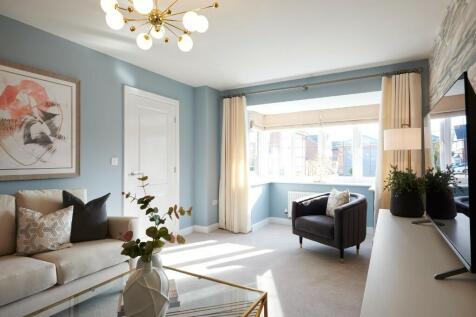
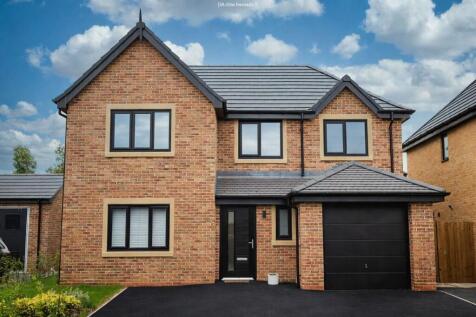
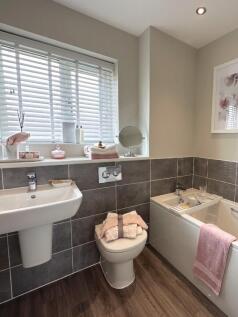
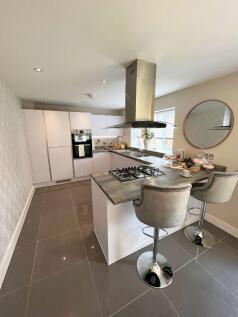
Stamp Duty paid, £10,000 allowance PLUS Flooring package included! The Banbury is a popular choice with 4 DOUBLE bedrooms, an EN-SUITE to bedroom 1, SOLAR panels, electric car CHARGER, block paved driveway and BI-FOLD doors to the sunny south-facing garden. Attractive outlook to the front.

 |1/11
|1/11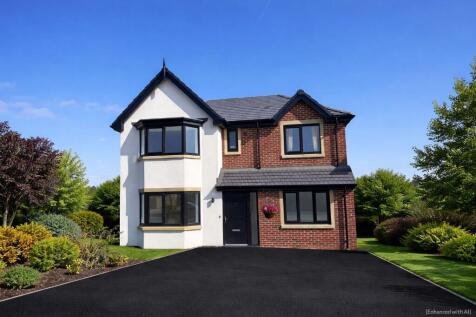

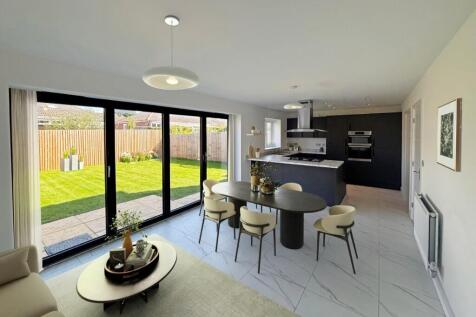
The Bretherton is a spacious 4 bedroom detached house with driveway, and is the latest addition to the portfolio of stylish homes at Roman Heights. Option to convert Bedroom 4 to Dressing Room available. **5% deposit contribution paid**

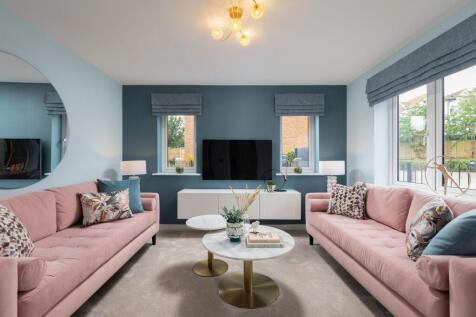
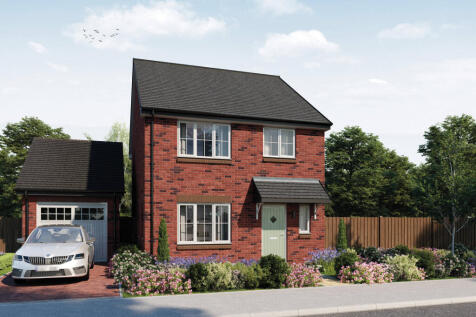

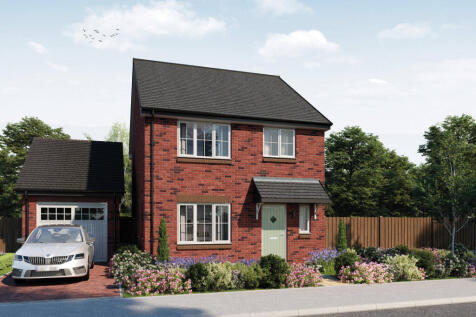
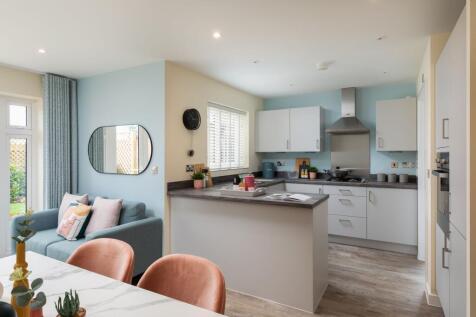
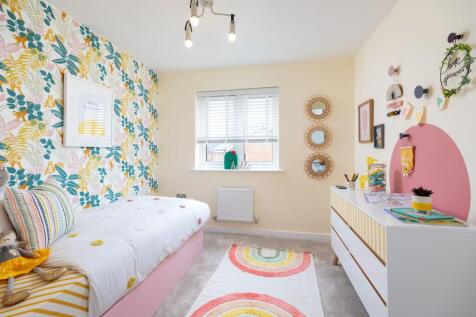
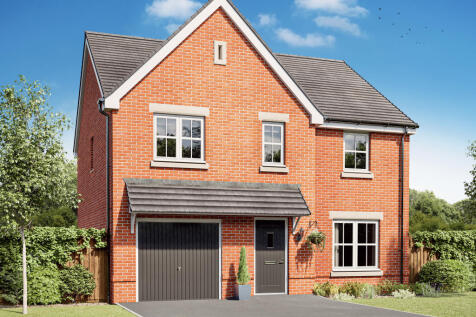
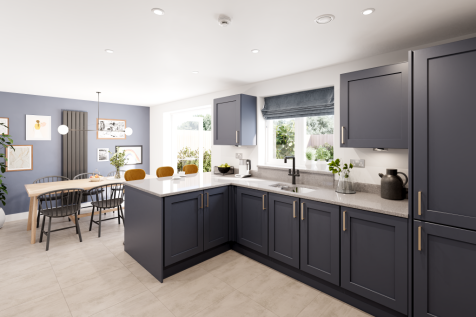
The Selwood is a home that keeps on giving. Four bedrooms, two bathrooms, a home office and a garage all add up to excellent space for an active family. Space to be together and space to be on your own are the key ingredients for a busy family life and this is definitely a house that fits the bill.