New Homes and Developments For Sale in Swanland, North Ferriby, East Yorkshire
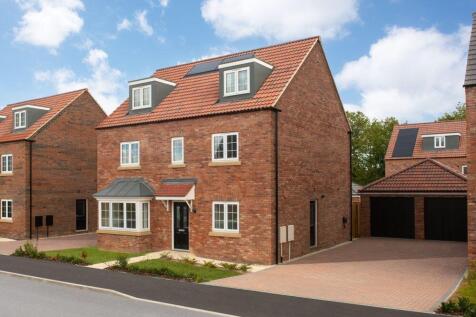

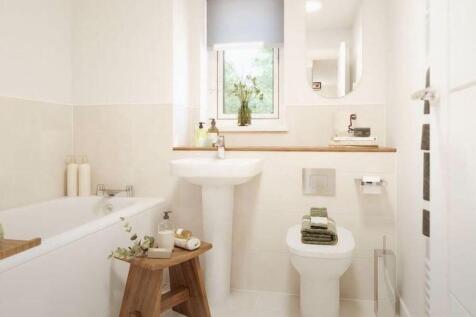
Home 42, the Derby is a stunning five bedroom detached home spanning three floors. On entering you're greeted by a spacious central hall, leading to the living room, study, utility and kitchen/family dining area. The living room provides ample space for comfortable seating and furniture, while th...


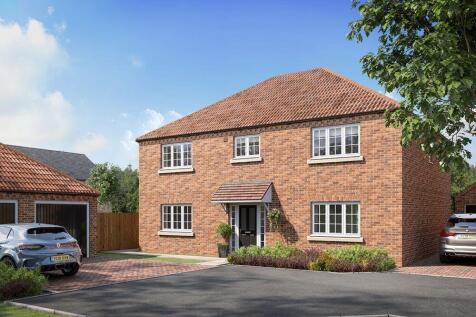
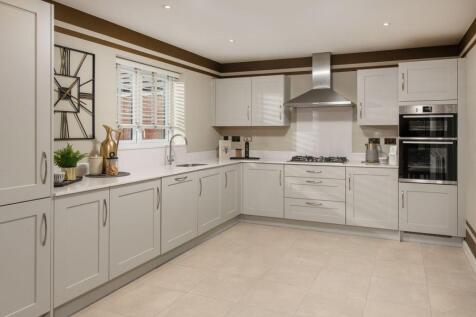
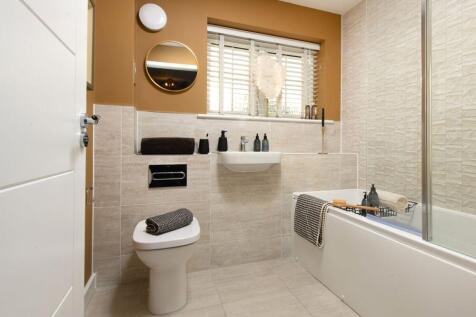
An ultimately flexible home, the Stratford can accommodate a large or extended family. It features generous downstairs living spaces and five bedrooms, two of which have en suite bathrooms. There’s ample potential for a home office, a games room or a home cinema, and the Stratford also has ...
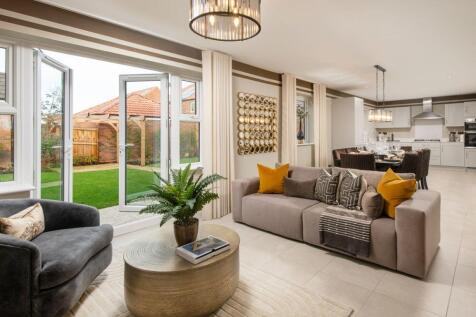
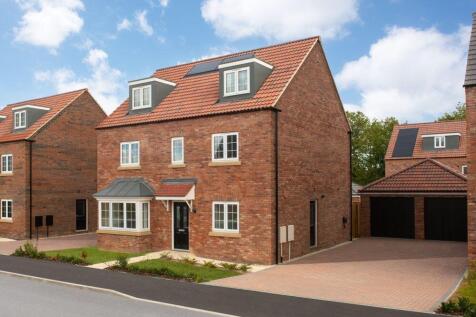


Home 20, the Derby is a stunning five bedroom detached home spanning three floors. On entering you're greeted by a spacious central hall, leading to the living room, study, utility and kitchen/family dining area. The living room provides ample space for comfortable seating and furniture, while th...
Home 42, the Derby is a stunning five bedroom detached home spanning three floors. On entering you're greeted by a spacious central hall, leading to the living room, study, utility and kitchen/family dining area. The living room provides ample space for comfortable seating and furniture, while th...
 |
| 1/23
1/23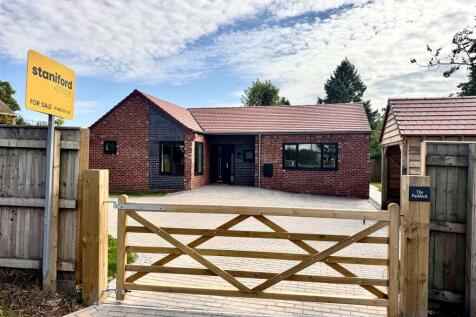
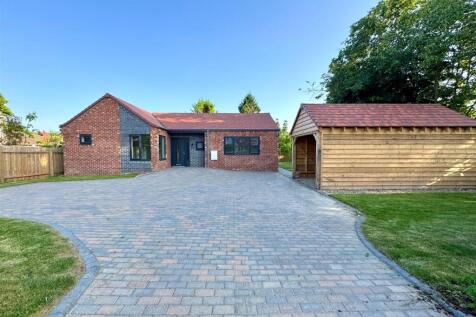
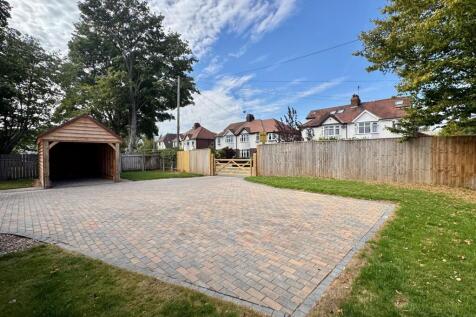
**NEW BUILD BUNGALOW IN CENTRAL SWANLAND LOCATION*** Ideally suited for applicants looking to downsize with all the convenience a modern bungalow can offer. The single property development is attractively positioned within an enviable environment off Westfield Lane, the accommodation to ...

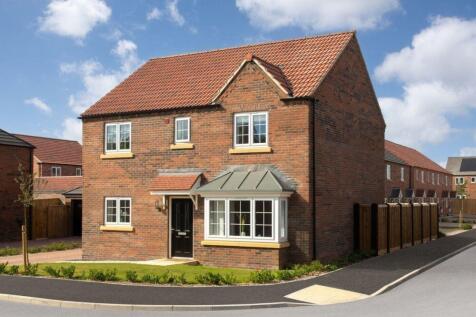
Arranged over two-storeys, The Whitby is an enviable family home. Its ample space perfectly accommodates entertaining, family life and homeworking. The downstairs features a flexible open-plan kitchen-dining area, in addition to a generously-sized living room and a separate home office. Upstairs,...
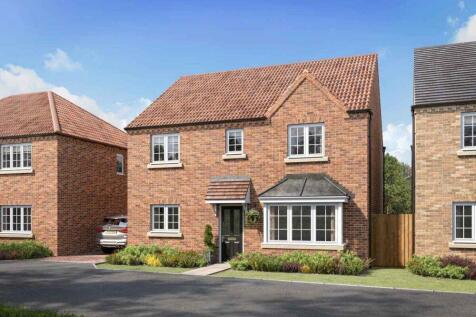
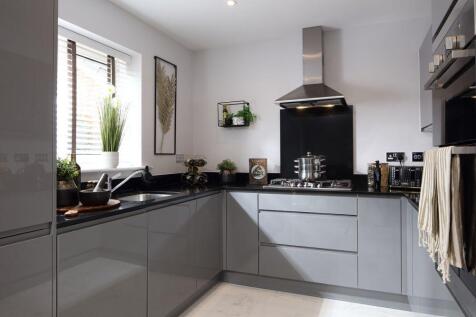
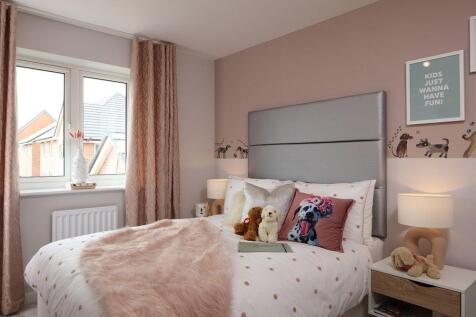
Home 21, The Whitby is a enviable family home, arranged over two-storeys. Its ample space perfectly accommodates entertaining, family life and homeworking. The downstairs features a flexible open-plan kitchen-dining area, in addition to a generously-sized living room and a separate home office. U...
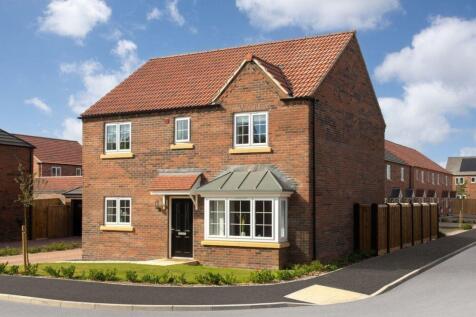
Enquire now to find out more. - This home is freehold tenure with managed common areas - Freehold not yet registered at Land Registry - Service charge - £177.54 per year. Correct at the time of publication, the service charge may increase in future in line with increases in estate costs. -...
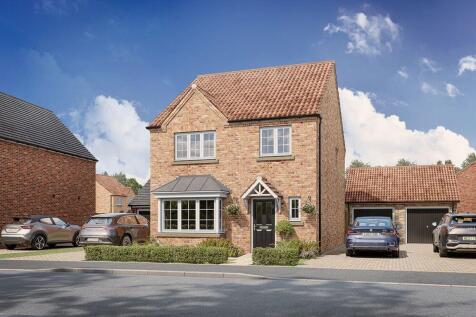
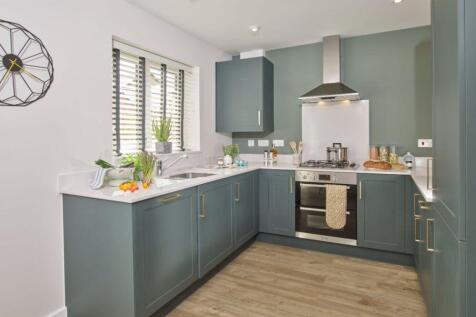

Home 38, the Romsey is an attractive family home. The downstairs benefits from a substantial, bright and airy living room. A versatile open plan kitchen and dining area provides ample space for relaxation and is ideally suited to family life. Upstairs are four bedrooms and two bathrooms (one en s...
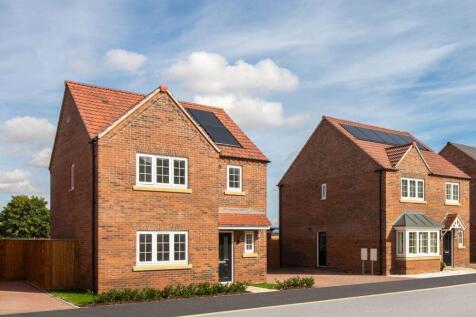
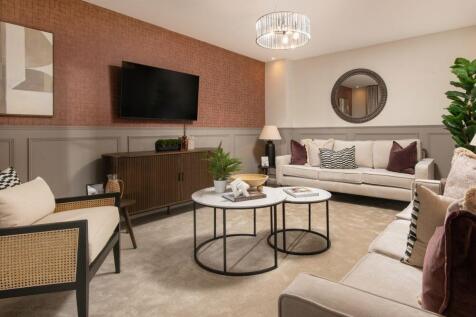
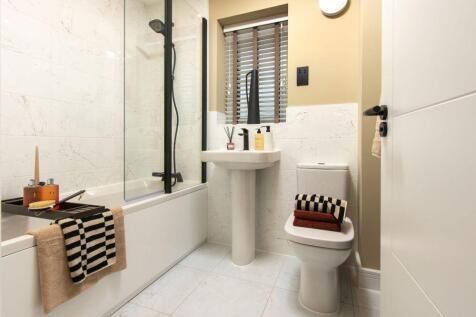
One of the appealing factors of The Seaton is its open plan kitchen diner which provides direct access to the garden allowing for ample natural light. Another is the generous main bedroom suite, which, with its triple-panelled window, is a light and airy room. Each of the three bedrooms is genero...
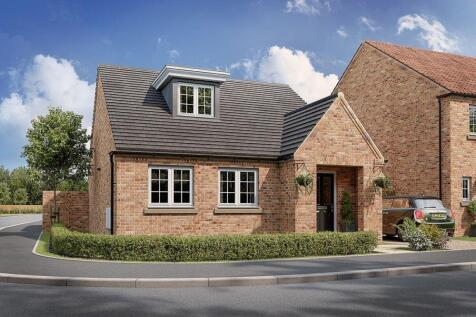
Featured home: Detached dormer bungalow with a stunning open-plan living space, private first-floor main bedroom suite, garage, driveway parking, solar panels and EV charging. Home 58, the Barden, is a two-bedroom home with a garage and two parking spaces. The ground floor boasts an open-plan kit...