New Homes and Developments For Sale in Uttoxeter, Staffordshire
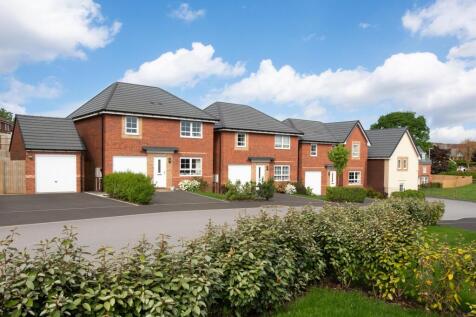
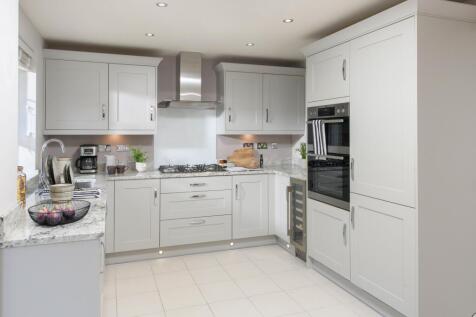

***PART EXCHANGE AVAILABLE AND STAMP DUTY PAID*** A modern four bedroom home laid out perfectly to suit busy family life. Enjoy family meals in the open plan dining kitchen with French doors leading out the garden. Tucked away there is a separate utility space and downstairs cloakroom. Upstairs t...

 |
 1/27


Situated on Heath Road in Uttoxeter, this impressive four-bedroom detached new build offers stylish, contemporary family living within easy walking distance of local schools and the town centre. Arranged over three floors, the property features a spacious open-plan kitchen, dining and living are...
 |
 |1/20


Outstanding new build Edwardian style family home, appointed and finished to a superior standard throughout, AVAILABLE FOR IMMEDIATE PURCHASE AND SPEEDY COMPLETION. One of only three exclusive new homes on the well-regarded and sought-after road. Including carpets and hard floor coverings.

Key features
- Magnificent Edwardian style new build home
- Open plan living dining kitchen with bi-folds
- Highly regarded and sought after location



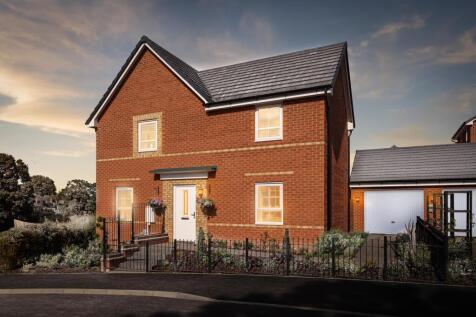
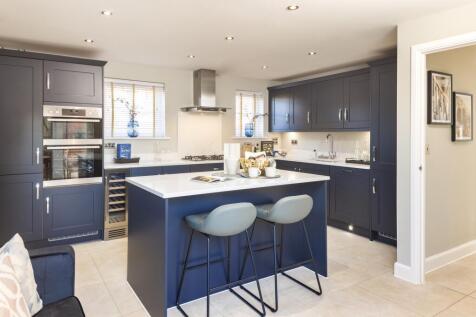

***SAVE ON AGENT FEES - ASK ABOUT OUR MOVEMAKER SCHEME** This detached family home is light and airy with two sets of French doors leading you to the rear garden. One set features as part of the lounge and the other from the kitchen with family breakfast area. The dining room sits separately and ...
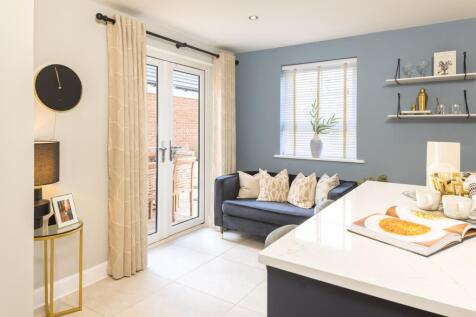
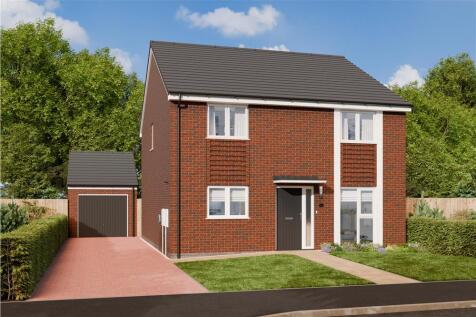
Built for family life, the Strathgate captures the mixture of a modern home with a traditional layout perfect for all family members. The stylish open plan L-shaped family dining kitchen and living space, with two sets of French doors opening out on to the garden, provide an idyllic place to unwi...



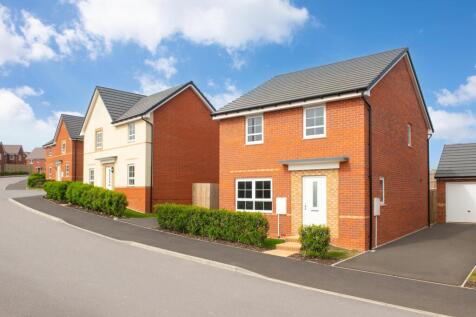
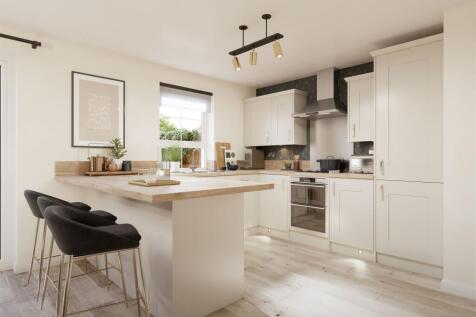

The Chester is an ideal family home filled with light through oversized windows. The downstairs has a large kitchen with dining area and French doors opening onto your garden. A brilliant space to entertain friends and family. A spacious lounge completes the ground floor. Upstairs are two double ...
***PART EXCHANGE AVAILABLE AND STAMP DUTY PAID*** A modern four bedroom home laid out perfectly to suit busy family life. Enjoy family meals in the open plan dining kitchen with French doors leading out the garden. Tucked away there is a separate utility space and downstairs cloakroom. Upstairs t...


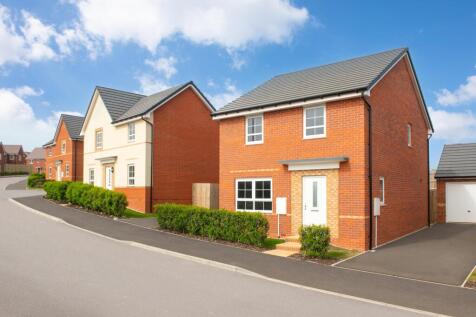
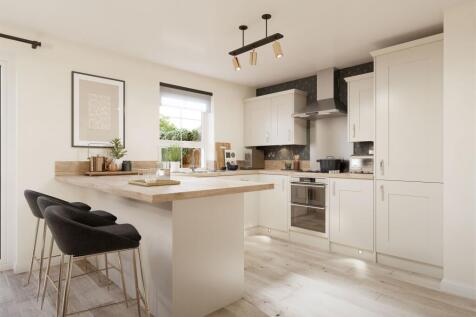

***ARE YOU A KEY WORKER - WE CAN BOOST YOUR DEPOSIT*** The Chester is an ideal family home filled with light through oversized windows. The downstairs has a large kitchen with dining area and French doors opening onto your garden. A brilliant space to entertain friends and family. A spacious loun...


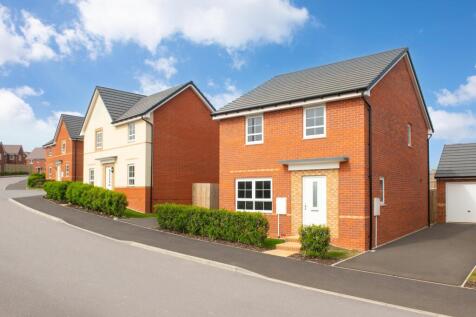
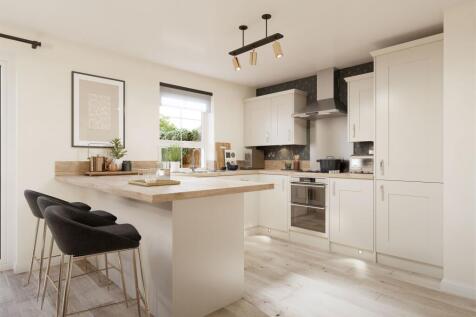

The Chester is an ideal family home filled with light through oversized windows. The downstairs has a large kitchen with dining area and French doors opening onto your garden. A brilliant space to entertain friends and family. A spacious lounge completes the ground floor. Upstairs are two double ...
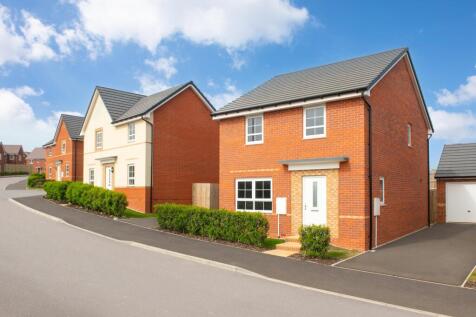
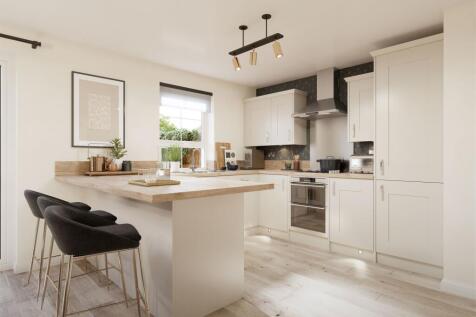

***PART EXCHANGE XTRA - WE CAN BUY YOUR HOUSE*** The Chester is an ideal family home filled with light through oversized windows. The downstairs has a large kitchen with dining area and French doors opening onto your garden. A brilliant space to entertain friends and family. A spacious lounge com...


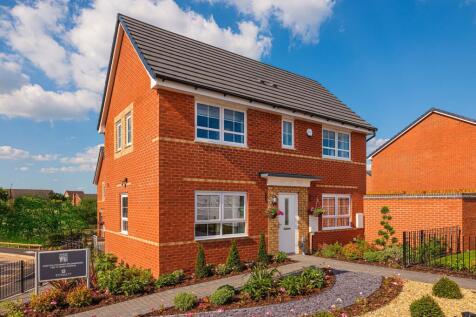
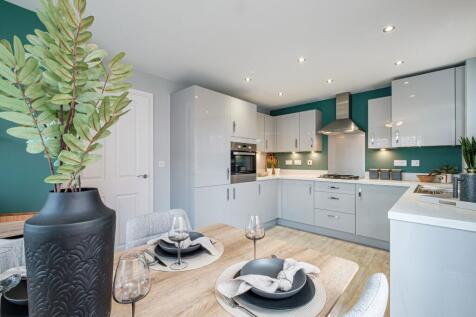

**SHOW HOME FOR SALE*** The Ennerdale is a beautiful three bedroom home. The welcoming hallway has a cloakroom and useful storage area. Large windows and French doors light up the open-plan kitchen/diner and spacious lounge. Upstairs wake up in the airy main bedroom that benefits from an en suite...

Spacious and bright, The Crossgate boasts a broad kitchen, dining and family room with feature french doors making it the perfect space for entertaining. Also on the ground floor, you’ll find a spacious living room, guest WC and a dedicated study offering space for home working or quiet tim...


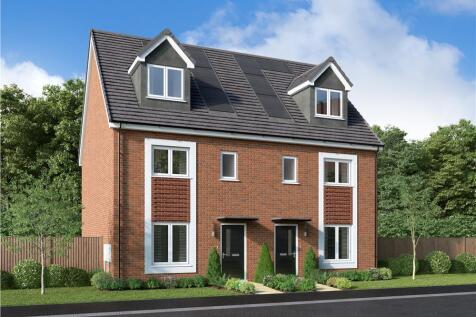
The welcoming living room flowing into the kitchen and dining area, opening to the garden through French doors. Four bedrooms and a family bathroom occupy the first floor, while the third floor is dedicated to the main bedroom with en-suite and dormer window. Plot 344 Tenure: Freehold Length o...


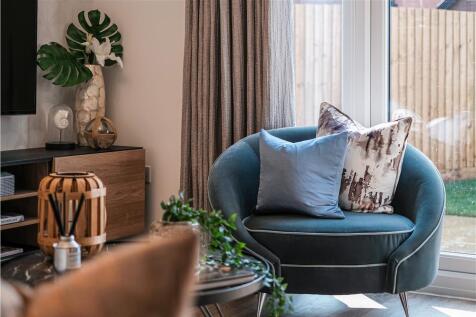
Plot 350 Tenure: Freehold Length of lease: N/A Annual ground rent amount (£): N/A Ground rent review period (year/month): N/A Annual service charge amount (£): 196.74 Service charge review period (year/month): Yearly Council tax band (England, Wales and Scotland): TBC Reservation fee (£): 500 Fo...
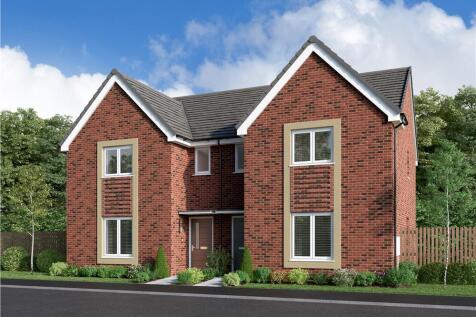
A bright living room sits at the front of the home, while the open-plan kitchen and dining area opens onto the garden through French doors. A utility room and downstairs WC add convenience, while upstairs offers three bedrooms, including an en-suite to the first bedroom, plus a modern family bath...
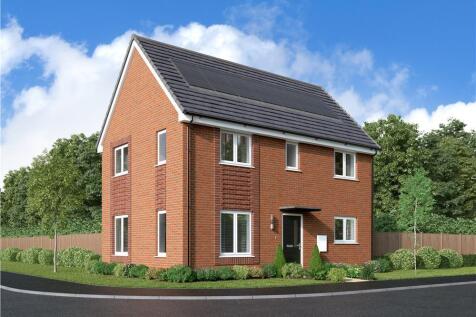
Being welcomed into the large entrance hallway The Wintley has a spacious dual aspect lounge to one side of the home and an open-plan dining kitchen featuring a utility area to the other. French doors lead out from the kitchen into the rear garden. Upstairs there are three generous bedrooms &nda...
Plot 349 Tenure: Freehold Length of lease: N/A Annual ground rent amount (£): N/A Ground rent review period (year/month): N/A Annual service charge amount (£): 196.74 Service charge review period (year/month): Yearly Council tax band (England, Wales and Scotland): TBC Reservation fee (£): 500 Fo...