New Homes and Developments For Sale in Wath Upon Dearne, Rotherham, South Yorkshire
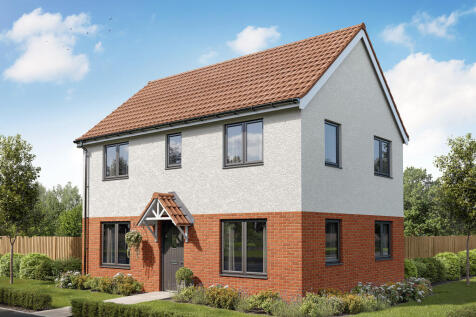
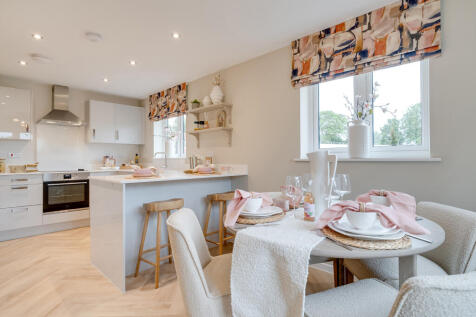
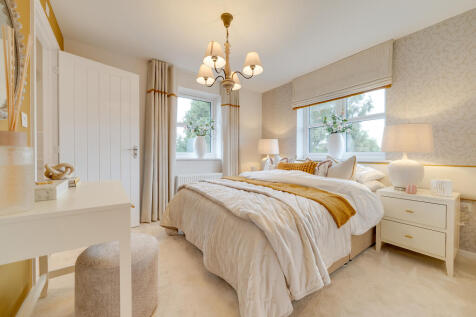
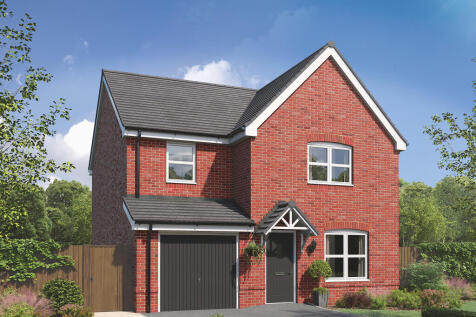
The Barnwood is a detached home that will catch your eye if you are looking for more space for your growing family. Or maybe you want to downsize, but still have room for friends and family to stay. Two sociable living spaces, three bedrooms and two bathrooms will certainly help you to do that.

 |
| |
| 1/16
1/16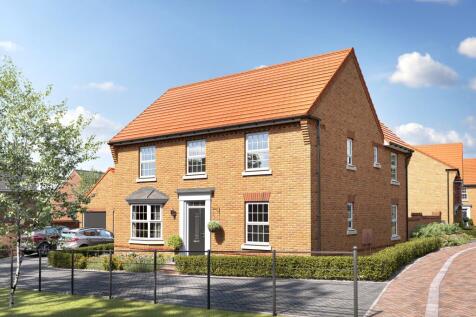
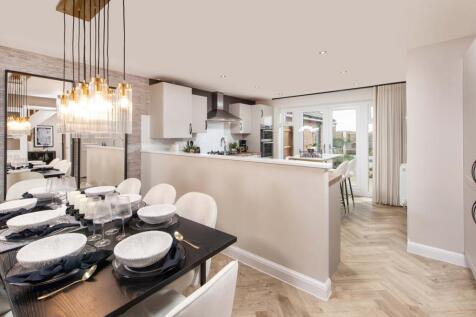
COMING SOON TO MONTGOMERY MANOR - EXPLORE THE AVONDALE - LOCATED ON A PRIVATE CUL-DE-SAC with an EXTENDED GARDEN and DETACHED GARAGE. Located on a corner in a cul-de-sac, the Avondale features an open-plan dining kitchen and breakfast area, with French doors leading to the extended garden. Downst...
 ||1/16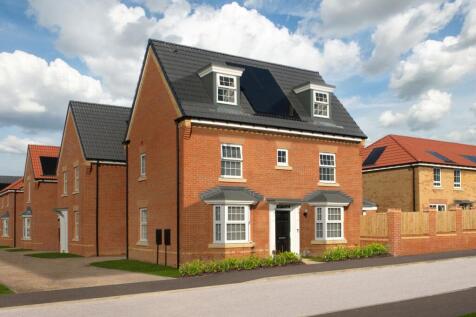
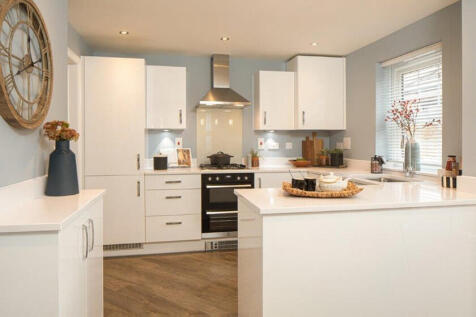
COMING SOON TO MONTGOMERY MANOR - The Hertford - located on a corner and featuring a dual-aspect lounge and en suite main bedroom. LOCATED ON A CORNER, the 3-storey Herford features an open-plan dining kitchen with FRENCH DOORS leading to the GARDEN. Downstairs, you'll find a spacious DUAL-ASPECT...
||1/16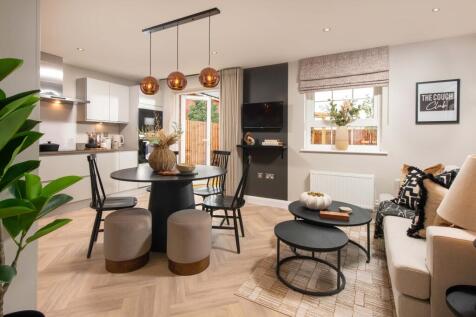
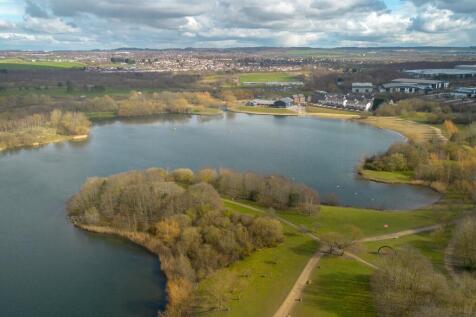
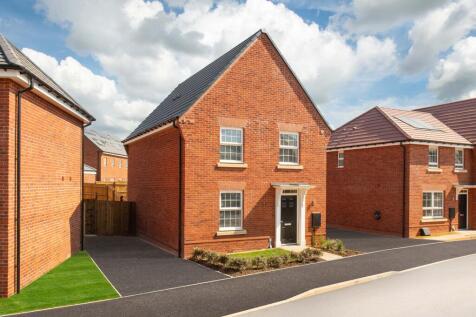
COMING SOON TO MONTGOMERY MANOR - EXPLORE THE INGLEBY - LOCATED ON A PRIVATE CUL-DE-SAC with an OPEN-PLAN DINING KITCHEN and DETACHED GARAGE. The Ingleby is a modern detached home designed with family living in mind. The ground floor features an open-plan kitchen with dining and family area and F...
|1/16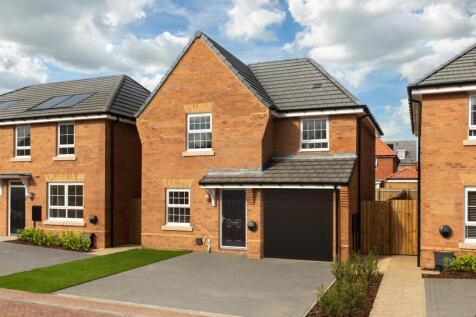
COMING SOON TO MONTGOMERY MANOR - THE ECKINGTON IS LOCATED ON A PRIVATE CUL-DE-SAC with a DEDICATED UTILITY ROOM and an INTEGRAL GARAGE. The Eckington is a traditional home located in a private cul-de-sac featuring an open-plan dining kitchen, French doors leading to the garden, a separate utilit...
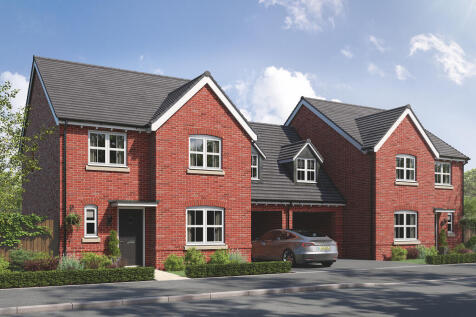


If your new home wish list includes five bedrooms, three bathrooms and a well-designed living space to suit a busy family, the Knebworth is ready for you. French doors to the garden and a separate living room for cosy family evenings, and you will be well on the way to calling this home.
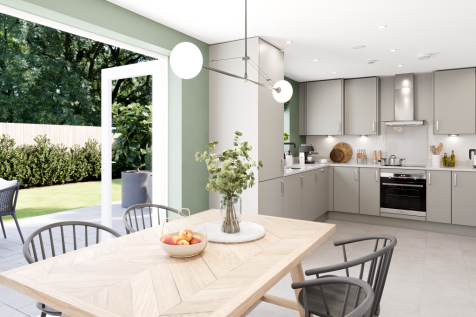

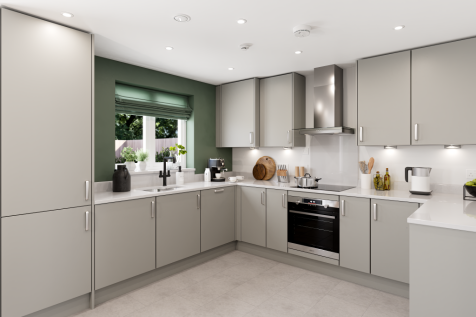
The Burnham is a detached home with an integral garage, and a good-sized living room with double doors leading into a bright kitchen/dining room - perfect for family life and entertaining. The large bedroom one has an en suite with the landing leading on to three further bedrooms and the bathroom.
 ||1/16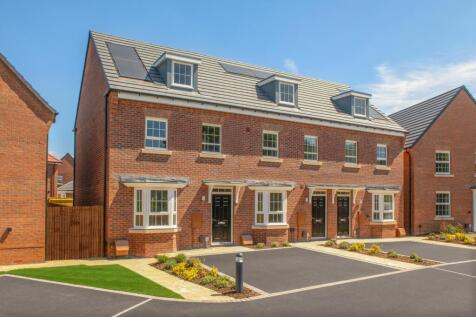
COMING SOON TO MONTGOMERY MANOR - EXPLORE THE KENNETT - 3-STOREY HOME with a WEST FACING GARDEN and BAY-FRONTED LOUNGE. The Kennett is a spacious family home set over 3 floors. The ground floor features an open-plan dining kitchen with French doors leading to the West facing garden, a spacious ba...
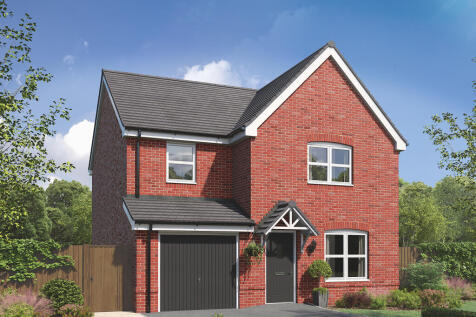
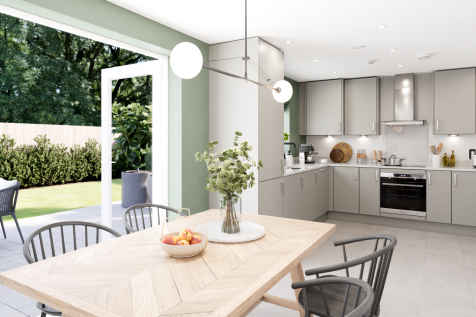
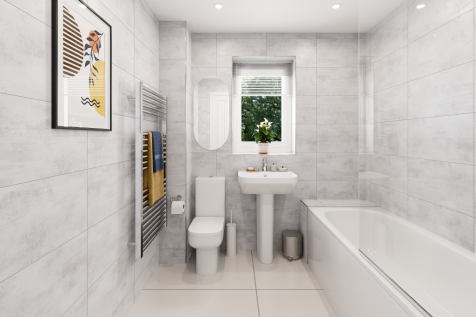
The Burnham is a detached home with an integral garage, and a good-sized living room with double doors leading into a bright kitchen/dining room - perfect for family life and entertaining. The large bedroom one has an en suite with the landing leading on to three further bedrooms and the bathroom.
 ||1/14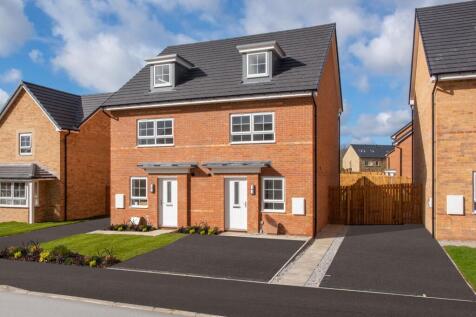
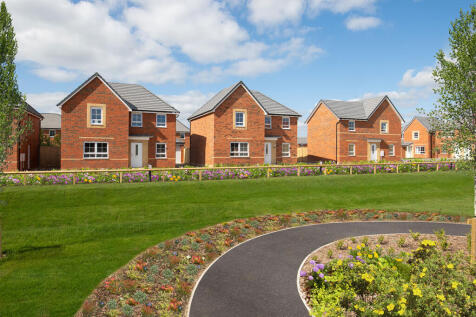
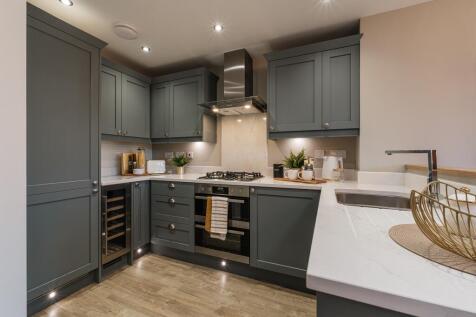
EXPLORE THE KINGSVILLE - LOCATED ON A PRIVATE DRIVE WITH A DEDICATED STUDY AND OPEN-PLAN DINING KITCHEN. This 3-storey home is located on a private drive and features an open-plan dining kitchen and family area with French doors leading to the garden. Downstairs, you'll find plenty of storage and...

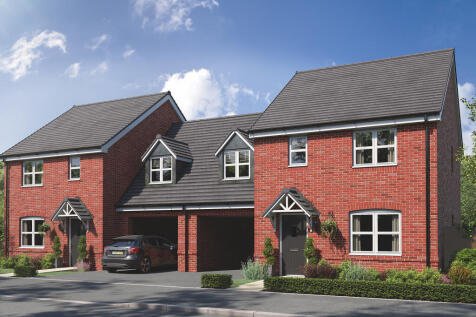
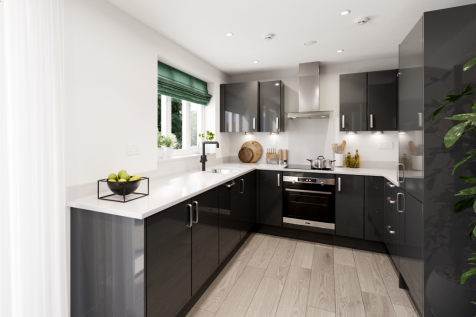

The drive-through space on the ground floor of the Galloway DT, allows for space for a fourth bedroom above it. This is a family home plus. The extra space, with its ensuite facilities, along with two further bathrooms, makes this new home a wonderful choice for all needs.
 ||1/14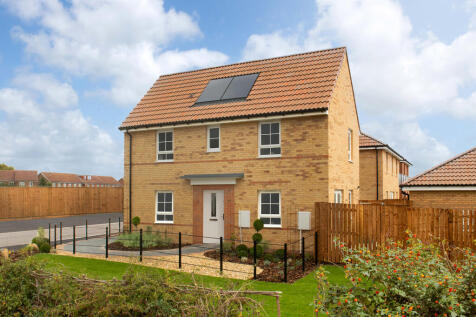
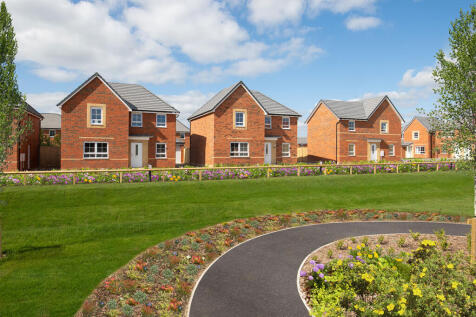
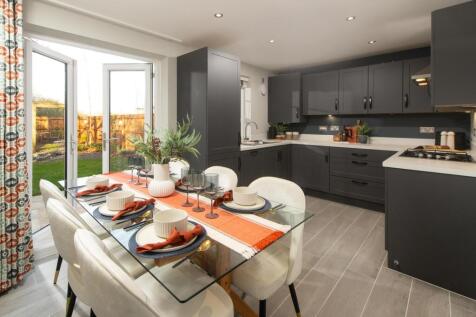
EXPLORE THE MORESBY - CORNER LOCATION, OVERLOOKING GREEN OPEN SPACE WITH A SOUTH FACING GARDEN. The Moresby is a spacious home that overlooks green open space. Featuring an open-plan dining kitchen, French doors to the South facing garden and a spacious dual-aspect lounge. Upstairs you'll find 2...
||1/14
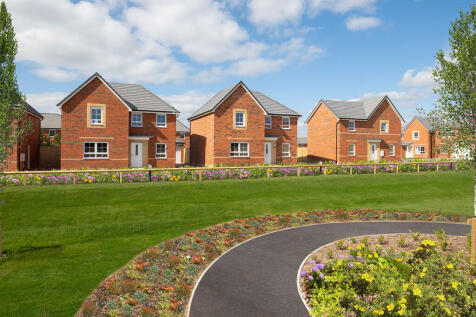
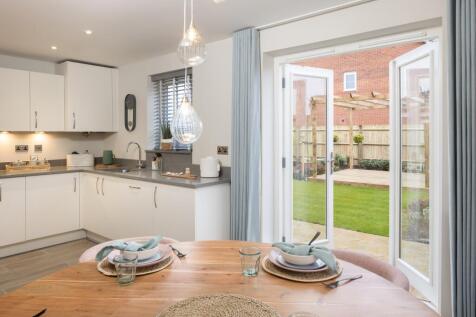
EXPLORE THE MORESBY - CORNER LOCATION, OPEN-PLAN DINING KITCHEN WITH FRENCH DOORS TO THE GARDEN AND EN SUITE MAIN BEDROOM. The Moresby is a spacious home featuring an open-plan dining kitchen, French doors to the garden and a spacious dual-aspect lounge. Upstairs you'll find 2 double bedrooms, i...
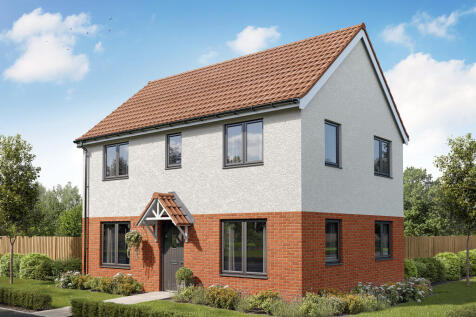
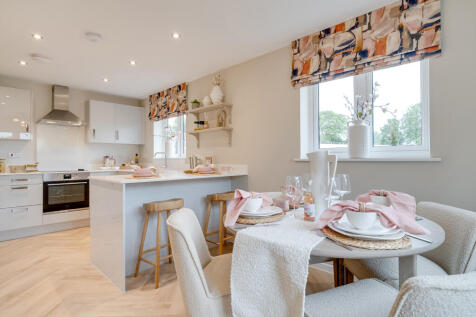

The Barnwood is a detached home that will catch your eye if you are looking for more space for your growing family. Or maybe you want to downsize, but still have room for friends and family to stay. Two sociable living spaces, three bedrooms and two bathrooms will certainly help you to do that.
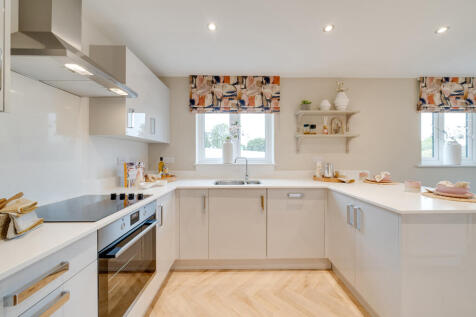
The Barnwood is a detached home that will catch your eye if you are looking for more space for your growing family. Or maybe you want to downsize, but still have room for friends and family to stay. Two sociable living spaces, three bedrooms and two bathrooms will certainly help you to do that.
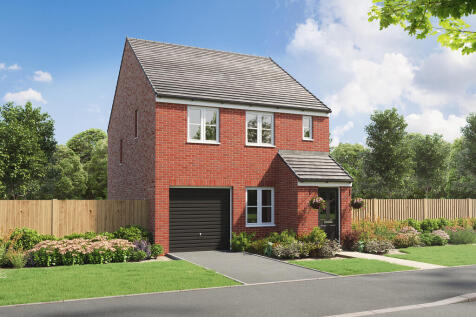
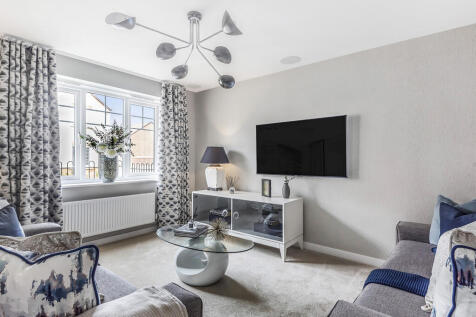
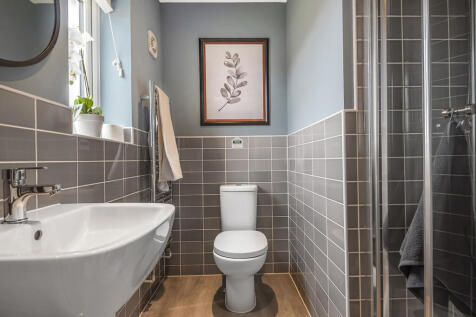
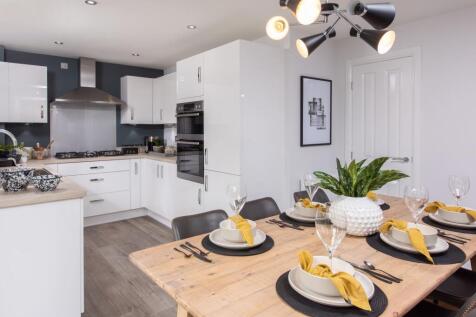
Popular with families, the Dalby has a light-filled modern open-plan kitchen, a dining room with French doors leading into the garden - ideal for entertaining - a front porch, a garage, a downstairs WC and useful fitted cupboards. There is an en suite to bedroom one as well as a family bathroom.
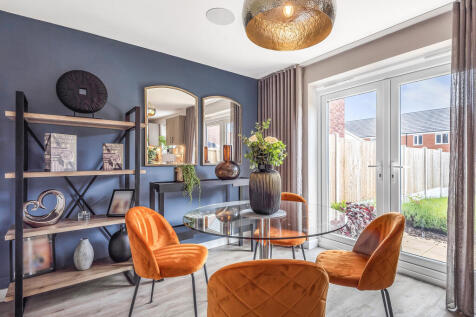
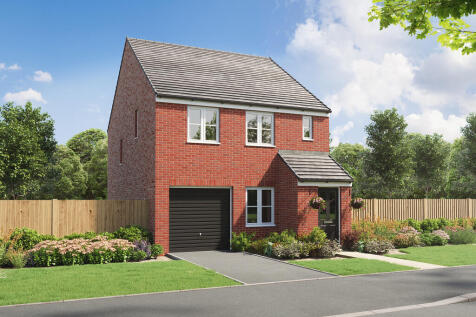
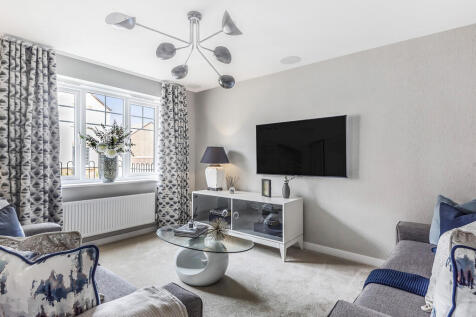
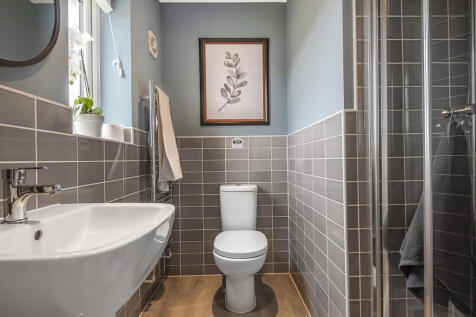
Popular with families, the Dalby has a light-filled modern open-plan kitchen, a dining room with French doors leading into the garden - ideal for entertaining - a front porch, a garage, a downstairs WC and useful fitted cupboards. There is an en suite to bedroom one as well as a family bathroom.

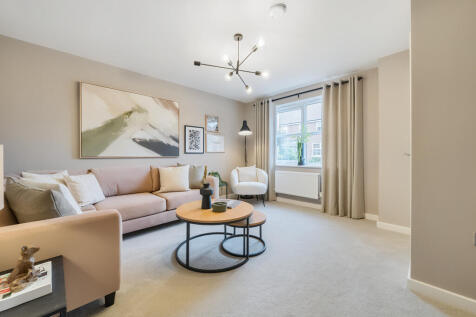

The Galloway is a home to grow into and a home to grow up in and it will suit you down to the ground. The utility room is a great extra that will help you to keep the kitchen and dining room clear, and the ensuite bedroom is a treat that will give you your own space at the end of the day.

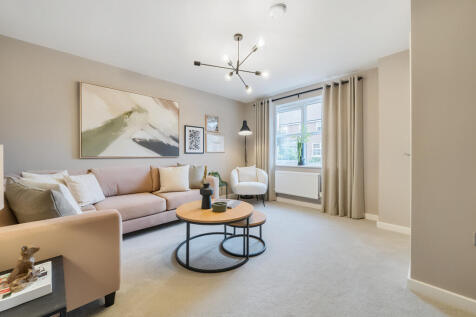

The Galloway is a home to grow into and a home to grow up in and it will suit you down to the ground. The utility room is a great extra that will help you to keep the kitchen and dining room clear, and the ensuite bedroom is a treat that will give you your own space at the end of the day.
||1/14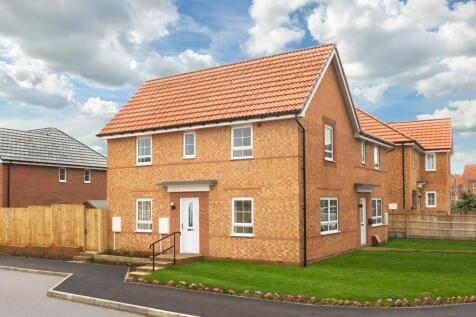
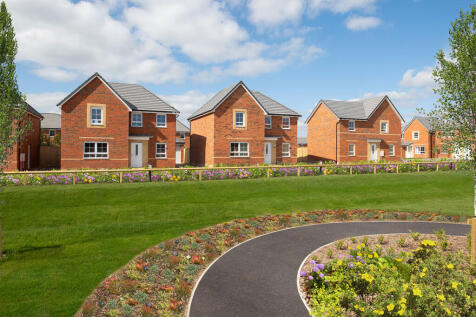
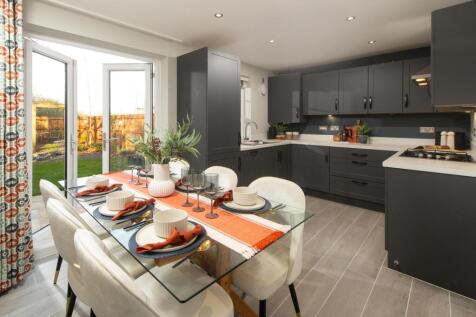
EXPLORE THE MORESBY - DETACHED HOME WITH A SOUTH FACING GARDEN AND OPEN-PLAN DINING KITCHEN. The Moresby is a spacious home overlooks green open space. Featuring an open-plan dining kitchen, French doors to the South facing garden and a spacious dual-aspect lounge. Upstairs you'll find 2 double ...