New Homes and Developments For Sale in Wixams, Bedfordshire
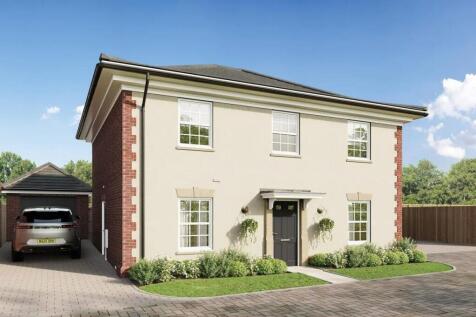
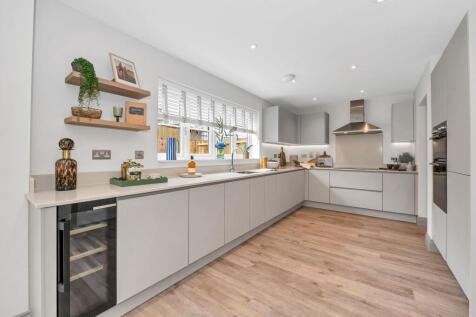
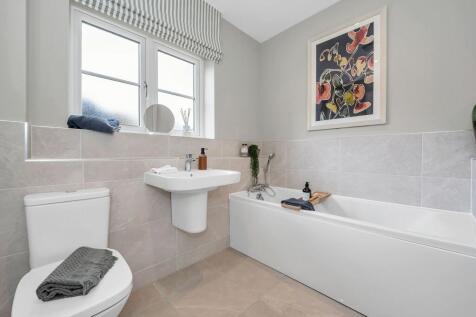

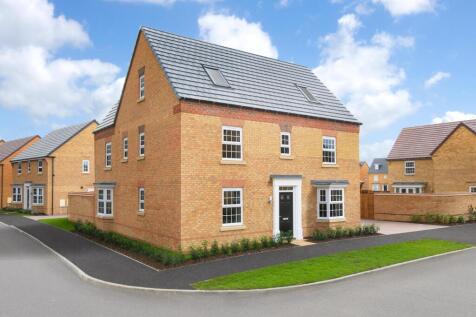
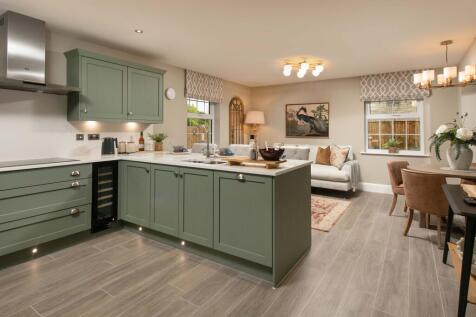
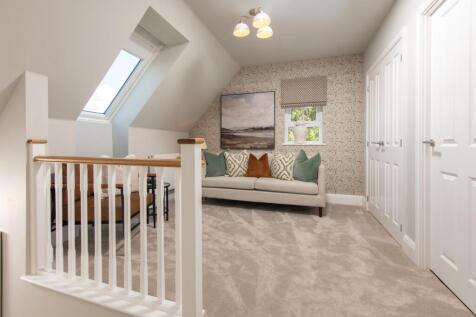
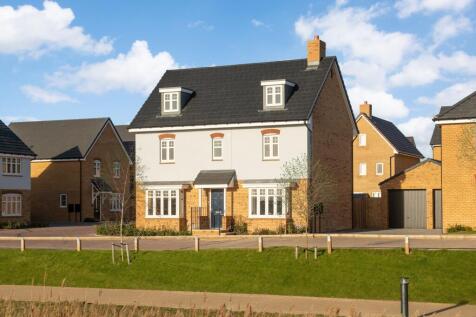
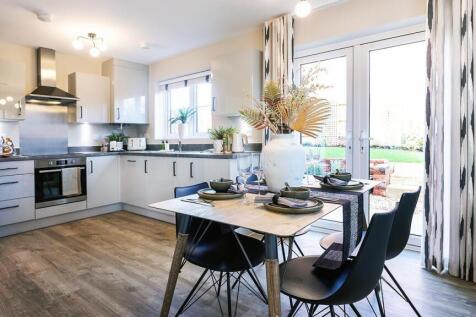
PLOT 43 THE MORETON AT WILLOW GROVE Featuring two sets of French doors onto the garden from the spacious lounge and open-plan kitchen diner. Also on the ground floor is a separate dining room and utility room. The main bedroom benefits from dressing area space and a full en suite. On the top flo...

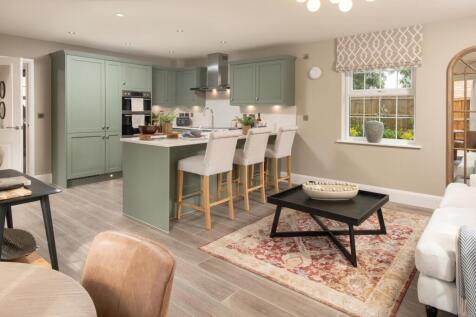
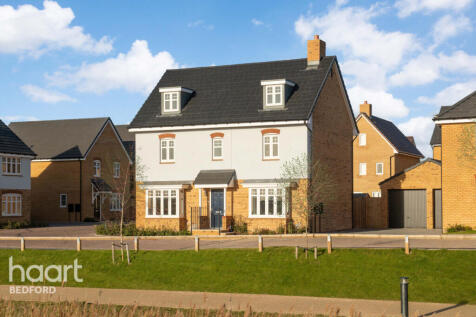


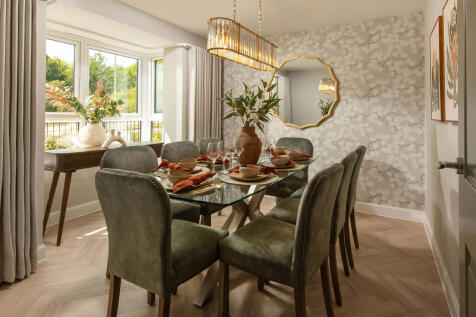

PLOT 205 THE MARLOWE AT WILLOW GROVE- The open-plan kitchen is the hub of the home, with French doors to the garden. A separate utility is great for clutter free living. Completing the ground floor is a spacious lounge with a further set of French doors, dining room and cloakroom. Upstairs, there...

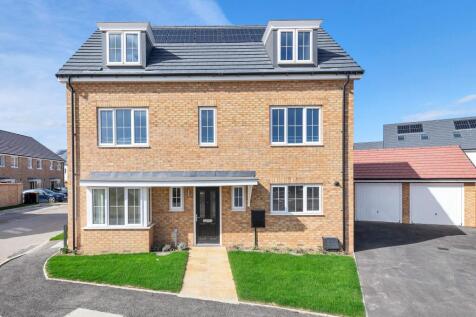
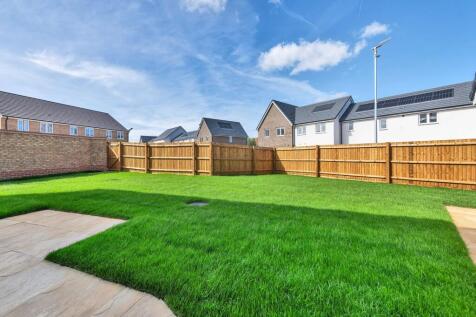
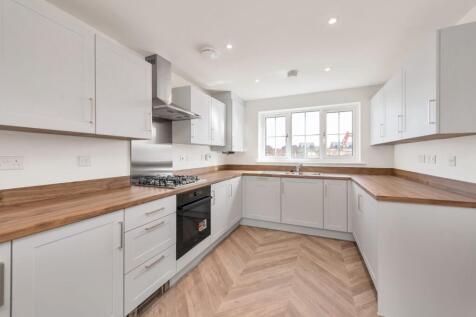

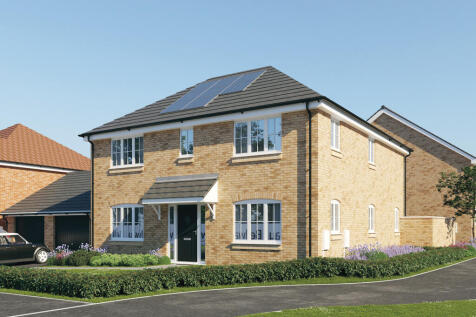

There's more than one reason to celebrate on this development. Speak to our sales team to discover the offers available. The Weaver is an expansive family home with an open plan kitchen, dining, and family room with French doors to the garden, FOUR DOUBLE BEDROOMS plus two en suites, and a 10-year N

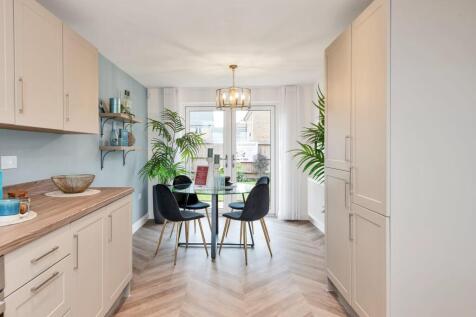
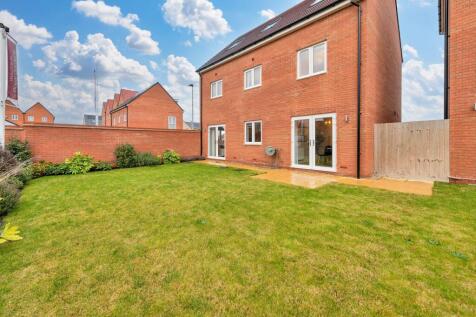
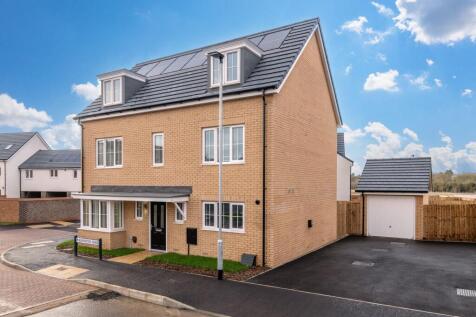
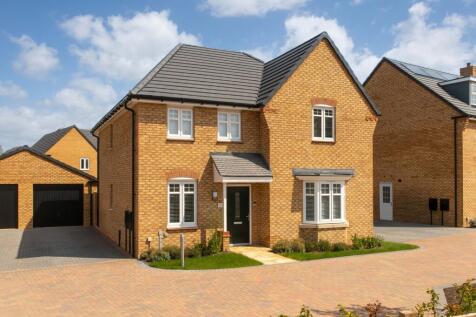
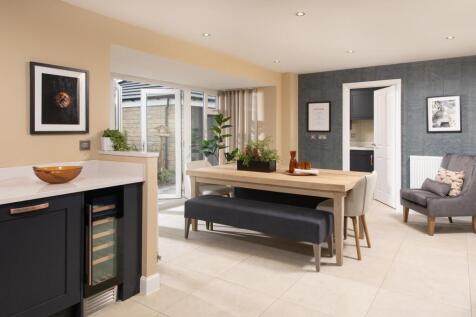
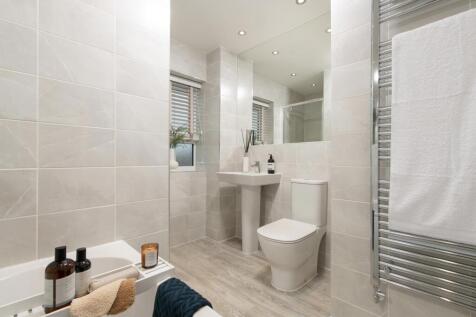
*PLOT 61 - THE HOLDEN AT WILLOW GROVE*. The Holden is a four double bedroom home featuring a contemporary kitchen diner with a glazed-bay and French doors leading out to the garden. A spacious bay-fronted lounge is the perfect setting for family evenings at home. A dedicated study, W.C and utili...
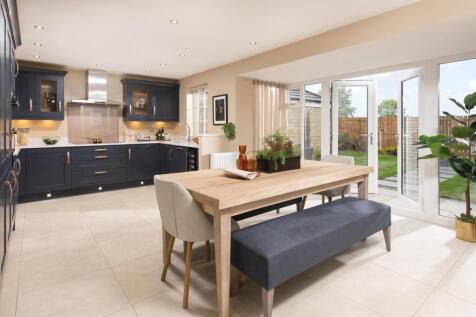

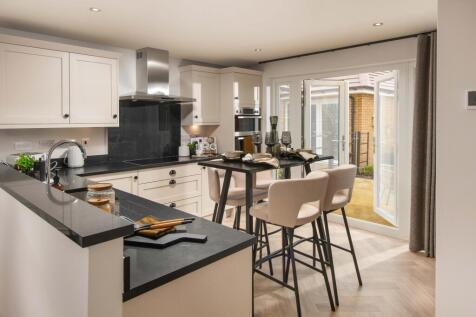
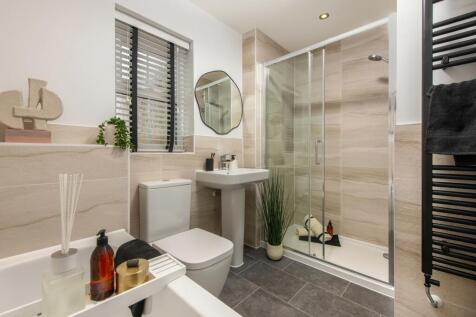
*PLOT 224 - THE AVONDALE AT WILLOW GROVE*. This four bedroom detached family home features an open plan kitchen and spacious lounge, both with French doors onto the garden. You'll also find a separate utility room and a private home office. Upstairs you will find four double bedrooms, with the ma...
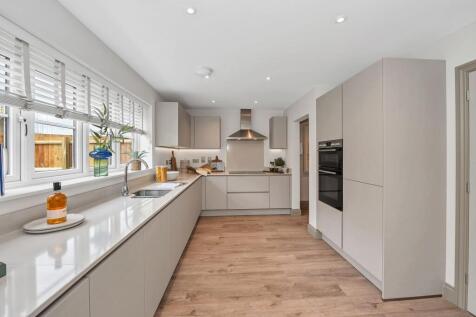
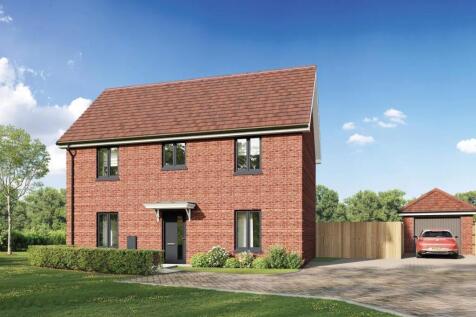
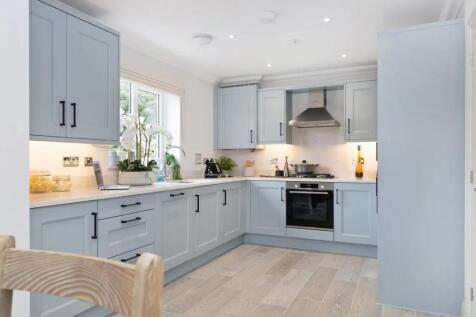
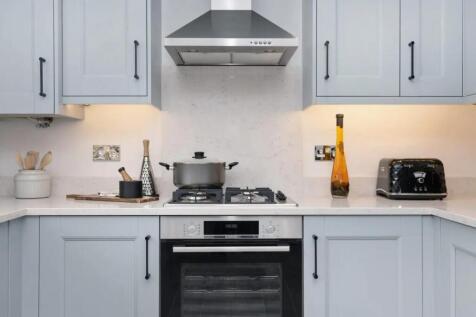
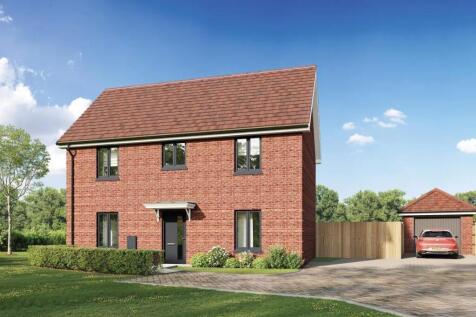
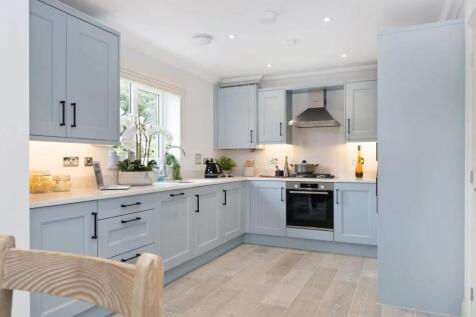
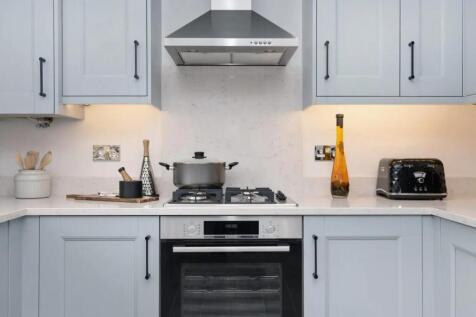
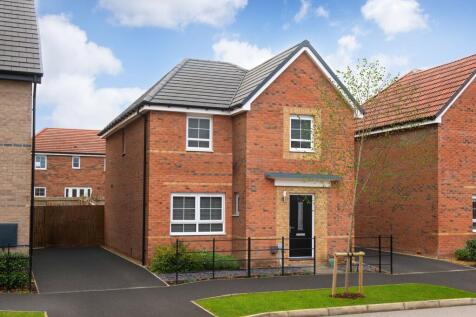
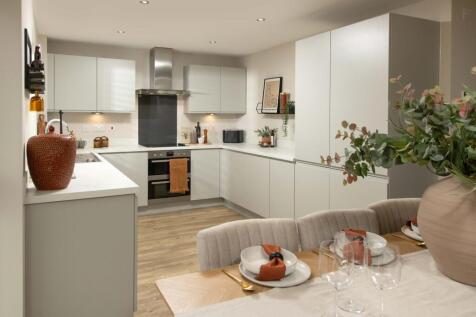
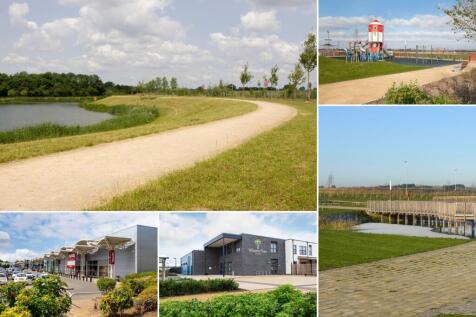
*PLOT 474 - THE KINGSLEY AT WILLOW GROVE*. You'll find a bright open-plan kitchen diner with French doors onto the garden. The spacious lounge to the front is the ideal space for all the family to relax. Upstairs, wake up in the main bedroom with en suite, there's also two further double bedrooms...
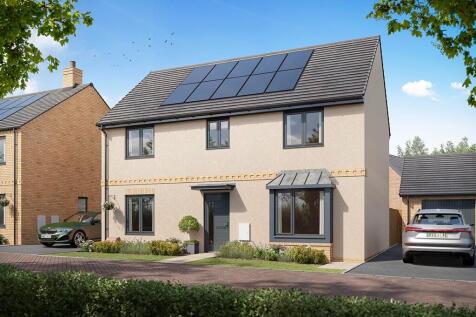
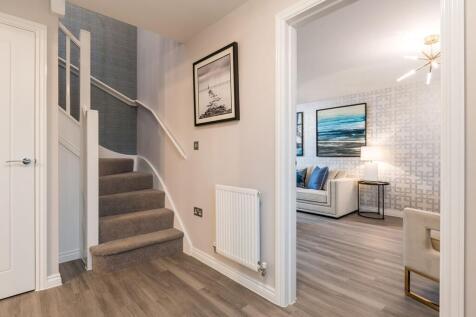

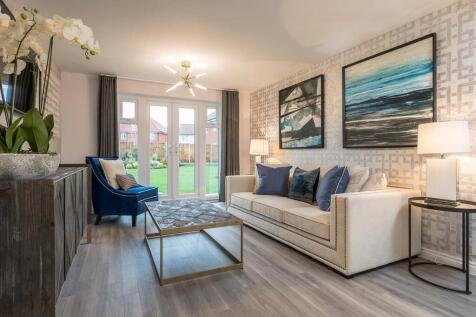
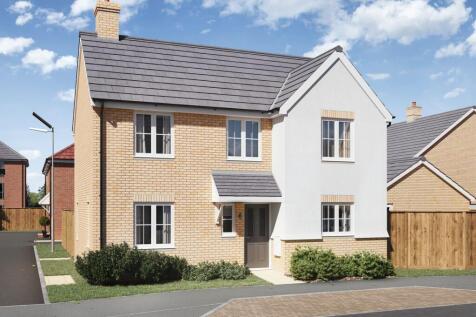
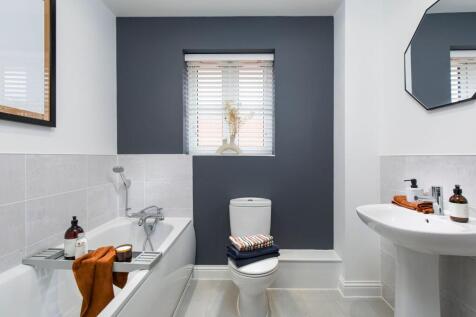
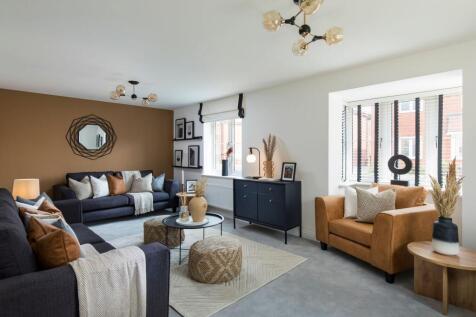
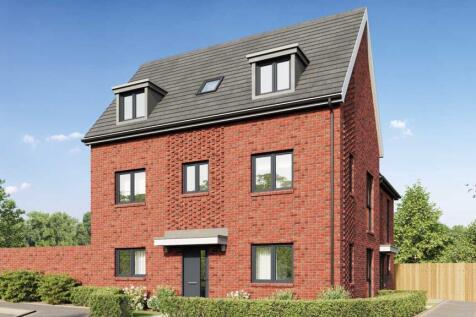
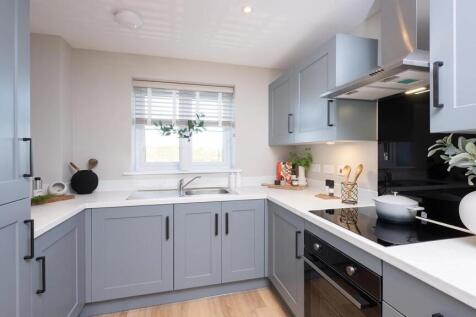
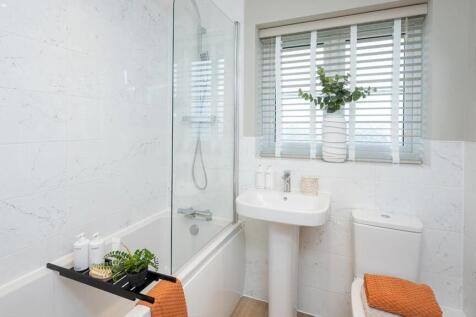

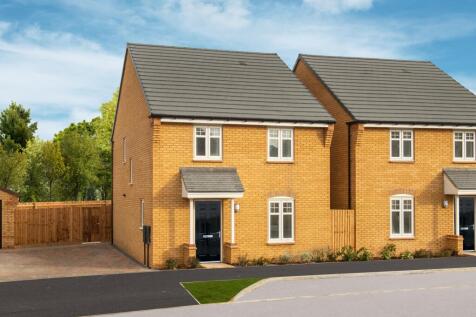
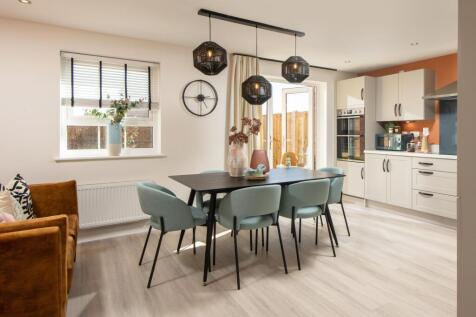
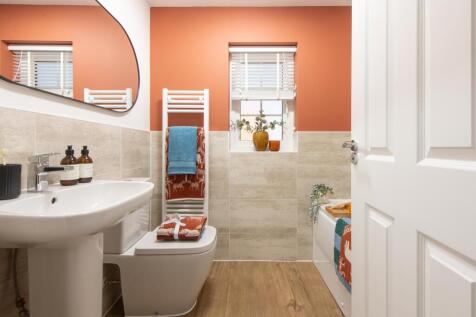
£22,849 TOWARDS YOUR MOVE* + UPGRADES WORTH £5,109. PLOT 187 - THE INGLEBY AT WILLOW GROVE. The Ingleby is a contemporary three-bedroom home thoughtfully designed for family living. The ground floor offers an open-plan kitchen, dining, and family area, with French doors opening out to a South-wes...
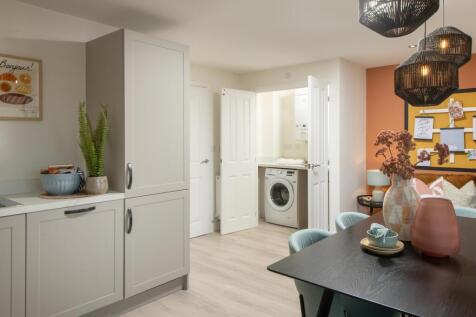

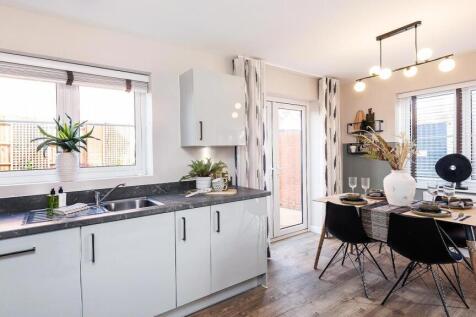

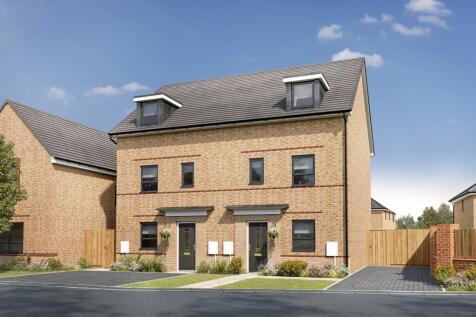
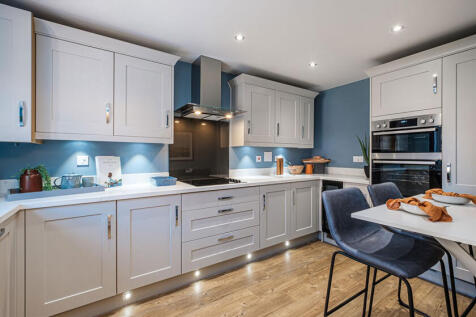
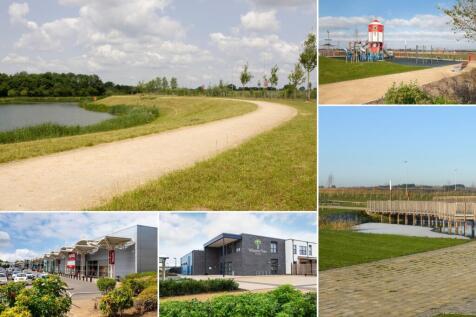
*PLOT 517 - THE WOODCOTE AT WILLOW GROVE*. The Woodcote is a four-bedroom family home. Downstairs, there is an open plan living dining area with French doors to the garden and a separate modern fitted kitchen. On the first floor, there are three bedrooms and a family bathroom, while upstairs on t...
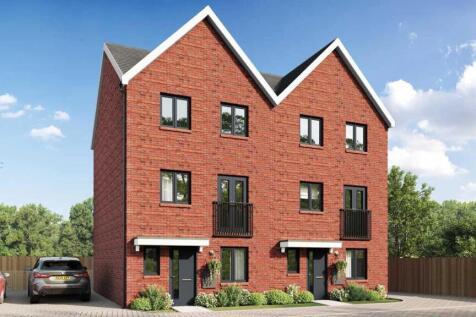
 |
| |
| 1/10
1/10

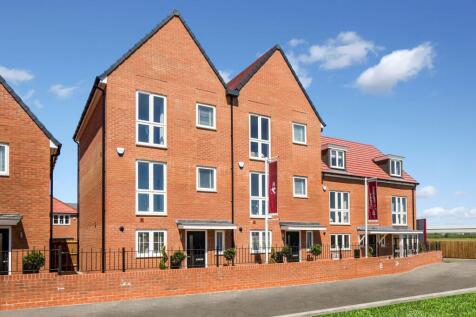
**SHOWHOME TO VIEW OF THIS HOUSE TYPE*** PART EXCHANGE CONSIDERED***FOUR BEDROOM HOME WITH KITCHEN/DINING/LIVING, INCLUDING KITCHEN APPLIANCES, MASTER BED WITH EN-SUITE & DRESSING ROOM AND PARKING FOR TWO CARS *** SHOW HOME AVAILABLE TO VIEW OF THIS HOUSE TYPE!!***

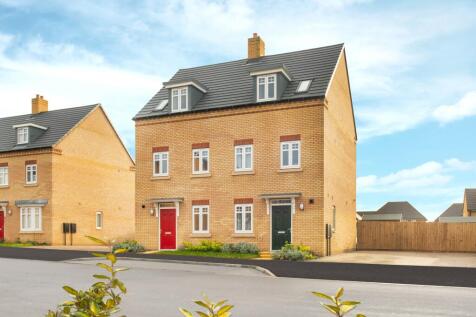
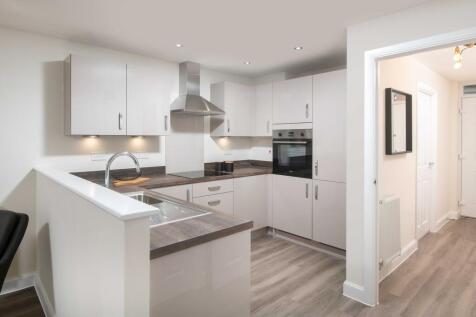
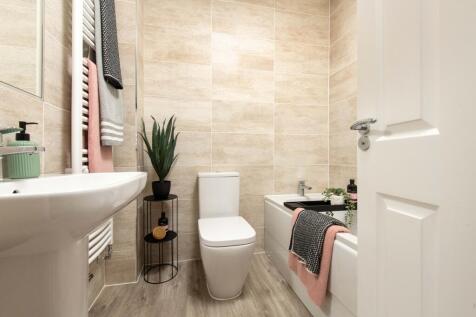
£21,749 CASH CONTRIBUTION *PLOT 231 - THE GREENWOOD AT WILLOW GROVE*. This three-storey home features an open-plan kitchen and living space with a glazed pod and French doors onto the garden. There is also a dedicated home office, a cloakroom and plenty of storage. Upstairs you will find the loun...
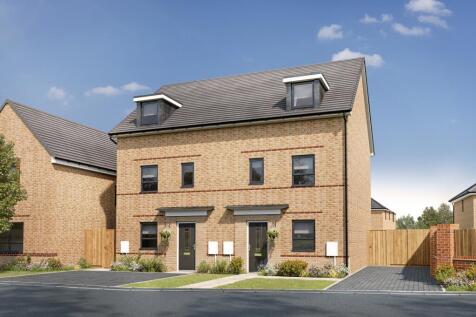
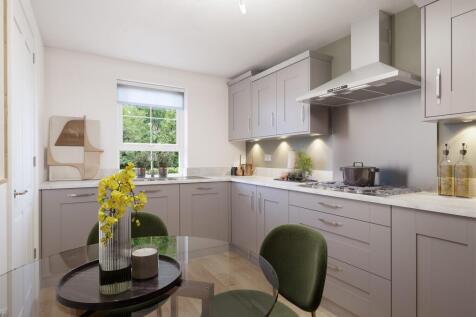
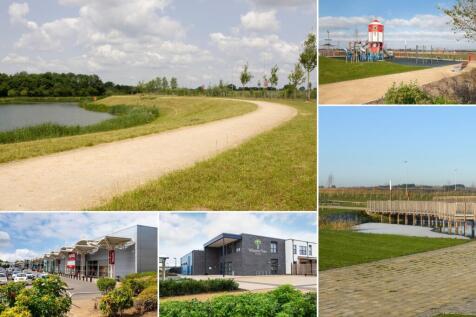
£21,299 TOWARDS YOUR MOVE*. *PLOT 518 THE WOODCOTE AT WILLOW GROVE*. The Woodcote is a four-bedroom family home. Downstairs, there is an open plan living dining area with French doors to the garden and a separate modern fitted kitchen. On the first floor, there are three bedrooms and a family bat...
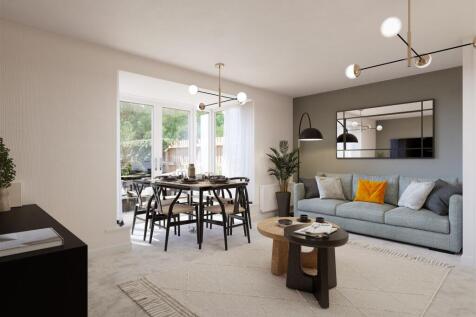
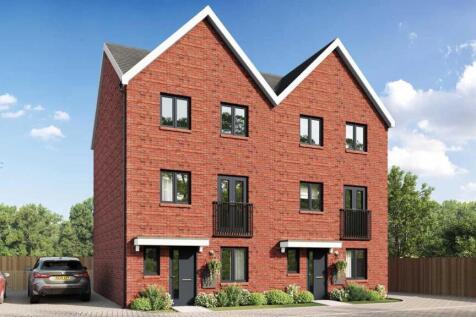
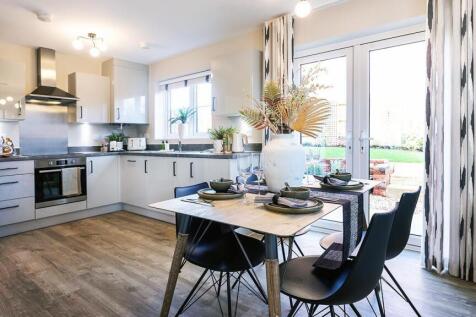
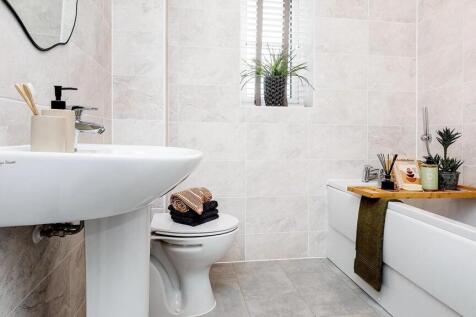
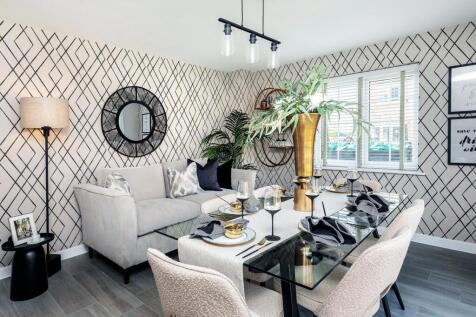
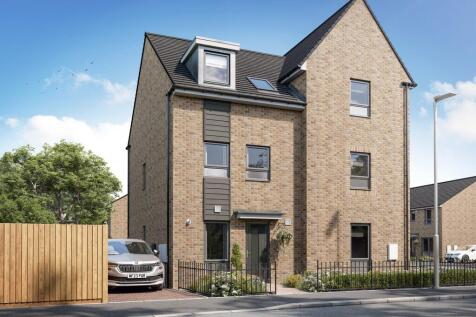
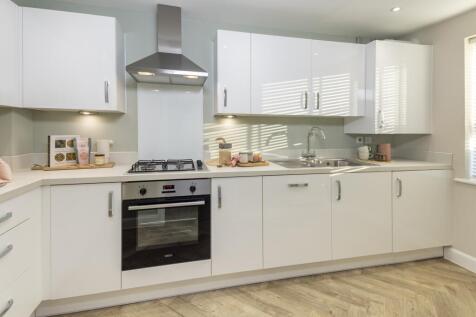
£21,249 TOWARDS YOUR MOVE*. *PLOT 476 THE NORBURY AT WILLOW GROVE*. Downstairs there's an open-plan lounge with French doors to the garden, a modern kitchen and some handy under stairs storage. On the first floor you'll find two double bedrooms and a family bathroom. The top floor completes this ...