New Homes and Developments For Sale by David Wilson Homes North Thames, including sold STC
7 results
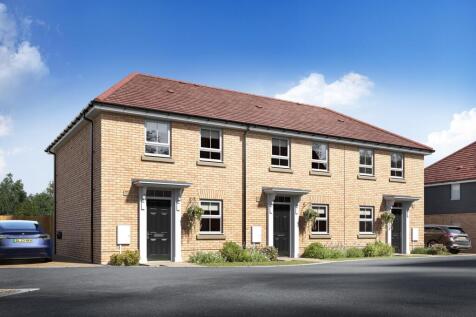
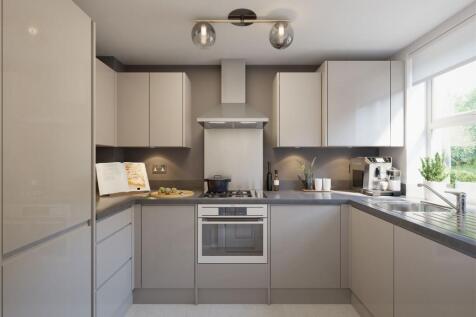

Just released | Air source heating | Underfloor heating as standard The Marwick offers a modern ground floor layout with a kitchen to the front and open-plan lounge with dining space to the rear. French doors lead out to the rear garden, allowing for the outside and inside to flow simultaneous...

 |
 1/15
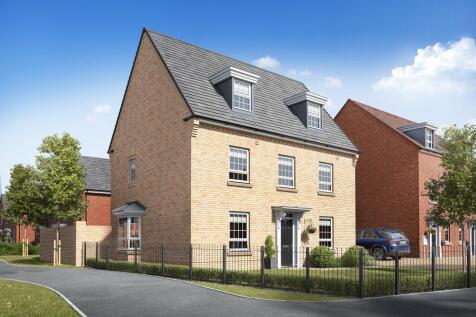

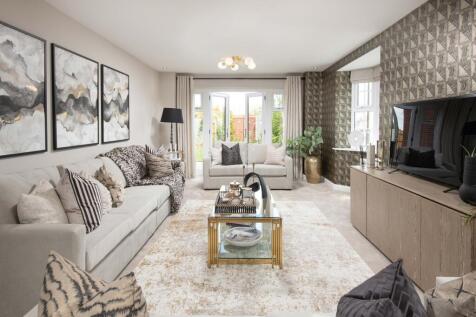
5 Bedroom detached home | Adjoing utility |Main bedroom with en suite From the bay-fronted lounge to the open-plan kitchen, breakfast and family area, this home has been designed with modern family living in mind. A separate dining room, utility room and downstairs WC provide practical space fo...
|1/14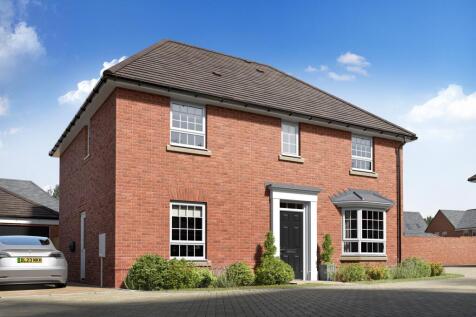

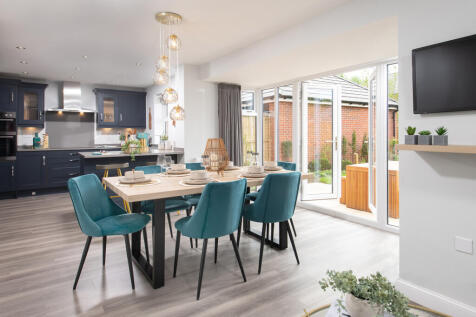
Overlooking open space | Detached home with a driveway | Home office and utility An impressive home featuring an open-plan kitchen, dining and family areas with French doors that open onto the rear garden. A handy utility room keeps your kitchen tidy and your bay-fronted lounge is a relaxing s...
|1/11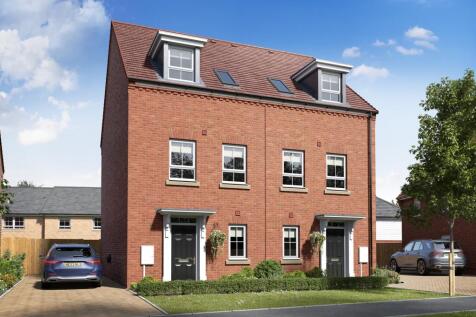

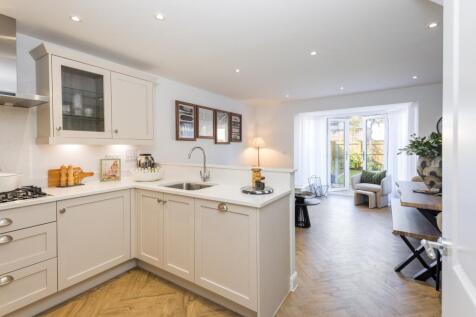
Show home open | Just released | Buy new and personalise A flexible 3-storey home. The ground floor has a glazed bay leading to the rear garden from the kitchen, family and dining room which allows natural light to flood the space. On the first floor, there is a dual-aspect lounge and showe...
|1/14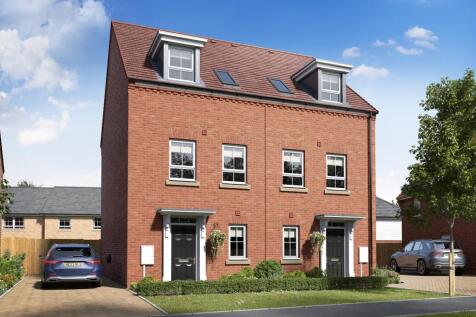

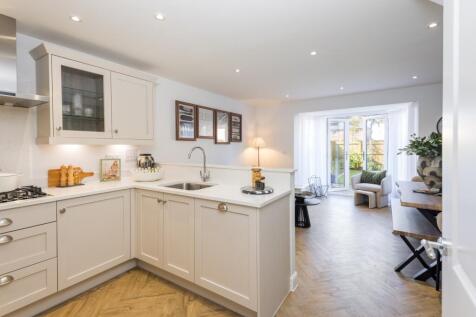
A flexible 3-storey home. The ground floor has a glazed bay leading to the rear garden from the kitchen, family and dining room which allows natural light to flood the space. Benefit from a study and handy utility cupboard. On the first floor, there is an additional lounge, bedroom and shower roo...
|1/14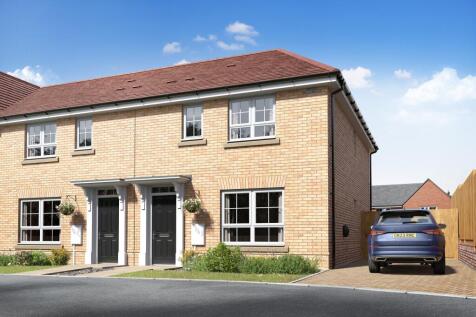

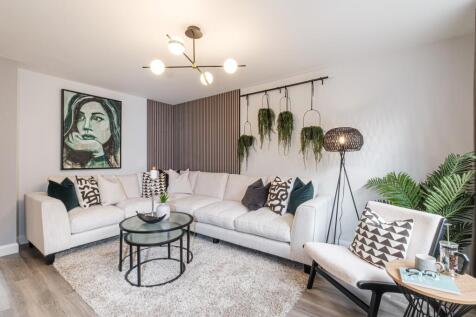
Parking to the rear of your home | Separated lounge | French doors to the garden| The Watford is a spacious 3-bedroom home with large windows that allow for lots of natural light. The open-plan kitchen and dining area has French doors that lead out to the rear garden - a great space for entertai...
|1/12Just released | Air source heating | Underfloor heating as standard The Marwick offers a modern ground floor layout with a kitchen to the front and open-plan lounge with dining space to the rear. French doors lead out to the rear garden, allowing for the outside and inside to flow simultaneous...
|1/11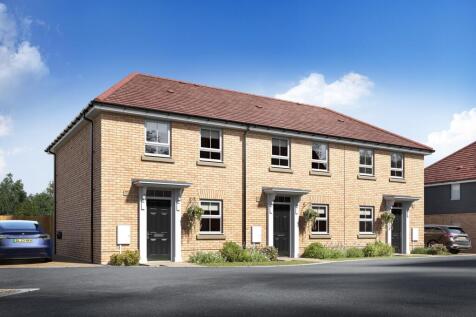

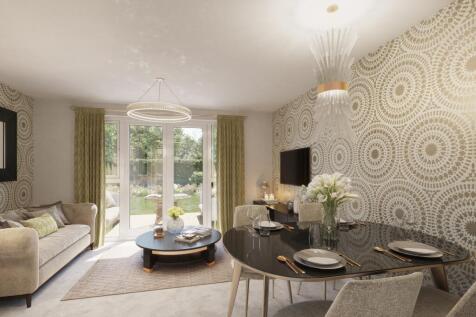
MID TERRACED HOME | MOMENTS AWAY FROM A PLAY AREA | UNDERFLOOR HEATING |The Marwick offers a modern ground floor layout with a kitchen to the front and open-plan lounge with dining space to the rear. French doors lead out to the rear garden, allowing for the outside and inside to flow simultaneou...
