New Homes and Developments For Sale by David Wilson Homes, including sold STC
13 results
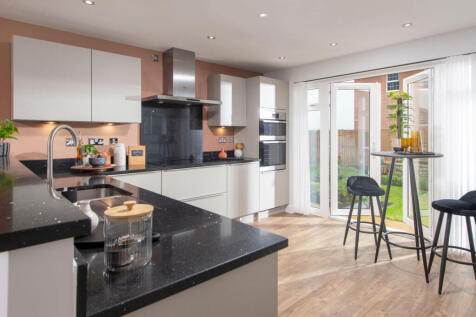
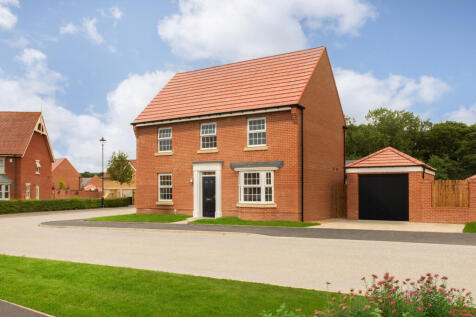
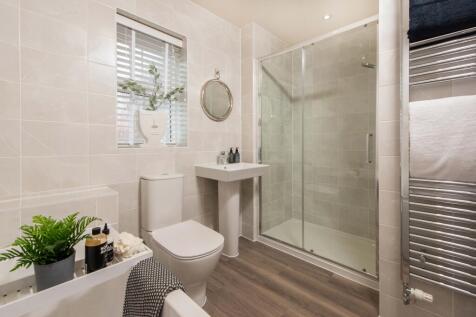
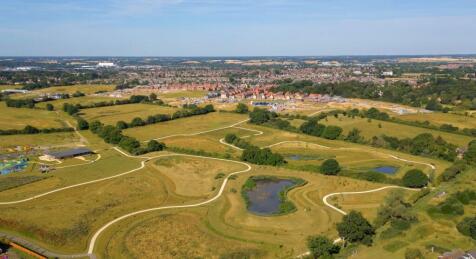
KEY WORKER DEPOSIT CONTRIBUTION* | MUST-SEE LOCATION FACING COUNTRY PARK | SINGLE GARAGE WITH EV CHARGER | CUL-DE-SAC LOCATION. Plot 95, the energy-efficient Avondale at DWH Henley Gate, Ipswich. Featuring an open-plan kitchen with a bay-fronted dining area complete with an adjoining utility roo...

 |
| |
| 1/11
1/11
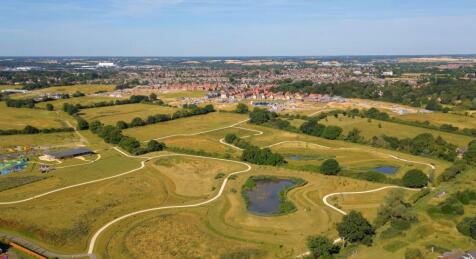
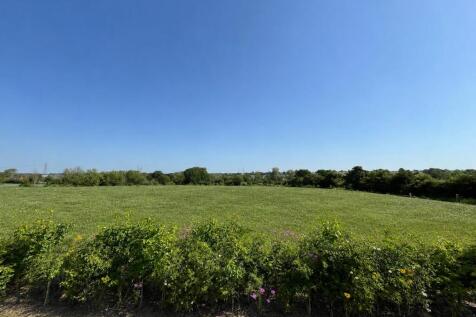
KEY WORKER DEPOSIT CONTRIBUTION* | MUST-SEE LOCATION OVERLOOKING COUNTRY PARK | DETACHED DOUBLE GARAGE WITH EV CHARGER | PHOTOVOLTAIC PANELS | MOVE IN EARLY 2027. Plot 100, the energy-efficient Henley at DWH Henley Gate, Ipswich. Downstairs features a large lounge with French doors to the garden...
||1/11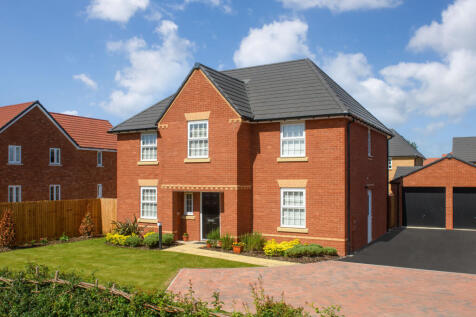

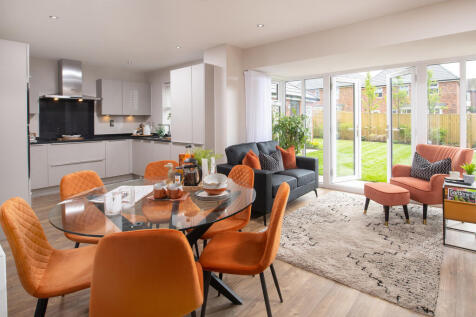
ESTATE AGENTS FEES PAID - USE MOVEMAKER | OVERLOOKING GREEN OPEN-SPACE I CUL-DE-SAC LOCATION I READY TO PERSONALISE I DOUBLE GARAGE Plot 106, the energy-efficient Winstone at David Wilson Homes at Henley Gate, Ipswich. This detached family home comes with an open plan kitchen and spacious loung...
||1/11
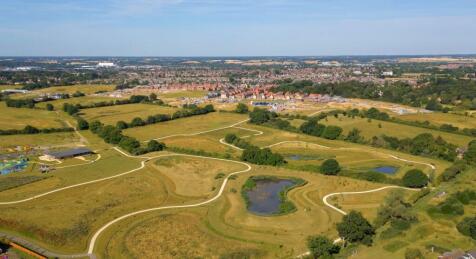
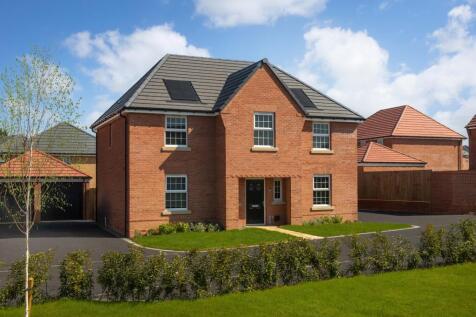
£22,250 STAMP DUTY PAID* | OVERLOOKS THE COUNTRY PARK | CUL-DE-SAC LOCATION | DETACHED DOUBLE GARAGE WITH EV CHARGER | PHOTOVOLTAIC PANELS | MOVE IN EARLY 2027. Plot 99, the energy-efficient Winstone at DWH Henley Gate, Ipswich. The Winstone features an open plan kitchen and a bright lounge, bot...
||1/11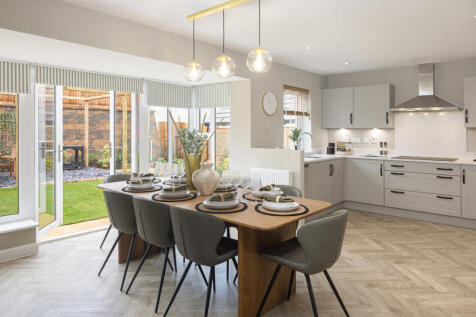
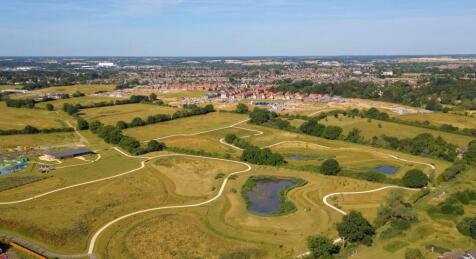
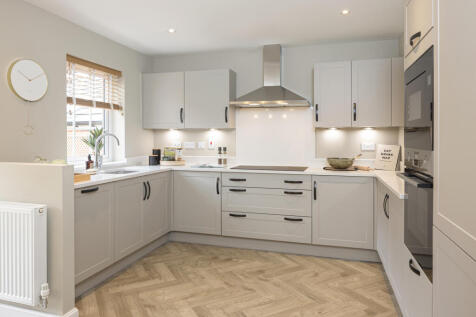
£27,125 TOWARDS YOUR MOVE* | GARAGE WITH EV CHARGER | CLOSE TO THE COUNTRY PARK | CUL-DE-SAC LOCATION | READY TO PERSONALISE | MOVE IN 2026. Plot 103, the energy-efficient Holden at DWH Henley Gate, Ipswich. The Holden offers a four bedroom layout with a spacious bay fronted lounge and a study id...
||1/11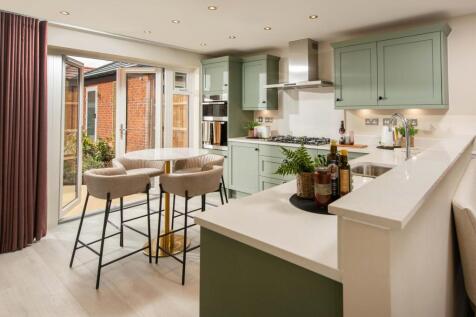
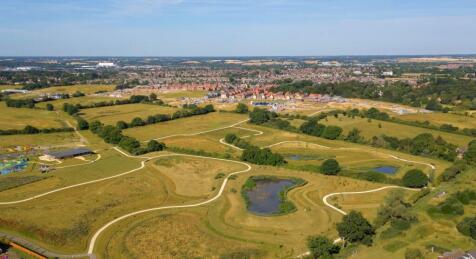
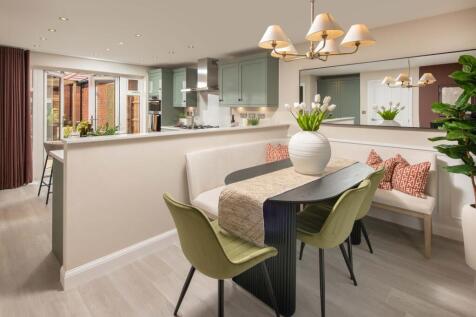
PART EXCHANGE YOUR HOME^ - MOVE IN DECEMBER 2026 | MOMENTS AWAY FROM THE COUNTRY PARK | GARAGE WITH EV CHARGING. Plot 104, the energy-efficient Avondale at DWH Henley Gate, Ipwich. The Avondale offers flexible, modern living. A stylish open plan kitchen sits beside a bay fronted dining area, with...
||1/10KEY WORKER DEPOSIT CONTRIBUTION* | MUST-SEE LOCATION FACING COUNTRY PARK | SINGLE GARAGE WITH EV CHARGER | CUL-DE-SAC LOCATION. Plot 95, the energy-efficient Avondale at DWH Henley Gate, Ipswich. Featuring an open-plan kitchen with a bay-fronted dining area complete with an adjoining utility roo...
||1/11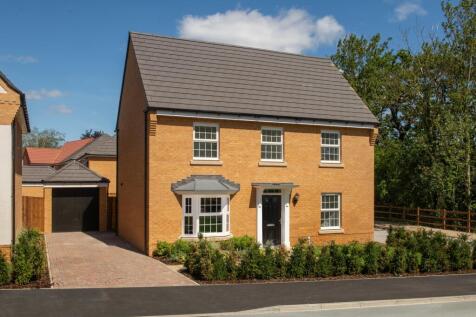
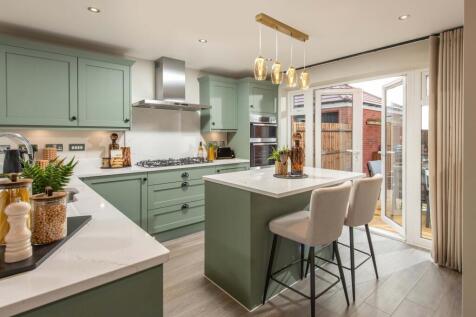
*NEW LOWER PRICE* £25,000 TOWARDS YOUR MOVE* OR PART EXCHANGE AVAILABLE^ | UPGRADES INCLUDED WORTH OVER £11,500 I FACING THE COUNTRY PARK I END OF CUL-DE-SAC LOCATION I MOVE IN FOR CHRISTMAS. Plot 97, the energy-efficient Avondale at David Wilson Homes Henley Gate, Ipswich. The Avondale is an ...
||1/10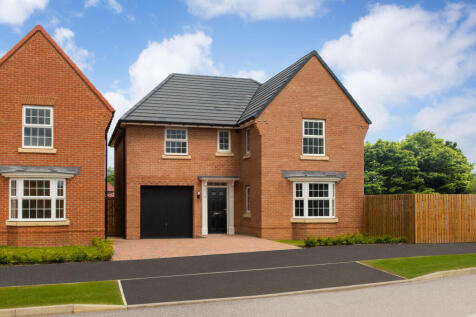

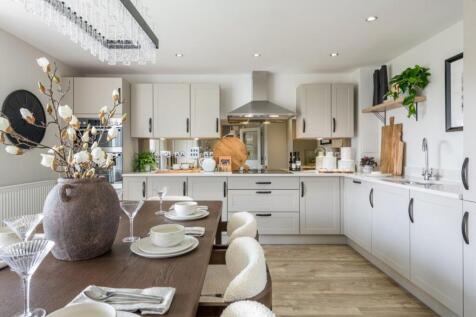
PART EXCHANGE YOUR HOME* | THIS STYLE HOME READY TO VIEW | MOVE IN THIS AUTUMN. The Drummond is a spacious detached home designed for modern family living. It features a generous lounge and an open plan kitchen and dining area with French doors to your garden, plus a handy utility room. Upstair...
||1/11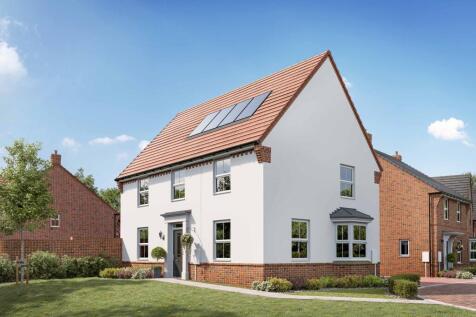
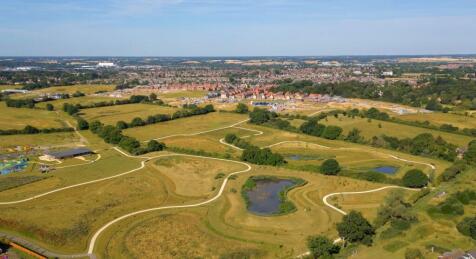
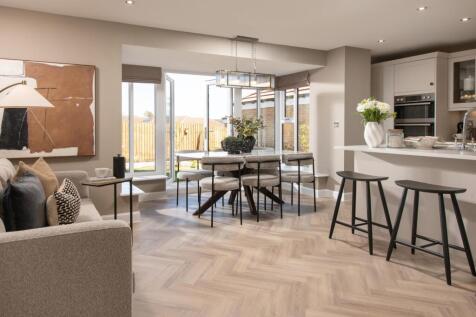
FINAL ONE OF THIS STYLE | OVERLOOKING GREEN OPEN-SPACE I CUL-DE-SAC LOCATION I READY TO PERSONALISE I GARAGE & DRIVEWAY PARKING | MOVE IN SPING 2027. Plot 105, the energy-efficient Cornell at David Wilson Homes at Henley Gate, Ipswich. Featuring an open-plan kitchen diner with family area and F...
||1/8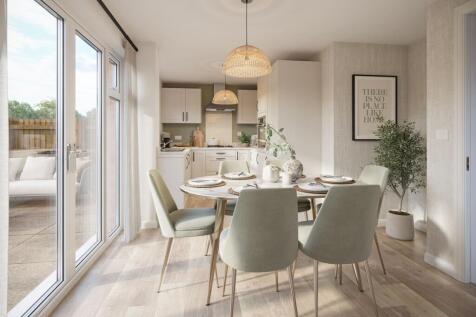
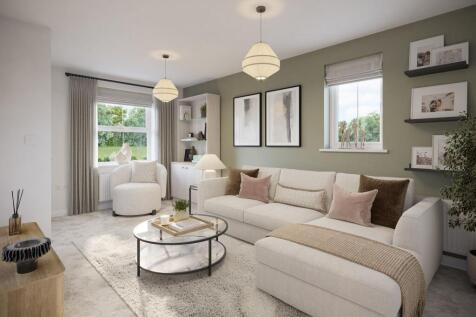
KEY WORKER DEPOSIT CONTRIBUTION* | OVERLOOKS ALLOTMENTS | READY TO PERSONALISE | EV CHARGING & PV PANELS. Discover the Eckington, a detached home featuring an open-plan kitchen with French doors leading to the garden, plus a separate utility room. The dual-aspect lounge is filled with natural l...
||1/10


ESTATE AGENTS FEES PAID - USE MOVEMAKER | OVERLOOKS ALLOTMENTS | MOMENTS FROM COUNTRY PARK | 3 DOUBLE BEDROOMS | SIDE-BY-SIDE PARKING & GARAGE | EV CHARGING. This detached home is benefits from an open- plan kitchen with French doors to the garden. You also have a separate utility room. Your lou...
||1/10


MOMENTS AWAY FROM THE COUNTRY PARK | LAST FEW AVAILABLE | READY TO PERSONALISE | ENERGY-SAVING FEATURES. Plot 109, the energy-efficient Edwards at David Wilson Henley Gate. The ground floor offers an open-plan kitchen/dining area with French doors leading to the garden. A separate living room ...
||1/9

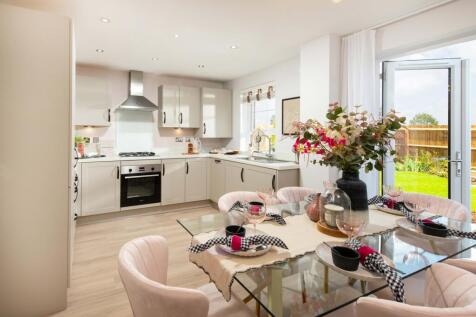
PRIVATE DRIVEWAY PARKING WITH EV CHARGING POINT | CLOSE TO COUNTRY PARK | WEST FACING GARDEN | READY TO PERSONALISE. Discover the Edwards featuring a private driveway. The ground floor features a modern open-plan kitchen and dining area with French doors opening onto the garden, alongside a spac...
