New Homes and Developments For Sale by Robertson Homes, including sold STC
7 results
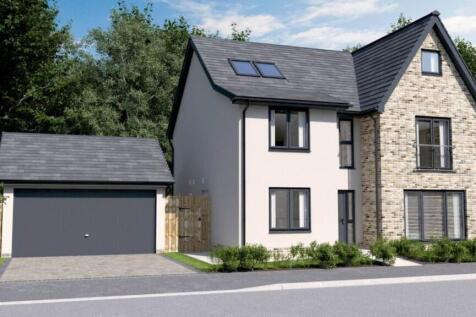
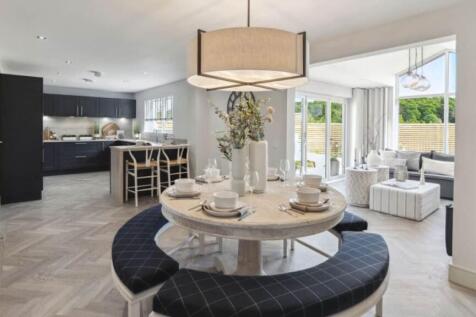
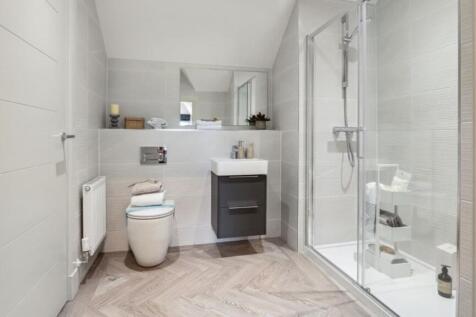
The Leonardo Grand is a welcoming DETACHED HOME offering almost 2400 SQUARE FEET of living space over three floors, and a SEPARATE DOUBLE GARAGE. To the downstairs area there is a light and spacious OPEN PLAN DESIGNER KITCHEN and dining area, leading into the garden room with STRIKING CATHEDRAL S...

 |
| |
| 1/23
1/23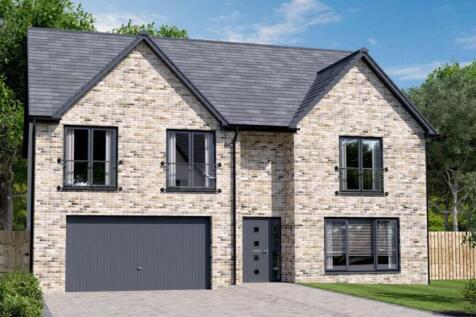
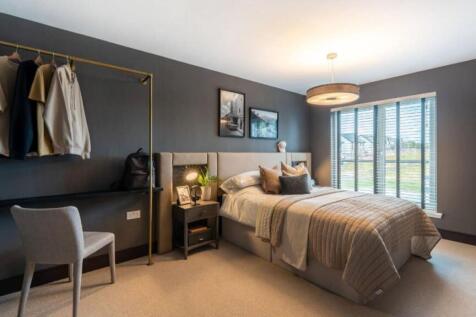
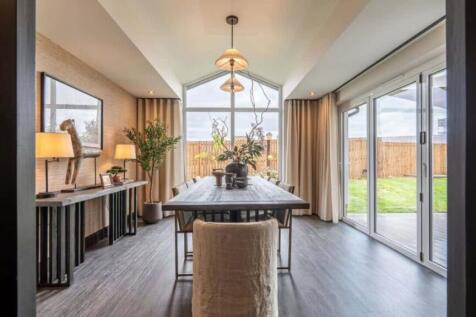
WINNER of BEST LARGE FAMILY HOME at the 2023 Scottish Home Awards, The Mitchell Garden Room is a striking DETACHED FAMILY HOME and with over 2,100 SQUARE FEET OF LIVING SPACE, there is plenty of room to make this home truly yours. The downstairs space comprises a light and spacious OPEN PLAN KITC...
||1/25The Leonardo Grand is a welcoming DETACHED HOME offering almost 2400 SQUARE FEET of living space over three floors, and a SEPARATE DOUBLE GARAGE. To the downstairs area there is a light and spacious OPEN PLAN DESIGNER KITCHEN and dining area, leading into the garden room with STRIKING CATHEDRAL S...
|1/15
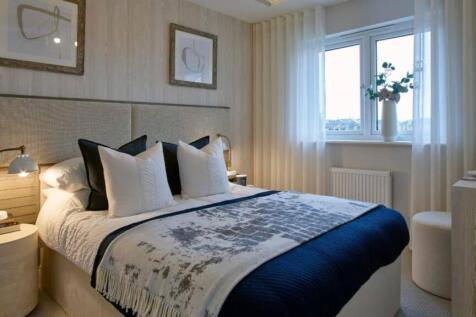
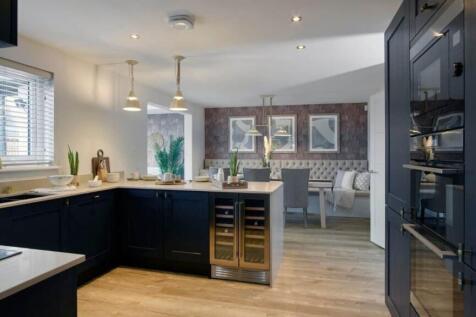
The Lawrie Garden Room is a DETACHED FAMILY HOME with INTEGRATED GARAGE, offering 1,850 SQUARE FEET of living space. The downstairs space comprises a light and spacious OPEN PLAN KITCHEN and dining area which leads into the STATEMENT GARDEN ROOM, with floor to ceiling CATHEDRAL STYLE WINDOWS and ...
||1/14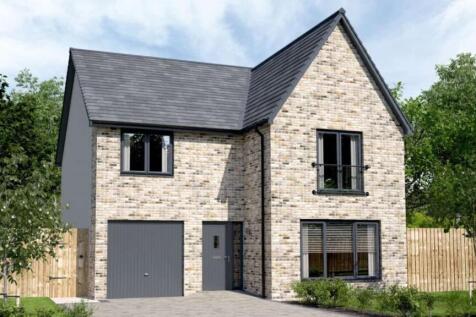
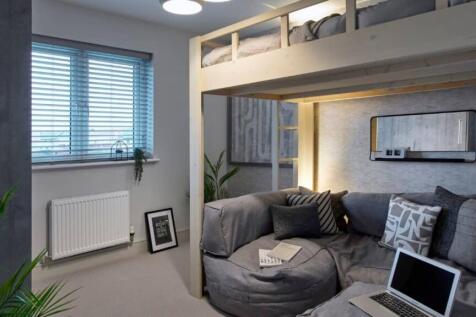
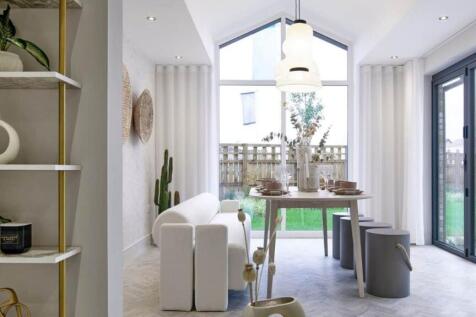
The Hutton Garden Room is a DETACHED family home with INTEGRATED GARAGE, offering nearly 1,800 SQUARE FEET of living space. The contemporary design comprises a spacious OPEN PLAN KITCHEN & DINING area which leads into the garden room, with CATHEDRAL STYLE WINDOWS and access to the garden via FREN...
||1/18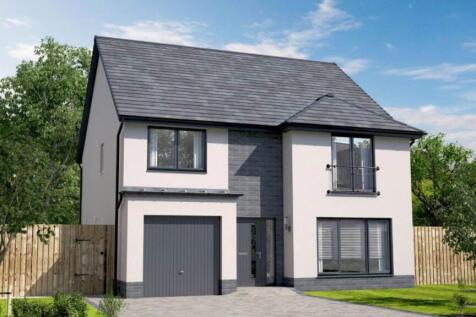
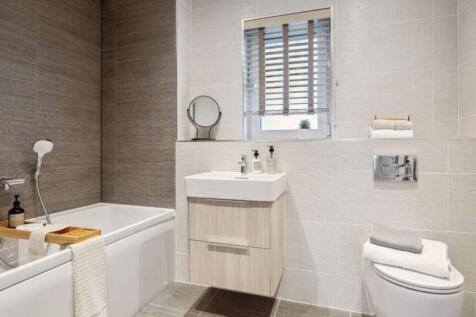
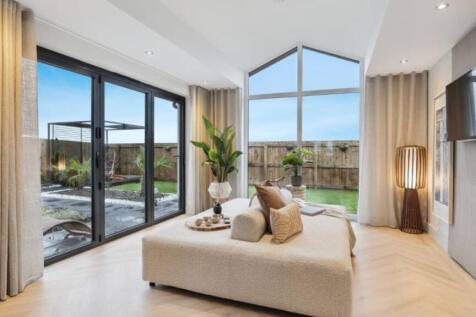
The Everett Garden Room is a DETACHED FAMILY HOME offering 1,671 SQUARE FEET of living space and an INTEGRATED GARAGE. The downstairs space comprises a light and spacious OPEN PLAN KITCHEN and family room which leads into the STATEMENT GARDEN ROOM, with floor to ceiling CATHEDRAL STYLE WINDOWS an...
|1/14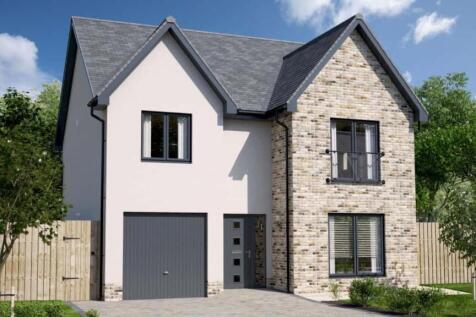

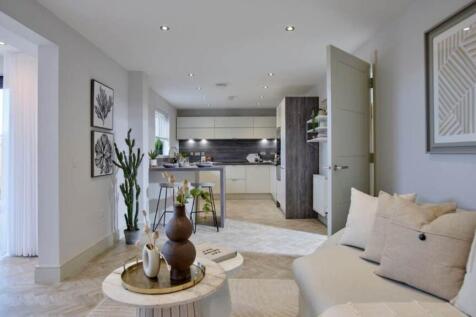
The Easton Garden Room is a DETACHED 4-bedroom family home offering 1,566 SQUARE FEET of living space and an INTEGRATED GARAGE. The downstairs space comprises a light and spacious OPEN PLAN kitchen and dining room which leads into the STATEMENT GARDEN ROOM, with floor to ceiling CATHEDRAL STYLE...
|1/12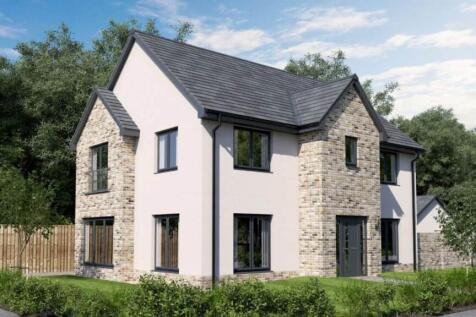
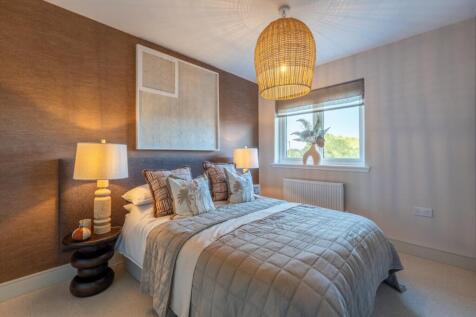

The Guimard is a spectacular 4-bedroom family home offering 1641 square feet of living space and a detached garage. The downstairs area comprises a light and spacious open plan designer kitchen and family area, with French doors out onto the garden. This large, light, open plan space features a ...
