Parc Avenue, Gwbert Road, Cardigan

- PROPERTY TYPE
Detached
- BEDROOMS
7
- BATHROOMS
7
- SIZE
Ask agent
- TENUREDescribes how you own a property. There are different types of tenure - freehold, leasehold, and commonhold.Read more about tenure in our glossary page.
Freehold
Key features
- Seven bedrooms, each with an en-suite
- Two reception rooms with bay windows
- Edwardian character and original detailing
- Kitchen with space for dining
- First-floor office and spacious attic
- Front garden, veranda and rear patio
- Detached garage with drive-through access
- Additional off-road parking
- Walkable Cardigan town location
- EPC rating; D
Description
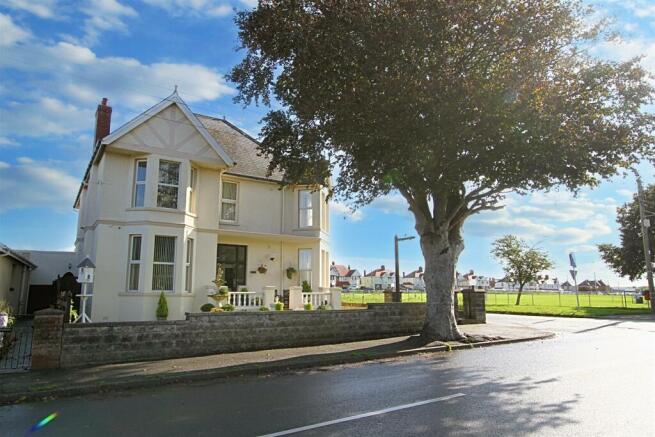
This Edwardian home sits towards the top end of Cardigan, within walking distance of the town’s primary and secondary schools, shops and supermarkets. Previously run as a successful bed and breakfast, it is now used as a family home following the owners’ retirement. Its seven en-suite bedrooms, two reception rooms and ground-floor accommodation make it a particularly flexible property, whether kept as a family home or considered for another use, subject to any necessary consents.
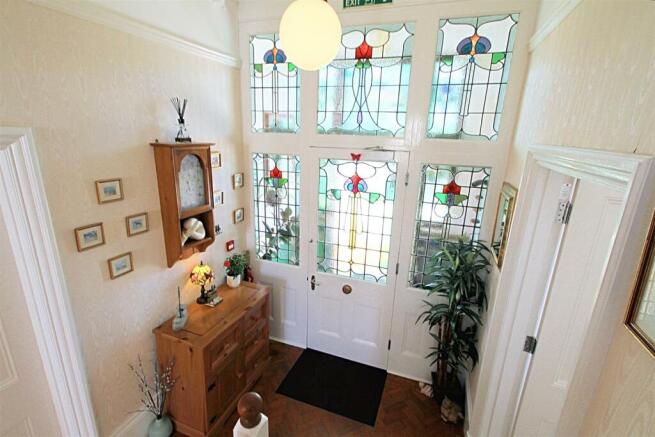
Steps lead to the covered front veranda and porch, where decorative tiling sets the tone for the entrance hall. A stained-glass door opens onto original parquet flooring, ornate cornicing and the staircase to the first floor.
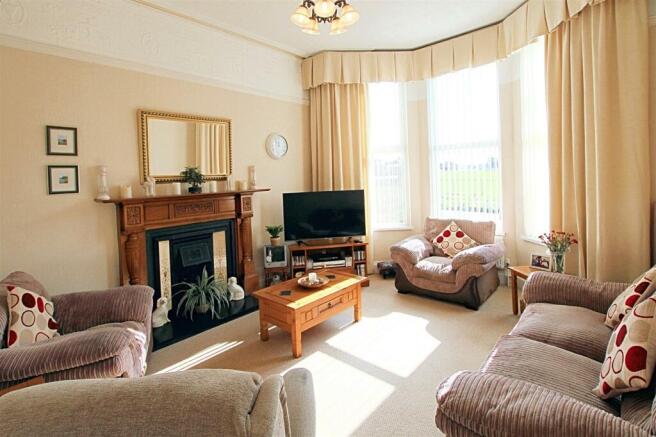
At the front of the house, the living and dining room has a bay window overlooking the garden and a feature fireplace. A separate lounge sits to the side, with another fireplace and a bay window looking towards the neighbouring playing fields. These two rooms offer distinct places to sit, gather or work, depending on how the house is used.
The ground floor also has two double bedrooms, both with en-suites. Bedroom one is at the front and has a bay window; bedroom two is reached from the rear part of the hall. Their position could work particularly well for a household wanting bedrooms on both floors.
To the rear, the kitchen has room for a dining table, fitted wall and base units, an electric oven with gas hob, a one-and-a-half-bowl sink and dual-aspect windows. An inner hallway connects it to a separate WC and a door to the rear patio.
INFORMATION ABOUT THE AREA:
Please read our Location Guides on our website for more information on what this area has to offer.
Details Continued; - Five further double bedrooms occupy the first floor, each with its own en-suite shower room. The bedrooms around the front and side of the house make the most of the bay windows, while two sit towards the rear. There is also a separate office off the landing. According to the owners, the en-suites were designed so they could be removed without disturbing the rooms’ original architraves, giving future owners another option for the layout.
A storage room on the landing contains stairs to the spacious attic, which has roof and gable-end windows. It offers useful additional space and may have potential for another use, subject to the necessary consents and building regulations. An external door on the first floor leads to stairs down at the side of the house.
Externally; - Outside, lawns and planting wrap around the front and side, with a path leading to the veranda and its seating area. The rear patio provides another place to sit and is accompanied by a detached workshop or utility building and a wooden shed. There is a further gravelled seating area at the side.
The detached garage has electric doors at the front and a further door at the rear, allowing drive-through access. The owners advise that it can accommodate up to three cars. There is additional parking in front of it, along with gated access to the side. Any conversion of the garage to accommodation would require the relevant permissions and consents.
The house’s history as a bed and breakfast shows just how adaptable its layout can be, while its current use as a family home demonstrates that the en-suite bedrooms work just as well for everyday life and visiting relatives. With bedrooms on both floors, a separate office, generous parking and several reception spaces, it offers plenty of options for its next owners. Contact Cardigan Bay Properties to arrange a viewing.
Information About The Area: - Cardigan has a range of independent shops, supermarkets, cafés and everyday services, with schools within walking distance of the property. The town is also a practical base for reaching the beaches and coastal villages around Cardigan Bay and the wider West Wales area.
Please read our Location Guides on our website for more information on what this area has to offer.
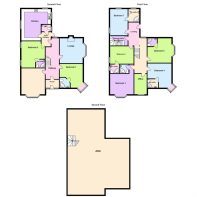
Entrance Porch - 2.21 x 1.24 (7'3" x 4'0") -
Entrance Hall - 2.24 x 6.93 (7'4" x 22'8") -
Living Room/Dining Room - 4.27 x 4.85 (plus bay) (14'0" x 15'10" (plus bay)) -
Bedroom 1 - 4.06 x 3.91 (max) (13'3" x 12'9" (max)) -
En-Suite - 1.65 x 1.75 (max) (5'4" x 5'8" (max)) -
Lounge - 3.94 x 4.06 (max) (12'11" x 13'3" (max)) -
Rear Hallway - 3.25 x 1.32 (max) (10'7" x 4'3" (max)) -
W/C - 1.04 x 0.74 (3'4" x 2'5") -
Bedroom 2 - 3.94 x 4.06 (max) (12'11" x 13'3" (max)) -
En-Suite - 1.68 x 1.75 (max) (5'6" x 5'8" (max)) -
Kitchen - 4.52 x 4.78 (max) (14'9" x 15'8" (max)) -
First Floor Landing - 7.90 x 2.95 (max) (25'11" x 9'8" (max)) -
Bedroom 7 - 3.73 x 3.48 (max) (12'2" x 11'5" (max)) -
En-Suite - 1.91 x 1.60 (max) (6'3" x 5'2" (max)) -
Bedroom 6 - 3.07 x 4.32 (max) (10'0" x 14'2" (max)) -
En-Suite - 1.60 x 1.52 (max) (5'2" x 4'11" (max)) -
Bedroom 5 - 3.96 x 4.09 (plus bay) (12'11" x 13'5" (plus bay)) -
En-Suite - 1.73 x 1.63 (max) (5'8" x 5'4" (max)) -
Bedroom 4 - 3.91 x 4.09 (max) (12'9" x 13'5" (max)) -
En-Suite - 1.73 x 1.65 (max) (5'8" x 5'4" (max)) -
Bedroom 3 - 4.27 x 4.83 (plus bay) (14'0" x 15'10" (plus bay)) -
En-Suite - 1.55 x 1.63 (max) (5'1" x 5'4" (max)) -
Office - 2.24 2.62 (7'4" 8'7") -
Store Room/Stairs To Attic - 3.28 x 1.91 (max) (10'9" x 6'3" (max)) -
Attic Room - 11.15 x 7.62 (max) (36'6" x 24'11" (max)) -
Detached Garage - 7.47 x 6.91 (max) (24'6" x 22'8" (max)) -
Workshop/Laundry Room - 6.17 x 1.78 (20'2" x 5'10") -
Important Information: - VIEWINGS: By appointment only. We would respectfully ask you to contact us before you view this property internally or externally.
TAX BAND: G Ceredigion County Council
TENURE: We are advised that the property is Freehold
GENERAL NOTE: Please note that all floor plans, room dimensions and areas quoted in these details are approximations and are not to be relied upon. Any appliances and services listed in these details have not been tested.
SERVICES: We have not tested any services to this property.
BROADBAND: Superfast available - Max download speed - 52 Mbps Max upload speed - 8 Mbps PLEASE CHECK COVERAGE FOR THIS PROPERTY HERE - (Link to https: // checker . ofcom . org . uk)
MOBILE SIGNAL/COVERAGE: Signal available, please check network providers for availability, or please check OfCom here - (Link to https: // checker . ofcom . org . uk)
FLOOD RISK: Rivers/Sea - N/A - Surface Water: N/A
COASTAL EROSION RISK: None in this location
OTHER COSTS TO BE AWARE OF WHEN PURCHASING A PROPERTY:
LAND TRANSACTION TAX (LTT): You may need to pay this if you buy property or land in Wales, this is on top of the purchase price. This will vary on each property and the cost of this can be checked using the Land Transaction Tax Calculator on the Gov.Wales website
BUYING AN ADDITIONAL PROPERTY: If you own more than one residential property, you could be liable to pay a higher rate of Land Transaction Tax (sometimes called second home Land Transaction Tax). This will vary on each property and the cost of this can be checked using the Land Transaction Tax Calculator on the Gov.Wales website - we will also ensure you are aware of this when you make your offer on a property.
MONEY LAUNDERING REGULATIONS - PROOF OF ID AND PROOF OF FUNDS: As part of our legal obligations to HMRC for Money Laundering Regulations, the successful purchaser(s) will be required to complete ID checks to prove their identity. Documents required for this will be a valid photo ID (e.g. Passport or Photo Driving Licence) and proof of address (e.g. a recent Utility Bill/Bank Statement from the last 3 months). Proof of funds will also be required, including any bank or savings statements from the last 3 months & a mortgage agreement in principle document, if a mortgage is required. Please ensure you have these in place at the point you make an offer on a property so as to save any delays.
CAPITAL GAINS TAX: If you are selling an additional property, or a property with land, you may be liable to pay Capital Gains on the gains made on the property. Please discuss this with an accountant to find out if any tax will be liable when you sell your home. More information can be found on the Gov.UK website here -
SOLICITORS/SURVEYORS/FINANCIAL ADVISORS/MORTGAGE APPLICATIONS/REMOVAL FIRMS ETC - these also need to be taken into consideration when purchasing a property. Please ensure you have had quotes ASAP to allow you to budget. Please let us know if you require any help with any of these.
VIEWING INFORMATION: Please note that there is CCTV at this property. the owners have informed us that they can include all the furniture upstairs if needed.
Tr/Tr/10/23/Tr/Ok -
PLEASE NOTE:
Cardigan Bay Properties, its clients and any joint agents give notice that 1: They are not authorised to make or give any representations or warranties in relation to the property either here or elsewhere, either on their own behalf or on behalf of their client or otherwise. They assume no responsibility for any statement that may be made in these particulars. These particulars do not form part of any offer or contract and must not be relied upon as statements or representations of fact. 2: Any areas, measurements or distances are approximate. The text, photographs and plans are for guidance only and are not necessarily comprehensive. All photographs are taken using a digital camera with a wide-angled camera lens. It should not be assumed that the property has the all necessary planning, building regulation or other consents and that Cardigan Bay Properties have not tested any services, equipment or facilities. Purchasers must satisfy themselves by inspection or otherwise.
Brochures
Parc Avenue, Gwbert Road, Cardigan- COUNCIL TAXA payment made to your local authority in order to pay for local services like schools, libraries, and refuse collection. The amount you pay depends on the value of the property.Read more about council Tax in our glossary page.
- Band: G
- PARKINGDetails of how and where vehicles can be parked, and any associated costs.Read more about parking in our glossary page.
- Garage,Driveway
- GARDENA property has access to an outdoor space, which could be private or shared.
- Yes
- ACCESSIBILITYHow a property has been adapted to meet the needs of vulnerable or disabled individuals.Read more about accessibility in our glossary page.
- Lateral living
Parc Avenue, Gwbert Road, Cardigan

Add an important place to see how long it'd take to get there from our property listings.
__mins driving to your place
About Cardigan Bay Properties, Cardigan Bay
Unit 4a Parc Aberporth Technology Park, Aberporth, Cardigan, Ceredigion, SA43 2DZ

Notes
Staying secure when looking for property
Ensure you're up to date with our latest advice on how to avoid fraud or scams when looking for property online.
Visit our security centre to find out moreDisclaimer - Property reference 32637801. The information displayed about this property comprises a property advertisement. Rightmove.co.uk makes no warranty as to the accuracy or completeness of the advertisement or any linked or associated information, and Rightmove has no control over the content. This property advertisement does not constitute property particulars. The information is provided and maintained by Cardigan Bay Properties, Cardigan Bay. Please contact the selling agent or developer directly to obtain any information which may be available under the terms of The Energy Performance of Buildings (Certificates and Inspections) (England and Wales) Regulations 2007 or the Home Report if in relation to a residential property in Scotland.
*This is the average speed from the provider with the fastest broadband package available at this postcode. The average speed displayed is based on the download speeds of at least 50% of customers at peak time (8pm to 10pm). Fibre/cable services at the postcode are subject to availability and may differ between properties within a postcode. Speeds can be affected by a range of technical and environmental factors. The speed at the property may be lower than that listed above. You can check the estimated speed and confirm availability to a property prior to purchasing on the broadband provider's website. Providers may increase charges. The information is provided and maintained by Decision Technologies Limited. **This is indicative only and based on a 2-person household with multiple devices and simultaneous usage. Broadband performance is affected by multiple factors including number of occupants and devices, simultaneous usage, router range etc. For more information speak to your broadband provider.