Dane Bank Road Lymm WA13 9DQ

- PROPERTY TYPE
Detached
- BEDROOMS
5
- BATHROOMS
2
- SIZE
2,429 sq ft
226 sq m
- TENUREDescribes how you own a property. There are different types of tenure - freehold, leasehold, and commonhold.Read more about tenure in our glossary page.
Freehold
Key features
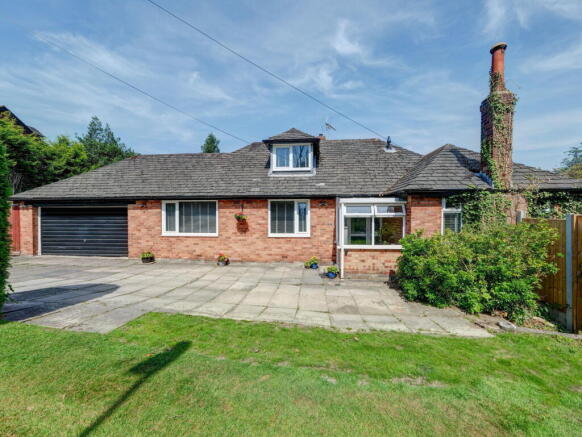
- Large detached bungalow set on an extensive circa 0.40 acre plot, mature plot
- Rare opportunity to refurbish, reconfigure or redevelop (STPP)
- Separate private entrance to annex suite, perfect for multi generational living or guest suite
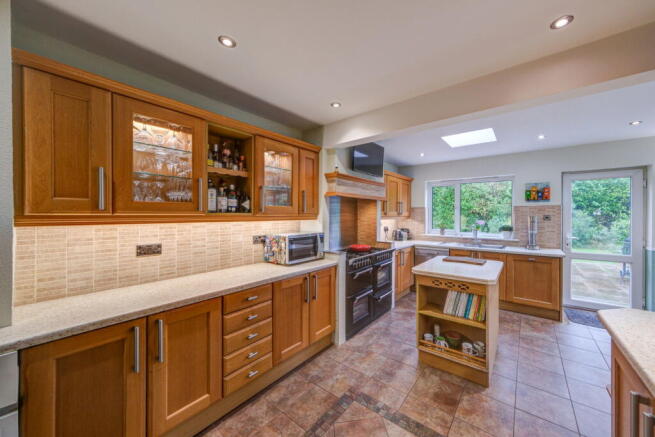
- Generous Kitchen Opening into Dining Room
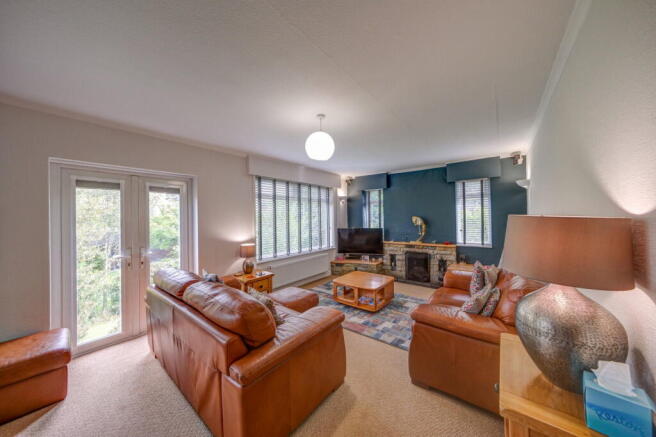
- 28ft Lounge with Open Fireplace and Delightful Garden Views
- Large driveway and double garage providing ample parking and storage
- Extensive Established Gardens with Mature Trees and Views Towards Slitten Brook
- Short walk to Lymm village centre and all its amenities
- FREEHOLD
- Easy commuting distance to major motorway networks
Description
SUBSTANTIAL DETACHED BUNGALOW ON AN EXTENSIVE PLOT WITH EXCELLENT REFURBISHMENT POTENTIAL
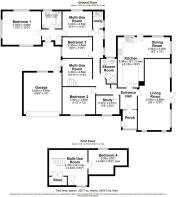
A rare and exciting opportunity to acquire a substantial detached bungalow occupying an extensive, mature plot in a highly sought-after location, just a short walk from the centre of Lymm village. Requiring some refurbishment and modernisation, the property offers enormous potential to reconfigure and create an exceptional family home tailored to individual requirements. The spacious and versatile accommodation includes a superb 28ft lounge enjoying delightful views down across the gardens towards Slitten Brook, a generous kitchen opening into the dining room, study, multiple bedrooms and flexible multi-use rooms, including converted loft accommodation. A particularly attractive feature is the former self-contained annexe, originally designed for an elderly relative, which benefits from its own private entrance and is now incorporated into the main bungalow, offering excellent potential for multigenerational living. Externally, established gardens surround the property, complemented by a substantial driveway and double garage.
Early viewing is highly recommended to fully appreciate the potential on offer.
ENCLOSED ENTRANCE PORCH
Accessed via a glazed uPVC entrance door, with windows overlooking the front elevation, allowing natural light to fill the space. Featuring attractive exposed brick walls, traditional quarry-tiled flooring and lighting.
RECEPTION HALLWAY
A glazed entrance door with matching side panels, further features include a central heating radiator and a useful built-in storage cupboard.
LIVING ROOM - 8.55m x 3.88m (28'0" x 12'8")
A wonderfully spacious and light-filled reception room enjoying delightful views down across the lawned gardens towards Slitten Brook. Two windows to the front elevation and a further side widows allow an abundance of natural light. An attractive exposed brick feature fireplace housing a real open fire creates a charming focal point. Further features include a coved ceiling, two wall light points and two central heating radiators.
KITCHEN - 6.06m x 3.15m (19'10" x 10'4")
Fitted with a matching range of solid wood base and eye-level units, incorporating a one-and-a-half-bowl stainless steel sink with mixer tap. A Range-style gas cooker with extractor hood above and decorative timber surround provides a focal point, whilst further facilities include plumbing and space for a dishwasher, together with space for a fridge and freezer. Complementary tiled splashbacks and tiled flooring are enhanced by under-unit lighting and inset ceiling spotlights. A skylight allows additional light into the room, whilst a window and external door overlook and provide access to the rear garden. Opening to
DINING ROOM - 2.5m x 3.05m (8'2" x 10'0")
Open plan to the kitchen, creating a lovely, sociable space for everyday dining and entertaining. Windows to the rear and side elevations, together with a skylight, allow an abundance of natural light to fill the room. Further features include a continuation of the tiled flooring from the kitchen, a dado rail, central heating radiator and TV point.
INNER HALLWAY
STUDY/BEDROOM 5 - 2.27m x 2.81m (7'5" x 9'2")
A versatile room, ideal for those working from home, featuring built-in office furniture extending along two walls, providing ample desk space and useful storage. A window overlooks the front elevation, whilst further features include wood-effect laminate flooring and a central heating radiator.
SHOWER ROOM - 1.95m x 2.65m (6'4" x 8'8")
Fitted with a contemporary suite comprising a corner shower enclosure with overhead shower, concealed-cistern WC and wash hand basin with mixer tap, set within a vanity unit providing useful storage beneath. Complementary tiled walls and flooring create a stylish finish, whilst a window to the rear elevation provides natural light. Further features include inset ceiling spotlights, an extractor fan and a chrome ladder-style central heating radiator.
BEDROOM 2 - 3.4m x 3.95m (11'1" x 12'11")
MULTI-USE ROOM - 3.3m x 3.59m (10'9" x 11'9")
BEDROOM 3 - 2.5m x 3.59m (8'2" x 11'9")
ANNEXE ENTRANCE HALLWAY
An external entrance door provides independent access to what was formerly a self-contained annexe, originally designed to accommodate an elderly relative. This entrance served the principal bedroom, multi-use room, bathroom and utility room, all of which are now incorporated into and accessible from the main bungalow, offering excellent flexibility for a variety of uses. Further features include a useful built-in storage cupboard.
MULTI-USE ROOM or BEDROOM - 3.02m x 3.59m (9'10" x 11'9")
MASTER BEDROOM or ANNEXE LOUNGE - 4.03m x 4.66m (13'2" x 15'3")
BATHROOM - 2.07m x 2.37m (6'9" x 7'9")
Fitted with a white suite comprising a panelled bath with centrally positioned mixer tap, overhead shower and glazed shower screen. A fitted vanity unit incorporates a concealed-cistern WC and useful drawer storage. The room is complemented by partially tiled walls, vinyl flooring, inset ceiling spotlights and a window providing natural light. Further features include a shaver point and central heating radiator.
UTILITY ROOM
STAIRS TO THE FIRST FLOOR
MULTI-USE ROOM or BEDROOM - 4.26m x 4.63m (13'11" x 15'2")
BEDROOM 4 - 2.95m x 4.65m (9'8" x 15'3")
EXTERNALLY
A generous paved driveway provides ample off-road parking for several vehicles and leads to the double garage.
The property occupies a substantial plot, surrounded by established gardens with mature trees and planting, offering considerable outdoor space and potential. The grounds slope away to one side, creating an interesting and varied landscape. Further features include a paved patio area, external lighting and an outside cold water tap.
The existing dwelling can be demolished and there are two plots of land with lapsed planning permission in place to build two stunning 'Eco' houses with exceptional aesthetics. Planning number - 2023/00708/ful.
PLOT 7b = A generous sized plot (approx 720m) of land with lapsed planning permission in place (2023/00708/ful - Warrington Borough Council) , to build an exceptional property which boasts very high eco standards throughout. The house has been designed to embrace ICF wall construction, heat pump system, solar panels and rainwater recovery systems, but the purchaser could use any number of building methods to suit their requirements. The approx 230m² interior has been planned to include; open plan living/dining kitchen with views over private and mature rear garden, study, cloakroom and utility room, four bedrooms including spacious master suite with dressing area and en-suite, additional en-suite to bedroom 2, family bathroom and a staircase rising to the second floor multi use space. Semi subterranean garage for two vehicles using the natural topography and driveway parking.
PLOT 9 - 845m². Lapsed planning (as above - 2023/00708/FUL) for a 3 bed house approx 250m², of similar style and description as Plot 7b, ensuring that the two properties compliment each other.
TENURE
COUNCIL TAX BAND
SERVICES
A
THESE PARTICULARS ARE ISSUED IN GOOD FAITH BUT THEY ARE NOT GUARANTEED AND DO NOT FORM ANY PART OF A CONTRACT. NEITHER BANNER & CO, NOR THE VENDOR OR LESSOR ACCEPT ANY RESPONSIBILITY IN RESPECT OF THESE PARTICULARS, WHICH ARE NOT INTENDED TO BE STATEMENTS OR REPRESENTATION OF FACT AND ANY INTENDING PURCHASER OR LESSOR MUST SATISFY HIMSELF OR OTHERWISE AS TO THE CORRECTNESS OF EACH OF THE STATEMENTS CONTAINED IN THESE PARTICULARS.
Brochures
Brochure 1- COUNCIL TAXA payment made to your local authority in order to pay for local services like schools, libraries, and refuse collection. The amount you pay depends on the value of the property.Read more about council Tax in our glossary page.
- Band: G
- PARKINGDetails of how and where vehicles can be parked, and any associated costs.Read more about parking in our glossary page.
- Garage
- GARDENA property has access to an outdoor space, which could be private or shared.
- Private garden
- ACCESSIBILITYHow a property has been adapted to meet the needs of vulnerable or disabled individuals.Read more about accessibility in our glossary page.
- Ask agent

Add an important place to see how long it'd take to get there from our property listings.
__mins driving to your place
Affordability




Notes
Staying secure when looking for property
Ensure you're up to date with our latest advice on how to avoid fraud or scams when looking for property online.
Visit our security centre to find out moreDisclaimer - Property reference S1095271. The information displayed about this property comprises a property advertisement. Rightmove.co.uk makes no warranty as to the accuracy or completeness of the advertisement or any linked or associated information, and Rightmove has no control over the content. This property advertisement does not constitute property particulars. The information is provided and maintained by Banner & Co, Lymm. Please contact the selling agent or developer directly to obtain any information which may be available under the terms of The Energy Performance of Buildings (Certificates and Inspections) (England and Wales) Regulations 2007 or the Home Report if in relation to a residential property in Scotland.
*This is the average speed from the provider with the fastest broadband package available at this postcode. The average speed displayed is based on the download speeds of at least 50% of customers at peak time (8pm to 10pm). Fibre/cable services at the postcode are subject to availability and may differ between properties within a postcode. Speeds can be affected by a range of technical and environmental factors. The speed at the property may be lower than that listed above. You can check the estimated speed and confirm availability to a property prior to purchasing on the broadband provider's website. Providers may increase charges. The information is provided and maintained by Decision Technologies Limited. **This is indicative only and based on a 2-person household with multiple devices and simultaneous usage. Broadband performance is affected by multiple factors including number of occupants and devices, simultaneous usage, router range etc. For more information speak to your broadband provider.