
Kinsham, Tewkesbury, Gloucestershire

- PROPERTY TYPE
Detached
- BEDROOMS
4
- BATHROOMS
2
- SIZE
2,037 sq ft
189 sq m
- TENUREDescribes how you own a property. There are different types of tenure - freehold, leasehold, and commonhold.Read more about tenure in our glossary page.
Freehold
Key features
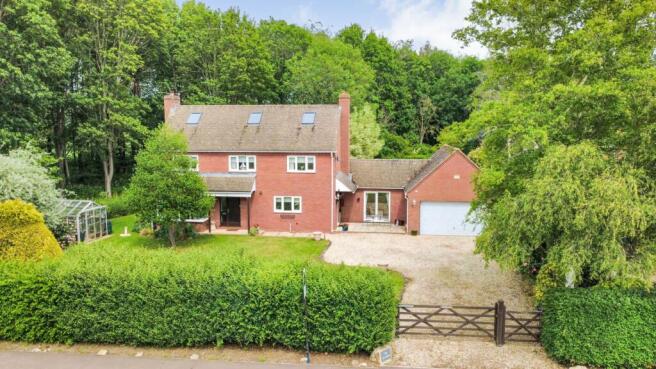
- An individually built four double bedroom detached family home, located in this sought after village
- Backing onto privately owned woodland, the home is offered for sale with no onward chain
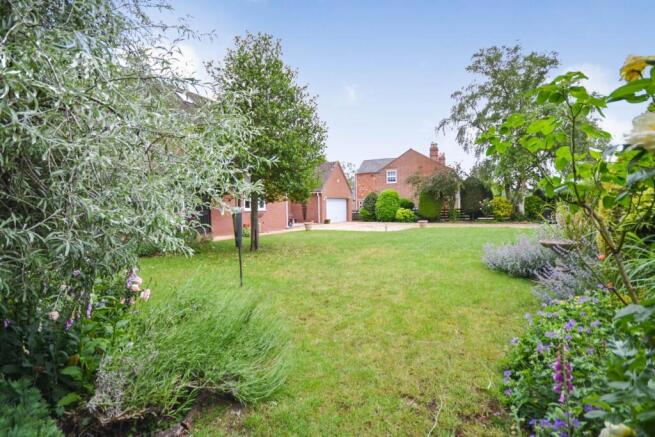
- Sat within a super mature plot, enjoying lawns, terracing and well stocked flower beds
- Driveway parking for multiple vehicles leading to attached double garage
- Entrance hall, cloakroom and modern kitchen/breakfast room, offering an array of fitted units
- Three reception rooms comprising living room, dining room and snug
- Living room enjoys super views to both the front and rear elevation
- Master bedroom with super views to the front elevation plus four piece en suite bathroom
- Three further double bedrooms and modern, family bathroom
- A property that comes with a high recommendation to view
Description
Welcome to The New House, an impressive individually built four double bedroom detached family home, occupying a generous and exceptionally private plot within the highly sought-after hamlet of Kinsham.
Carefully designed to make the most of its enviable setting, the property enjoys mature gardens to three sides, with a combination of open countryside, neighbouring paddock and privately owned woodland providing an attractive and ever-changing backdrop. With three reception rooms, a contemporary kitchen/breakfast room, four double bedrooms, a modern en suite, attached double garage and substantial driveway, this is a home that offers both space and versatility in equal measure.
Approached through a five-bar gate, a generous gravelled driveway provides extensive off-road parking and leads to the attached double garage. The garage is equipped with light and power and benefits from an electrically operated up-and-over door.
Ground Floor
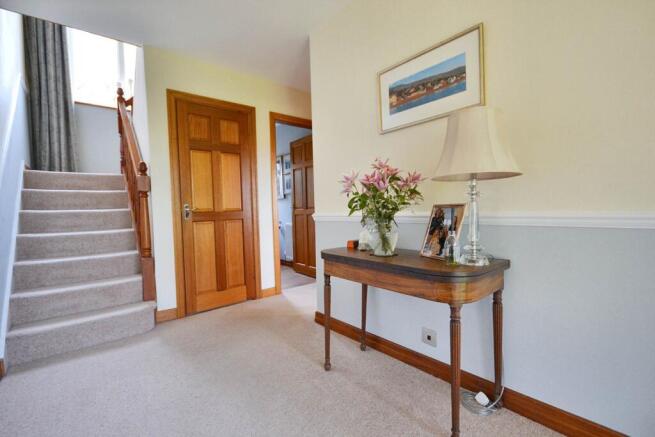
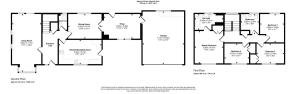
The welcoming entrance hall immediately sets the tone for the property, with an abundance of natural light provided by an impressive portrait window positioned above the stairwell. From here, access is provided to the cloakroom, principal reception rooms and kitchen/breakfast room.
The living room is a particularly impressive space, enjoying excellent natural light from a large bay window to the front, full-height glazed sliding doors opening towards the rear garden and additional windows to the side. The arrangement allows an array of views across the mature gardens and towards the neighbouring woodland, while a gas living-flame fire provides an attractive focal point.
The modern kitchen/breakfast room is fitted with an extensive range of contemporary wall and base units, complemented by a selection of integrated appliances. Inset ceiling spotlights and discreet kickboard lighting add to the modern feel, while a door provides direct access to the front garden.
Completing the principal accommodation is the dining room, which enjoys views across the rear garden, together with a versatile snug, where glazed sliding doors open directly onto the front garden. The three reception areas provide considerable flexibility for modern family life, entertaining and home working.
First Floor
The first floor provides four generously proportioned double bedrooms, together with the family bathroom.
The principal bedroom benefits from a modern four-piece en suite bathroom, creating a comfortable and private principal suite.
Three of the bedrooms are positioned towards the front of the house and enjoy far-reaching views across the village and over the neighbouring paddock, which is often occupied by grazing sheep. These views, combined with the property`s elevated sense of privacy, are one of the home`s particularly appealing features.
Outside
The gardens are a defining feature of The New House, extending to three sides of the property and creating an exceptional degree of privacy.
The front garden is predominantly laid to lawn and enclosed by mature flower beds and established hedging, while the side garden is also principally laid to lawn and enclosed by estate fencing. This allows the gardens to take full advantage of the open views beyond.
To the rear, a smaller lawned area is complemented by paved terrace, providing an ideal setting for outdoor dining and entertaining.
The combination of mature planting, generous gardens, open views and woodland beyond creates a wonderfully private and peaceful environment rarely found with a village property.
Location
The New House occupies an enviable position within the sought-after hamlet of Kinsham, neighbouring the popular villages of Kemerton and Bredon.
The nearby village of Bredon has a strong community atmosphere and offers an excellent range of everyday amenities, including a village shop and post office, doctors` surgery, village hall, two public houses and an Ofsted `Outstanding` rated primary school. There are also a number of sporting and recreational facilities, including football, rugby and bowls clubs.
For a wider range of shopping, dining and leisure facilities, the medieval market town of Tewkesbury is within easy reach and provides supermarkets, independent shops, restaurants, coffee shops and a leisure centre.
For commuters, Ashchurch for Tewkesbury railway station provides rail connections, while the property also enjoys convenient access to the motorway network, with Junction 9 of the M5 located nearby.
In Summary
The New House represents a rare opportunity to acquire an individually designed four double bedroom detached home in a highly desirable village setting. With three reception rooms, a contemporary kitchen/breakfast room, double garage, extensive parking, mature gardens and a wonderful combination of woodland, paddock and village views, the property offers a particularly appealing blend of space, privacy and location. Offered for sale with no onward chain, an early inspection is highly recommended.
Directions
To locate the property please enter the following postcode into your sat nav system: GL20 8HP. Upon arrival, the property can be identified by our For Sale sign
what3words /// fuels.optimally.branch
Notice
Please note we have not tested any apparatus, fixtures, fittings, or services. Interested parties must undertake their own investigation into the working order of these items. All measurements are approximate and photographs provided for guidance only.
Brochures
Brochure 1Web Details- COUNCIL TAXA payment made to your local authority in order to pay for local services like schools, libraries, and refuse collection. The amount you pay depends on the value of the property.Read more about council Tax in our glossary page.
- Band: E
- PARKINGDetails of how and where vehicles can be parked, and any associated costs.Read more about parking in our glossary page.
- Garage,Off street
- GARDENA property has access to an outdoor space, which could be private or shared.
- Private garden
- ACCESSIBILITYHow a property has been adapted to meet the needs of vulnerable or disabled individuals.Read more about accessibility in our glossary page.
- Ask agent
Kinsham, Tewkesbury, Gloucestershire

Add an important place to see how long it'd take to get there from our property listings.
__mins driving to your place
Affordability


Notes
Staying secure when looking for property
Ensure you're up to date with our latest advice on how to avoid fraud or scams when looking for property online.
Visit our security centre to find out moreDisclaimer - Property reference 3021_FCCH. The information displayed about this property comprises a property advertisement. Rightmove.co.uk makes no warranty as to the accuracy or completeness of the advertisement or any linked or associated information, and Rightmove has no control over the content. This property advertisement does not constitute property particulars. The information is provided and maintained by Hughes Sealey Estate Agents, Tewkesbury. Please contact the selling agent or developer directly to obtain any information which may be available under the terms of The Energy Performance of Buildings (Certificates and Inspections) (England and Wales) Regulations 2007 or the Home Report if in relation to a residential property in Scotland.
*This is the average speed from the provider with the fastest broadband package available at this postcode. The average speed displayed is based on the download speeds of at least 50% of customers at peak time (8pm to 10pm). Fibre/cable services at the postcode are subject to availability and may differ between properties within a postcode. Speeds can be affected by a range of technical and environmental factors. The speed at the property may be lower than that listed above. You can check the estimated speed and confirm availability to a property prior to purchasing on the broadband provider's website. Providers may increase charges. The information is provided and maintained by Decision Technologies Limited. **This is indicative only and based on a 2-person household with multiple devices and simultaneous usage. Broadband performance is affected by multiple factors including number of occupants and devices, simultaneous usage, router range etc. For more information speak to your broadband provider.