
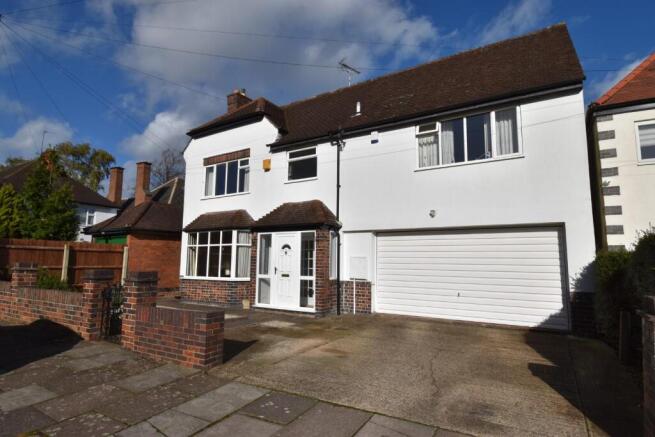
Stoughton Avenue, Leicester

- PROPERTY TYPE
Detached
- BEDROOMS
4
- BATHROOMS
2
- SIZE
2,825 sq ft
262 sq m
- TENUREDescribes how you own a property. There are different types of tenure - freehold, leasehold, and commonhold.Read more about tenure in our glossary page.
Freehold
Key features
- Substantial Detached Residence nestled within a Highly Sought after Location
- Four double bedrooms
- Bay fronted living room and separate dining room
- No Upward chain
- Open plan Kitchen-diner
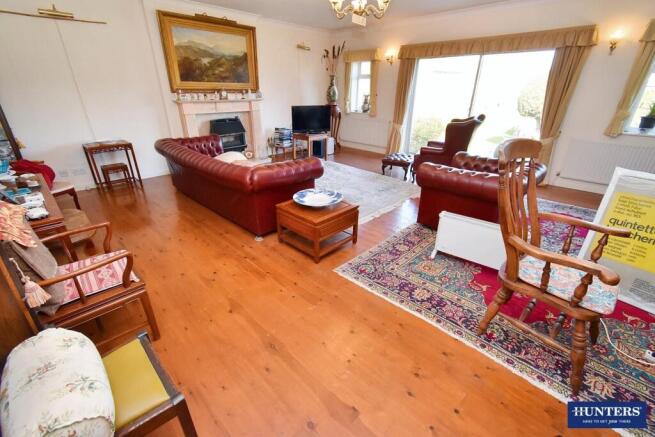
- Generous family lounge
- Family bathroom
- Two separate WC's
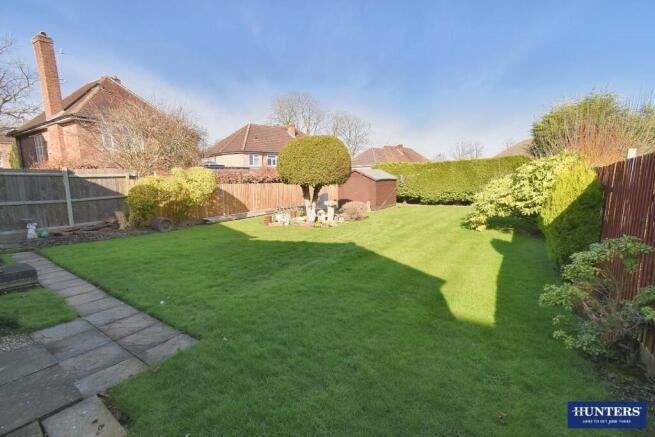
- Enclosed garden with the scope to further develop
- Scope to Further develop
Description
SUBSTANTIAL EXTENDED FOUR DOUBLE BEDROOM DETACHED FAMILY HOME OFFERING APPROXIMATELY 2,800 SQ FT OF VERSATILE LIVING SPACE. Positioned within one of Leicester’s most desirable residential settings, this impressive residence combines three reception rooms, an open-plan kitchen-diner, en-suite principal bedroom, double garage and further extension potential (STPP) – a home designed for family life today and tomorrow.
Step inside and the sense of space is immediate. The welcoming hallway leads into three generous reception rooms, giving everyone room to live, work, relax and entertain.
The elegant lounge forms a wonderful centrepiece, enjoying views across the established rear garden, while the separate dining room provides the perfect setting for family celebrations and dinner with friends.
Continue into the open-plan fitted kitchen-diner – a natural hub where breakfasts, conversation and everyday family life come together. A ground-floor shower room with potential for a sauna/wellness area, plus a separate WC, adds valuable flexibility.
Head upstairs and discover four spacious double bedrooms. The principal bedroom enjoys its own en-suite, complemented by a family bathroom with bath and separate shower, plus an additional WC – ideal for busy mornings.
Outside, the private mature garden creates a peaceful backdrop for summer entertaining, children to play or simply switching off at the end of the day. An integral double garage with electric door and driveway completes the practical appeal.
With scope to further extend or adapt subject to planning permission, this is a home capable of evolving with your lifestyle.
Looking for space, flexibility and a prestigious Leicester setting? Contact Hunters Wigston today and experience this exceptional family home for yourself – your next chapter could start here.
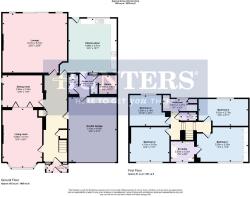
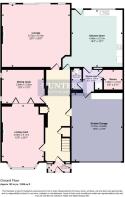
Porch - 2.13 x .69 (6'11" x .226'4") -
Hallway -
Living Room - 4.08 x 6.11 (13'4" x 20'0") -
Dining Room - 3.89 x 3.35 (12'9" x 10'11") -
Lounge - 6.70 x 6.10 (21'11" x 20'0") -
Kitchen-Diner - 4.98 x 5.51 (16'4" x 18'0") -
Shower Area - 1.88 x 1.91 (6'2" x 6'3") -
Sauna - 1.96 x 1.81 (6'5" x 5'11") -
Wc - 0.86 x 1.92 (2'9" x 6'3") -
Landing -
Bedroom 1 - 5.28 x 3.55 (17'3" x 11'7") -
En-Suite - 2.35 x 2.02 (7'8" x 6'7") -
Bedroom 2 - 4.10 x 3.63 (13'5" x 11'10") -
Bathroom - 2.61 x 1.27 (8'6" x 4'1") -
Wc - 1.62 x 0.86 (5'3" x 2'9") -
Bedroom 3 - 5.02 x 2.73 (16'5" x 8'11") -
Bedroom 4 - 5.28 x 3.55 (17'3" x 11'7") -
Garage - 5.10 x 6.64 (16'8" x 21'9") -
Garden -
Material Information - Wigston - Verified Material Information
Council tax band: F
Council tax annual charge: £3311.4 a year (£275.95 a month)
Tenure: Freehold
Property type: House
Property construction: Standard form
Electricity supply: Mains electricity
Solar Panels: No
Other electricity sources: No
Water supply: Mains water supply
Sewerage: Mains
Heating: Central heating
Heating features: Double glazing
Broadband: FTTP (Fibre to the Premises)
Mobile coverage: O2 - Great, Vodafone - Good, Three - Good, EE - Great
Parking: Driveway and Garage
Building safety issues: No
Restrictions - Listed Building: No
Restrictions - Conservation Area: No
Restrictions - Tree Preservation Orders: None
Public right of way: No
Long-term area flood risk: No
Coastal erosion risk: No
Planning permission issues: No
Accessibility and adaptations: None
Coal mining area: No
Non-coal mining area: Yes
Energy Performance rating: Survey Instructed
All information is provided without warranty. Contains HM Land Registry data © Crown copyright and database right 2021. This data is licensed under the Open Government Licence v3.0.
The information contained is intended to help you decide whether the property is suitable for you. You should verify any answers which are important to you with your property lawyer or surveyor or ask for quotes from the appropriate trade experts: builder, plumber, electrician, damp, and timber expert.
Brochures
Stoughton Avenue, Leicestermaterial information- COUNCIL TAXA payment made to your local authority in order to pay for local services like schools, libraries, and refuse collection. The amount you pay depends on the value of the property.Read more about council Tax in our glossary page.
- Band: F
- PARKINGDetails of how and where vehicles can be parked, and any associated costs.Read more about parking in our glossary page.
- Garage,Driveway,No disabled parking
- GARDENA property has access to an outdoor space, which could be private or shared.
- Yes
- ACCESSIBILITYHow a property has been adapted to meet the needs of vulnerable or disabled individuals.Read more about accessibility in our glossary page.
- Ask agent

Add an important place to see how long it'd take to get there from our property listings.
__mins driving to your place
Affordability


Notes
Staying secure when looking for property
Ensure you're up to date with our latest advice on how to avoid fraud or scams when looking for property online.
Visit our security centre to find out moreDisclaimer - Property reference 33733782. The information displayed about this property comprises a property advertisement. Rightmove.co.uk makes no warranty as to the accuracy or completeness of the advertisement or any linked or associated information, and Rightmove has no control over the content. This property advertisement does not constitute property particulars. The information is provided and maintained by Hunters, Wigston. Please contact the selling agent or developer directly to obtain any information which may be available under the terms of The Energy Performance of Buildings (Certificates and Inspections) (England and Wales) Regulations 2007 or the Home Report if in relation to a residential property in Scotland.
*This is the average speed from the provider with the fastest broadband package available at this postcode. The average speed displayed is based on the download speeds of at least 50% of customers at peak time (8pm to 10pm). Fibre/cable services at the postcode are subject to availability and may differ between properties within a postcode. Speeds can be affected by a range of technical and environmental factors. The speed at the property may be lower than that listed above. You can check the estimated speed and confirm availability to a property prior to purchasing on the broadband provider's website. Providers may increase charges. The information is provided and maintained by Decision Technologies Limited. **This is indicative only and based on a 2-person household with multiple devices and simultaneous usage. Broadband performance is affected by multiple factors including number of occupants and devices, simultaneous usage, router range etc. For more information speak to your broadband provider.