
Rodney Road, Britannia House Rodney Road, NP19

- PROPERTY TYPE
Apartment
- BEDROOMS
2
- BATHROOMS
1
- SIZE
Ask agent

Key features
- Great Investment Opportunity
- Fresh & Neutral Decoration
- Allocated Parking
- Prime riverside position with private patio
- Spacious open-plan living and entertaining space
- 2 Bedroom Ground Floor Apartment
- Moments from Newport city centre and transport links
- Vacant / No Chain
Description
Step outside to your very own private patio, accessed directly from the living room, making it a seamless extension of your indoor living space. This well-maintained area is ideal for morning coffees, evening drinks, or simply unwinding with a good book. The patio is enclosed by smart 1m-high perimeter railings, providing both security and a sense of openness, while a handy gate leads straight onto the pedestrian river footpath. Here, you can enjoy stunning south and west-facing views over the river, offering a tranquil and scenic outlook that changes with the seasons. Whether you love riverside walks, jogging, or simply soaking up the atmosphere, this outdoor space delivers a rare blend of peace and connectivity. With easy access to the city centre and local amenities, plus the bonus of beautiful natural surroundings, this apartment truly offers the best of both worlds.
Communal Entrance
Residents are welcomed via a secure, glazed entrance door with magnetic locking system, leading into a well-maintained communal hallway. A fire-rated access door opens to an exclusive corridor serving just three private residences, offering both privacy and security.
Hallway
A solid timber entrance door, fitted with a Yale security latch, secondary deadlock and security chain, opens into a bright and inviting reception hallway. Natural light floods the space through two double-glazed windows, creating an airy first impression. Thoughtfully designed with two generous storage cupboards, the hallway also benefits from an intercom entry system, hard-wired smoke alarm, climate control thermostat and elegant ceiling lighting. Doors lead to all principal accommodation.
Open-Plan Kitchen, Living & Dining Area
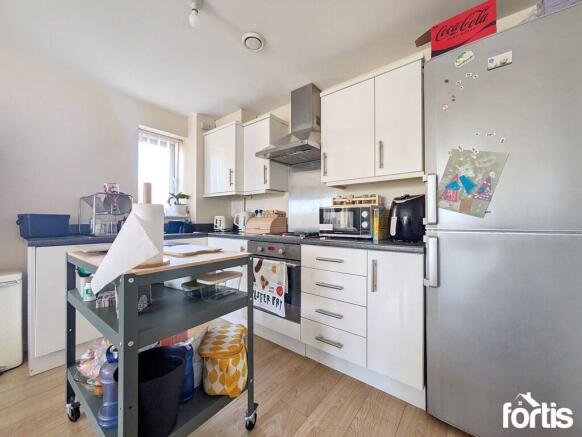
Designed for contemporary living and entertaining, this impressive open-plan space combines style and functionality. The kitchen is fitted with a range of sleek high-gloss cabinetry, complemented by quality work surfaces and a stainless-steel splashback. Integrated appliances include an electric oven, hob, extractor hood and washing machine, with additional space for a full-height fridge freezer. A stainless-steel one-and-a-half bowl sink is positioned beneath a double-glazed window, enhancing the bright and practical workspace.
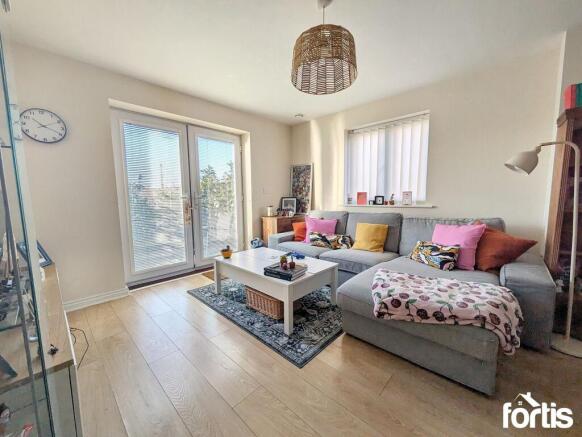
The living and dining area offers a spacious and versatile setting, finished in a sophisticated neutral palette with seamless flooring throughout. Large double-glazed patio doors open directly onto a generous private patio, creating an effortless connection between indoor and outdoor living. Enjoy attractive riverside views and a peaceful outlook across the pedestrian walkway, providing a tranquil backdrop for everyday living and entertaining alike.
Bedroom One
A generously proportioned double bedroom offering a calm and comfortable retreat. A large double-glazed window allows for excellent natural light, while contemporary flooring, ample power points and efficient heating contribute to the room's inviting atmosphere.
Bedroom Two
A spacious and versatile second bedroom, ideal for guests, family members or a home office. Beautifully presented with contemporary flooring, abundant natural light and a comfortable, well-balanced layout.
Bathroom
Elegantly appointed, the bathroom features a contemporary white suite comprising a WC, pedestal wash hand basin with mixer tap, and a mirrored vanity cabinet. The bath is fitted with a mixer tap, electric shower and sleek glass shower screen. Stylish wall tiling enhances the bathing area and vanity space, creating a refined and modern finish. Additional features include a heated radiator and extractor ventilation.
Garden
The generous private patio terrace is accessed directly from the living area, creating a seamless extension of the home's entertaining and relaxation space. Enclosed by elegant perimeter railings with a private gate leading onto the riverside pedestrian walkway, this exceptional outdoor setting enjoys a desirable south-west facing aspect. Boasting stunning panoramic views across the River Usk, the patio provides the perfect environment for al fresco dining, morning coffee, or simply unwinding while taking in the peaceful waterside surroundings and spectacular sunsets.
Parking - Allocated parking
Disclaimer
By law, we are required to conduct anti-money laundering checks on all potential buyers and sellers, and we take this responsibility very seriously. In line with HMRC guidelines, our trusted partner, Coadjute, will securely manage these checks on our behalf. Once an offer is accepted (subject to contract), Coadjute will send a secure link for you to complete the biometric checks electronically. A non-refundable fee of £54 inc VAT per person will apply for these checks, and Coadjute will handle the payment for this service. These anti-money laundering checks must be completed before we can send the memorandum of sale to the solicitors to confirm the sale. Please contact the office if you have any questions in relation to this.
- COUNCIL TAXA payment made to your local authority in order to pay for local services like schools, libraries, and refuse collection. The amount you pay depends on the value of the property.Read more about council Tax in our glossary page.
- Band: C
- PARKINGDetails of how and where vehicles can be parked, and any associated costs.Read more about parking in our glossary page.
- Off street
- GARDENA property has access to an outdoor space, which could be private or shared.
- Private garden
- ACCESSIBILITYHow a property has been adapted to meet the needs of vulnerable or disabled individuals.Read more about accessibility in our glossary page.
- Ask agent
Energy performance certificate - ask agent

Add an important place to see how long it'd take to get there from our property listings.
__mins driving to your place
Affordability

Notes
Staying secure when looking for property
Ensure you're up to date with our latest advice on how to avoid fraud or scams when looking for property online.
Visit our security centre to find out moreDisclaimer - Property reference 51d13164-6f89-4d2a-8204-bdf55eee1bfb. The information displayed about this property comprises a property advertisement. Rightmove.co.uk makes no warranty as to the accuracy or completeness of the advertisement or any linked or associated information, and Rightmove has no control over the content. This property advertisement does not constitute property particulars. The information is provided and maintained by Fortis, Cardiff. Please contact the selling agent or developer directly to obtain any information which may be available under the terms of The Energy Performance of Buildings (Certificates and Inspections) (England and Wales) Regulations 2007 or the Home Report if in relation to a residential property in Scotland.
*This is the average speed from the provider with the fastest broadband package available at this postcode. The average speed displayed is based on the download speeds of at least 50% of customers at peak time (8pm to 10pm). Fibre/cable services at the postcode are subject to availability and may differ between properties within a postcode. Speeds can be affected by a range of technical and environmental factors. The speed at the property may be lower than that listed above. You can check the estimated speed and confirm availability to a property prior to purchasing on the broadband provider's website. Providers may increase charges. The information is provided and maintained by Decision Technologies Limited. **This is indicative only and based on a 2-person household with multiple devices and simultaneous usage. Broadband performance is affected by multiple factors including number of occupants and devices, simultaneous usage, router range etc. For more information speak to your broadband provider.