
Violet Close, Desborough, NN14

- PROPERTY TYPE
Town House
- BEDROOMS
3
- BATHROOMS
2
- SIZE
Ask agent
- TENUREDescribes how you own a property. There are different types of tenure - freehold, leasehold, and commonhold.Read more about tenure in our glossary page.
Freehold
Key features
- No Onward Chain
- Three Bedrooms
- Garage & Car Port
- Master with En-Suite
- For sale by Modern Auction – T & Cs apply.
- Subject to a hidden Reserve Price
- Buyers’ Fees apply
- Buyer Information Pack available
Description
This property is for sale by Modern Method of Auction allowing the buyer and seller to complete within a 56-day Reservation Period.
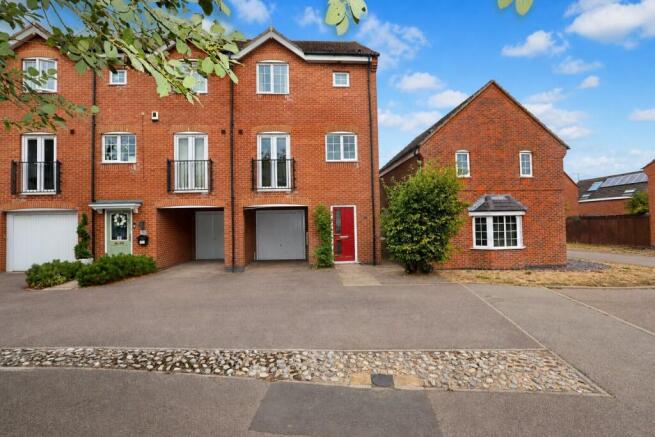
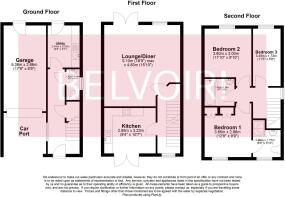
Offered to market with NO ONWARD CHAIN is this impressive three-bedroom town house set over three floors. The ground floor offers a single garage with power & lighting with car port, utility with access onto the garden & downstairs cloakroom. The living accommodation is located on the first floor with spacious lounge/diner & fitted kitchen with ample cupboard & work surfaces both enjoying Juliet balconies. Three well-proportioned bedrooms located on the top floor with master benefiting from a ensuite shower room with double shower enclosure with the additional bedrooms being serviced by a classic three piece bathroom. Externally you will find a car port to the front of the garage with a fully enclosed garden to rear with mature borders set into sleepers. Viewing is advised to fully appreciate the accommodation has to offer.
EPC rating: C. Tenure: Freehold,Entrance Hall
Double glazed door to front, double glazed window to side, carpet to flooring, two radiators, ceiling light, stairs rising to first floor, under stairs cupboard.
Utilty
2.64m x 2m (8'8" x 6'7")
Double glazed door to rear opening onto garden, base units, granite effect work surfaces over, space for washing machine, space for tumble dryer, stainless steel with drainer, vinyl to flooring, tiled splash backs.
Cloakroom
1.96m x 0.83m (6'5" x 2'9")
Double glazed window to side, low level WC, wall mounted wash hand basin, radiator, ceiling light, vinyl to flooring, tiled splash backs.
First Floor Landing
Double glazed window to front, carpet to flooring, stairs rising to second floor, stairs descending to ground floor, ceiling light.
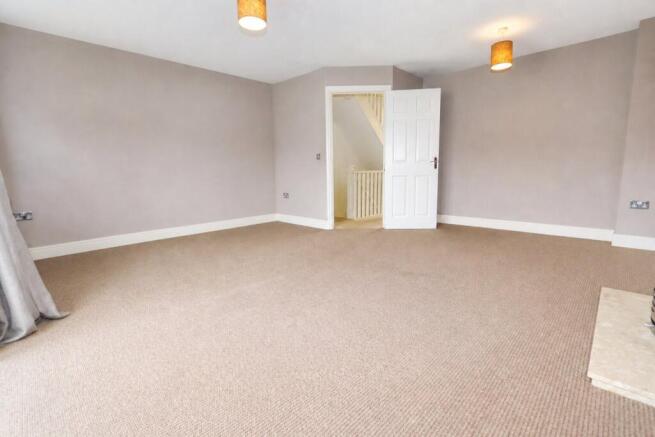
Lounge/Diner
5.1m x 4.83m (16'9" x 15'10")
Double glazed Juliet balcony to rear, double glazed window to rear, carpet to flooring, two radiators, TV point, internet point, ceiling light.
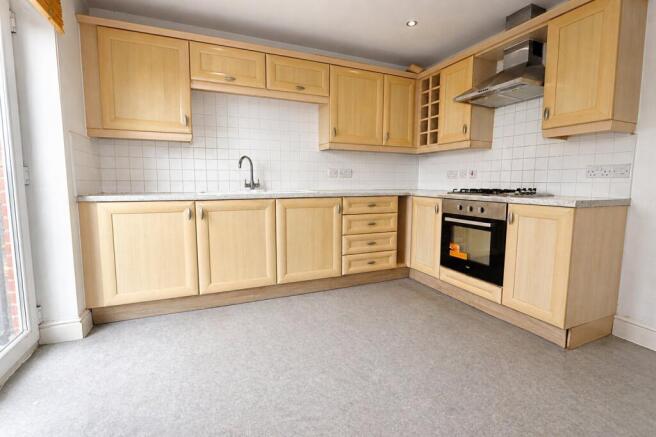
Kitchen
3.23m x 2.85m (10'7" x 9'4")
Double glazed Juliet balcony to front. Kitchen comprising of wall & base units, granite effect work surfaces over, electric oven, four ring gas hob, cooker hood over, space for fridge/freezer, bowl & half sink with drainer, tiled splash backs, vinyl to flooring.
Second Floor Landing
Double glazed window to side, carpet to flooring, stairs descending to first floor, ceiling light.
Bedroom One
3.85m x 2.96m (12'8" x 9'9")
Double glazed window to front, built in wardrobes, carpet to flooring, radiator, ceiling light.
Ensuite
1.95m x 1.77m (6'5" x 5'10")
Double glazed window to front, double shower enclosure, mains shower, wash hand basin set into vanity unit, low level WC, vinyl to flooring, radiator, ceiling light, shave point.
Bedroom Two
3.51m x 3m (11'6" x 9'10")
Double glazed window to rear, carpet to flooring, radiator, ceiling light.
Bedroom Three
3.49m x 1.73m (11'5" x 5'8")
Double glazed window to rear, carpet to flooring, radiator, ceiling light.
Bathroom
1.98m x 1.73m (6'6" x 5'8")
Paneled bath with mixer taps, pedestal wash hand basin, low level WC, vinyl to flooring, radiator, ceiling light, shave point.
Garage
5.38m x 2.66m (17'8" x 8'9")
Single garage, up & over garage door, double glazed door opening on to garden, power & lighting.
External
Front - Small mature frontage.
Rear - Fully enclosed, mainly laid to lawn, mature borders set with sleepers.
Auctioneer comments
This property is for sale by Modern Method of Auction allowing the buyer and seller to complete within a 56 Day Reservation Period. Interested parties' personal data will be shared with the Auctioneer (iamsold Ltd).
If considering a mortgage, inspect and consider the property carefully with your lender before bidding. A Buyer Information Pack is provided, which you must view before bidding. The buyer is responsible for the Pack fee. For the most recent information on the Buyer Information Pack fee, please contact the iamsold team.
continued...
The buyer signs a Reservation Agreement and makes payment of a Non-Refundable Reservation Fee of 4.5% of the purchase price inc VAT, subject to a minimum of £6,600 inc. VAT. This Fee is paid to reserve the property to the buyer during the Reservation Period and is paid in addition to the purchase price. The Fee is considered within calculations for stamp duty.
Services may be recommended by the Agent/Auctioneer in which they will receive payment from the service provider if the service is taken. Payment varies but will be no more than £960 inc. VAT. These services are optional.
Agents Notes
Whilst every care has been taken to prepare these sales particulars, they are for guidance purposes only. All measurements are approximate, are for general guidance purposes only and whilst every care has been taken to ensure their accuracy, they should not be relied upon and potential buyers are advised to recheck the measurements.
Money Laundering Regulations: Buyers will be required to provide identification documents once an offer is accepted to complete anti-money laundering (AML) checks. A fee applies per person.
Brochures
Brochure- COUNCIL TAXA payment made to your local authority in order to pay for local services like schools, libraries, and refuse collection. The amount you pay depends on the value of the property.Read more about council Tax in our glossary page.
- Band: C
- PARKINGDetails of how and where vehicles can be parked, and any associated costs.Read more about parking in our glossary page.
- Garage
- GARDENA property has access to an outdoor space, which could be private or shared.
- Private garden
- ACCESSIBILITYHow a property has been adapted to meet the needs of vulnerable or disabled individuals.Read more about accessibility in our glossary page.
- Ask agent
Violet Close, Desborough, NN14

Add an important place to see how long it'd take to get there from our property listings.
__mins driving to your place
Affordability


Notes
Staying secure when looking for property
Ensure you're up to date with our latest advice on how to avoid fraud or scams when looking for property online.
Visit our security centre to find out moreDisclaimer - Property reference P2880. The information displayed about this property comprises a property advertisement. Rightmove.co.uk makes no warranty as to the accuracy or completeness of the advertisement or any linked or associated information, and Rightmove has no control over the content. This property advertisement does not constitute property particulars. The information is provided and maintained by Belvoir, Corby. Please contact the selling agent or developer directly to obtain any information which may be available under the terms of The Energy Performance of Buildings (Certificates and Inspections) (England and Wales) Regulations 2007 or the Home Report if in relation to a residential property in Scotland.
Auction Fees: The purchase of this property may include associated fees not listed here, as it is to be sold via auction. To find out more about the fees associated with this property please call Belvoir, Corby on 01536 907533.
*Guide Price: An indication of a seller's minimum expectation at auction and given as a “Guide Price” or a range of “Guide Prices”. This is not necessarily the figure a property will sell for and is subject to change prior to the auction.
Reserve Price: Each auction property will be subject to a “Reserve Price” below which the property cannot be sold at auction. Normally the “Reserve Price” will be set within the range of “Guide Prices” or no more than 10% above a single “Guide Price.”
*This is the average speed from the provider with the fastest broadband package available at this postcode. The average speed displayed is based on the download speeds of at least 50% of customers at peak time (8pm to 10pm). Fibre/cable services at the postcode are subject to availability and may differ between properties within a postcode. Speeds can be affected by a range of technical and environmental factors. The speed at the property may be lower than that listed above. You can check the estimated speed and confirm availability to a property prior to purchasing on the broadband provider's website. Providers may increase charges. The information is provided and maintained by Decision Technologies Limited. **This is indicative only and based on a 2-person household with multiple devices and simultaneous usage. Broadband performance is affected by multiple factors including number of occupants and devices, simultaneous usage, router range etc. For more information speak to your broadband provider.