Sandal Rise, Solihull, B91

- PROPERTY TYPE
Detached
- BEDROOMS
6
- BATHROOMS
6
- SIZE
3,246 sq ft
302 sq m
- TENUREDescribes how you own a property. There are different types of tenure - freehold, leasehold, and commonhold.Read more about tenure in our glossary page.
Freehold
Key features
- Bespoke, owner-built home: built by its current owner for comfort and efficiency to the highest standards of workmanship and materials, not by a property developer to a budget.
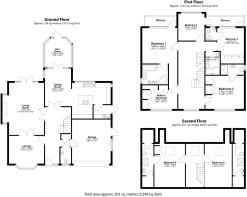
- Approximately 3,246 sq ft of living space arranged over three floors
- Optimally proportioned spaces: the living rooms, family room, kitchen and bedrooms are optimally proportioned for comfortable family living with lowest energy cost for a house of this size
- Designed for the lowest possible energy and maintenance costs: cavity wall insulation, 40mm insulated plasterboard on all external walls, insulated internal walls and floors, and naturally warm carpet
- Central vacuum system with connection points around the house, so there’s no need to carry a heavy vacuum cleaner around the house
- Two air-conditioned second-floor bedroom suites, each with its own en-suite. The air conditioning helps keep the entire house cool on hot summer days
- Principle bedroom plus five further en-suites, Italian Catalano sanitaryware and Samuel Heath mixer taps throughout
- Child-safe thermostatic mixer taps on every basin, and hygienic wall-hung WCs throughout
- CAT6 wiring throughout, supporting full-fibre broadband speed of up to 2Gbps in every room
- Integral garage with insulated remote-controlled door, caretaker sink with mixer tap and a central vacuum point for cleaning the car, plus a block-paved driveway for several cars
Description
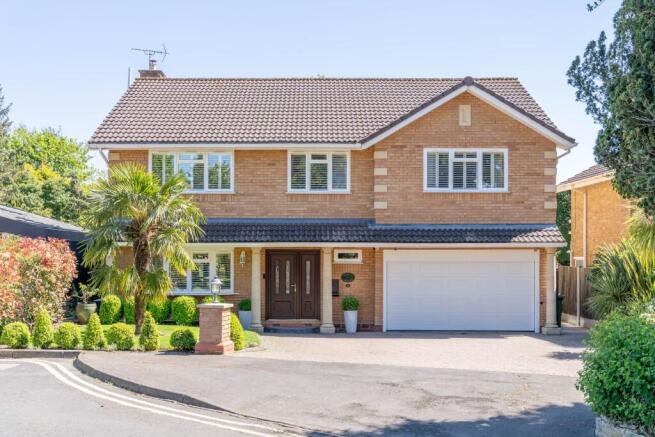
Set in a quiet cul-de-sac, this immaculately presented detached home combines generous proportions with a rare level of craftsmanship, quality and specification. It’s within easy walking distance of Brueton Park, Solihull School and St Alphege Junior School, and only minutes from Solihull’s thriving town centre, the M42 and Birmingham Airport.
Built as a family home
This house was bespoke-built by its current owner as the perfect family home, using the highest quality workmanship and building materials throughout. Every decision, from the insulation in the walls, the quality of building materials, to the taps on the basins and even the building teams, was made with comfort, quality, long-term durability and minimal maintenance costs in mind. The result is a home built to be lived in and enjoyed for decades.
Designed for low maintenance
This home was built with long-term running costs firmly in mind. With labour costs for most trades currently reaching up to £500 per person per day and rising, as well as problems associated with finding reliable tradesmen when needed, low maintenance makes a real difference over the years.
• Inside: there is no gloss paintwork anywhere. The treated solid Sapele hardwood staircase, skirting boards, doors and windowsills avoid the frequent repainting that painted woodwork requires.
• Outside: there is no render or painted woodwork, so there’s no costly regular exterior repainting required.
Designed for the lowest possible energy costs
The house has been insulated to a standard well beyond that of a typical home, so it stays warm in winter and cool in summer and costs less to heat in colder months of the year:
• External walls: in addition to full cavity wall insulation, all external walls have been lined with special insulated plasterboard incorporating a 40mm layer of insulation, greatly reducing heat loss through the walls.
• Internal walls: the internal walls are also insulated, helping each room hold its warmth and reducing the transfer of sound between rooms.
• Between floors: insulation between floors keeps the heat on each level. Combined with independently controlled heating on each of the three floors, you only need to heat the floors you are using.
• Room proportions: every room has been thoughtfully proportioned to feel spacious and comfortable, while remaining efficient to heat. There are no box-rooms in this house.
• Warm floors: large areas of hard tiled flooring have been deliberately avoided in favour of carpeted floors, which are naturally warm and help keep energy costs down, especially in the British climate.
Arrival
A block-paved driveway offers parking for several vehicles and gives an immediate sense of the care and quality found throughout the house.
Reception rooms
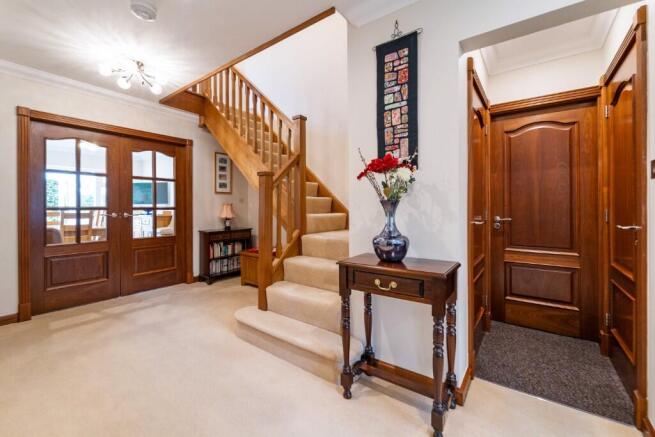
A welcoming entrance hall leads to all the ground-floor rooms. The formal living room is centred on a striking inglenook fireplace, with a bespoke, British-made Derbyshire stone surround and a log-effect gas fire. The chimney was designed and built to suit a range of fuels, including wood and coal, giving future owners flexibility. French doors open onto the rear patio, ideal for summer days.
French doors also connect the living room to a second reception room at the front of the house, which can also be reached from the hallway. This flexible space works equally well as a formal dining room or family lounge, and together the two rooms make a superb setting for entertaining.
Kitchen, dining and sunroom
At the heart of the home, the kitchen and dining area overlooks the very beautiful rear garden. The kitchen is designed for both everyday living and serious cooking. It has a central island, generous storage and worktop space, and a range of premium integrated appliances:
• NEFF: American style fridge-freezer, dishwasher, microwave oven, warming drawer, steam oven and barbecue grill plate
• Miele: gas hob and a top-of-the-range built-in, plumbed-in coffee machine, with programmes for multiple users, a choice of three coffee beans and adjustable coffee strengths
• Quooker: 4-in-1 boiling-water tap
The dining area is filled with natural light and flows into the sunroom. Its base walls were built on deep foundations, allowing for future alterations if desired.
A separate utility room has space for a washing machine and tumble dryer, a sink and a side door, which is ideal for dog walks and garden access. A guest cloakroom completes the ground floor. The central vacuum system serves the whole house, including a convenient vacuum pan in the kitchen for sweeping debris straight away.
First floor
A handsome solid Sapele wood staircase, matched by bespoke Sapele doors and windowsills, rises to a spacious galleried landing.
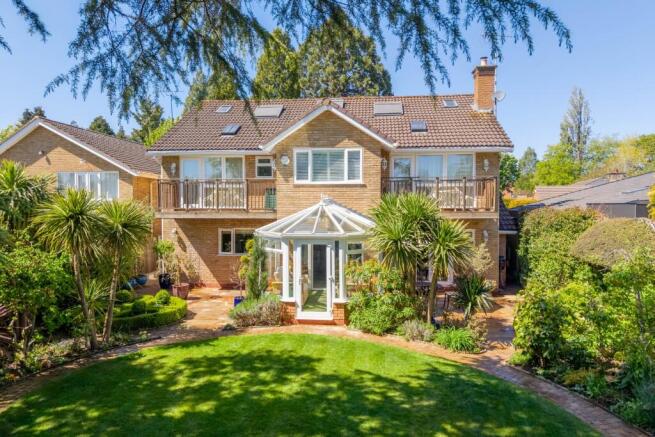
The principal suite runs the full length of the house, from front to rear. It has views over the garden from its own balcony, a walk-in wardrobe and an en-suite bathroom with his-and-hers basins. It’s a calm, private retreat in which to start and end the day.
Bedrooms two and three both have built-in wardrobes and en-suite shower rooms. Bedrooms three and four share access to a second balcony overlooking the rear garden. Bedroom four, currently used as a sewing room, is served by the family bathroom across the landing.
Second floor
The top floor offers flexible space that’s ideal for teenagers, guests or working from home. It has two further double bedrooms, each with its own en-suite and air conditioning. On hot summer days, the top-floor air conditioning helps cool the entire house, keeping every floor comfortable. The landing makes a natural home office, study, music area or reading nook. There’s also generous storage, with eaves storage in four places and larger storage spaces in both second-floor bathrooms.
Quality throughout
All bathrooms and shower rooms are fitted with Italian Catalano sanitaryware and Samuel Heath of Birmingham taps. Every basin has a thermostatically controlled mixer tap, so children can use all the basins safely without risk of scalding. All toilets are wall-hung for a cleaner, more hygienic finish that’s easier to keep clean. Every shower is a fully enclosed shower cubicle, which holds in the warmth and avoids the cold draughts often felt in open walk-in showers during the many colder months of the UK.
The bathrooms have been designed with no wooden or laminated storage units of any kind, so there’s no risk of the swelling, warping, discoloring or delamination that water and steam eventually cause to wooden and MDF based fittings.
The whole house is wired with CAT6 cabling, giving fast, reliable wired internet connections with full-fibre broadband speeds of up to 2Gbps in every room. It’s ideal for home working, streaming and gaming.
Outside
Front garden
• manicured gardens on either side of the block-paved driveway, creating an attractive first impression
Rear garden
The architect-designed rear garden is one of the many highlights of the property. It has been expertly planned and professionally built to meet the needs of the whole family, and it enjoys a high degree of privacy from neighbouring properties, creating a tranquil retreat just minutes from the thriving Solihull town centre.
For keen gardeners
• Exotic plants and shrubs and mature trees, offering colour, interest and greenery throughout the seasons
• A formal knot garden, a classic feature that brings structure and elegance and is a pleasure to tend
• A fruit orchard, so you can enjoy growing and picking your own fruit
• Cobbled pathways winding through beautifully planted borders, inviting you to stroll and explore for relaxing and entertaining
• A Canadian cedar-wood gazebo, a sheltered spot to unwind, dine outdoors or entertain friends on summer evenings
• A small waterfall water feature, whose gentle sound creates a calm, peaceful atmosphere
For children
• A lawn, giving children a safe space to play, in full view of the house
Practical features
• Six weatherproof MK double sockets, connected by armoured underground cable, making it easy to add garden lighting or use power tools anywhere in the garden
The integral garage can be reached from the hallway, the side drive or the front driveway. Its remote-controlled door has 40mm insulation, adding to the home’s energy efficiency. The garage also has a caretaker sink with a mixer tap, ideal for washing muddy boots, cleaning garden tools or filling buckets, and a vacuum point connected to the central vacuum system, so you can vacuum the car without carrying a vacuum cleaner outside.
Energy efficiency
The house has been carefully maintained and designed to run efficiently, earning an EPC rating of B, which is unusually high for a detached home of this size. Heating on each of the three floors is controlled independently, helping to reduce energy costs. Details of how the property was built to achieve this rating are available on request.
Location
• Brueton Park: 0.5 miles, within walking distance
• Solihull School: about 0.4 miles
• St Alphege Junior School: about 0.6 miles
• M42 Junction 5: just over 1 mile
• Birmingham Airport and Birmingham International station: about 5 miles
General information
• Tenure: Freehold
• Services: all mains services connected; central vacuum system; CAT6 wiring throughout; independently controlled heating on each floor
• EPC rating: B
• Local authority: Solihull Metropolitan Borough Council
• Council tax: Band F
• Postcode: B91 3ET
Directions
From Solihull town centre, take the Warwick Road towards Knowle and Dorridge, passing Solihull School’s senior campus on your left. Continue through the traffic lights towards Brueton Park, then take the next left into Sandal Rise. The property is towards the end of the cul-de-sac, on the right.
Agents' Note
We have not tested any of the electrical, central heating or sanitaryware appliances. Purchasers should make their own investigations as to the workings of the relevant items. Floor plans are for identification purposes only and not to scale. All room measurements and mileages quoted in these sales particulars are approximate. Subjective comments in these details imply the opinion of the selling agent at the time these details were prepared. Naturally, the opinions of purchasers may differ. These sales particulars are produced to offer a guide only and do not constitute any part of a contract or offer. We would advise that fixtures and fittings included within the sale are confirmed by the purchaser at the point of offer.
Anti Money Laundering (AML)
We are subject to the Money Laundering, Terrorist Financing and Transfer of Funds (Information on the Payer) Regulations 2017. As a result we will need to carry out due diligence on all of our purchasers to confirm their identity. We will therefore obtain and hold evidence confirming your identity and proof of your address. Your identity may be subject to an electronic identity check. This system allows us to verify you from basic details and you understand we will be unable to proceed with any work on your behalf until we obtain this from you in order to meet compliance obligations for Anti Money Laundering.
Brochures
Brochure- COUNCIL TAXA payment made to your local authority in order to pay for local services like schools, libraries, and refuse collection. The amount you pay depends on the value of the property.Read more about council Tax in our glossary page.
- Ask agent
- PARKINGDetails of how and where vehicles can be parked, and any associated costs.Read more about parking in our glossary page.
- Secure,Driveway,Private
- GARDENA property has access to an outdoor space, which could be private or shared.
- Patio,Private garden,Enclosed garden,Rear garden,Back garden
- ACCESSIBILITYHow a property has been adapted to meet the needs of vulnerable or disabled individuals.Read more about accessibility in our glossary page.
- Ground floor

Add an important place to see how long it'd take to get there from our property listings.
__mins driving to your place
Affordability


Notes
Staying secure when looking for property
Ensure you're up to date with our latest advice on how to avoid fraud or scams when looking for property online.
Visit our security centre to find out moreDisclaimer - Property reference SR46. The information displayed about this property comprises a property advertisement. Rightmove.co.uk makes no warranty as to the accuracy or completeness of the advertisement or any linked or associated information, and Rightmove has no control over the content. This property advertisement does not constitute property particulars. The information is provided and maintained by Shepherd Cullen, Covering Solihull & Warwickshire. Please contact the selling agent or developer directly to obtain any information which may be available under the terms of The Energy Performance of Buildings (Certificates and Inspections) (England and Wales) Regulations 2007 or the Home Report if in relation to a residential property in Scotland.
*This is the average speed from the provider with the fastest broadband package available at this postcode. The average speed displayed is based on the download speeds of at least 50% of customers at peak time (8pm to 10pm). Fibre/cable services at the postcode are subject to availability and may differ between properties within a postcode. Speeds can be affected by a range of technical and environmental factors. The speed at the property may be lower than that listed above. You can check the estimated speed and confirm availability to a property prior to purchasing on the broadband provider's website. Providers may increase charges. The information is provided and maintained by Decision Technologies Limited. **This is indicative only and based on a 2-person household with multiple devices and simultaneous usage. Broadband performance is affected by multiple factors including number of occupants and devices, simultaneous usage, router range etc. For more information speak to your broadband provider.