
Croft Road, Warwick, Warwickshire, CV35

- PROPERTY TYPE
Detached
- BEDROOMS
3
- BATHROOMS
3
- SIZE
Ask agent
- TENUREDescribes how you own a property. There are different types of tenure - freehold, leasehold, and commonhold.Read more about tenure in our glossary page.
Freehold
Key features
- Master Bedroom With Dressing Room & Ensuite
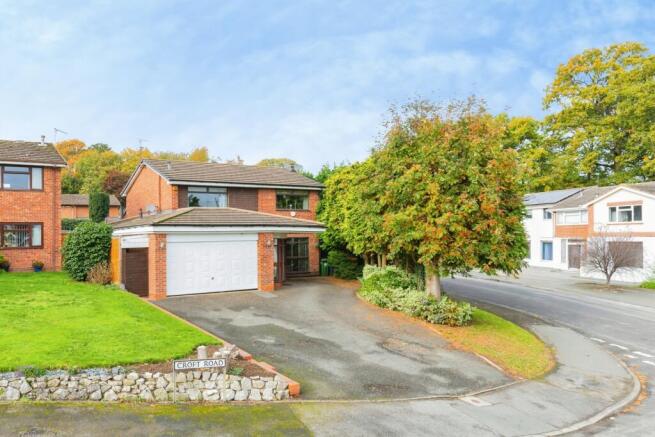
- Self Contained Lodge Set Within The Landscaped Garden
- Double Garage & Large Driveway
- Private Corner Plot & Fully Enclosed
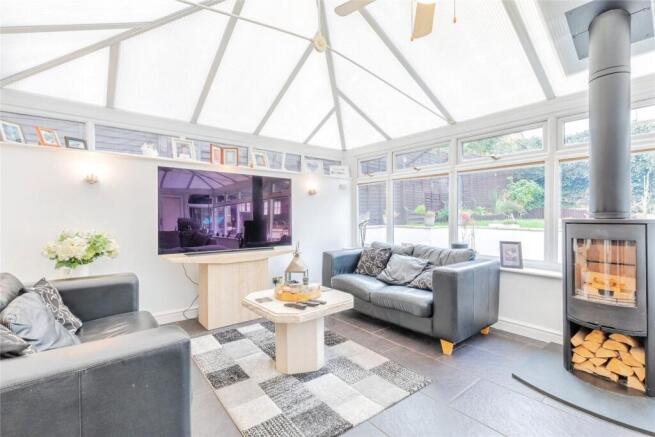
- Significantly Extended To The Rear To Provide Open Plan Living Spaces
- Desirable Commuter Location With Good Local Pub And 'The Warwickshire' Golf and Leisure Club.
Description
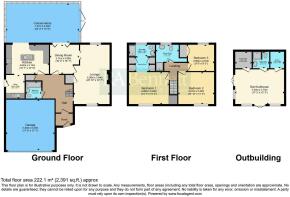
Internally the property briefly comprises; entrance porch, hallway leading to the dual aspect living room with double doors into the separate dining room, further concertina doors opening to the full width conservatory providing a highly sociable through entertaining space if desired which in turn links back to the open plan kitchen. There is also a separate utility room and refitted downstairs bathroom.
To the first floor the layout has been modified from the original plan to provide an impressive ‘master bedroom suite’ comprising a double bedroom with walk through dressing area leading to the ensuite. This can be reversed if required to re-instate the 4th bedroom and there is also a separate family bathroom.
Externally a pool occupies a large section of the plot. This can be retained and used in the summer months for a cost of around £50 a month. A quote to return this area to lawn has also been sought by the seller and is an option for those who would prefer a traditional garden lawn at a quite reasonable cost. In addition to this, the private garden boasts a self contained lodge and large side patio space to include a BBQ area and seating.
The lodge could be used as a home cinema, gym or separate work or studio space with little modification. To the front, the driveway caters for multiple vehicles and leads to the double garage and gated side access.
Croft Road is nestled in the charming village of Leek Wootton, surrounded by countryside yet just minutes from Warwick and Kenilworth, this peaceful residential area blends rural tranquillity with convenient connectivity. Local schools such as All Saints Church of England Academy and Kenilworth School are a natural draw is the local pub and the renowned golf and leisure club ‘The Warwickshire’.
AGENT NOTE
Please note that an AML fee is chargeable to the buyer once an offer is accepted to cover the cost of carrying out the required identity and anti-money laundering checks. Once these checks have been completed, the fee cannot be refunded, even if the property purchase does not go ahead.
Porch
Accessed via aluminium framed front door, with double floor to ceiling double glazed windows either side. Door into main hallway and two ceiling lights.
Hallway
2.2m x 4.9m
Accessed via timber framed from door with partially obscured glazed panelling, partially obscured dog so glazed timber framed window to the side. Doors to downstairs bathroom, dining room and living room with entryway into the kitchen. Tiled flooring, radiator, stairs rising to the first floor, smoke alarm and a ceiling light. Downstairs Bathroom - 2.1m x 1.8m Fitted with a white three piece suite comprising low level flush WC, vanity unit with hand wash basin and under storage cupboard, and free standing bath. Tiled flooring, fully tiled walls, radiator and recessed lighting.
Living Room
3.8m x 6.3m
Dual aspect with two floor to ceiling dog le glazed uPVC windows (one to the front and one to the rear). Feature gas fire place. Wood effect laminate flooring, two vertical radiators, double bi folding doors opening into the dining room and recessed lighting.
Dining Room
3.1m x 3m
Wood effect laminate flooring. Vertical radiators, three tier bi folding shutters opening into the conservatory, a ceiling light and recessed lighting.
Kitchen
4.6m x 3.1m
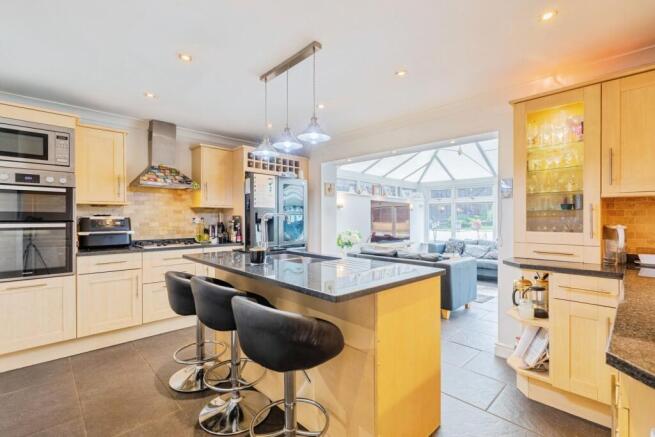
Fitted with a range of solid wooden wall and base units with under cabinet lighting and roll edge granite work surfaces over increasing four ring gas hob with extractor hood over. Freestanding breakfast bar with inset stainless steel sink and drainer. Integrated double electric oven and dishwasher. Space for ‘American' style fridge freezer. Tiled flooring, partly tiled splash back, squared archway into the conservatory, rounded archway into the utility room, central ceiling light over the breakfast bar and recessed lighting.
Utility Room
1.9m x 2m
Fitted with sold wooden wall and base units with under cabinet lighting and roll edge granite work surfaces over incorporating inset stainless steel sink. Space and plumbing for washing machine. Tiled flooring, partly tiled splash back, double glazed aluminium framed window to the side, door giving access to the garden, vertical radiator and a ceiling light.
Conservatory
7.4m x 4.2m
Full width half brick conservatory with central feature log burner. Double glazed uPVC windows to the rear and to the side and two ceiling fan lights.
Landing
3.1m x 2m
'L' shaped landing area. Doors to all bedrooms and family bathroom. Access to loft and recessed lighting.
Bedroom One
4.2m x 3.4m
Double bedroom. Laminate flooring, archway into wall in wardrobe area, radiator, double glazed uPVC window to the front, ceiling fan and recessed lighting.
Walk in Wardrobe/Dressing Area
1.6m x 1.4m
Laminate flooring. Built in triple wardrobe either side, archway into en suite and recessed lighting.
Eh Suite
2.8m x 1.26m
Fitted with a white three piece suite comprising low level flush WC, wall mounted hand wash basin and double shower enclosure with thermostatic shower over. Tiled flooring, fully tiled wall, chrome heated towel rail, double glazed uPVC window to the rear and recessed lighting.
Bedroom Two
3.4m x 3.8m
Double bedroom. Laminate flooring, radiator, double glazed uPVC window to the front and a ceiling light.
Bedroom Three
2.9m x 2.81m
Double bedroom. Laminate flooring, radiator, integrated double wardrobe, double glazed uPVC window to the rear and a ceiling light.
Bathroom
1.8m x 2.2m
Fitted with a white three piece suite comprising low level flush WC, pedestal hand wash basin and single shower cubicle enclosure with thermostatic shower over. Tiled flooring, fully tiled walls, chrome heated hand towel rail, partially obscured double glazed uPVC window to the rear and recessed lighting.
External
Front
Tarmac driveway for multiple vehicles.
Rear Garden
A fully landscaped and private rear garden divided into three distinct sections. Directly from the conservatory is a paved patio area running around to the side. This in turn leads to a large separate paved BBQ patio area with ample space for al-fresco dining. Steps rise to the upper tier where you will find a block paved poolside patio space around the pool. Sunk into the garden and 4ft 9inches deep, the swimming pool is unheated but connected to a filtration system. The cost to run the filtration overnight on economy 7 is under £50 a month when used in the summer months (May-September). Also featured on this top deck is the self contained fully functional lodge style building. Surrounding the garden is timber fencing, established shrubbery to three sides and a gate to the left hand side giving access back out to the front of the property
Lodge Building
3.7m x 5.3m
Self contained fully functional log cabin featuring a living/sleeping area, bar, shower room and a sauna. The pool filtration equipment is also housed here in a separate room.
Garage
5.2m x 5.4m
Double garage accessed via up and over door with lightning and electrics as well as side door giving access into or from the garden.
Additional Information
The existing owner is aware the pool may not be desired to all. A quote has been obtained from a local trade company to break the pool and infill it to put the space back to lawn. As an indicative value the cost of this work is estimated at circa £5000.
Brochures
Particulars- COUNCIL TAXA payment made to your local authority in order to pay for local services like schools, libraries, and refuse collection. The amount you pay depends on the value of the property.Read more about council Tax in our glossary page.
- Band: F
- PARKINGDetails of how and where vehicles can be parked, and any associated costs.Read more about parking in our glossary page.
- Garage,Driveway
- GARDENA property has access to an outdoor space, which could be private or shared.
- Yes
- ACCESSIBILITYHow a property has been adapted to meet the needs of vulnerable or disabled individuals.Read more about accessibility in our glossary page.
- Ask agent

Add an important place to see how long it'd take to get there from our property listings.
__mins driving to your place
Affordability





Notes
Staying secure when looking for property
Ensure you're up to date with our latest advice on how to avoid fraud or scams when looking for property online.
Visit our security centre to find out moreDisclaimer - Property reference WAW240257. The information displayed about this property comprises a property advertisement. Rightmove.co.uk makes no warranty as to the accuracy or completeness of the advertisement or any linked or associated information, and Rightmove has no control over the content. This property advertisement does not constitute property particulars. The information is provided and maintained by R A Bennett & Partners, Warwick. Please contact the selling agent or developer directly to obtain any information which may be available under the terms of The Energy Performance of Buildings (Certificates and Inspections) (England and Wales) Regulations 2007 or the Home Report if in relation to a residential property in Scotland.
*This is the average speed from the provider with the fastest broadband package available at this postcode. The average speed displayed is based on the download speeds of at least 50% of customers at peak time (8pm to 10pm). Fibre/cable services at the postcode are subject to availability and may differ between properties within a postcode. Speeds can be affected by a range of technical and environmental factors. The speed at the property may be lower than that listed above. You can check the estimated speed and confirm availability to a property prior to purchasing on the broadband provider's website. Providers may increase charges. The information is provided and maintained by Decision Technologies Limited. **This is indicative only and based on a 2-person household with multiple devices and simultaneous usage. Broadband performance is affected by multiple factors including number of occupants and devices, simultaneous usage, router range etc. For more information speak to your broadband provider.