Kinlouch Crescent, Rosewell, EH24

- PROPERTY TYPE
Detached
- BEDROOMS
5
- BATHROOMS
3
- SIZE
1,615 sq ft
150 sq m
- TENUREDescribes how you own a property. There are different types of tenure - freehold, leasehold, and commonhold.Read more about tenure in our glossary page.
Freehold
Key features
- Fixed Price £460,000 | £30,000 Below Home Report Valuation
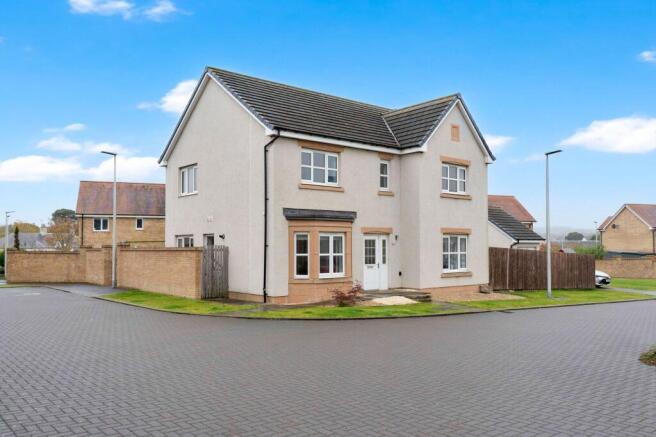
- Exceptional 5-Bedroom Detached Family Home approx 150 sq mtrs
- Heart of the Home Open-Plan Kitchen & Breakfast Room
- Sun-Filled South-West Facing Garden
- Open Plan Dining & Living Room with Feature Multi-Fuel Burner
- Stylish Living & Dining Space with Multi-Fuel Stove
- Versatile Layout Including Ground Floor Bedroom/Study
- Detached Garage & Ample Private Parking
- Ready to Move Straight Into
Description
5 Bedroom Detached Family Home | Detached Garage | South-West Facing Garden | Fixed Price £460,000 | Home Report £490,000
Exceptional value at £30,000 below Home Report value.
Proudly presented by Billie Dunlop of RE/MAX Property Specialists, Bonnyrigg, this impressive five-bedroom detached home offers generous, flexible family living in the popular Midlothian village of Rosewell.
Set opposite mature woodland and close to Rosewell's golf course, the property combines a peaceful setting with excellent access to Edinburgh and the surrounding areas.
Beautifully presented and ready to move into, this is a home with space for family life to grow.
At its heart is the generous open-plan kitchen, dining and family living area — a bright, sociable space designed for everyday living and entertaining. A feature multi-fuel stove creates a warm focal point, while French doors open directly onto the south-west facing rear garden, bringing the house and garden together beautifully during the warmer months.
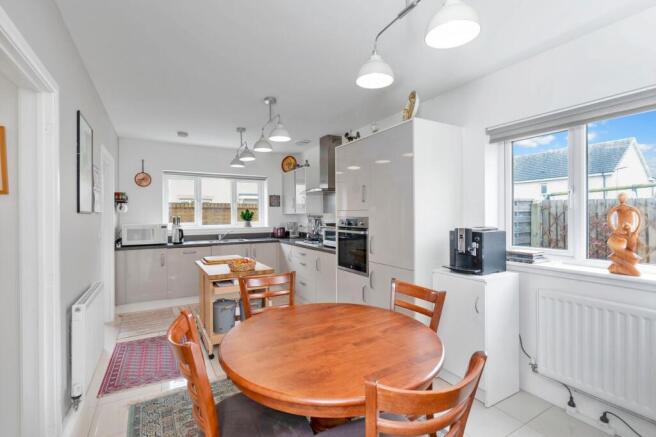
The contemporary kitchen offers excellent worktop and storage space, with plenty of room for family dining and entertaining.
One of the property's biggest strengths is its flexibility. The ground-floor fifth bedroom can easily adapt to suit different lifestyles, whether used as a guest bedroom, home office, playroom or additional sitting room.
Upstairs are four spacious double bedrooms, including an impressive principal bedroom, providing excellent accommodation for a growing family.
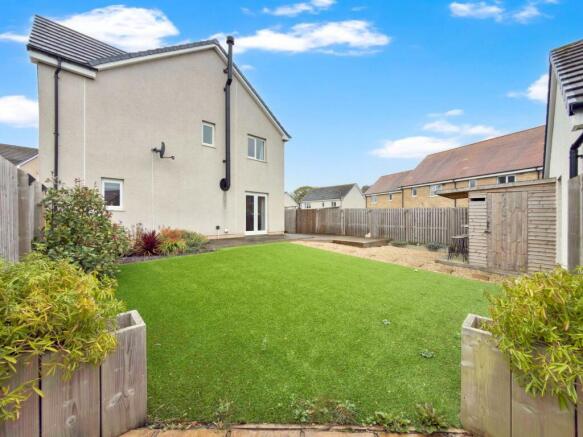
Outside, the south-west facing garden has been created for both relaxing and entertaining, with generous patio areas and a bespoke garden bar — ideal for summer evenings with family and friends.
A detached garage and spacious private driveway provide excellent parking and additional storage.
Why this home stands out:
Fixed Price £460,000 — £30,000 below the £490,000 Home Report
Five-bedroom detached family home
Four spacious double bedrooms upstairs
Flexible fifth bedroom on the ground floor
Large open-plan kitchen, dining and family living space
Feature multi-fuel stove
South-west facing rear garden
Bespoke garden bar and patio entertaining areas
Detached garage and generous private driveway
Attractive position opposite mature woodland
Popular village location with countryside on the doorstep
Convenient access to Edinburgh and the wider Midlothian area
Beautifully presented and ready to move into
For buyers looking for more space, more flexibility and better value, Kinlouch Crescent deserves to be seen.
With a £490,000 Home Report and a Fixed Price of £460,000, this is an opportunity to secure a substantial five-bedroom family home at a price designed to make the next move easier.
Entrance Hallway
Step inside and the sense of space is immediate.
The bright and beautifully proportioned reception hallway creates a calm, welcoming first impression, while the sweeping staircase rises elegantly through the centre of the home, drawing natural light throughout the space.
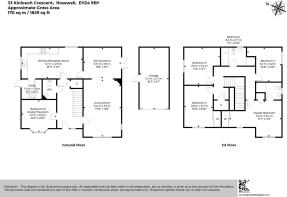
From here, the layout flows effortlessly into the main living areas including the spacious lounge, versatile fifth bedroom or study, guest WC, and the stunning kitchen dining space designed very much around modern family life, a place for cooking, gathering, entertaining, and everyday moments together.
Bedroom 5/Home Office
3m x 3.1m
Bedroom Five / Study / Second Sitting Room.
Just off the entrance hallway lies a room designed to adapt effortlessly to modern family life.
Bright, spacious, and filled with natural light from the broad bay window, the space offers exceptional flexibility, equally suited as a peaceful home office, guest bedroom, playroom, snug, or second sitting room depending on your lifestyle needs.
Warm, welcoming, and wonderfully versatile, it is a space that evolves easily alongside the way you live.
Ground Floor WC
Positioned just off the hallway, the cloakroom WC offers everyday practicality with a clean and modern finish, perfectly in keeping with the calm and refined feel of the home.
Kitchen/Breakfast Room
2.9m x 5.7m
At the heart of the home lies a bright and beautifully designed kitchen breakfast room, created around modern family living and everyday moments together.
Large dual-aspect windows fill the space with natural light while framing lovely views across the gardens, creating an uplifting and welcoming atmosphere throughout the day.
With clean lines, quality finishes, and a thoughtful layout, the kitchen balances style and practicality effortlessly, equally suited to busy mornings, relaxed family meals, and entertaining guests.
A separate utility room keeps daily life running smoothly, while the space flows naturally into the dining room beyond, allowing family life and entertaining to feel both connected and effortless.
Utility Room
1.8m x 1.9m
Bright and practical, the utility room is a space that quietly serves — keeping the main kitchen clutter-free while offering direct access to the garden.
With natural light and thoughtful design, it’s a seamless blend of function and calm efficiency.
Dining Room
2.9m x 3.5m
Filled with natural light and enjoying lovely views across the gardens, the dining room creates an elegant and welcoming space designed for both everyday family life and entertaining.
French doors open directly onto the patio terrace, allowing indoor and outdoor living to flow effortlessly together during the warmer months.
Open plan to the principal living room, the space feels wonderfully connected and sociable, creating a natural heart to the home where family and guests can gather comfortably throughout the day and evening.
Principal Living Room
5.4m x 3.5m
Open plan to the dining room, the principal living room is a bright and beautifully proportioned space designed for both relaxing evenings and modern family living.
A large bay window draws natural light deep into the room while offering lovely views across the gardens, enhancing the calm and welcoming atmosphere throughout.
At the heart of the space, a feature multi-fuel burner creates warmth, character, and a natural focal point, bringing comfort and atmosphere during the colder months while complementing the home’s stylish yet relaxed feel.
Landing
Rising from the main hallway, the sweeping staircase opens onto an impressively spacious upper landing that immediately enhances the sense of light and openness found throughout the home.
Bright, airy, and beautifully proportioned, the landing continues the calm and flowing design of the property while creating an elegant connection to the upper accommodation.
From here, four generous bedrooms, the family bathroom, and additional storage are thoughtfully arranged around the space, perfectly suited to modern family living.
Principal Bedroom
3.4m x 5.2m
The principal bedroom suite is exceptional in both scale and atmosphere, a vast yet beautifully calming space designed as a true retreat within the home.
Three front-facing windows flood the room with natural light throughout the day, enhancing the sense of openness while creating a wonderfully bright and airy feel.
Despite its impressive proportions, the room remains warm and restful, with recessed wardrobes and a tucked-away dressing area preserving the clean and elegant flow of the space.
A sleek en-suite bathroom completes the suite beautifully, combining comfort, privacy, and modern style in perfect balance.
Ensuite
Finished in elegant white porcelain tones, the en-suite shower room offers a bright and contemporary space designed with both comfort and practicality in mind.
A spacious shower cubicle, clean modern lines, and quality finishes create a calm and refined atmosphere, perfectly complementing the principal bedroom suite.
Bedroom 2
3.2m x 3.2m
Overlooking the gardens, Bedroom Two is a bright and generously proportioned double bedroom filled with natural light from twin windows.
A cleverly positioned alcove adds further flexibility to the space, ideal for dressing, storage, or a quiet study corner depending on individual lifestyle needs.
Calm, spacious, and beautifully adaptable, it is a room designed to evolve effortlessly alongside modern family living.
Bedroom 3
3.3m x 3.5m
Bedroom Three is a bright and generously sized bedroom filled with natural light from two side-facing windows that capture the changing light throughout the day.
A recessed alcove provides practical space for storage while maintaining the room’s clean and open feel.
Comfortable, versatile, and wonderfully adaptable, the room is equally suited for family living, guests, or flexible modern use.
Bedroom 4
2.7m x 3.8m
Positioned to the front of the home, Bedroom Four is a bright and well-proportioned bedroom filled with natural light from twin windows.
A double built-in wardrobe provides excellent storage while preserving the room’s clean and spacious feel.
Comfortable, versatile, and welcoming, it is a space that adapts effortlessly to modern family living.
Family Bathroom
2.9m x 3.5m
Generously sized and beautifully finished, the family bathroom is a calm and thoughtfully designed space combining practicality with timeless style.
Featuring both a full-sized bath and separate walk-in shower, the room is perfectly suited to modern family living while maintaining a bright and relaxing atmosphere throughout.
Front Garden
Set behind a neat and thoughtfully landscaped front garden, the home creates a calm and quietly confident first impression from the moment you arrive.
A gated side pathway leads naturally towards the wraparound rear garden beyond, enhancing both the privacy and flow of the outdoor spaces surrounding the home.
Rear Garden
The rear garden has been beautifully designed around outdoor living, enjoying a sought-after south-west facing aspect that captures sunlight throughout the day and well into the evening.
A decked terrace extends naturally from the dining area, creating the perfect setting for morning coffee, summer dining, or relaxed evenings with family and friends.
The bespoke garden bar adds a wonderfully sociable touch, while the low-maintenance landscaping and direct access to the garage ensure the space remains both practical and effortlessly enjoyable.
Private, welcoming, and filled with light, it is a garden designed to be lived in as much as admired.
Parking - Garage
A detached garage with garden access and a private driveway complete the home’s thoughtful, practical layout.
Brochures
Property Brochure- COUNCIL TAXA payment made to your local authority in order to pay for local services like schools, libraries, and refuse collection. The amount you pay depends on the value of the property.Read more about council Tax in our glossary page.
- Band: F
- PARKINGDetails of how and where vehicles can be parked, and any associated costs.Read more about parking in our glossary page.
- Garage
- GARDENA property has access to an outdoor space, which could be private or shared.
- Front garden,Rear garden
- ACCESSIBILITYHow a property has been adapted to meet the needs of vulnerable or disabled individuals.Read more about accessibility in our glossary page.
- Ask agent
Energy performance certificate - ask agent
Kinlouch Crescent, Rosewell, EH24

Add an important place to see how long it'd take to get there from our property listings.
__mins driving to your place
Affordability
About RE/MAX Property Marketing Centre, Bellshill
Willow House, Kestrel View, Strathclyde Business Park Bellshill ML4 3PB

Notes
Staying secure when looking for property
Ensure you're up to date with our latest advice on how to avoid fraud or scams when looking for property online.
Visit our security centre to find out moreDisclaimer - Property reference a2d96a03-3b38-474c-a27a-5f8735cca458. The information displayed about this property comprises a property advertisement. Rightmove.co.uk makes no warranty as to the accuracy or completeness of the advertisement or any linked or associated information, and Rightmove has no control over the content. This property advertisement does not constitute property particulars. The information is provided and maintained by RE/MAX Property Marketing Centre, Bellshill. Please contact the selling agent or developer directly to obtain any information which may be available under the terms of The Energy Performance of Buildings (Certificates and Inspections) (England and Wales) Regulations 2007 or the Home Report if in relation to a residential property in Scotland.
*This is the average speed from the provider with the fastest broadband package available at this postcode. The average speed displayed is based on the download speeds of at least 50% of customers at peak time (8pm to 10pm). Fibre/cable services at the postcode are subject to availability and may differ between properties within a postcode. Speeds can be affected by a range of technical and environmental factors. The speed at the property may be lower than that listed above. You can check the estimated speed and confirm availability to a property prior to purchasing on the broadband provider's website. Providers may increase charges. The information is provided and maintained by Decision Technologies Limited. **This is indicative only and based on a 2-person household with multiple devices and simultaneous usage. Broadband performance is affected by multiple factors including number of occupants and devices, simultaneous usage, router range etc. For more information speak to your broadband provider.