Kestrel Wood Way, Huntington, YO31

- PROPERTY TYPE
Bungalow
- BEDROOMS
2
- BATHROOMS
1
- SIZE
743 sq ft
69 sq m
- TENUREDescribes how you own a property. There are different types of tenure - freehold, leasehold, and commonhold.Read more about tenure in our glossary page.
Freehold
Key features
- 2 Bedrooms
- Extended & Re-Imagined
- Open Plan Lounge/Kitchen
- Quartz Work Surfaces
- Detached Garage With Power
- No Forward Chain
Description
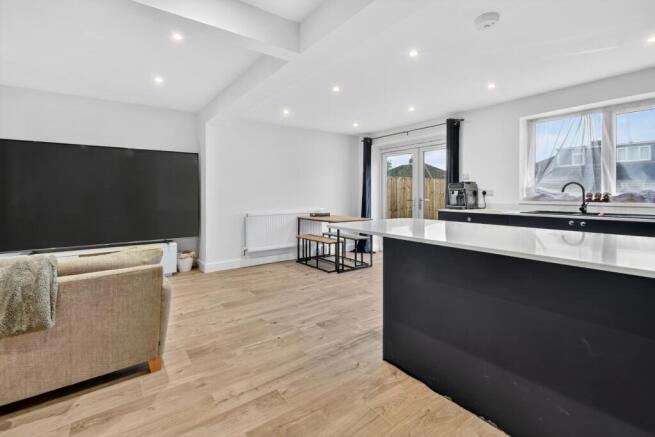
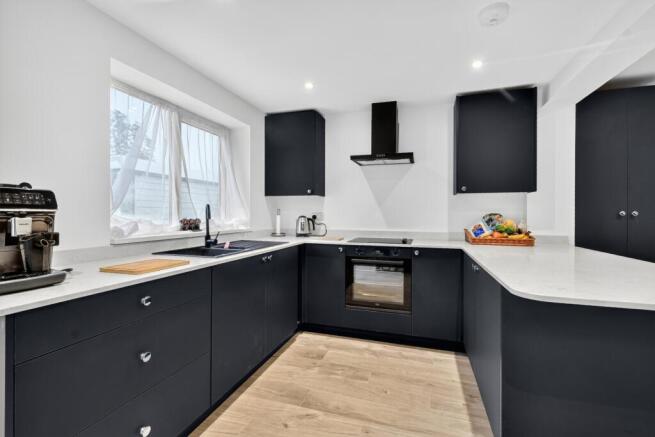
The current owners have reimagined the layout to form a superb open-plan living/kitchen/dining/utility space across the full width of the rear - a fantastic area for day-to-day living and entertaining. The kitchen features quartz worktops, an integral electric oven with halogen hob and built-in air fryer, as well as integrated under-counter fridge and freezer, giving it a sleek and contemporary finish.
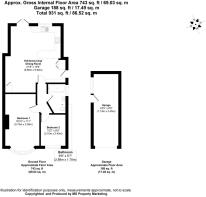
An inner hallway leads to the modern three-piece bathroom, fitted with a P-shaped bath and mains-fed rainfall shower, while the two bedrooms sit peacefully to the front of the property.
The home has undergone extensive renovation, including the extension, fresh plastering, new kitchen, new bathroom, upgraded décor throughout and more - leaving it in truly excellent condition. For buyers looking to add future value, other similar properties locally have created loft conversions (subject to the relevant permissions).
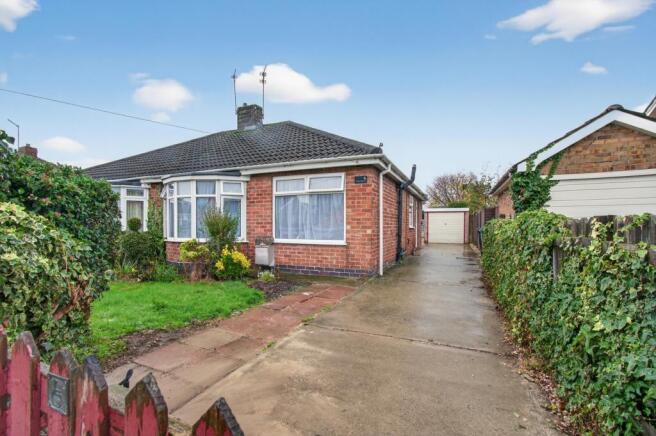
Outside, the front garden is lawned with mature shrubs and borders, while a generous side driveway provides plenty of off street parking and leads to a detached garage with power and lighting. The rear garden is enclosed and wonderfully low maintenance, finished in a clean, contemporary pebbleled finish that avoids the fuss while still feeling smart and inviting.
The location is a real highlight - you’re just moments from a cluster of local, traditional shops including a convenience store, bakery, butchers and hairdressers, giving the area a genuine community feel reminiscent of how neighbourhoods used to be. Huntington also offers excellent transport links, green spaces and access to the wider amenities of both Monks Cross and York city centre.
This is a bungalow that has been transformed with care, style and attention to detail - ready to move straight into and enjoy.
Council Tax Band: B
Local Authority: City of York Council
Parking: Driveway & Garage
Simon Says "This one’s been properly brought back to life - extended, redesigned and finished with real style. That open-plan living space at the back feels fantastic, the kitchen’s a beauty, and the whole place carries that “walk straight in” vibe. Add in loads of parking, a detached garage and a cracking Huntington location, and you’ve got a little gem that’s ready for its next chapter... No Forward Chain"
Anti-Money Laundering:
By law, we are required to conduct anti-money laundering checks on all potential buyers and sellers, and we take this responsibility very seriously. In line with HMRC guidelines, our trusted partner, Coadjute, will securely manage these checks on our behalf. Once an offer is accepted (subject to contract), Coadjute will send a secure link for you to complete the biometric checks electronically. A non-refundable fee of £33.33+ VAT per person will apply for these checks, and Coadjute will handle the payment for this service. These anti-money laundering checks must be completed before we can send the memorandum of sale to the solicitors to confirm the sale. Please contact the office if you have any questions in relation to this.
Disclaimer:
The information provided in this listing is for general guidance only and does not form part of any offer or contract. While we aim to ensure accuracy, details should not be relied upon as statements of fact. All measurements, descriptions, and images are approximate and for illustrative purposes only.
Prospective buyers must carry out their own due diligence and satisfy themselves as to the accuracy of the information by inspection or other means. Indigo Greens has not tested any services, appliances, or systems and cannot verify their condition or functionality.
We accept no liability for any loss or damage resulting from reliance on the information provided.
Lounge/Kitchen: A range of modern wall and base units with Quartz worktops, sink and drainer unit with mixer tap, integral electric oven and air fryer with halogen hob and extractor hood, integrated under counter fridge and freezers, plumbing for washing machine, space for dryer, spotlights, laminate flooring, Upvc double glazed French doors and windows, Upvc double glazed door, power points, TV point, radiator
Inner Hall: Loft access with drop down ladder, laminate flooring, power points, radiator
Bathroom: A three piece white suite comprising panelled P-shaped bath with mains fitted rainfall shower, wash hand basin with base units, WC, chrome heated towel rail, extractor fan, vinyl flooring, spotlights, Upvc double glazed opaque window
Bedroom 1: Upvc double glazed bay window, carpet, power points, radiator
Bedroom 2: Upvc double glazed window, carpet, power points, radiator
Outside: To the front is a lawned garden with mature bushes and shrubs, with a driveway to the side providing ample off street parking that leads to a detached garage with power and lighting whilst to the rear is an enclosed and low maintenance garden
- COUNCIL TAXA payment made to your local authority in order to pay for local services like schools, libraries, and refuse collection. The amount you pay depends on the value of the property.Read more about council Tax in our glossary page.
- Band: B
- PARKINGDetails of how and where vehicles can be parked, and any associated costs.Read more about parking in our glossary page.
- Garage,Driveway,Off street,Private
- GARDENA property has access to an outdoor space, which could be private or shared.
- Front garden,Private garden,Patio,Enclosed garden,Rear garden,Back garden
- ACCESSIBILITYHow a property has been adapted to meet the needs of vulnerable or disabled individuals.Read more about accessibility in our glossary page.
- No wheelchair access
Kestrel Wood Way, Huntington, YO31

Add an important place to see how long it'd take to get there from our property listings.
__mins driving to your place
Affordability

Notes
Staying secure when looking for property
Ensure you're up to date with our latest advice on how to avoid fraud or scams when looking for property online.
Visit our security centre to find out moreDisclaimer - Property reference GREEN_002123. The information displayed about this property comprises a property advertisement. Rightmove.co.uk makes no warranty as to the accuracy or completeness of the advertisement or any linked or associated information, and Rightmove has no control over the content. This property advertisement does not constitute property particulars. The information is provided and maintained by Indigo Greens, York. Please contact the selling agent or developer directly to obtain any information which may be available under the terms of The Energy Performance of Buildings (Certificates and Inspections) (England and Wales) Regulations 2007 or the Home Report if in relation to a residential property in Scotland.
*This is the average speed from the provider with the fastest broadband package available at this postcode. The average speed displayed is based on the download speeds of at least 50% of customers at peak time (8pm to 10pm). Fibre/cable services at the postcode are subject to availability and may differ between properties within a postcode. Speeds can be affected by a range of technical and environmental factors. The speed at the property may be lower than that listed above. You can check the estimated speed and confirm availability to a property prior to purchasing on the broadband provider's website. Providers may increase charges. The information is provided and maintained by Decision Technologies Limited. **This is indicative only and based on a 2-person household with multiple devices and simultaneous usage. Broadband performance is affected by multiple factors including number of occupants and devices, simultaneous usage, router range etc. For more information speak to your broadband provider.