
The Rushes, Maidenhead, SL6

- PROPERTY TYPE
Detached
- BEDROOMS
4
- BATHROOMS
3
- SIZE
3,658 sq ft
340 sq m
- TENUREDescribes how you own a property. There are different types of tenure - freehold, leasehold, and commonhold.Read more about tenure in our glossary page.
Freehold
Key features
- Attractive detached property with a contemporary architectural design
- Over 2500 sq ft of living space and another 1100 sq ft of separate storage
- Private mooring with direct access to the River Thames from the garden
- High ceilings and flooded with natural light
- Huge potential for further expansion (STPP)
- 4 double bedrooms, 2 of which are en suite and air-con to the principal
- Flexible living space featuring 3 reception rooms
- Plot extending to ~1/3 of an acre
- In-and-out brick-paved driveway with extensive parking and electric gates
- Beautiful, landscaped gardens and 2 garages with electric doors
Description
Ask for Tim or Julia from Stowhill Estates Berkshire for more information about this property.
Uniquely designed riverside living with private mooring
Privately positioned in one of Bray’s most exclusive residential enclaves, this striking modernist home offers over 2500 sq ft of living space, direct River Thames access and a rare balance of seclusion, flexibility and architectural character. With vaulted ceilings, flowing reception rooms and a garden that steps down to your own mooring, this is a property that makes the most of its unique setting.
Securely set behind electric gates, the house is part of an individual collection of contemporary homes - yet it enjoys one of the most sought-after plots, with a broad west-facing garden, peaceful water views and a private riverside lifestyle just minutes from Windsor, Maidenhead and the culinary landmarks of Bray.
First impressions
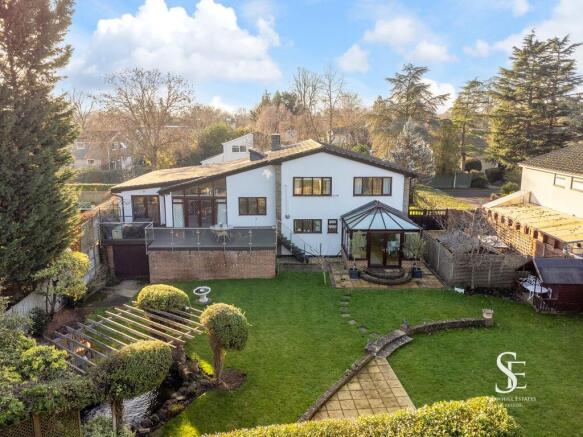
Arriving in the quiet no-through road and entering via the electric five-bar gates to one side of the in-and-out driveway, you immediately get a feel for what this house has to offer. There is ample parking, as well as a double garage and single garage both with black electric roller doors. Combined with the black window frames and front door and set against the white render, this presents a very handsome, statemental property.
The double-width front door leads you into a spacious entrance hall with wooden flooring. From here you have direct access on the same level to a downstairs WC and a separate utility room with a sink and space for white goods and a fridge freezer. It also houses the boiler which has Hive smart heating to control heating and water.
You also have access to a living room which offers a large sitting area and flows through to a garden room with windows on three sides and double French doors leading out to the garden beyond. Additionally, there is internal access to the double garage via a connecting door.
Light, scale, possibility and adventure
Back into the entrance hall and heading up half a flight of stairs takes you to the main living level of the property. It’s here that the home’s distinctive design comes immediately to the fore.
Expanses of glazing, high ceilings and open volumes create a powerful sense of light and space, with each room oriented to draw in natural light or views of the landscaped grounds and river beyond.
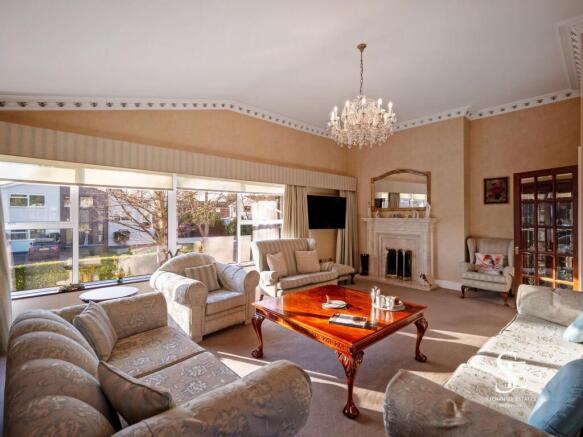
On your right, the main sitting room is particularly striking, with a high, vaulted ceiling, a large picture window and homely features, such as a fireplace. With connecting double doors linking you to the garden-facing dining room, the entire combined space becomes a wonderful entertaining area or social hub. The dining room is equally well proportioned and beautifully bright, with floor-to-ceiling windows and direct access to the raised terrace overlooking the garden beyond.
A further set of double doors connect the dining room to the kitchen; a lovely, homely space with room to breathe, entertain or cook. There’s plenty of storage and all the built-in appliances you would expect, as well as more than enough room for a large freestanding American-style fridge freezer. Worktop space is also in no short supply, meaning this is a really practical cooks’ kitchen and the breakfast bar at the far end ensures the non-cooks can enjoy the fruits of their labour. Another set of French doors also provide direct access to the raised terrace overlooking the rear garden, making outside entertaining effortless.
Heading back along the hall towards the staircase on your right-hand side is the significantly proportioned study, fitted out with desks, cupboards and storage and more than capable of accommodating two people. Again, this is a space that offers vaulted ceilings and views over the rear garden.
Four double bedrooms, two en suites and room to grow
Upstairs, the east-facing principal bedroom at the front of the house is both restful and well appointed, with air conditioning, a full bank of fitted wardrobes, and a 4-piece en suite with shower and bath.
The second bedroom is opposite the principal, also at the front of the house, and is a really good size double with fitted wardrobe storage. Bedroom 3 overlooks the rear garden and also benefits from fitted wardrobe space plus its own en suite shower room, while bedroom 4, also at the back of the house, can comfortably accommodate a double bed. Both bedrooms 2 and 4 share the family bathroom.
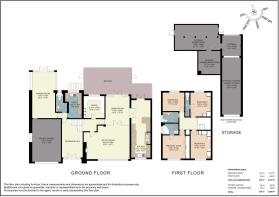
The overall plot size, layout and precedents set in the area also make this an exceptional candidate for extension, subject to planning permission. Specifically, there is a large external storage area to one side of the property which could easily be connected as a double-storey extension, enhancing both downstairs and upstairs, perhaps even encompassing converting the existing double garage at the same time as part of the work.
West-facing garden with direct river access
The garden has been thoughtfully landscaped to complement the riverside setting - tiered in parts, with soft planting, sweeping lawn and plenty of privacy. Wide decked and paved areas provide inviting spots for outdoor entertaining or quiet relaxation, while mature shrubs and trees provide seasonal structure and colour throughout the year.
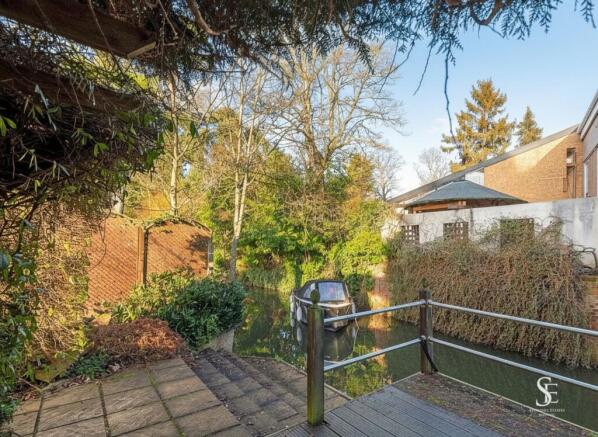
A series of discreet steps leads gently down through the lower garden to the private mooring, offering direct access to the Thames. A substantial storage zone has been cleverly incorporated beneath the terrace – ideal for boating equipment, outdoor furniture or gardening tools, or perhaps even a game room or play area for younger residents – although it is worth noting the head height in here is restricted, so this would not be practical for adults. All in all, excluding the double garage, there is over an additional 1100 sq ft of storage or workspace. That does not include the garden sheds tucked away around the property.
Round and about
Bray is one of Berkshire’s most sought-after riverside villages. Perfectly balancing old-world charm with a sophisticated, contemporary lifestyle and renowned for its riverside charm, historic character and extraordinary culinary heritage. Home to both The Fat Duck and The Waterside Inn, it’s one of only a handful of villages globally to boast two three-Michelin-starred restaurants. Alongside these icons are friendly local pubs, great restaurants, such as Caldesi in Campagna, and a thriving community that gives Bray its enduring appeal.
Recreation and everyday convenience are equally well catered for. The Maidenhead & Bray Cricket Club is a social and sporting hub, while the riverside and surrounding countryside provide endless opportunities for walking, running and cycling, as does the nearby Braywick park nature reserve which is adjacent to the excellent Braywick leisure centre.
For shopping, even more dining or quick transport links to London, Maidenhead town centre and station are within easy reach, with the Elizabeth line and fast trains directly into London Paddington. The M4 and M40 are also both extremely close by, making travel simple whether heading west towards the Chilterns, east to Heathrow or north to Marlow and beyond.
The property is well placed for access to excellent state and independent schools, including Oldfield, Holyport College, St Piran’s, Claires Court and Braywick Court, making Bray an outstanding choice for both families and professionals seeking a refined yet relaxed lifestyle.
EPC Rating: E
Brochures
Brochure- COUNCIL TAXA payment made to your local authority in order to pay for local services like schools, libraries, and refuse collection. The amount you pay depends on the value of the property.Read more about council Tax in our glossary page.
- Band: G
- PARKINGDetails of how and where vehicles can be parked, and any associated costs.Read more about parking in our glossary page.
- Yes
- GARDENA property has access to an outdoor space, which could be private or shared.
- Yes
- ACCESSIBILITYHow a property has been adapted to meet the needs of vulnerable or disabled individuals.Read more about accessibility in our glossary page.
- Ask agent

Add an important place to see how long it'd take to get there from our property listings.
__mins driving to your place

About Stowhill Estates Ltd, South of England & the Cotswolds
Stowhill Estates Frilford, Frilford Heath Golf Club, Oxford Road, Frilford, OX13 5NW
Rental yield calculator
Understand the potential return on a rented property.
Estimates are indicative and may vary. This calculator does not constitute financial advice. Please consult with a qualified advisor for your specific circumstances.
Notes
Staying secure when looking for property
Ensure you're up to date with our latest advice on how to avoid fraud or scams when looking for property online.
Visit our security centre to find out moreDisclaimer - Property reference b4b1be6b-d27f-4e04-b49d-63729c0df477. The information displayed about this property comprises a property advertisement. Rightmove.co.uk makes no warranty as to the accuracy or completeness of the advertisement or any linked or associated information, and Rightmove has no control over the content. This property advertisement does not constitute property particulars. The information is provided and maintained by Stowhill Estates Ltd, South of England & the Cotswolds. Please contact the selling agent or developer directly to obtain any information which may be available under the terms of The Energy Performance of Buildings (Certificates and Inspections) (England and Wales) Regulations 2007 or the Home Report if in relation to a residential property in Scotland.
*This is the average speed from the provider with the fastest broadband package available at this postcode. The average speed displayed is based on the download speeds of at least 50% of customers at peak time (8pm to 10pm). Fibre/cable services at the postcode are subject to availability and may differ between properties within a postcode. Speeds can be affected by a range of technical and environmental factors. The speed at the property may be lower than that listed above. You can check the estimated speed and confirm availability to a property prior to purchasing on the broadband provider's website. Providers may increase charges. The information is provided and maintained by Decision Technologies Limited. **This is indicative only and based on a 2-person household with multiple devices and simultaneous usage. Broadband performance is affected by multiple factors including number of occupants and devices, simultaneous usage, router range etc. For more information speak to your broadband provider.