
Basnetts Wood, Endon, ST9 9DQ

- PROPERTY TYPE
Detached
- BEDROOMS
4
- BATHROOMS
2
- SIZE
Ask agent
- TENUREDescribes how you own a property. There are different types of tenure - freehold, leasehold, and commonhold.Read more about tenure in our glossary page.
Freehold
Key features
- Exceptional architecturally inspired detached residence, offering an impressive combination of contemporary design, generous proportions and beautifully considered living accommodation throughout
- Stunning double-vaulted open-plan living space, creating a spectacular central hub for everyday family life, with an abundance of natural light, impressive ceiling height and wonderful sense of space
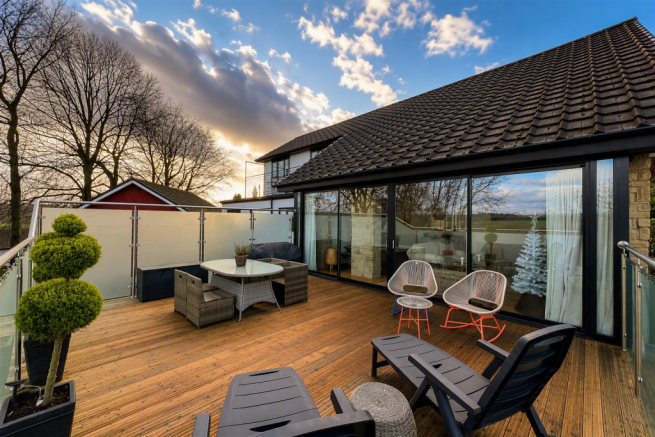
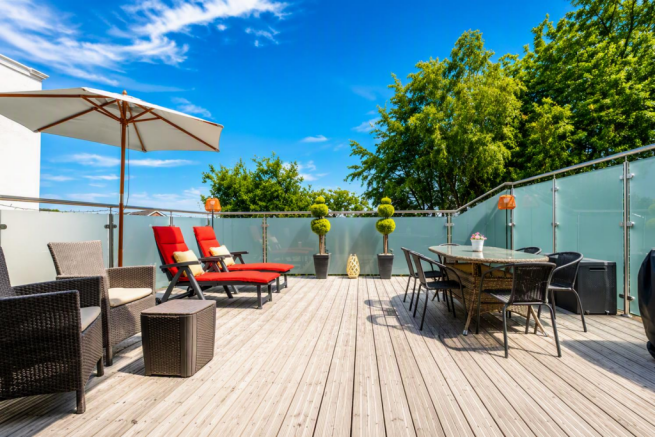
- Substantial elevated veranda with glass balustrades, providing an exceptional outdoor extension of the living accommodation and an ideal setting for relaxing, dining and entertaining year round
- Outstanding balcony enjoying stunning Peak District views, offering a wonderful elevated vantage point and a peaceful backdrop that can be appreciated from both inside and outside the property
- Thoughtfully designed for modern living and entertaining, with spacious, versatile accommodation that seamlessly combines comfortable everyday living with impressive areas for hosting
- Four generous double bedrooms, including an impressive principal suite with excellent proportions and a luxurious feel, providing superb accommodation for a growing family or visiting guests
- Contemporary high-quality kitchen and luxurious bathrooms, finished with stylish modern fittings and fixtures to create a sophisticated yet practical home ready to enjoy immediately
- Private landscaped gardens with superb outdoor entertaining areas, offering a fantastic combination of attractive planting, seating and entertaining spaces, while providing a high degree of privacy
- Double garage with power and lighting, complemented by a substantial driveway providing ample off-road parking for multiple vehicles, making the property particularly practical for family life
- Beautifully updated and meticulously presented throughout, combining striking architectural features with high-quality finishes to create a truly turn-key home that is ready to move straight into
Description
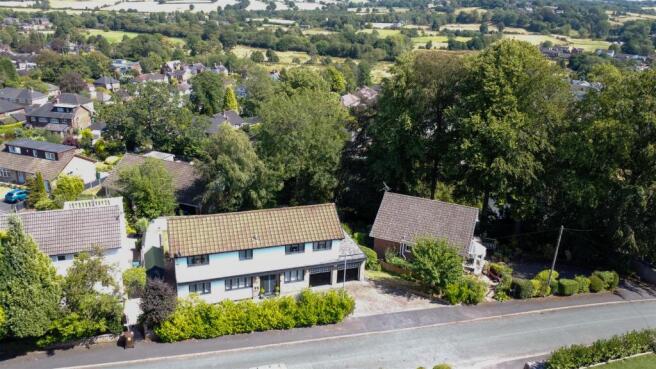
Whittaker & Biggs would like to present this individually designed four-bedroom detached residence occupying a delightful position in Basnetts Wood, offering exceptional living space, far-reaching Peak District views and a seamless connection between indoor and outdoor living.
At the heart of the home is a spectacular double-vaulted sitting and dining room, an impressive space flooded with natural light and designed for both everyday family life and entertaining on a grand scale. Sliding doors open directly onto a substantial glass-balustraded veranda, creating a wonderful extension of the living accommodation and providing the perfect setting for summer dining, relaxing with friends or simply enjoying the surrounding outlook.
The sense of space continues on the first floor, where a balcony enjoys elevated views towards the Peak District, offering an ideal spot to unwind and take in the scenery.
The property has been thoughtfully enhanced to a high standard, featuring a contemporary fitted kitchen with elegant matt sandstone cabinetry, a luxurious family bathroom with freestanding bath, modern en-suite facilities, new grey UPVC windows and doors throughout, and a recently installed combination boiler.
All four bedrooms are genuine doubles, providing flexible accommodation for families and those working from home, while outside the private rear garden offers generous space for children, pets and outdoor entertaining. Completing the property is a substantial double garage and ample driveway parking.
Combining striking architectural design, an impressive double-vaulted living space, superb outdoor entertaining areas and beautiful views, it is a home designed to be lived in, enjoyed and shared, making the most of its unique setting and exceptional sense of space.
Call Whittaker & Biggs today!
Location - Basnetts Wood is one of Endon's most desirable residential locations, offering a quiet environment surrounded by mature trees and greenery.
Enjoy easy access to some of Staffordshire's most beautiful countryside, perfect for walking, cycling and outdoor pursuits.
Nearby countryside, canals, reservoirs and walking trails provide endless opportunities for recreation and relaxation.
Endon offers a welcoming community atmosphere with local shops, pubs, cafés and everyday amenities close by.
Well positioned for Stoke-on-Trent, Leek, Newcastle-under-Lyme and the wider Potteries area.
Endon consistently remains one of the area's most sought-after locations due to its setting, amenities and accessibility.
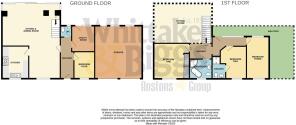
Ground Floor -
Hall - 1.5 x 4.58 (4'11" x 15'0") - Composite double glazed door with side light windows to the frontage, anthracite column radiator.
Double Vaulted Sitting / Dining Area - 8.32 x 6.37 (27'3" x 20'10") - UPVC double glazed window to the frontage, UPVC double glazed sliding doors to the rear, two UPVC double glazed picture windows to the rear, two radiators, fan heater, inset ceiling spotlights, stairs to the first floor.
Sun Terrace - 6.5 x 5 (21'3" x 16'4") - Decked, glass balustrade.
Kitchen - 3.6 x 2.92 (11'9" x 9'6") - UPVC double glazed window to the frontage, matt sandstone units to the base and eye level, space for a range cooker, extractor hood, space for freestanding fridge freezer, Bush integrated dishwasher, ceiling spotlights, white vertical column radiator.
Bedroom Four - 2.99 x 2.25 (9'9" x 7'4") - UPVC double glazed window to the frontage, radiator.
Utility Room - 2.75 x 2.47 (9'0" x 8'1") - UPVC double glazed door to the rear, UPVC double glazed window to the rear, space and plumbing for a washing machine, space for a tumble dryer, wall units, radiator.
Wc - 1.25 x 1 (4'1" x 3'3") - UPVC double glazed window to the rear, vanity wash hand basin, chrome mixer tap, low level WC, anthracite column radiator.
First Floor -
Landing - UPVC double glazed window to the rear, UPVC double glazed door to the rear onto the balcony.
Bedroom One - 3.90 x 3.60 (12'9" x 11'9") - UPVC double glazed window to the frontage, radiator, fitted wardrobes.
Bathroom - 2.35 x 2.00 (7'8" x 6'6") - UPVC double glazed window to the frontage, freestanding double ended bath, chrome waterfall mixer tap, handheld shower attachment, quadrant shower enclosure, chrome fitment, rainfall shower head, vanity wash hand basin, chrome waterfall mixer tap, low level WC, extractor fan.
Bedroom Two - 3.5 x 3.4 (11'5" x 11'1") - UPVC double glazed window to the frontage, radiator, loft hatch.
En-Suite - 1.4 x 2.4 max measurement (4'7" x 7'10" max measur - Shower enclosure, chrome fitments, rainfall shower head, vanity wash hand basin, chrome waterfall mixer tap, low level WC, chrome ladder radiator, extractor fan.
Bedroom Three - 4.66 x 2.50 (15'3" x 8'2") - UPVC double glazed window to the frontage, UPVC double glazed window to the rear, radiator.
Balcony - 7 x 1 (22'11" x 3'3") - Wrought iron railings.
Loft - Boarded, pull-down-ladder, light.
Externally - To the frontage, block paved driveway, well stocked borders, hedge boundary.
To the rear, raised sun terrace, balcony, paved patio, mainly laid to lawn, wall boundary, two timber sheds, fully enclosed.
Garage - Two metal up-and-over doors, power and light, water tap, gas fired Main combi boiler.
Aml Regulations - We are required by law to conduct anti-money laundering checks on all those buying a property. Whilst we retain responsibility for ensuring checks and any ongoing monitoring are carried out correctly, the initial checks are carried out on our behalf by Movebutler. You will receive a link via email from Movebutler once you have had an offer accepted on a property you wish to buy. The cost of these checks is £30 (incl. VAT) per buyer, which covers the cost of obtaining relevant data and any manual checks and monitoring which might be required. This fee will need to be paid by you in advance, ahead of us issuing a memorandum of sale, directly to Movebutler, and is non-refundable.
Ai - The use of AI may be used in some imagery to remove shadows or objects.
Brochures
Basnetts Wood, Endon, ST9 9DQBrochure- COUNCIL TAXA payment made to your local authority in order to pay for local services like schools, libraries, and refuse collection. The amount you pay depends on the value of the property.Read more about council Tax in our glossary page.
- Band: E
- PARKINGDetails of how and where vehicles can be parked, and any associated costs.Read more about parking in our glossary page.
- Garage,Driveway
- GARDENA property has access to an outdoor space, which could be private or shared.
- Yes
- ACCESSIBILITYHow a property has been adapted to meet the needs of vulnerable or disabled individuals.Read more about accessibility in our glossary page.
- Ask agent
Basnetts Wood, Endon, ST9 9DQ

Add an important place to see how long it'd take to get there from our property listings.
__mins driving to your place
Affordability



Notes
Staying secure when looking for property
Ensure you're up to date with our latest advice on how to avoid fraud or scams when looking for property online.
Visit our security centre to find out moreDisclaimer - Property reference 34372365. The information displayed about this property comprises a property advertisement. Rightmove.co.uk makes no warranty as to the accuracy or completeness of the advertisement or any linked or associated information, and Rightmove has no control over the content. This property advertisement does not constitute property particulars. The information is provided and maintained by Whittaker & Biggs, Leek. Please contact the selling agent or developer directly to obtain any information which may be available under the terms of The Energy Performance of Buildings (Certificates and Inspections) (England and Wales) Regulations 2007 or the Home Report if in relation to a residential property in Scotland.
*This is the average speed from the provider with the fastest broadband package available at this postcode. The average speed displayed is based on the download speeds of at least 50% of customers at peak time (8pm to 10pm). Fibre/cable services at the postcode are subject to availability and may differ between properties within a postcode. Speeds can be affected by a range of technical and environmental factors. The speed at the property may be lower than that listed above. You can check the estimated speed and confirm availability to a property prior to purchasing on the broadband provider's website. Providers may increase charges. The information is provided and maintained by Decision Technologies Limited. **This is indicative only and based on a 2-person household with multiple devices and simultaneous usage. Broadband performance is affected by multiple factors including number of occupants and devices, simultaneous usage, router range etc. For more information speak to your broadband provider.