
Village Road, Cadole, CH7 5LL

- PROPERTY TYPE
Detached
- BEDROOMS
4
- BATHROOMS
2
- SIZE
1,795 sq ft
167 sq m
- TENUREDescribes how you own a property. There are different types of tenure - freehold, leasehold, and commonhold.Read more about tenure in our glossary page.
Freehold
Key features
- Attractive and individual four-bedroom family home
- Picturesque hamlet of Cadole, close to Mold
- Short walk to Loggerheads Country Park
- Two spacious reception rooms with feature fireplaces
- Generous kitchen with space for informal dining
- Separate dining room and useful utility room
- Four bedrooms offering flexible family accommodation
- Spacious family bathroom with separate shower
- Established gardens with patio and seating areas
- Call Beth at Love Mortgages, our recommended mortgage broker and three-time Mortgage Broker of the Year, for free mortgage advice.
Description
And when you're ready to head home, there's certainly plenty to look forward to here. With generous living space, character features throughout and beautifully established gardens, this is a home that feels just as suited to relaxed family life as it does to entertaining friends and family.
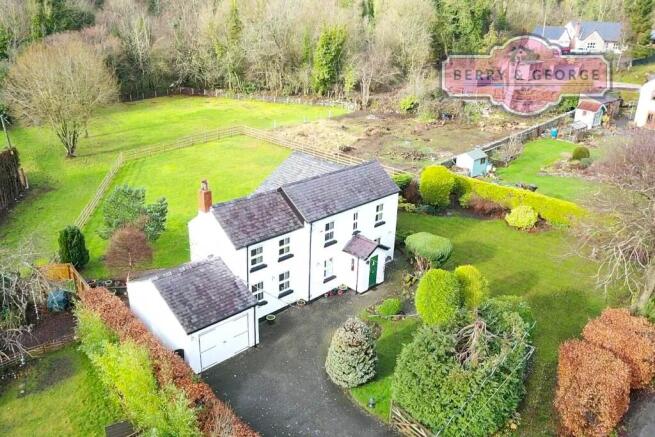
Arriving at the property, a block-paved driveway provides ample off-road parking and leads to an attached garage, which is larger than a typical single garage and offers excellent additional storage. There is also further potential to create additional parking if required.
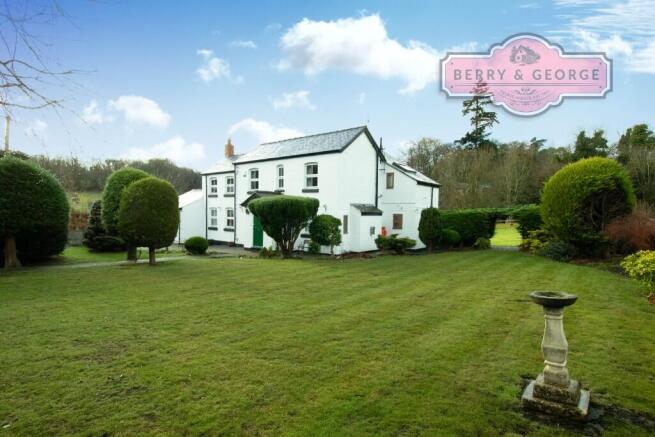
The gardens are a real feature, with an immaculate lawn extending around the side of the property, complemented by mature trees, established planting and ornamental hedging. The different sections of the garden create a lovely sense of space and privacy, with plenty of room for children to play, keen gardeners to enjoy or simply somewhere to sit back and make the most of a sunny afternoon.
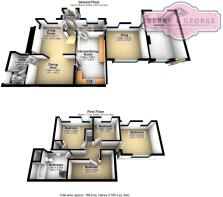
Stepping inside, the entrance porch is a particularly charming addition, complete with a characterful stable-style door and plenty of space for coats, shoes and everything that comes with country living.
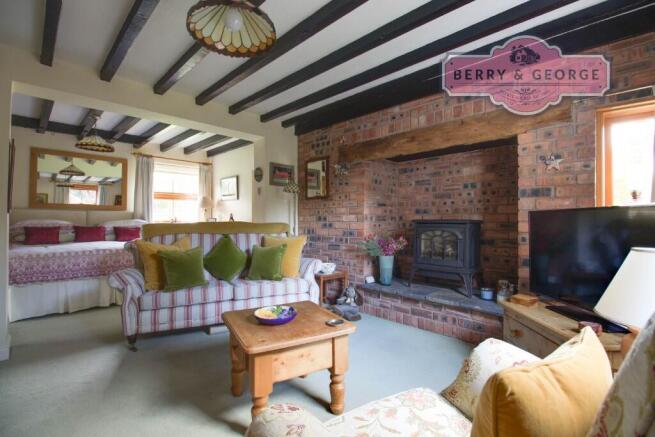
The main hallway leads through to two generous reception rooms, each offering its own character and appeal. The first lounge is a wonderfully welcoming space, with exposed-style ceiling beams and an impressive brick fireplace housing a gas-powered log burner. It gives you all the atmosphere of a traditional wood-burning stove, but with the convenience of simply switching it on.
An open archway connects the lounge to the separate dining room, creating a lovely arrangement for family gatherings, Sunday lunches and entertaining. There is ample room for a substantial dining table and additional furniture, with a large window overlooking the rear garden allowing natural light to fill the space.
The dining room also provides access to a useful utility room, complete with space for laundry appliances, alongside a convenient downstairs WC.
The kitchen is another generous space, fitted with an extensive range of units and work surfaces, offering plenty of storage and preparation space. With room for a freestanding dining table, it provides the perfect spot for less formal meals, a morning coffee or catching up with family while preparing dinner.
Back through the hallway, the second lounge offers yet another place to unwind. Slightly larger than the first, this room benefits from windows to two aspects, creating a lovely bright and airy feel. A traditional brick fireplace with a wood-burning stove provides an attractive focal point, making this an ideal cosy retreat during the colder months.
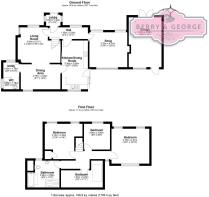
Upstairs, the accommodation continues with four bedrooms, offering flexibility for growing families, guests or those needing space to work from home.
The principal bedroom is particularly impressive in size, with windows to two aspects overlooking the surrounding gardens and grounds. It's a lovely peaceful space to retreat to at the end of the day.
Two further well-proportioned double bedrooms overlook the front garden, while the fourth bedroom offers an interesting L-shaped layout and could comfortably serve as a single bedroom, nursery, dressing room or home office, depending on your needs.
Completing the first floor is a spacious family bathroom, fitted with a traditional suite comprising a bath, bidet, wash basin and WC, together with a separate oversized shower enclosure. A large Velux window brings in plenty of natural light, adding to the feeling of space.
Outside, the rear garden provides further opportunities to enjoy the surroundings. A generous raised patio area sits just outside the kitchen, creating an ideal setting for outdoor dining, summer barbecues or simply enjoying a quiet morning coffee. Steps lead down to a gravel pathway surrounding the property, with an additional seating area nestled beneath a tree, offering a lovely shaded spot overlooking the gardens.
With its generous accommodation, two reception rooms, established gardens, ample parking and the countryside practically on your doorstep, this is a home that offers something a little different.
A wonderful opportunity for anyone looking for a spacious family home with character, outside space and the best of village and countryside living, all within easy reach of Mold.
________________________________________________________________
Berry and George are here to help you throughout the buying and selling process, nothing is too small for us to help you with - please feel free to call us to discuss anything with regards to buying or selling.
Some photos have been edited using AI and so we would advise you viewing the home before you make an offer.
This write up is only for light hearted reading and should be used for descriptive purposes only, as some of the items mentioned in it may not be included in the final guide price and may not be completely accurate - so please check with the owners before making an offer
1. MONEY LAUNDERING REGULATIONS: Intending purchasers will be asked to produce identification documentation at a later stage and we would ask for your co-operation in order that there will be no delay in agreeing the sale.
2. General: While Berry and George endeavour to make our sales particulars fair, accurate and reliable, they are only a general guide to the property and, accordingly, if there is any point which is of particular importance to you, please contact Berry & George Ltd and we will be pleased to check the position for you, especially if you are contemplating travelling some distance to view the property.
3. Measurements: These approximate room sizes are only intended as general guidance. You must verify the dimensions carefully before ordering carpets or any built-in furniture.
4. Services: Please note we have not tested the services or any of the equipment or appliances in this property, accordingly we strongly advise prospective buyers to commission their own survey or service reports before finalising their offer to purchase.
5. MISREPRESENTATION ACT 1967: THESE PARTICULARS ARE ISSUED IN GOOD FAITH BUT DO NOT CONSTITUTE REPRESENTATIONS OF FACT OR FORM PART OF ANY OFFER OR CONTRACT. THE MATTERS REFERRED TO IN THESE PARTICULARS SHOULD BE INDEPENDENTLY VERIFIED BY PROSPECTIVE BUYERS. NEITHER BERRY & GEORGE Ltd NOR ANY OF ITS EMPLOYEES OR AGENTS HAS ANY AUTHORITY TO MAKE OR GIVE ANY REPRESENTATION OR WARRANTY WHATEVER IN RELATION TO THIS PROPERTY!
UNAUTHORISED COPY OF THESE SALES PARTICULARS OR PHOTOGRAPHS WILL RESULT IN PROSECUTION - PLEASE ASK BERRY & GEORGE LTD FOR PERMISSION AS WE OWN THE RIGHTS!
- COUNCIL TAXA payment made to your local authority in order to pay for local services like schools, libraries, and refuse collection. The amount you pay depends on the value of the property.Read more about council Tax in our glossary page.
- Band: F
- PARKINGDetails of how and where vehicles can be parked, and any associated costs.Read more about parking in our glossary page.
- Garage,Driveway
- GARDENA property has access to an outdoor space, which could be private or shared.
- Patio,Rear garden,Back garden
- ACCESSIBILITYHow a property has been adapted to meet the needs of vulnerable or disabled individuals.Read more about accessibility in our glossary page.
- Ground floor

Add an important place to see how long it'd take to get there from our property listings.
__mins driving to your place
Affordability


Notes
Staying secure when looking for property
Ensure you're up to date with our latest advice on how to avoid fraud or scams when looking for property online.
Visit our security centre to find out moreDisclaimer - Property reference RM31102109RP. The information displayed about this property comprises a property advertisement. Rightmove.co.uk makes no warranty as to the accuracy or completeness of the advertisement or any linked or associated information, and Rightmove has no control over the content. This property advertisement does not constitute property particulars. The information is provided and maintained by Berry and George, Mold. Please contact the selling agent or developer directly to obtain any information which may be available under the terms of The Energy Performance of Buildings (Certificates and Inspections) (England and Wales) Regulations 2007 or the Home Report if in relation to a residential property in Scotland.
*This is the average speed from the provider with the fastest broadband package available at this postcode. The average speed displayed is based on the download speeds of at least 50% of customers at peak time (8pm to 10pm). Fibre/cable services at the postcode are subject to availability and may differ between properties within a postcode. Speeds can be affected by a range of technical and environmental factors. The speed at the property may be lower than that listed above. You can check the estimated speed and confirm availability to a property prior to purchasing on the broadband provider's website. Providers may increase charges. The information is provided and maintained by Decision Technologies Limited. **This is indicative only and based on a 2-person household with multiple devices and simultaneous usage. Broadband performance is affected by multiple factors including number of occupants and devices, simultaneous usage, router range etc. For more information speak to your broadband provider.