
The Glade, College Street, Grimsby, N. E Lincolnshire, DN34

- PROPERTY TYPE
Detached
- BEDROOMS
4
- BATHROOMS
2
- SIZE
1,426 sq ft
132 sq m
- TENUREDescribes how you own a property. There are different types of tenure - freehold, leasehold, and commonhold.Read more about tenure in our glossary page.
Freehold
Key features
- Exclusive development of just 14 homes
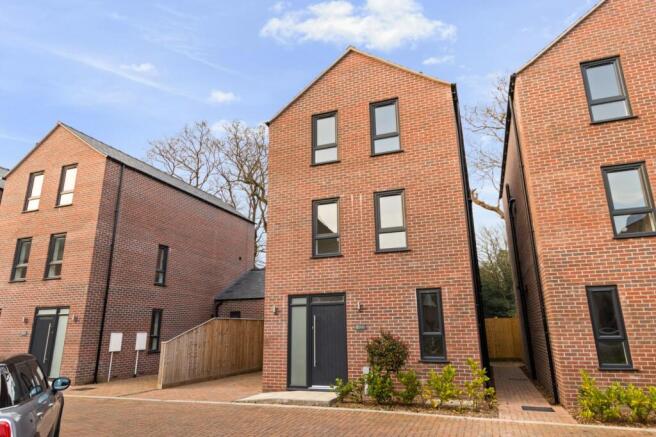
- Contemporary three-storey “Maple” design
- Four bedrooms including principal suite with en-suite
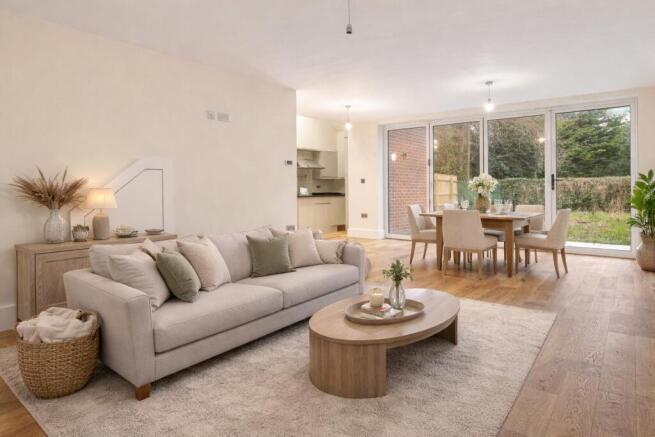
- Stunning open-plan kitchen, dining and living space
- Underfloor heating to the ground floor
- High energy efficiency – EPC rating B
- Driveway providing off-road parking with electric charging point
- Flexible poential fIfth bedroom ideal as home office or nursery
Description
A striking, three-storey, new build home within an exclusive boutique development of just 14 properties, offering contemporary open-plan living, four bedrooms, underfloor heating and a high energy-efficient B rating, just off Bargate, within walking distance of the town centre.
Step Inside:-
Step into a home that has been designed with modern living at its core, clean lines, natural light and a layout that flows effortlessly across three floors. Welcome to 'The Maple'
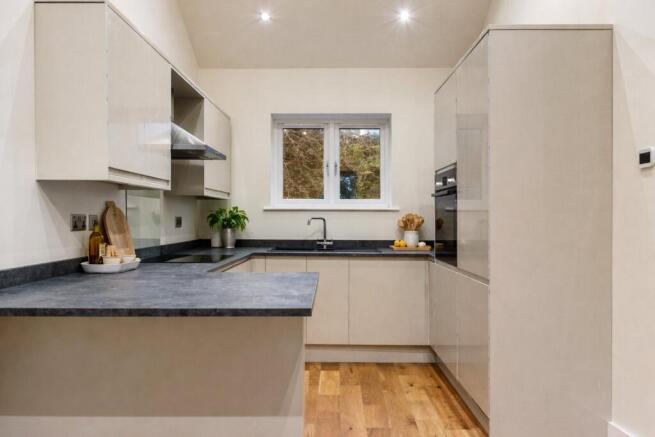
The entrance hall sets the tone, leading through to a front-facing lounge, an ideal retreat separate from the main living space. Beyond this, the home opens up into a superb open-plan kitchen, dining and living area stretching across the rear. With sleek fitted units, high quality integrated appliances and expansive bifold-style doors, this is a space built for both everyday family life and entertaining, effortlessly connecting indoors with the garden.
Underfloor heating runs throughout the ground floor, creating a consistent and comfortable warmth that complements the contemporary finish.
To the first floor, two well-proportioned bedrooms are served by a stylish family bathroom, while the inclusion of a separate utility room is a practical and often overlooked feature that adds real day-to-day convenience.
The second floor is dedicated to the principal suite, a generous main bedroom with en-suite,calongside a further double bedroom and a flexible fourth room, ideal as a home office, nursery or dressing room. The layout offers genuine versatility for growing families or those working from home.
Throughout, the property benefits from a high level of energy efficiency, achieving an impressive EPC rating of B, ensuring lower running costs and modern sustainability.
Step Outside:-
To the front, the property enjoys a smart, low-maintenance setting with a driveway providing valuable off-road parking, increasingly essential for modern living.
To the rear, the garden offers a blank canvas, a generous and enclosed space ready to be shaped to suit your lifestyle, whether that’s a landscaped entertaining area, family-friendly lawn or something more bespoke.
The development itself has been thoughtfully designed, with a sense of space and quality that sets it apart from more densely built modern estates.
Location:-
Positioned just off Bargate, one of Grimsby’s most established and desirable residential areas, this location offers the perfect balance of convenience and prestige.
Within walking distance, you have access to the town centre, a range of amenities, schooling options and transport links, making it ideal for families and professionals alike. The nearby hospital and well-regarded local schools further enhance its appeal, while the surrounding area retains a mature, residential feel.
The Glade itself is a boutique development of just 14 homes, creating a more private and exclusive environment compared to larger new-build schemes.
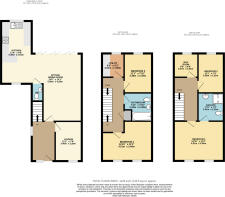
ENTRANCE HALLWAY
LOUNGE
11' 2" x 7' 6" (3.4m x 2.29m)
KITCHEN AREA
17' 8" x 8' 8" (5.38m x 2.64m)
SITTING/DINING ROOM
19 x 4.3m
W.C
FIRST FLOOR LANDING
BEDROOM 2
14' 10" x 11' 2" (4.52m x 3.4m)
BEDROOM 3
11' 1" x 7' 10" (3.38m x 2.4m)
BATHROOM
7' 11" x 7' 10" (2.41m x 2.4m)
UTILITY ROOM
6' 8" x 6' 3" (2.03m x 1.9m)
SECOND FLOOR LANDING
BEDROOM 1
14' 10" x 11' 2" (4.52m x 3.4m)
EN-SUITE
7' 11" x 7' 3" (2.41m x 2.2m)
BEDROOM 4
11' 1" x 7' 3" (3.38m x 2.2m)
BOX ROOM
6' 9" x 6' 8" (2.06m x 2.03m)
AI Staging Disclaimer
Please note that some images have been digitally enhanced using artificial intelligence (AI) staging for illustrative purposes only. The furniture, furnishings and décor shown are computer-generated and may not reflect the current condition of the property. No structural changes have been made to the images. The size, layout, position of walls, windows, doors and other fixed features remain unaltered. These images are provided to assist prospective purchasers in visualising the potential of the property and should not be relied upon as an accurate representation of current contents or presentation.
10-year ABC+ Build Warranty
The property is backed by a 10-year ABC+ Build Warranty, offering valuable peace of mind for any purchaser. This provides protection against structural defects following completion and is designed to transfer to future owners, adding reassurance not just for today, but for years to come.
Agets Note to Buyers
Prospective purchasers are advised that, in addition to the purchase price, further costs may be incurred when buying a property. These can include, but are not limited to, Stamp Duty Land Tax (SDLT), legal and conveyancing fees, survey costs, and mortgage arrangement fees. Buyers should ensure they seek appropriate financial advice and budget accordingly.
Brochures
Particulars- COUNCIL TAXA payment made to your local authority in order to pay for local services like schools, libraries, and refuse collection. The amount you pay depends on the value of the property.Read more about council Tax in our glossary page.
- Band: E
- PARKINGDetails of how and where vehicles can be parked, and any associated costs.Read more about parking in our glossary page.
- Driveway
- GARDENA property has access to an outdoor space, which could be private or shared.
- Yes
- ACCESSIBILITYHow a property has been adapted to meet the needs of vulnerable or disabled individuals.Read more about accessibility in our glossary page.
- Ask agent
The Glade, College Street, Grimsby, N. E Lincolnshire, DN34

Add an important place to see how long it'd take to get there from our property listings.
__mins driving to your place
Affordability

About DDM Residential, Grimsby
Osborne Chambers 25 Osborne Street, Grimsby, DN31 1EY


Notes
Staying secure when looking for property
Ensure you're up to date with our latest advice on how to avoid fraud or scams when looking for property online.
Visit our security centre to find out moreDisclaimer - Property reference GAS260091. The information displayed about this property comprises a property advertisement. Rightmove.co.uk makes no warranty as to the accuracy or completeness of the advertisement or any linked or associated information, and Rightmove has no control over the content. This property advertisement does not constitute property particulars. The information is provided and maintained by DDM Residential, Grimsby. Please contact the selling agent or developer directly to obtain any information which may be available under the terms of The Energy Performance of Buildings (Certificates and Inspections) (England and Wales) Regulations 2007 or the Home Report if in relation to a residential property in Scotland.
*This is the average speed from the provider with the fastest broadband package available at this postcode. The average speed displayed is based on the download speeds of at least 50% of customers at peak time (8pm to 10pm). Fibre/cable services at the postcode are subject to availability and may differ between properties within a postcode. Speeds can be affected by a range of technical and environmental factors. The speed at the property may be lower than that listed above. You can check the estimated speed and confirm availability to a property prior to purchasing on the broadband provider's website. Providers may increase charges. The information is provided and maintained by Decision Technologies Limited. **This is indicative only and based on a 2-person household with multiple devices and simultaneous usage. Broadband performance is affected by multiple factors including number of occupants and devices, simultaneous usage, router range etc. For more information speak to your broadband provider.