
New Street, Shipston-on-Stour, CV36 4EW

- PROPERTY TYPE
Town House
- BEDROOMS
4
- BATHROOMS
2
- SIZE
2,689 sq ft
250 sq m
- TENUREDescribes how you own a property. There are different types of tenure - freehold, leasehold, and commonhold.Read more about tenure in our glossary page.
Freehold
Key features
- Substantial four-bedroom period home
- Beautiful character features
- Stunning private, tranquil, walled cottage garden
- Tranquil setting just moments from the town centre
- Flexible living space
- Charming principal bedroom suite set within the eaves
- Full-height garage with planning permission to convert to independent unit
- Brick outbuilding ideal as a garden room or home office
Description
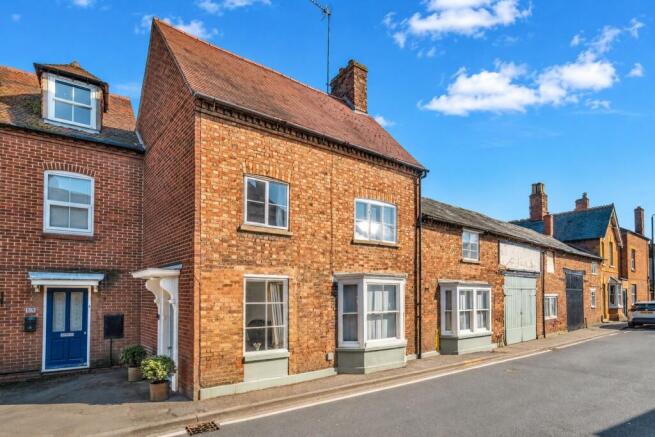
A charming and deceptively spacious four-bedroom period home, full of character and warmth, with beautifully presented accommodation, exposed beams, original flooring and a wonderfully welcoming cottage feel throughout.
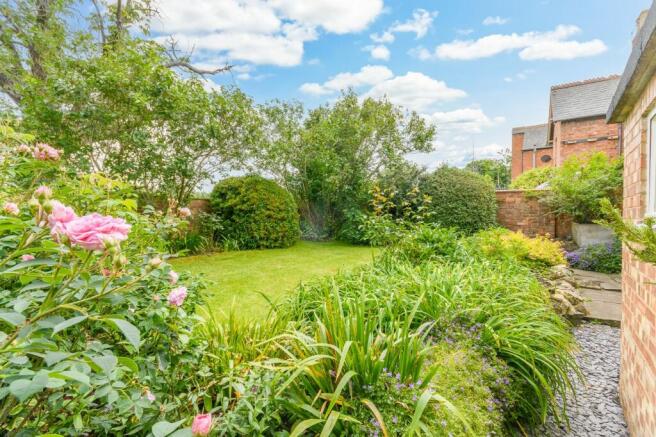
Hidden behind its attractive street frontage is the most enchanting private walled garden, a peaceful haven that feels a world away from the hustle and bustle of the town centre, despite being just moments from everything Shipston-on-Stour has to offer.
And then there's the garage! An exceptionally spacious, full-height garage/workshop that really is something quite special. Whether you're a classic car enthusiast, keen woodworker, collector, artist or simply someone who dreams of having a proper workshop with room to spread out, this is a rare and exciting find, particularly in such a central location.
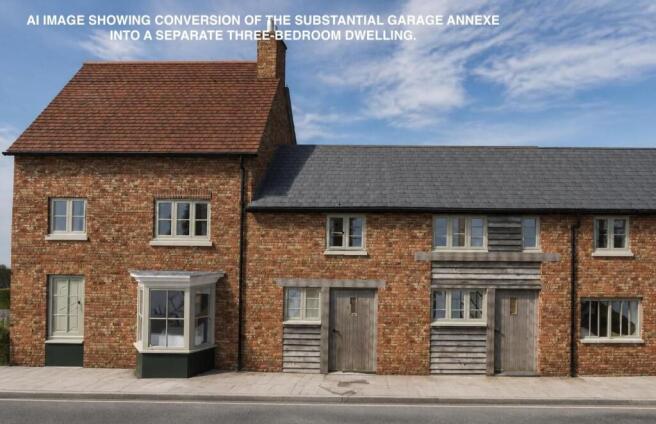
There is also fascinating potential to explore creating accommodation above or within the adjoining space, subject to any necessary consents. Indeed, planning permission has already been granted for conversion of the garage annexe into a separate three-bedroom dwelling, offering an additional opportunity for the future.
A gorgeous character home, a magical garden and an outstanding workshop — all in the heart of this much-loved market town.
The Home
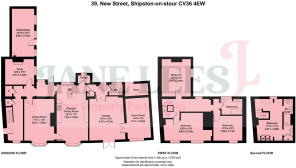
Behind its attractive period façade lies a wonderfully spacious and versatile family home, arranged over three floors. This is very much a house you need to step inside to fully appreciate, as the space, character and charm gradually reveal themselves.
The generous frontage hints at what is to come, with substantial double garage doors opening directly from the street, a particularly valuable feature in the centre of town.
Step inside the house and you're welcomed by a beautiful tiled hallway, bright and inviting, immediately setting the tone for the character and warmth found throughout.
The accommodation flows beautifully, with interconnecting reception spaces wrapping around the rear of the house and creating a lovely sense of movement and flexibility for family life and entertaining. A further reception room to the front offers somewhere quieter to retreat.
Despite its central position, what is perhaps most surprising is the tranquillity. The house opens out onto the most enchanting cottage garden, with beautiful views from the living spaces and a wonderful sense of privacy.
Ground Floor Living
The ground floor offers a lovely combination of character, practicality and flexibility, perfectly suited to everyday living and entertaining.
The main living room is warm and inviting, centred around a charming open fire, creating a cosy focal point for winter evenings. From here, the accommodation flows naturally through to the kitchen, offering a wonderful sense of connection while retaining clearly defined living spaces.
A further reception room just off the hallway is currently arranged as a snug. With its attractive exposed brick fireplace, stone hearth and timber surround, this is a delightful room, perfect for reading, relaxing or simply escaping for a little peace and quiet.
To the rear, the kitchen/dining room is wonderfully sociable, with classic cabinetry, generous worktop space and a lovely dining area enjoying natural light and views towards the garden. It's easy to imagine family breakfasts here, long lunches with friends or simply enjoying the outlook over the changing seasons.
A separate utility room and cloakroom/WC provide all the practical necessities, while a rear hallway/boot room offers direct access to the garden and a useful place for coats, boots and everyday essentials.
Throughout the ground floor, there is a lovely balance between period character and comfortable, practical living.
🔨 The Fabulous Garage & Workshop
Now this really is a fantastic bonus, and something you don't often find with a period home right in the centre of town!
The substantial, full-height garage offers an exceptional amount of space and is so much more than somewhere simply to park a car.
For anyone who has ever dreamt of having their own proper workshop, this could be just the thing. Whether you're restoring a classic car, working with wood, pursuing a creative hobby, storing motorcycles or simply looking for generous, practical space for projects and equipment, the possibilities are wonderfully varied.
The generous proportions and height give the building a real sense of scale, while the large double doors provide convenient access directly from the street.
There is also adjoining space offering further flexibility, perhaps for a dedicated studio, hobby room, workspace or home office, subject to any necessary consents.
And for those with an eye on the future, the height and substantial nature of the building make the possibility of creating accommodation above an especially interesting prospect, subject to the relevant structural assessments and permissions.
Importantly, there is no need to do anything at all. As it stands, this is already a fabulous and incredibly useful garage/workshop, something many buyers would love to have but rarely find, especially in such a central location.
There is also the added benefit of existing planning permission for conversion of the garage annexe into a separate three-bedroom dwelling. This offers an alternative for anyone wishing to explore residential development in the future, subject to the terms and validity of the permission.
Whether you keep it as the workshop of your dreams or explore its future potential, this is an exceptional additional asset to an already lovely home.
🛏 Bedrooms & Bathrooms
The bedroom accommodation is arranged over the upper two floors, with four bedrooms offering plenty of flexibility for family life, guests or working from home.
On the first floor are three well-proportioned bedrooms, each with a lovely light feel and the charm you'd expect from a period home. These are served by a stylish family bathroom, finished in a clean, contemporary style.
The second floor is particularly special.
Tucked within the eaves is a gorgeous principal bedroom suite, a wonderfully atmospheric space with exposed timbers, impressive character and a real sense of privacy.
The en-suite shower room has been cleverly incorporated behind the bed area, accessible from either side, creating an unusual and practical arrangement that makes excellent use of the space.
This entire upper floor feels like a private retreat, somewhere to escape at the end of the day, with all the individuality and charm that makes period homes so appealing.
🌿 The Beautiful Walled Garden
If the garage is an unexpected delight, the garden is quite simply enchanting.
Hidden away behind the house is a gorgeous, established walled cottage garden, brimming with character and offering a remarkable sense of peace and privacy, especially considering its central location.
There's something rather magical about discovering a garden like this tucked away in the heart of town.
With its lawn, mature planted borders and inviting seating areas, it has a wonderful sense of maturity and timelessness. The surrounding walls create a secluded atmosphere, and the planting provides colour, texture and interest throughout the seasons.
The sunny patio is just the place for morning coffee, leisurely lunches or evenings spent entertaining friends.
It's a garden to enjoy, whether you're a keen gardener or simply love being outdoors, and one that feels a world away from the town centre.
Adding even more charm is a brick outbuilding, formerly a wash house, which could make a delightful garden studio, creative space or independent home office, subject to any necessary consents.
Further outbuildings provide useful storage for gardening equipment, tools and all those things that come with enjoying a home and garden of this nature.
🏡 An Additional Opportunity for the Future
Although this is a wonderful home with a fabulous garage/workshop just as it stands, there is an additional opportunity for those who may wish to explore it.
Planning permission has already been granted for conversion of the garage annexe into a separate three-bedroom dwelling.
This could offer interesting possibilities for future accommodation, independent family living or an investment project, depending on individual requirements and the relevant permissions.
However, what makes this property particularly appealing is that its value and versatility are certainly not dependent on development. The existing garage and adjoining space are already exceptional assets, and buyers can simply enjoy them exactly as they are.
📍 The Location – Shipston-on-Stour
Often described as the Gateway to the Cotswolds, Shipston-on-Stour is a wonderfully welcoming historic market town, combining beautiful surrounding countryside with a thriving community and an excellent range of everyday amenities.
Positioned between Stratford-upon-Avon and the North Cotswolds, it offers the best of both worlds: an attractive traditional town with an independent spirit, surrounded by some of Warwickshire's loveliest countryside.
The town centre is full of character, with independent shops, cafés, traditional pubs, restaurants and everyday conveniences, all within easy reach of the property.
And it's the community that makes Shipston such a special place to live.
There are clubs, societies and activities for almost every interest, from tennis, yoga and Pilates to choirs, amateur dramatics, photography, history and book clubs. The town also has an active U3A and a lively calendar of community events.
Annual highlights include Shipston Proms music festival, Bookfest, craft markets, seasonal fairs and the traditional Victorian Evening.
For everyday convenience, the town has a medical centre, dentists, leisure centre, library and numerous sporting facilities, including rugby, football, cricket, tennis and bowls.
Education
Families are well served by Shipston Primary School and Shipston High School, with further schooling options in Stratford-upon-Avon and the surrounding area, including King Edward VI School and Stratford Girls' Grammar School, subject to admissions criteria.
Travel & Connectivity
Shipston is well placed for access to the surrounding towns and cities, with Stratford-upon-Avon, Warwick, Leamington Spa, Banbury and the Cotswolds all within convenient reach.
Moreton-in-Marsh railway station – approximately 6 miles, with services towards Oxford and London Paddington.
Banbury railway station – approximately 15 miles, with fast services to London Marylebone.
Stratford-upon-Avon – approximately 9 miles.
M40 motorway – accessible via the surrounding road network.
Oxford, Cheltenham, Warwick and Leamington Spa – all within reach.
A wonderfully individual period home in the heart of Shipston-on-Stour, with four bedrooms, a magical walled garden and a truly exceptional garage/workshop. A rare combination of character, space and versatility, with the added benefit of exciting possibilities for the future.
- COUNCIL TAXA payment made to your local authority in order to pay for local services like schools, libraries, and refuse collection. The amount you pay depends on the value of the property.Read more about council Tax in our glossary page.
- Band: D
- PARKINGDetails of how and where vehicles can be parked, and any associated costs.Read more about parking in our glossary page.
- Garage
- GARDENA property has access to an outdoor space, which could be private or shared.
- Private garden
- ACCESSIBILITYHow a property has been adapted to meet the needs of vulnerable or disabled individuals.Read more about accessibility in our glossary page.
- Ask agent
New Street, Shipston-on-Stour, CV36 4EW

Add an important place to see how long it'd take to get there from our property listings.
__mins driving to your place
Affordability
About Jane Lees, Your Property Partnership, Stratford-upon-Avon
20A Chapel Street, Stratford-Upon-Avon, CV37 6EP
Notes
Staying secure when looking for property
Ensure you're up to date with our latest advice on how to avoid fraud or scams when looking for property online.
Visit our security centre to find out moreDisclaimer - Property reference S1669402. The information displayed about this property comprises a property advertisement. Rightmove.co.uk makes no warranty as to the accuracy or completeness of the advertisement or any linked or associated information, and Rightmove has no control over the content. This property advertisement does not constitute property particulars. The information is provided and maintained by Jane Lees, Your Property Partnership, Stratford-upon-Avon. Please contact the selling agent or developer directly to obtain any information which may be available under the terms of The Energy Performance of Buildings (Certificates and Inspections) (England and Wales) Regulations 2007 or the Home Report if in relation to a residential property in Scotland.
*This is the average speed from the provider with the fastest broadband package available at this postcode. The average speed displayed is based on the download speeds of at least 50% of customers at peak time (8pm to 10pm). Fibre/cable services at the postcode are subject to availability and may differ between properties within a postcode. Speeds can be affected by a range of technical and environmental factors. The speed at the property may be lower than that listed above. You can check the estimated speed and confirm availability to a property prior to purchasing on the broadband provider's website. Providers may increase charges. The information is provided and maintained by Decision Technologies Limited. **This is indicative only and based on a 2-person household with multiple devices and simultaneous usage. Broadband performance is affected by multiple factors including number of occupants and devices, simultaneous usage, router range etc. For more information speak to your broadband provider.