Perth House, Berrington Green

- PROPERTY TYPE
Barn Conversion
- BEDROOMS
4
- BATHROOMS
3
- SIZE
3,111 sq ft
289 sq m
- TENUREDescribes how you own a property. There are different types of tenure - freehold, leasehold, and commonhold.Read more about tenure in our glossary page.
Freehold
Key features
- Outstanding detached barn conversion, approximately 3,111 sq ft (289 sq m)
- Four bedrooms and three bathrooms
- Exceptional principal suite with dressing room and en-suite
- Stunning breakfast kitchen and garden room, home office/study
- Detached double garage, solar panels with battery storage
- Beautiful mature gardens and productive kitchen garden
- Sweeping meadow and specimen trees
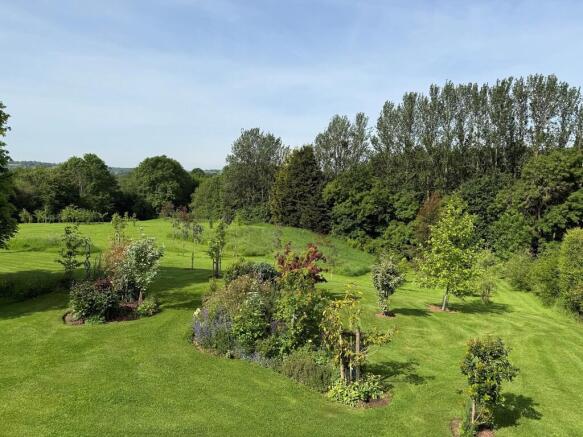
- Approximately 1.8 acres in total, far-reaching countryside views
- EV charging point
- No onward chain
Description
The renowned historic town of Ludlow, celebrated for its architecture, culture and food scene, is also readily accessible. Excellent educational opportunities are available in both the state and independent sectors, while rail services from nearby Ludlow and Leominster provide convenient connections to the wider national network.
DESCRIPTION Exceptional Barn Conversion with Outstanding Views, approximately 1.8 Acres and No Onward Chain
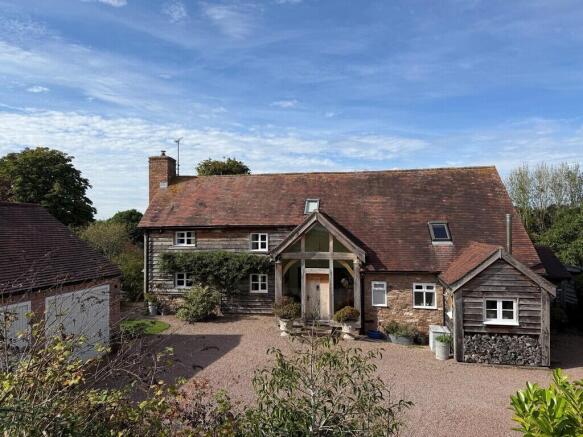
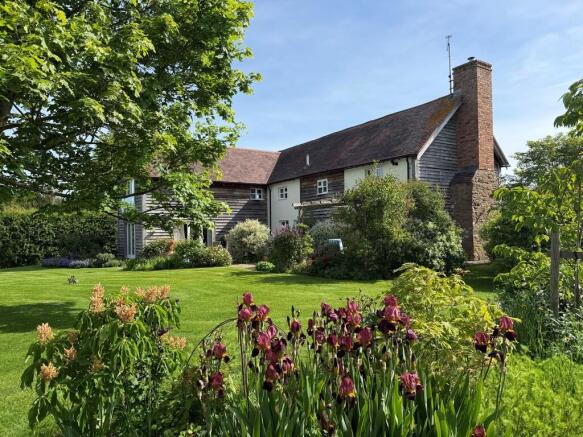
Occupying an enviable position within the sought-after hamlet of Berrington Green, Perth House is a beautifully presented detached barn conversion offering over 3,100 sq ft of characterful accommodation, set within approximately 1.8 acres of landscaped gardens, productive kitchen gardens and meadowland.
Enjoying far-reaching countryside views, this remarkable home successfully combines the charm and individuality of a period barn conversion with the comfort, efficiency and practicality required for modern family living. Enhanced by a series of carefully considered improvements, including a recently refitted kitchen, solar panels with battery storage and EV charging provision, Perth House offers an increasingly rare combination of rural lifestyle, architectural character and day-to-day convenience.
The property is approached via a private lane shared with one other property, leading to a generous, gravelled courtyard and ample parking, immediately creating a sense of arrival and privacy. Beyond the attractive oak-framed entrance, the welcoming reception hall sets the tone for the accommodation throughout, where exposed timbers, solid oak flooring and vaulted ceilings provide warmth, character and a strong connection to the building's agricultural heritage.
The elegant drawing room enjoys attractive views over the gardens and features a Clearview wood-burning stove, creating a comfortable space for both everyday living and entertaining. A separate study offers an ideal home office, reading room or snug, while a cloakroom serves guests.
At the heart of the home lies the superbly appointed breakfast kitchen, fitted with an extensive range of cabinetry, stonework surfaces, a large central island, Rangemaster Nexus cooker, integrated dishwasher and a substantial walk-in pantry. Designed for both family life and entertaining, the kitchen flows seamlessly into a striking dining room framed by exposed oak timbers.
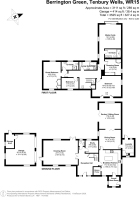
Beyond, the stunning garden room provides a light-filled living space with bi-fold doors opening directly onto the terraces and gardens, allowing the spectacular surroundings to become an integral part of the home. A contemporary wood-burning stove further enhances the room's year-round appeal. A practical laundry room and boot room complete the ground floor accommodation.
The first floor features a spacious and impressive landing leading to four beautifully proportioned bedrooms. The principal suite is particularly noteworthy, with vaulted ceilings, doors opening to a Juliette balcony overlooking the surrounding countryside, an extensive dressing room and a luxurious en-suite shower room. The dressing room could be used as a nursery or fifth bedroom.
A generous guest bedroom also benefits from en-suite facilities, while the remaining bedrooms are served by a well-appointed family bathroom with separate shower.
GARDENS AND GROUNDS The mature gardens surrounding Perth House are a particular feature and have been thoughtfully designed to provide colour, structure and interest throughout the seasons.
Beautifully maintained lawns, specimen trees, established shrub borders and two substantial stone terraces create exceptional spaces for outdoor entertaining and relaxation. A timber pergola provides a delightful setting from which to enjoy the stunning rural outlook.
For those seeking a more self-sufficient lifestyle, the enclosed kitchen garden includes raised beds, fruit trees, a greenhouse, composting area and secure storage facilities. Beyond the formal gardens, a sweeping meadow creates a wonderful sense of space and privacy, interspersed with an impressive collection of specimen trees including oak varieties, hornbeam, magnolia, eucalyptus, tulip tree, silver birch and wild cherry.
The detached double garage benefits from power, lighting and additional storage space, while an external EV charging point and solar panel control system further enhance the property's practicality.
GENERAL INFORMATION Services
Mains electricity and water. Oil fired central heating. Solar panels. Private drainage. Full fibre broadband.
Solar Panels Micro generation installation. 10 Black Mono solar panels installed on south side of garage roof. 1 x Gen 2 9.5 kwh LifeP04 battery. 1 x EV Zappie vehicle charge point installed on side of garage and 1 Eddie emersion charger.
Local Authority
Malvern Hills District Council
Fixtures and Fittings
Any items of this nature not specifically mentioned within the confines of these sales particulars are to be excluded from the sale.
Viewing
Via the Sole Agent's Great Witley Office
Tel:
Directions What3words ///waltzes.tortoises.guard
MONEY LAUNDERING, TERRORIST FINANCING AND TRANSFER OF FUNDS (INFORMATION ON THE PAYER) REGULATIONS 2017
In order for us to legally comply with these regulations, we are obliged to obtain satisfactory evidence of identity and the source of funds before a sale can be reported. The checks will be carried out through CREDAS, and a non-refundable charge to each buyer (to include a private lender of funds) of £48 (inclusive of VAT) will be charged.
Brochures
Brochure- COUNCIL TAXA payment made to your local authority in order to pay for local services like schools, libraries, and refuse collection. The amount you pay depends on the value of the property.Read more about council Tax in our glossary page.
- Band: F
- PARKINGDetails of how and where vehicles can be parked, and any associated costs.Read more about parking in our glossary page.
- Garage,Off street
- GARDENA property has access to an outdoor space, which could be private or shared.
- Yes
- ACCESSIBILITYHow a property has been adapted to meet the needs of vulnerable or disabled individuals.Read more about accessibility in our glossary page.
- Ask agent

Add an important place to see how long it'd take to get there from our property listings.
__mins driving to your place
Affordability
About G Herbert Banks, Great Witley
The Estate Office, Hill House, Stourport Road, Great Witley, WR6 6JB



Notes
Staying secure when looking for property
Ensure you're up to date with our latest advice on how to avoid fraud or scams when looking for property online.
Visit our security centre to find out moreDisclaimer - Property reference 100243005028. The information displayed about this property comprises a property advertisement. Rightmove.co.uk makes no warranty as to the accuracy or completeness of the advertisement or any linked or associated information, and Rightmove has no control over the content. This property advertisement does not constitute property particulars. The information is provided and maintained by G Herbert Banks, Great Witley. Please contact the selling agent or developer directly to obtain any information which may be available under the terms of The Energy Performance of Buildings (Certificates and Inspections) (England and Wales) Regulations 2007 or the Home Report if in relation to a residential property in Scotland.
*This is the average speed from the provider with the fastest broadband package available at this postcode. The average speed displayed is based on the download speeds of at least 50% of customers at peak time (8pm to 10pm). Fibre/cable services at the postcode are subject to availability and may differ between properties within a postcode. Speeds can be affected by a range of technical and environmental factors. The speed at the property may be lower than that listed above. You can check the estimated speed and confirm availability to a property prior to purchasing on the broadband provider's website. Providers may increase charges. The information is provided and maintained by Decision Technologies Limited. **This is indicative only and based on a 2-person household with multiple devices and simultaneous usage. Broadband performance is affected by multiple factors including number of occupants and devices, simultaneous usage, router range etc. For more information speak to your broadband provider.