
Glascwm, Llandrindod Wells, Powys

- PROPERTY TYPE
Detached
- BEDROOMS
4
- BATHROOMS
3
- SIZE
Ask agent
- TENUREDescribes how you own a property. There are different types of tenure - freehold, leasehold, and commonhold.Read more about tenure in our glossary page.
Freehold
Description
Introduction
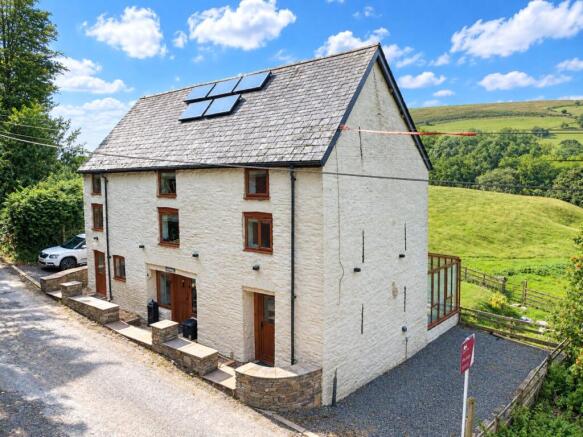
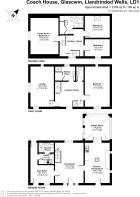
Tucked away in a peaceful position on the edge of a small rural hamlet, this beautifully presented former coach house offers a rare combination of character, space and modern comfort. Arranged over three floors, the property provides four bedrooms, three reception areas and three bathrooms, together with grounds extending to approximately one-third of an acre.
Features
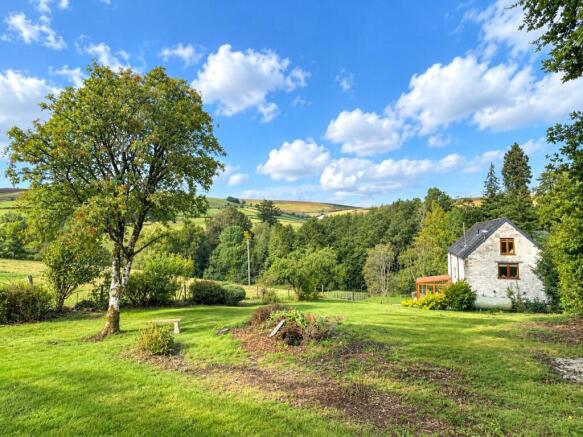
• Beautifully converted former coach house set in a peaceful rural hamlet, with around of an acre of grounds • Four-bedroom, three-bathroom home arranged over three floors, offering excellent flexibility and space • Exceptional character throughout, with exposed stone walls, original beams, oak detailing and traditional arrow-slit windows • Impressive kitchen/dining room with oak cabinetry, solid timber worktops, central island and breakfast bar • Glazed garden room enjoying uninterrupted views across adjoining farmland and towards the surrounding hills • Characterful main lounge with high beamed ceiling, painted stone walls and a woodburning stove • Beautifully private gardens with several seating areas, mature planting and outstanding countryside views • Extensively updated by the current owners, with new heating, rewiring, windows, kitchen, bathrooms and tasteful redecoration • Council Tax Band - E (2026-7 - £2,785.75) • Energy performance certificate - E
Ground Floor
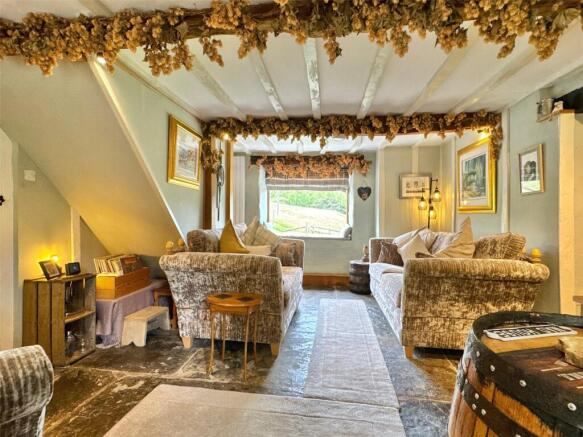
Lovingly modernised by the current owners, the property retains an abundance of original character, including exposed stone walls, timber beams and framework, oak detailing and traditional arrow-slit windows, while having been comprehensively updated to create a comfortable and inviting home. The ground floor is centred around the impressive kitchen and dining room, fitted in a traditional style with oak-fronted units, solid timber worktops and a central island with breakfast bar. Painted stone walls, exposed ceiling beams and stone flooring add considerable character, while French doors open directly into the garden room.
.
The garden room is a particularly special space, with extensive glazing and a glazed roof drawing in the surrounding landscape. From here, uninterrupted views extend across the garden and adjoining farmland towards the nearby hills, creating a wonderful connection with the countryside throughout the seasons. A welcoming living room provides a more intimate space, with stone flagstone flooring, exposed beams and oak-framed windows, while a useful boot room, utility and shower room add excellent practicality to the ground floor.
First Floor
The first floor opens into a versatile landing and study area, retaining the property's character with painted stonework, oak balustrading and exposed beams. From here, the main lounge provides a wonderful place to unwind, centred around a woodburning stove set within a slate hearth. High beamed ceilings, painted stone walls and windows to the front and side combine with views across the surrounding countryside to create a room with real atmosphere. The principal bedroom is also found on this floor, together with a well-appointed shower room and separate WC. The bedroom retains the same characterful style found throughout the house, with painted stone walls, exposed beams and attractive views.
Second Floor
The second floor provides a further two bedrooms, a family bathroom and a versatile additional room, currently arranged as a games room but equally suited to use as a fourth bedroom, hobby room or further living space. A library-style landing area adds another useful and adaptable part of the accommodation. Again, the surrounding countryside is very much part of the experience, with several rooms enjoying views across the adjoining farmland and towards the hills.
Outside
Outside, the property is approached via stone steps framed by traditional stone walling, with parking areas to either side providing space for up to three vehicles. Timber gates lead through to the gardens, which extend to approximately one-third of an acre and are predominantly laid to lawn, with mature shrubs, wildflowers and fruit trees adding to the natural feel. The gardens have been designed to make the most of the property's exceptional setting. Stone-paved and slate seating areas provide several places to sit, relax and enjoy the uninterrupted views across the adjoining farmland and valley towards the hills. A further vehicular entrance at the top of the garden offers scope for additional parking, while a timber garden shed provides useful storage.
Summary
The current owners have undertaken a substantial programme of works, including the installation of uPVC windows and external doors, Velux windows, a new central heating system, full electrical re-wire, remodelled kitchen and bathrooms, a newly installed utility and shower room, installation of the woodburning stove and comprehensive redecoration. Externally, trees have been carefully removed both for safety and to open up the property's outstanding outlook. And it is this connection with the landscape that perhaps defines the property most. The views, changing seasons, livestock, birdlife and wonderfully dark night skies are all part of everyday life here. As the current owners aptly describe it, this is “a house that gives you a hug” - a wonderfully homely and characterful property in which the surrounding countryside feels very much part of the home.
Location
Nestled in the rolling landscape of the Radnorshire Hills, Glascwm is a peaceful rural hamlet surrounded by open farmland, wooded valleys and unspoilt Mid Wales countryside. The name is thought to derive from the Welsh glas and cwm, meaning “green valley”, an apt description of its beautiful setting. The settlement has a fascinating history, with a religious community believed to have been established here as early as the 6th century and traditionally associated with St David. The present St David’s Church occupies the site of this early foundation and incorporates medieval fabric. Glascwm was granted the right to hold a market and fair in the late 13th century and later became associated with the historic drovers’ routes through central Wales.
.
Today, Glascwm offers an idyllic rural lifestyle, with wonderful walking, cycling and wildlife on the doorstep, together with exceptionally dark skies. Despite its tranquil setting, Builth Wells, Kington and Hay-on-Wye are all around a 20-minute drive away, providing a good range of shops, schools, cafés and services. Hay is particularly renowned for its literary heritage and independent bookshops, while Builth Wells offers excellent wider amenities and transport connections. For further travel, Hereford is approximately 25 miles away and Cardiff less than 60 miles, making Glascwm an appealing base for enjoying the peace and beauty of rural Mid Wales without being entirely removed from larger centres.
Brochures
Particulars- COUNCIL TAXA payment made to your local authority in order to pay for local services like schools, libraries, and refuse collection. The amount you pay depends on the value of the property.Read more about council Tax in our glossary page.
- Band: E
- PARKINGDetails of how and where vehicles can be parked, and any associated costs.Read more about parking in our glossary page.
- Yes
- GARDENA property has access to an outdoor space, which could be private or shared.
- Yes
- ACCESSIBILITYHow a property has been adapted to meet the needs of vulnerable or disabled individuals.Read more about accessibility in our glossary page.
- Ask agent

Add an important place to see how long it'd take to get there from our property listings.
__mins driving to your place
Affordability


Notes
Staying secure when looking for property
Ensure you're up to date with our latest advice on how to avoid fraud or scams when looking for property online.
Visit our security centre to find out moreDisclaimer - Property reference LLA260052. The information displayed about this property comprises a property advertisement. Rightmove.co.uk makes no warranty as to the accuracy or completeness of the advertisement or any linked or associated information, and Rightmove has no control over the content. This property advertisement does not constitute property particulars. The information is provided and maintained by McCartneys LLP, Llandrindod Wells. Please contact the selling agent or developer directly to obtain any information which may be available under the terms of The Energy Performance of Buildings (Certificates and Inspections) (England and Wales) Regulations 2007 or the Home Report if in relation to a residential property in Scotland.
*This is the average speed from the provider with the fastest broadband package available at this postcode. The average speed displayed is based on the download speeds of at least 50% of customers at peak time (8pm to 10pm). Fibre/cable services at the postcode are subject to availability and may differ between properties within a postcode. Speeds can be affected by a range of technical and environmental factors. The speed at the property may be lower than that listed above. You can check the estimated speed and confirm availability to a property prior to purchasing on the broadband provider's website. Providers may increase charges. The information is provided and maintained by Decision Technologies Limited. **This is indicative only and based on a 2-person household with multiple devices and simultaneous usage. Broadband performance is affected by multiple factors including number of occupants and devices, simultaneous usage, router range etc. For more information speak to your broadband provider.