Bleadney, Nr Wells, BA5

- PROPERTY TYPE
Detached
- BEDROOMS
5
- BATHROOMS
5
- SIZE
4,290 sq ft
399 sq m
- TENUREDescribes how you own a property. There are different types of tenure - freehold, leasehold, and commonhold.Read more about tenure in our glossary page.
Freehold
Key features
- Beautifully restored historic Mill House
- Principal suite with dressing room, mezzanine, ensuite and balcony
- Four further bedrooms (three ensuite)
- Welcoming entrance hall, utility room, ground floor shower room and spacious galleried landing
- Generously proportioned open plan kitchen/dining /family room
- Spacious sitting/dining room with character features and woodburning stove
- Attractive gardens with Mill Wheel
- Stunning far reaching views over the Somerset Countryside
- Double garage with room above and gravelled drive offering ample parking
- 300 Mbps broadband speed through Truespeed
Description
Description
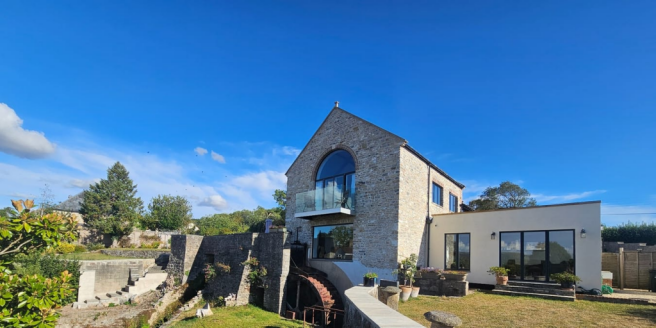
Bleadney Mill is an exceptional restored watermill offering approximately 4,290 sq ft (398.5 sq m) of distinctive accommodation in the quiet Somerset hamlet of Bleadney, between Wells and Wedmore. The house combines dramatic historic architecture and surviving mill features with generous contemporary living, far-reaching countryside views and a unique waterside setting.
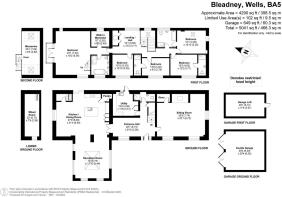
The accommodation includes five double bedrooms, five bath/shower rooms and three substantial reception and living areas. The principal suite is a particular highlight, with an arched opening to a balcony, dressing room, mezzanine and ensuite. A double garage with a versatile room above and extensive gravelled parking complete the practical accommodation.
The current owners have undertaken a comprehensive and sympathetic programme of work in recent years, including a new roof, orangery extension, new heating system, new electrical system, alarm system, CCTV, EV charger, kitchen, bathrooms, driveway and double garage. The result retains the character of the historic mill while providing the comfort, connectivity and energy infrastructure expected of a modern home.
History
Bleadney Mill, formerly known as Bleadney Old Mill, occupies a historic mill site with a recorded history extending back to the Domesday period. Archaeological research identifies milling at the site in 1086, when the estate was held by the Bishop of Wells. The mill was subsequently documented as the manor mill of Wookey.
The accommodation
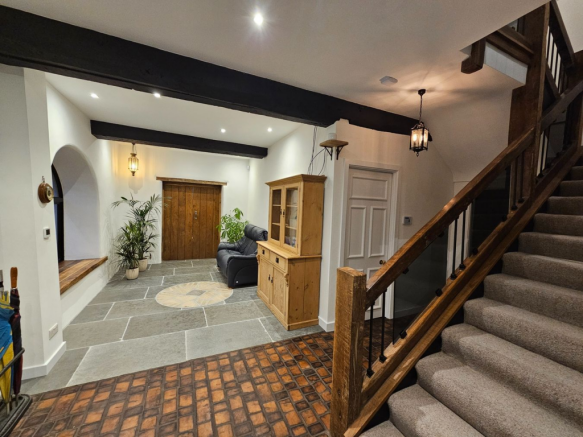
The entrance hall immediately introduces the history of the building through its inset millstone, flagstones, wooden cobbles, arched window and oak staircase. From here, the 25 ft sitting room brings together exposed stone, original beams, arched windows and an impressive inglenook fireplace with woodburning stove. Its generous proportions provide ample space for several comfortable seating areas.
Across the hall, the open-plan kitchen, dining and family room forms the heart of the house. Windows on four sides, a large roof lantern and French doors bring in abundant natural light and frame panoramic views towards the Mendip Hills. The kitchen combines anthracite and soft-grey cabinetry with leathered-granite worktops, a walk-in pantry, integrated appliances and a marine-blue Everhot range cooker incorporating three ovens, a plate-warming oven, hot plate and induction hob. As well as providing versatile cooking facilities, the Everhot supplies gentle background warmth. A large island provides additional preparation space, storage and an inset sink.
The adjoining family area offers ample room for relaxed seating beneath the roof lantern, while a raised viewing area with a large picture window provides a natural home-office, reading or occasional seating space. Beyond it is access to a storeroom and the lower mill room containing the original machinery and Gilkes Francis turbine. A substantial utility room and ground-floor shower room complete this level.
From the entrance hall, a wide oak staircase with glazed panels rises via a half landing with a window to the spacious galleried landing. Feature lighting, an airing cupboard and room for occasional furniture make this an attractive and useful part of the first floor.
Principal suite and bedrooms
The principal suite occupies a memorable vaulted space with exposed beams and trusses. A vast arched window and glazed doors open onto the balcony, creating a peaceful place to enjoy the countryside view. Within the suite, stairs rise to a versatile mezzanine currently arranged as a home office, while beneath it are a fitted dressing room and a beautifully finished bathroom with freestanding bath, large multi-jet shower, twin countertop basins and concealed-cistern WC.
Four further bedrooms are all doubles. Three benefit from ensuite or Jack-and-Jill bath/shower facilities, while the fifth is presently used as a study. Part-vaulted ceilings, exposed beams and deep window reveals continue the character of the house throughout the first floor.
Restoration, comfort and technology
The refurbishment also included a new electrical system, alarm and CCTV. The individually zoned heating system can be managed through the Heatmiser Neo app, with hydronic radiant wall heating in the entrance hall and sitting room. A secondary circulation pump provides rapid hot water throughout the house. Fibre-optic broadband and CAT5e cabling serve most rooms.
A 7.2kW solar array is supported by approximately 23.2kWh of battery storage, allowing solar generation and lower-cost off-peak electricity to be retained for later use. The garage has a three-phase 22kW EV charger. The original mill wheel, machinery and Gilkes Francis turbine remain defining features of the property; any future electricity generation would be subject to the necessary specialist advice and consents.
Outside
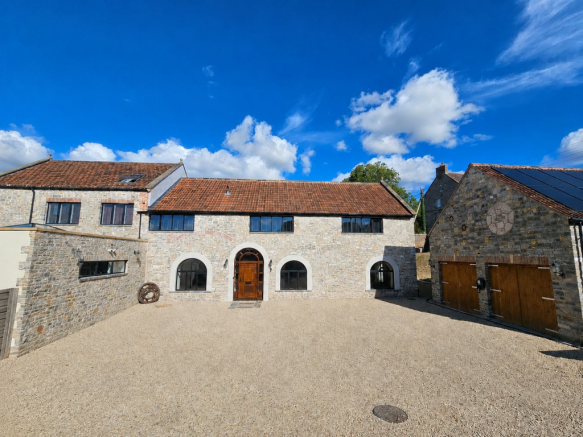
A broad new gravelled driveway and courtyard provide parking for several vehicles and lead to the recently constructed double garage. Finished with a stone façade and millstone detail, the garage has lighting, power, water and drainage. A separate room above, approached from the rear, offers excellent potential as a games room, studio, office or store.
Rather than a conventional single lawn, the grounds unfold as a sequence of connected waterside garden areas. A gravel terrace beside the family room provides space for outdoor dining, with steps down to a lawn edged by the river and mill stream. A bridge passes the historic wheel and connects to a further lawn beside the water. On the other side of the mill, paths and steps lead to a paved viewpoint terrace, planted borders and a lower riverside terrace. The sluice forms an attractive waterfall when open, bringing movement and sound to this highly individual setting.
Location
Bleadney is a peaceful hamlet of approximately fifty homes, positioned between the Cathedral City of Wells and the sought-after village of Wedmore, with the Somerset Levels to the south and the Mendip Hills to the north. Wells provides supermarkets, twice-weekly markets, restaurants, leisure facilities and a broad choice of schools, while highly regarded independent schools including Wells Cathedral School, Millfield, All Hallows and Downside are within reach.
Castle Cary station, with direct services to London Paddington, is approximately twelve miles away. Bristol Airport is approximately eighteen miles away, with Bristol and Bath both around twenty miles from the property.
Practical information
Freehold. Somerset Council Tax Band F. EPC Rating D. Oil-fired central heating with solar electricity generation and battery storage. Mains water, drainage and 3-phase electricity are connected. Viewing is strictly by appointment through Cooper and Tanner.
- COUNCIL TAXA payment made to your local authority in order to pay for local services like schools, libraries, and refuse collection. The amount you pay depends on the value of the property.Read more about council Tax in our glossary page.
- Ask agent
- PARKINGDetails of how and where vehicles can be parked, and any associated costs.Read more about parking in our glossary page.
- Yes
- GARDENA property has access to an outdoor space, which could be private or shared.
- Yes
- ACCESSIBILITYHow a property has been adapted to meet the needs of vulnerable or disabled individuals.Read more about accessibility in our glossary page.
- Ask agent

Add an important place to see how long it'd take to get there from our property listings.
__mins driving to your place
Affordability




Notes
Staying secure when looking for property
Ensure you're up to date with our latest advice on how to avoid fraud or scams when looking for property online.
Visit our security centre to find out moreDisclaimer - Property reference 29672878. The information displayed about this property comprises a property advertisement. Rightmove.co.uk makes no warranty as to the accuracy or completeness of the advertisement or any linked or associated information, and Rightmove has no control over the content. This property advertisement does not constitute property particulars. The information is provided and maintained by Cooper and Tanner, Wells. Please contact the selling agent or developer directly to obtain any information which may be available under the terms of The Energy Performance of Buildings (Certificates and Inspections) (England and Wales) Regulations 2007 or the Home Report if in relation to a residential property in Scotland.
*This is the average speed from the provider with the fastest broadband package available at this postcode. The average speed displayed is based on the download speeds of at least 50% of customers at peak time (8pm to 10pm). Fibre/cable services at the postcode are subject to availability and may differ between properties within a postcode. Speeds can be affected by a range of technical and environmental factors. The speed at the property may be lower than that listed above. You can check the estimated speed and confirm availability to a property prior to purchasing on the broadband provider's website. Providers may increase charges. The information is provided and maintained by Decision Technologies Limited. **This is indicative only and based on a 2-person household with multiple devices and simultaneous usage. Broadband performance is affected by multiple factors including number of occupants and devices, simultaneous usage, router range etc. For more information speak to your broadband provider.