Canwell Cottage, Turf Pitts Lane, Sutton Coldfield, B75 5TB

- PROPERTY TYPE
Detached
- BEDROOMS
4
- BATHROOMS
3
- SIZE
Ask agent
- TENUREDescribes how you own a property. There are different types of tenure - freehold, leasehold, and commonhold.Read more about tenure in our glossary page.
Freehold
Key features
- Superbly Renovated Throughout with Further Potential
- Set Within Approx. 0.70 Acres
- Originally constructed as Two Cottages
- Four Spacious Reception Rooms
- Modern Kitchen
- Home office
- Four generous bedrooms
- Three En-suites
- Beautiful Gardens with Natural Brook to Rear
- Double Garage & Two Brick Built Barns/Stables
Description
Come Inside:
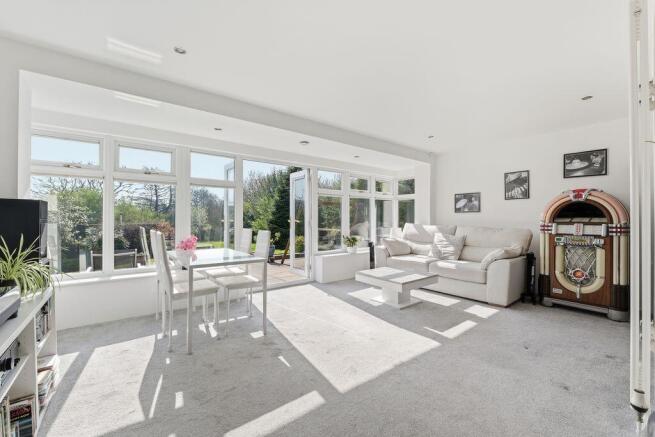
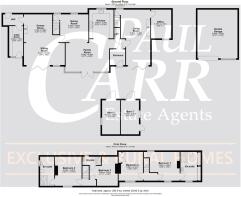
Entering from the rear, a practical entrance hall provides plenty of space for coats, boots and muddy shoes before continuing into the inner hallway. From here, doors lead to the guest WC and formal living room, while the accommodation naturally flows through into the family room. The formal living room is a warm and inviting space, with windows to the front and bi-fold doors opening directly onto the rear garden, creating a wonderful connection with the outside. At its heart is a handsome brick-built fireplace housing a wood-burning stove, providing an atmospheric focal point during the cooler months. Doors lead through to the home office and to the staircase rising to the first floor. Overlooking the gardens, the home office offers an ideal environment for home working or study, with generous proportions providing plenty of room for desks and storage while enjoying a peaceful outlook. Designed around modern family life, the family room flows seamlessly into the kitchen and dining room to create the sociable heart of the home. Large windows and French doors fill the space with natural light and open directly onto the patio terrace and gardens beyond – perfect for summer entertaining, family barbecues or simply enjoying the outlook. The kitchen overlooks the front and is fitted with a comprehensive range of contemporary wall and base units complemented by integrated appliances. There is space for a range-style cooker with extractor above, together with provision for an American-style fridge/freezer. Flowing into the dining room, there is ample space for a substantial dining table and chairs, making this an ideal setting for everything from relaxed family meals to larger gatherings with friends. From the dining room, doors lead into the sitting room/games room and to the second staircase rising to the first floor. Another highly versatile part of the house, the sitting room features bi-fold doors opening onto the patio and gardens and continues into an additional area currently used as a games room. With a window overlooking the front, this flexible space could easily adapt to suit a variety of lifestyles, whether as a playroom, cinema room, additional reception space or further home office. An inner hallway provides external access to the front of the property and leads to the useful utility room.
The first-floor accommodation is currently arranged as two distinct areas, each served by its own staircase – an interesting legacy of the property's origins as two cottages and a layout which lends itself particularly well to families seeking flexibility or multi-generational living. There may also be scope to connect the two areas internally, subject to any necessary works and consents. The first section is home to the principal bedroom and bedroom four. Enjoying elevated views across the rear garden and surrounding countryside, the principal bedroom offers a peaceful retreat at the end of the day. A door opens into a spacious en-suite/dressing room with fitted wardrobes, walk-in shower, low-level WC and wash hand basin. Bedroom four also enjoys attractive elevated views across the gardens. The second staircase provides access to bedrooms two and three, both generous double bedrooms enjoying views across the rear garden. Bedroom two benefits from a spacious en-suite shower room with shower cubicle, low-level WC, wash hand basin and window to the side. Bedroom three also enjoys its own en-suite, fitted with a shower cubicle, low-level WC and wash hand basin, with a window to the front.
Come Outside:
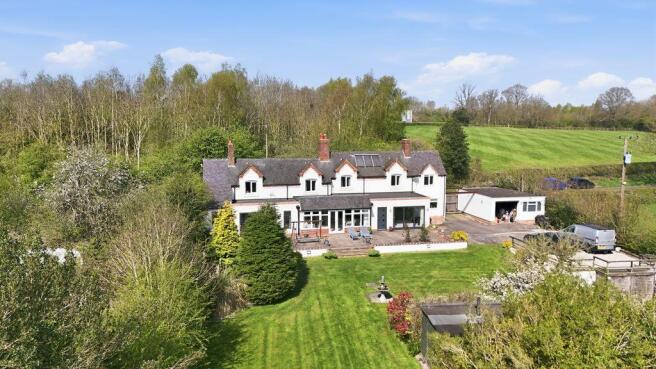
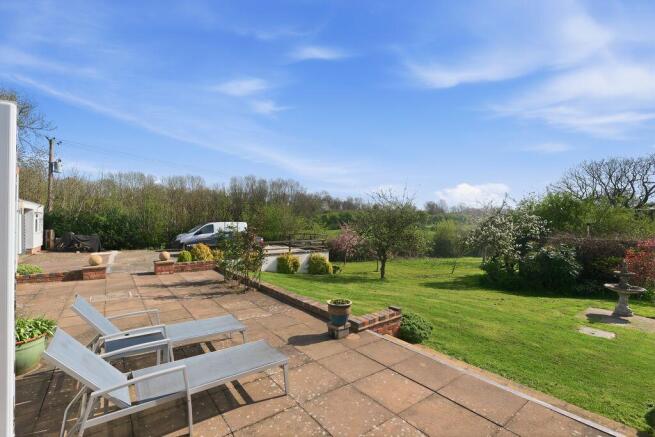
The outside space is a defining feature of this unique home. Gates from Turf Pitts Lane open onto a private driveway, providing secure off-road parking and access to the double garage with up-and-over door. Extending to approximately 0.70 acres, the fabulous gardens provide a wonderful backdrop to family life. A generous paved terrace immediately behind the house creates the perfect setting for outdoor dining and entertaining, while the extensive lawn offers plenty of space for children to play, garden parties or simply relaxing and enjoying the surroundings. Mature trees provide a sense of privacy and establish an attractive, natural setting throughout the seasons.
BUYERS:
Identity Verification Fee - We are required by law to conduct anti-money laundering checks on all those buying a property as part of our due diligence. As agents acting on behalf of the seller, we are required to verify the identity of all purchasers once an offer has been accepted, subject to contract. The initial checks are carried out on our behalf by Lifetime Legal . A non-refundable administration fee of £40 + VAT (£48 including VAT) applies which covers the cost of obtaining relevant data and any manual checks and monitoring which might be required. This fee will need to be paid by you in advance of us issuing a memorandum of sale, directly to Lifetime Legal, and is non-refundable.
Brochures
Full Details- COUNCIL TAXA payment made to your local authority in order to pay for local services like schools, libraries, and refuse collection. The amount you pay depends on the value of the property.Read more about council Tax in our glossary page.
- Band: G
- PARKINGDetails of how and where vehicles can be parked, and any associated costs.Read more about parking in our glossary page.
- Yes
- GARDENA property has access to an outdoor space, which could be private or shared.
- Yes
- ACCESSIBILITYHow a property has been adapted to meet the needs of vulnerable or disabled individuals.Read more about accessibility in our glossary page.
- Ask agent
Canwell Cottage, Turf Pitts Lane, Sutton Coldfield, B75 5TB

Add an important place to see how long it'd take to get there from our property listings.
__mins driving to your place
Affordability
About Paul Carr Exclusive and Rural, Four Oaks
15 & 17 Belwell Lane, Four Oaks, Sutton Coldfield, B74 4AA



Notes
Staying secure when looking for property
Ensure you're up to date with our latest advice on how to avoid fraud or scams when looking for property online.
Visit our security centre to find out moreDisclaimer - Property reference 11248173. The information displayed about this property comprises a property advertisement. Rightmove.co.uk makes no warranty as to the accuracy or completeness of the advertisement or any linked or associated information, and Rightmove has no control over the content. This property advertisement does not constitute property particulars. The information is provided and maintained by Paul Carr Exclusive and Rural, Four Oaks. Please contact the selling agent or developer directly to obtain any information which may be available under the terms of The Energy Performance of Buildings (Certificates and Inspections) (England and Wales) Regulations 2007 or the Home Report if in relation to a residential property in Scotland.
*This is the average speed from the provider with the fastest broadband package available at this postcode. The average speed displayed is based on the download speeds of at least 50% of customers at peak time (8pm to 10pm). Fibre/cable services at the postcode are subject to availability and may differ between properties within a postcode. Speeds can be affected by a range of technical and environmental factors. The speed at the property may be lower than that listed above. You can check the estimated speed and confirm availability to a property prior to purchasing on the broadband provider's website. Providers may increase charges. The information is provided and maintained by Decision Technologies Limited. **This is indicative only and based on a 2-person household with multiple devices and simultaneous usage. Broadband performance is affected by multiple factors including number of occupants and devices, simultaneous usage, router range etc. For more information speak to your broadband provider.