
Skip to content
When you start a new chat, your current one won't be saved.
Get brand editions for Jacksons Estate Agents, Rainham
SOLD STC

Woodruff Close, Upchurch,

PROPERTY TYPE

Detached

BEDROOMS

4

BATHROOMS

3

SIZE

1,872 sq ft

174 sq m

TENURE
Describes how you own a property. There are different types of tenure - freehold, leasehold, and commonhold.Read more about tenure in our glossary page.

Freehold
Key features

  • Generous Detached Family Home with Double Garage In Semi Rural Location
  • 4 Bedrooms Including Principal Suite With Dressing Room & Ensuite & Ensuite to 2nd Bedroom
  • Contemporary Open Plan Living Space With Stylish Finishes & Separate Utility & Home Office
  • Owned Solar Panels Reduce Electrical Energy Costs To Net Zero & Even Generate Income
  • Upchurch Village Location Yet Only a Few Minutes Drive From Rainham Mainline Station & High Street
  • 1872 sq. f (174 sq. m) of Well Planned Accommodation
  • EPC Rating C (76)
  • Swale Council Tax G

Description

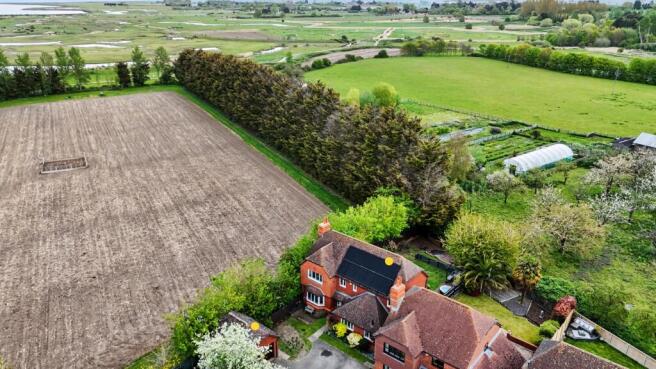
Nestled in the desirable semi-rural village of Upchurch, this stunning four-bedroom detached family home offers an exceptional blend of contemporary living, energy efficiency, and convenient access to local amenities and transport links. Priced at £750,000, this property presents a rare opportunity for discerning buyers seeking a spacious and modern residence in a sought-after Kent location.

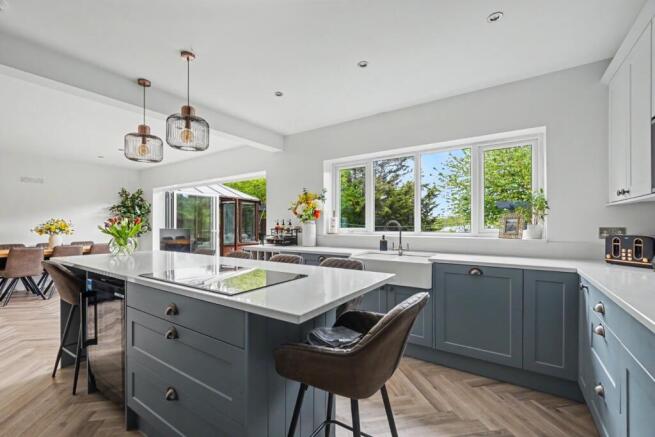
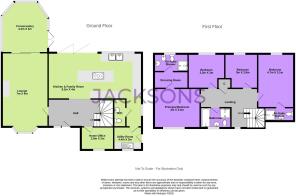
Upon entering, you are greeted by 1872 sq. ft. (174 sq. m) of well-planned accommodation, designed for comfortable family life and entertaining. The heart of this home is its impressive contemporary open-plan living space, featuring stylish finishes throughout. This expansive area seamlessly connects the main reception rooms, creating a bright and inviting atmosphere perfect for social gatherings. In addition to the open-plan layout, the property benefits from four distinct reception areas, providing ample flexibility for various family needs, whether it's a formal dining room, a cosy snug, or a dedicated play area.

The ground floor also includes a separate utility room, offering practical space for laundry and storage, keeping the main living areas clutter-free. A dedicated home office provides an ideal environment for remote working or study, a highly desirable feature in today's market. The thoughtful design ensures every inch of this property is utilised effectively.

Ascending to the first floor, you will find four generously proportioned bedrooms. The principal suite is a true sanctuary, boasting a spacious bedroom, a dedicated dressing room, and a luxurious en-suite bathroom, providing a private retreat for the homeowners. The second bedroom also benefits from its own en-suite facilities, making it ideal for guests or older children. The remaining two bedrooms are well-served by a stylish family bathroom, ensuring comfort and convenience for all residents.

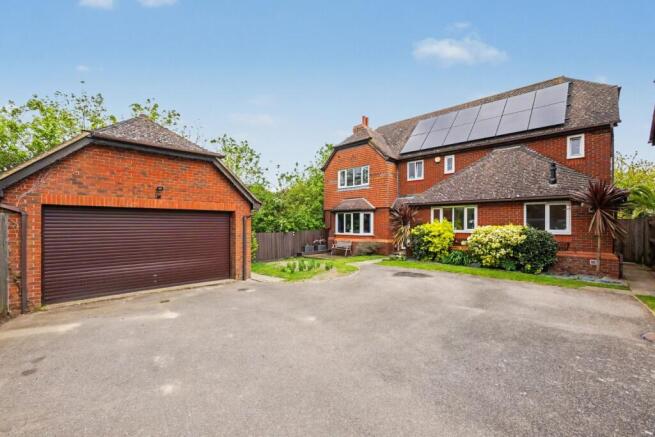
One of the standout features of this exceptional home is its commitment to sustainability and cost-efficiency. The property benefits from owned solar panels, which significantly reduce electrical energy costs to net zero and even generate income, offering substantial savings and an eco-friendly lifestyle. This forward-thinking addition makes the home not only comfortable but also incredibly economical to run.

Externally, the property boasts a double garage, providing secure parking and additional storage space. The semi-rural location in Upchurch village offers a peaceful environment, while still being incredibly well-connected. Rainham mainline station and high street are only a few minutes' drive away, offering direct train services to London and a wide array of shops, restaurants, and services. This prime location provides the best of both worlds: tranquil village life with urban conveniences within easy reach. The property's EPC Rating C (76) further underscores its energy efficiency, while Swale Council Tax Band G applies.

This Upchurch house for sale is an ideal family home, combining modern design, energy efficiency, and a superb location. It represents a fantastic opportunity for those seeking a high-quality, spacious, and sustainable property in Kent. Viewings are highly recommended to fully appreciate the quality and lifestyle on offer.

Agents note: The property benefits from a fully owned 10kW solar array, thoughtfully split 50/50 across the front and rear elevations to maximise solar efficiency throughout the day. The system’s export capacity is set at 6kW in accordance with UKPN regulations, and it delivers an estimated annual efficiency of 116%. Depending on the chosen energy tariff, this enables the property to achieve net zero electrical consumption over the course of a year. The installation is further enhanced by a substantial 15kW battery storage system, comprising three 5.2kW batteries located in the loft, supported by two 5kW inverters. Full technical specifications are available upon request.

MEASUREMENTS All Measurements Are Approximate. These sales particulars have been prepared by Jacksons Estate Agents upon the instructions of the vendor(s). Services, fittings, and equipment referred to within the sales particulars have not been tested and no warranties can be given. Accordingly, the prospective buyer(s) must make their own enquiries regarding such matters. The measurements for the floor space have been taken from the information on the EPC.

ADDITIONAL SERVICES To enable you to budget for your move, we can provide you with a complete breakdown of all expenses associated with moving, including legal fees, survey fees, early repayment charges, removal fees and all aspects of mortgage charges.


COUNCIL TAXA payment made to your local authority in order to pay for local services like schools, libraries, and refuse collection. The amount you pay depends on the value of the property.Read more about council Tax in our glossary page.
Band: G
PARKINGDetails of how and where vehicles can be parked, and any associated costs.Read more about parking in our glossary page.
Garage
GARDENA property has access to an outdoor space, which could be private or shared.
Rear garden
ACCESSIBILITYHow a property has been adapted to meet the needs of vulnerable or disabled individuals.Read more about accessibility in our glossary page.
Ask agent

Energy performance certificate - ask agent

Woodruff Close, Upchurch,

Approximate location

Add an important place to see how long it'd take to get there from our property listings.

__mins driving to your place

Renovation potential
Recently sold & under offer
See similar nearby properties
Get brand editions for Jacksons Estate Agents, Rainham

About Jacksons Estate Agents, Rainham

High Street, Rainham, ME8 7JH
Industry affiliations:

Selling or Letting? You've Come To The Right Page!

• Whether you are looking to SELL or LET a property, we combine outstanding service, knowledgeable staff and competitive fees to provide an excellent all round service.

As an independently run family Estate Agency, we are able to treat all of our clients as individual and can tailor a package to meet your needs.

Speak to the agency that is

Large Enough to Compete...

Small Enough to Care!

Check how much you can borrow

Whether you're buying by yourself or with someone else, you can:

  • Receive a result instantly
  • Get viewings faster with agents
  • Check with no impact on your credit score
Powered byNatwest
Two happy people looking at phone

Notes

These notes are private, only you can see them.

Staying secure when looking for property

Ensure you're up to date with our latest advice on how to avoid fraud or scams when looking for property online.

Visit our security centre to find out more

Disclaimer - Property reference JCK_RNH_LFSYCL_322_478490117. The information displayed about this property comprises a property advertisement. Rightmove.co.uk makes no warranty as to the accuracy or completeness of the advertisement or any linked or associated information, and Rightmove has no control over the content. This property advertisement does not constitute property particulars. The information is provided and maintained by Jacksons Estate Agents, Rainham. Please contact the selling agent or developer directly to obtain any information which may be available under the terms of The Energy Performance of Buildings (Certificates and Inspections) (England and Wales) Regulations 2007 or the Home Report if in relation to a residential property in Scotland.

*This is the average speed from the provider with the fastest broadband package available at this postcode. The average speed displayed is based on the download speeds of at least 50% of customers at peak time (8pm to 10pm). Fibre/cable services at the postcode are subject to availability and may differ between properties within a postcode. Speeds can be affected by a range of technical and environmental factors. The speed at the property may be lower than that listed above. You can check the estimated speed and confirm availability to a property prior to purchasing on the broadband provider's website. Providers may increase charges. The information is provided and maintained by Decision Technologies Limited.
**This is indicative only and based on a 2-person household with multiple devices and simultaneous usage. Broadband performance is affected by multiple factors including number of occupants and devices, simultaneous usage, router range etc. For more information speak to your broadband provider.



