
Binghams Melcombe House, Binghams Melcombe, Dorchester, Dorset, DT2

- PROPERTY TYPE
Equestrian Facility
- BEDROOMS
9
- BATHROOMS
6
- SIZE
9,562 sq ft
888 sq m
- TENUREDescribes how you own a property. There are different types of tenure - freehold, leasehold, and commonhold.Read more about tenure in our glossary page.
Freehold
Key features
- Exceptional and highly attractive country estate
- Charming and well proportioned Dower House
- Two additional ancillary cottages
- The principal property offers five impressive reception rooms and nine bedrooms
- Delightful, well established gardens with tennis court
- Traditional stable block and range of useful outbuildings
- Extending to about 370.57 acres
- Around 174 acres of productive arable land
- Approximately 105 acres of pasture and downland
- EPC Rating = E
Description
Description
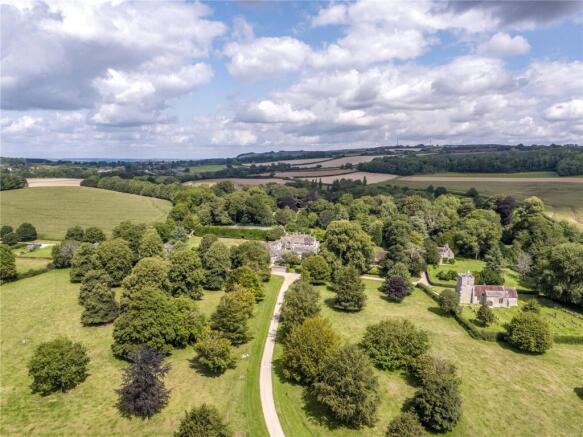
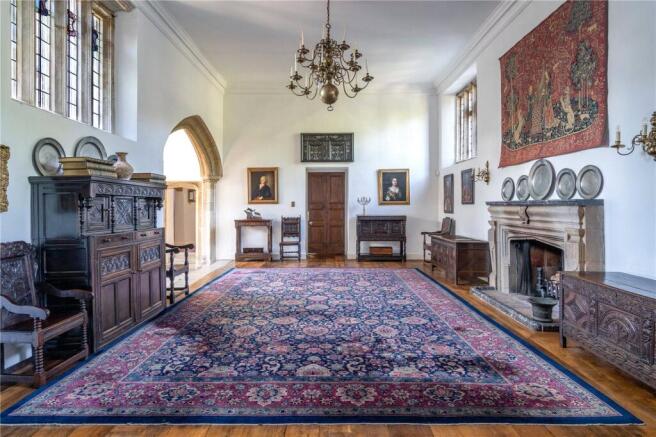
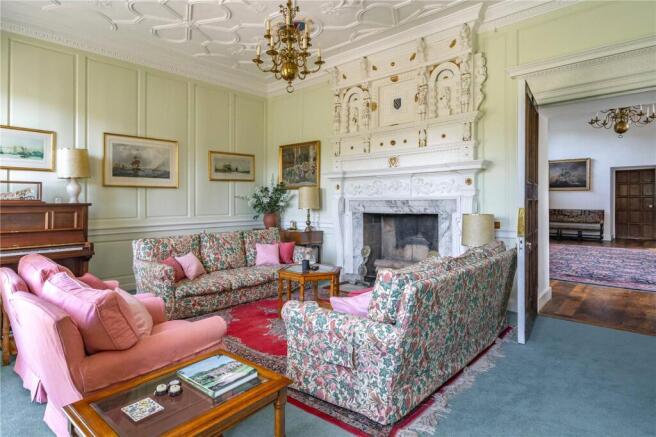
The house is approached over a dramatic entrance drive through the 14th Century Gate House, which serves as an entrance to the courtyard, and is one of the earliest complete surviving parts of the house. The reception hall, believed to be medieval, was extensively remodelled in the 18th Century with the addition of an oriel and an arda stone stair. The interiors also boast a mix of 17th and 18th Century panelling, elaborate chimney pieces and original fireplaces. The sitting room features a mid 18th Century chimneypiece with Adam and Eve figures and the east wing contains an early 18th Century marble chimneypiece.
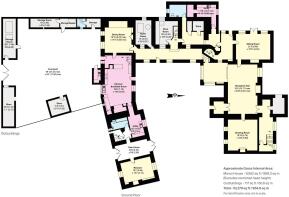
From the grand reception hall, there is a panelled drawing room and stairs lead to the games room on the first floor. A beautiful, light sitting room with high ceilings has doors to the west lawn. A garden hall has stone spiral steps to the first floor. A cloistered corridor leads to the dining room and adjacent kitchen/breakfast room.
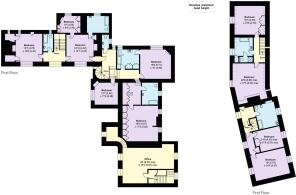
In the main part of the house there are 5 bedrooms and 4 bathrooms. In the south wing, approached through the Gate House by two separate staircases, are a further 4 bedrooms and 2 bathrooms.
To the south is a courtyard with a range of stores.
To the east is a substantial thatched 17th Century Grade II listed stable building with tack room, 2 loose boxes, stores and loft.
There is a large red brick garage building with 2 open fronted stores, garaging for up to 8 cars and workshop and storage above.
The gardens are largely attributed, in their present form, to Sir Geoffrey Jellicoe, who laid them out after the Second World War for Lord Southborough. They are mostly laid out to the north and west of the house, with further areas of informal pleasure grounds in the valley of the Devil’s Brook to the east.
The formal gardens are laid out in a series of terraces, the lowest terrace comprising the kitchen garden, bordered by neat gravelled paths and with 2 greenhouses and a potting shed.
The middle lawn, also accessed by a stone flagged terrace by the west front, is the Bowling Green, a level rectangular lawn bordered to the north by a huge mature yew hedge and a mid 18th Century Grade II listed brick wall which also encloses the south and west side of the kitchen garden.
The upper terrace is divided into discrete garden areas with a summer house, tennis court and Grade II listed, 17th Century dovecote. To the north of the house is a charming knot garden and a romantic summer house within a high stone wall.
A broad grass walk beyond the west garden wall leads to a lime avenue underplanted with rhododendrons to reach a mid 18th Century Grade II listed stone bridge which crosses the Devil’s Brook. Nearby is a cascade with a small stone mill (listed Grade II). The floor of the nearby valley is laid out with formal water gardens comprising three pools linked by a narrow channel and planted with specimen trees to a 20th Century scheme by Brenda Colvin.
The estate enjoys a diverse landscape with approximately 174 acres of arable, approximately 105 acres of pasture and downland along with approximately 75 acres of mixed and largely mature woodland over the estate. The land is currently farmed in hand.
The estate lies in beautiful undulating Dorset countryside with some significant topography in places which lends itself perfectly for the family shoot that is run in conjunction with a neighbouring landowner. This arrangement could be allowed to continue although the estate is capable of supporting an enjoyable shoot in its own right utilising its steep valley and dramatic woodland banks. To the west of the house, at the top of the farmland is a wonderful old traditional barn in a dramatic position with far reaching views over the estate and down to the house.
Approached over the main drive, and overlooking the Devil’s Brook, is the Grade II listed Dower House, formally the Old Rectory for the Church next door. Of stone and flint under a tile roof with stone mullion windows and leaded lights, the house comprises on the ground floor 3 reception rooms, a cloakroom WC, kitchen and boiler room; on the first floor 3 bedrooms and the second floor a further bedroom, bathroom and attic storage.
The Dower House is currently used as offices and requires modernisation and the relevant planning consents to return to a residence. Linked to the house are outbuildings and Coach House with garage bay and former stables providing potential to incorporate into the living area subject to the necessary consents. To the east of the Church is The Old School Room, a traditional single-storey building.
To the west are a pair of cottages -
1 Garden Cottage: 3 bedrooms, bathroom, kitchen, living room and dining room.
2 Garden Cottage: 3 bedrooms, bathroom, dining room and utility room.
Location
Bingham Melcombe occupies its own hamlet, the only other building in the cluster of dwellings being the Church, one mile from the slightly larger village of Melcombe Bingham. The estate is surrounded by open farmland which forms an impressive backdrop on all sides.
The A354 is 6 miles to the south giving access to the A31 and A35 and Sherborne is 16 miles to the north with trains to Waterloo in 2.25 hours. Bournemouth Airport is a 45 minute drive.
For immediate needs, there is a good convenience store in Ansty (1 mile) while more comprehensive amenities can be found in Blandford, Dorchester or Sherborne.
The area offers a good selection of Prep Schools, such as Hanford, Bryanston Prep, formerly Knighton House, Sandroyd and Sherborne with Public Schools, Bryanston, Canford, Milton Abbey and Sherborne boys and girls also close by.
Square Footage: 9,562 sq ft
Acreage: 370.57 Acres
Directions
From the A31, take the A35 at Bere Regis and at the junction with the A354 on the outskirts of Puddletown, take the slip road signed to Milbourne St Andrew crossing back over the A35. Take the first left and after 200m, the first right into Long Lane. Follow signs to Dewlish and proceed through the village. After about 4 km the entrance gates are on the right.
POSTCODE: DT2 7PZ
What3Words: ///zones.emptied.sofas
Additional Info
Agents Note
We wish to inform prospective buyers of this property that the seller is connected to an employee of Savills .
Brochures
Web Details- COUNCIL TAXA payment made to your local authority in order to pay for local services like schools, libraries, and refuse collection. The amount you pay depends on the value of the property.Read more about council Tax in our glossary page.
- Band: H
- PARKINGDetails of how and where vehicles can be parked, and any associated costs.Read more about parking in our glossary page.
- Yes
- GARDENA property has access to an outdoor space, which could be private or shared.
- Yes
- ACCESSIBILITYHow a property has been adapted to meet the needs of vulnerable or disabled individuals.Read more about accessibility in our glossary page.
- Ask agent
Binghams Melcombe House, Binghams Melcombe, Dorchester, Dorset, DT2

Add an important place to see how long it'd take to get there from our property listings.
__mins driving to your place


Rental yield calculator
Understand the potential return on a rented property.
Estimates are indicative and may vary. This calculator does not constitute financial advice. Please consult with a qualified advisor for your specific circumstances.
Notes
Staying secure when looking for property
Ensure you're up to date with our latest advice on how to avoid fraud or scams when looking for property online.
Visit our security centre to find out moreDisclaimer - Property reference LAC240156. The information displayed about this property comprises a property advertisement. Rightmove.co.uk makes no warranty as to the accuracy or completeness of the advertisement or any linked or associated information, and Rightmove has no control over the content. This property advertisement does not constitute property particulars. The information is provided and maintained by Savills, Wimborne. Please contact the selling agent or developer directly to obtain any information which may be available under the terms of The Energy Performance of Buildings (Certificates and Inspections) (England and Wales) Regulations 2007 or the Home Report if in relation to a residential property in Scotland.
*This is the average speed from the provider with the fastest broadband package available at this postcode. The average speed displayed is based on the download speeds of at least 50% of customers at peak time (8pm to 10pm). Fibre/cable services at the postcode are subject to availability and may differ between properties within a postcode. Speeds can be affected by a range of technical and environmental factors. The speed at the property may be lower than that listed above. You can check the estimated speed and confirm availability to a property prior to purchasing on the broadband provider's website. Providers may increase charges. The information is provided and maintained by Decision Technologies Limited. **This is indicative only and based on a 2-person household with multiple devices and simultaneous usage. Broadband performance is affected by multiple factors including number of occupants and devices, simultaneous usage, router range etc. For more information speak to your broadband provider.