Akeferry Road, Westwoodside

- PROPERTY TYPE
Detached
- BEDROOMS
5
- BATHROOMS
4
- SIZE
Ask agent
- TENUREDescribes how you own a property. There are different types of tenure - freehold, leasehold, and commonhold.Read more about tenure in our glossary page.
Freehold
Key features
- Completely transformed detached home, finished as new
- Approx. 1,800 sq ft (159 sq m): five bedrooms, four bathrooms (two en-suite)
- 9.6m open-plan kitchen/dining/family room with island and bifold doors to the garden
- Separate snug: cinema room, formal dining room or playroom
- Ground-floor home office or bedroom five next to a shower room, with bedroom four as a second office
- Principal bedroom with apex window, dressing area and en-suite
- Bedroom two: 18'8" double with its own en-suite
- Sizeable lawned front garden and block-paved driveway for two to three cars, plus garage with roller door
- Large, level rear garden with newly laid patio and gated side access
- EPC C - Freehold - Close to the village primary school, Co-op and pub
Description
Summary
Approx. 1,711 sq ft, with a layout you can adapt: five bedrooms, or four plus a home office. Four bathrooms, a 9.6m kitchen/family room opening onto the garden, and a separate snug for film nights or dinner parties. Completely transformed and finished as new, in the village of Westwoodside.
Why this house?
It has the finish of a brand-new home on an established village plot, not on an estate, with a sizeable front garden, a driveway for two to three cars and a larger rear garden than most modern homes.
The layout works for how families actually live. The open-plan kitchen/dining/family room is the everyday space. The separate snug gives you a second place to relax, watch a film or host a proper dinner. On the ground floor, a room next to the shower room works as a home office or a fifth bedroom, and upstairs, bedroom four can be a second office. It is sold with a warranty (certificate available on request) and has an EPC rating of C.
Ground Floor
The entrance hall has an oak and glass staircase and oak-finish doors. Its layout keeps the living areas, the snug and the office separate from each other.
Kitchen/Dining/Family Room
31' 6'' x 11' 10'' (9.60m x 3.60m)
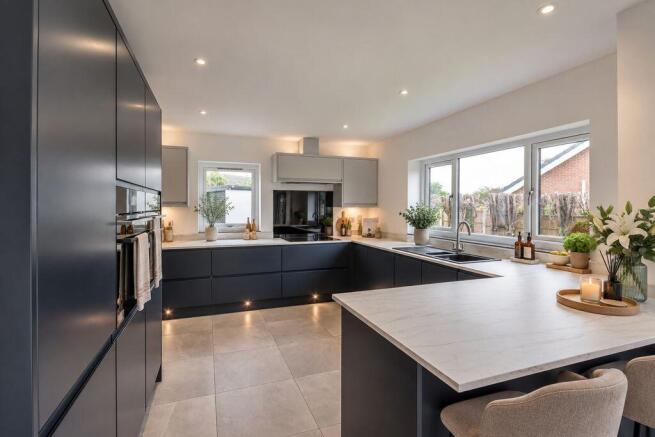
This is where the house is lived in. Dark contemporary units contrast with pale worktops. There are fully integrated high quality Caple appliances including oven/microwave, hob, extractor, fridge-freezer and dishwasher. The central island has room for breakfast stools. There is room for a dining table and a sofa, so whoever is cooking stays part of the conversation. Bifold doors open straight onto the patio, so the kitchen and garden work as one space in summer.
Utility Room
Matching units, space for the washing machine and dryer, and a door to the outside, which is useful for muddy boots and dogs.
Snug
14' 10'' x 11' 11'' (4.53m x 3.63m)
A separate room with its own door, away from the kitchen. Use it as a cinema room for family film nights, a formal dining room for entertaining, or a playroom that keeps toys out of the main living space.
Home Office or Bedroom Five and shower room
11' 4'' x 8' 6'' (3.45m x 2.60m)
A ground-floor room that is easy to work from: calls stay private and away from family life. The dimensions listed are for this room. It is next to a fully tiled shower room, so it works equally well as a guest room or a bedroom for a relative who would rather avoid the stairs.
First Floor
An arched window lights the landing.
Principal bedroom
11' 11'' x 11' 10'' (3.63m x 3.60m)
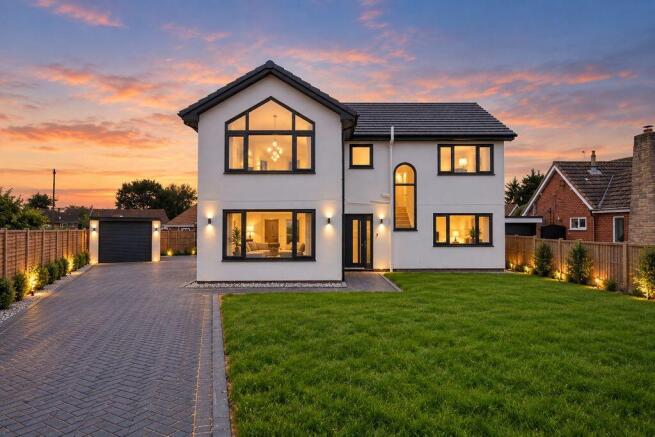
A full-height apex window overlooks the front. There is a dressing area and an en-suite with a walk-in shower, vanity unit and WC.
Bedroom two
18' 8'' x 11' 11'' (5.68m x 3.63m)
A second large double bedroom overlooking the garden, with its own fully tiled en-suite shower room. It works as a second main bedroom or a suite for an older teenager.
Bedroom three
13' 4'' x 11' 11'' (4.06m x 3.63m)
Bedroom three is a double overlooking the rear.
Bedroom Four
11' 4'' x 8' 11'' (3.45m x 2.71m)
Bedroom four faces the front and suits a child's room, or a second office for households where two people work from home.
Family Bathroom
8' 2'' x 5' 11'' (2.5m x 1.8m)
A bath, a separate glazed shower, a vanity unit and WC, with large-format tiling and a tall designer radiator.
Outside
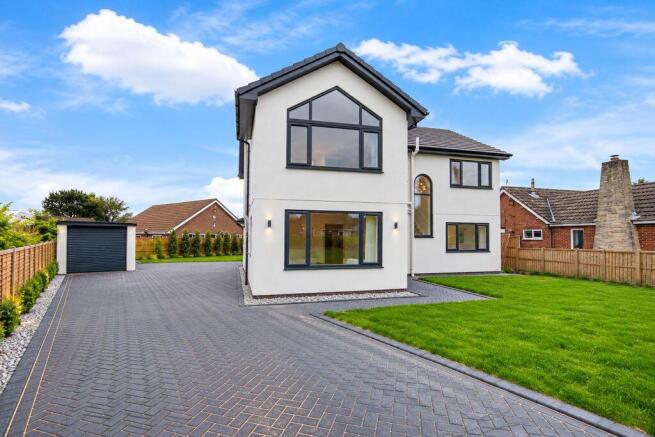
The house sits back from the road behind a sizeable lawned front garden and a block-paved driveway with parking for two to three cars. It gives the house real kerb appeal and space from the road. A brick-built single garage (approx. 5.53m x 2.52m / 18'2" x 8'3") has a roller door.
At the back, a newly laid patio leads onto a large, level lawn enclosed by timber fencing, with gated side access. There is room for children to play, a dog to run and a table for summer entertaining. The garden faces south west with the patio receiving sun from midday into the evening.
Layout
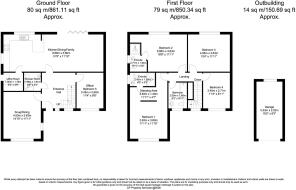
Ground Floor: Entrance Hall, Snug, Kitchen/Dining Room/Family Room, Utility Room, Home Office/Bedroom 5, Shower Room.
First Floor: Landing, Principal Bedroom with En-suite, Bedroom Two, Bedroom Three, Bedroom Four, Family Bathroom.
Exterior: Block paved driveway, front lawn, enclosed rear garden, paved patio, side access, timber fencing.
Location
Westwoodside is part of Haxey parish on the Isle of Axholme. Village amenities include a Co-op, the Carpenter's Arms pub, takeaways, and Westwoodside Church of England Academy, a primary school judged Good by Ofsted (latest report February 2025). Secondary schooling is at South Axholme Academy in Epworth.
Epworth, Gainsborough (about 7 miles) and Doncaster (about 11 miles) have more shops and services. Doncaster station has direct LNER trains to London King's Cross in under two hours, and the M180 and M18 are within easy reach. The 399 Isle of Axholme bus stops in the village.
Viewing
Viewings are available at flexible times to suit you. Please call Open Door Property on to book.
Additional Information
Council tax band E (North Lincolnshire). As the property has been substantially altered since its last assessment, the Valuation Office Agency may review the banding once sold.
The property features gas central heating and hot water throughout via radiators covered by manufacturer's guarantee.
Full-fibre broadband available in the village through Quickline, along with standard services over Openreach network. The property is not currently connected allowing the new owner to choose their preferred provider.
Brochures
Full Details- COUNCIL TAXA payment made to your local authority in order to pay for local services like schools, libraries, and refuse collection. The amount you pay depends on the value of the property.Read more about council Tax in our glossary page.
- Band: E
- PARKINGDetails of how and where vehicles can be parked, and any associated costs.Read more about parking in our glossary page.
- Yes
- GARDENA property has access to an outdoor space, which could be private or shared.
- Yes
- ACCESSIBILITYHow a property has been adapted to meet the needs of vulnerable or disabled individuals.Read more about accessibility in our glossary page.
- Ask agent

Add an important place to see how long it'd take to get there from our property listings.
__mins driving to your place
Affordability
About Open Door Property, South Wheatley
The Cartshed, Corner Farm Sturton Road South Wheatley DN22 9DH
Notes
Staying secure when looking for property
Ensure you're up to date with our latest advice on how to avoid fraud or scams when looking for property online.
Visit our security centre to find out moreDisclaimer - Property reference 12887802. The information displayed about this property comprises a property advertisement. Rightmove.co.uk makes no warranty as to the accuracy or completeness of the advertisement or any linked or associated information, and Rightmove has no control over the content. This property advertisement does not constitute property particulars. The information is provided and maintained by Open Door Property, South Wheatley. Please contact the selling agent or developer directly to obtain any information which may be available under the terms of The Energy Performance of Buildings (Certificates and Inspections) (England and Wales) Regulations 2007 or the Home Report if in relation to a residential property in Scotland.
*This is the average speed from the provider with the fastest broadband package available at this postcode. The average speed displayed is based on the download speeds of at least 50% of customers at peak time (8pm to 10pm). Fibre/cable services at the postcode are subject to availability and may differ between properties within a postcode. Speeds can be affected by a range of technical and environmental factors. The speed at the property may be lower than that listed above. You can check the estimated speed and confirm availability to a property prior to purchasing on the broadband provider's website. Providers may increase charges. The information is provided and maintained by Decision Technologies Limited. **This is indicative only and based on a 2-person household with multiple devices and simultaneous usage. Broadband performance is affected by multiple factors including number of occupants and devices, simultaneous usage, router range etc. For more information speak to your broadband provider.