
Haddon Fields, Shipston-On-Stour

- PROPERTY TYPE
Detached
- BEDROOMS
5
- BATHROOMS
3
- SIZE
Ask agent
- TENUREDescribes how you own a property. There are different types of tenure - freehold, leasehold, and commonhold.Read more about tenure in our glossary page.
Freehold
Key features
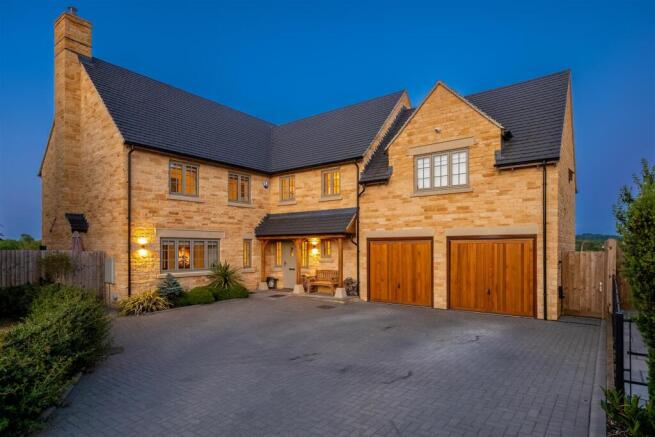
- Five bedroom detached family home built in 2023
- Easy access to London via Moreton in the Marsh rail station
- Birmingham International Airport within 35 miles
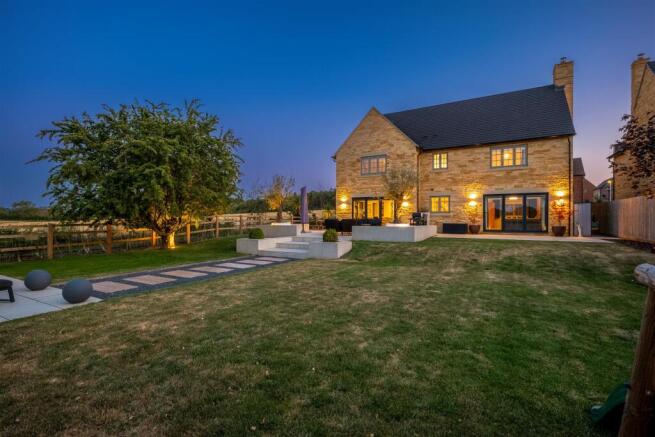
- Spacious sitting room with a wood burning stove and bi-folding doors
- Open plan contemporary kitchen/family room
- Separate utility and a study.
- Wide brick paved driveway and double garage
- A rating EPC, solar panels, battery storage and air source heat pump.
- Located on the edge of town with undulating countryside views.
- Family bathroom and two en-suite shower rooms
Description
The immaculate accommodation centres around a superb open-plan kitchen and family room, featuring a bespoke kitchen, central island, contemporary media wall and two sets of bi-fold doors opening onto the beautifully landscaped garden, with far-reaching countryside views. A generous brick-paved driveway and double garage provide ample parking.
The area offers a range of local state schools, grammar schools in Stratford-upon-Avon and highly regarded independent schools across Warwickshire and Gloucestershire. Moreton-in-Marsh railway station provides direct services to London Paddington, while Birmingham International Airport is within approximately 35 miles and Heathrow Airport approximately 75 miles away.
Accommodation -
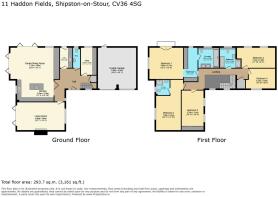
Entrance Hall - Under stairs storage cupboard. Feature central ceiling chandelier
Cloakroom - Window to side, wash hand basin, WC
Study - with window to side, fitted unit with desk, low level cupboards, drawers, and double full height cupboard.
Sitting Room - with window to front, bifold doors to patio. Fireplace housing, wood burning stove.
Kitchen/Family Room - A large open plan room with a dual aspect along with two sets of bifolding doors onto patio seating areas. Kitchen area with a range of bespoke wooden units having worktop over, incorporating sunken sink with Quooker tap. Feature strip lighting is found under the counters and worktops. Integrated appliances include, self-cleaning Neff ovens, warming tray, full-height fridge freezer and a dishwasher. There is a central island unit with worktop over incorporating an induction hob and a slimline ceiling mounted extractor fan hood over. There are low level cupboards and drawers below the island and a breakfast bar seating space. It opens into the family area with lots of space for relaxing looking towards the fitted media wall unit with space for a TV and having a range of cupboards, drawers, and shelving either side.
Utility Room - with door to side, range of matching wall and base units with work surface over, incorporating sink with drainer and space for appliances below.
First Floor -
Landing - with windows to front, loft hatch, airing cupboard housing unvented hot water tank.
Principle Bedroom Suite - with window to rear and Juliet balcony to side with dramatic views. Wall mounted air conditioning unit. Dressing area with two flanks of fitted wardrobes.
En-Suite Shower Room - with walk-in full-width shower cubicle, double wash basin with drawers below, WC and chrome heated towel rail.
Guest Room - with views towards Barcheston and Brailes Hill. Range of fitted wardrobes.
Ensuite Shower Room - with window to rear, shower cubicle, wash hand basin, WC, and chrome heated towel rail.
Bedroom - with window to front, range of wardrobes.
Bedroom - with window to front.
Bedroom - currently used as a gymnasium, with wall mounted air conditioning unit.
Family Bathroom - with window to side. Bath, separate double width shower cubicle, wash hand basin unit, WC and a chrome heated towel rail.
Outside -
To Front - wide brick-paved driveway with parking for several vehicles, four-bar black metal railing fencing. Outside light and planted beds with gates to either side.
Double Garage - with electric up-and-over doors, pedestrian door to rear, and compressed rubber flooring.
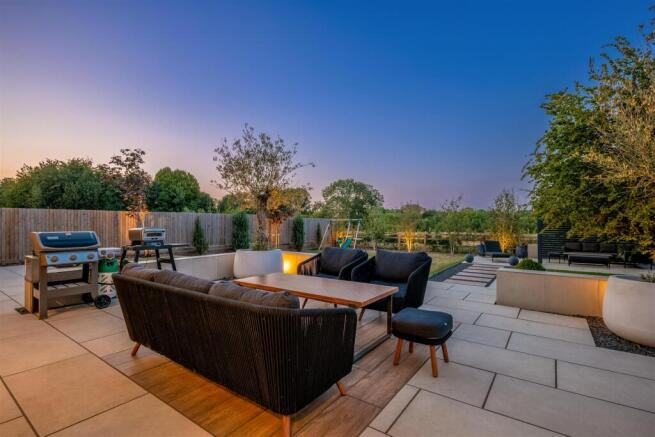
To Rear - A beautifully landscaped garden created by the current owners to create lots of seating areas, paved pathways and patios. From the rear patio steps lead down to a largely laid to lawn garden with a central stone chipping and paved pathway leading to a rear patio seating area with modern pergola, having the benefit of integrated heating and lighting. Furthermore, there are planted beds, shrubs, and trees, outside lights, sockets, and taps. The boundaries are a mix of three bar and panel fences.
General Information - TENURE: The property is understood to be freehold. There is an estate charge of approximately £500 per annum. This should be checked by your solicitor before exchange of contracts.
SERVICES: We have been advised by the vendor that mains, electricity, water and drainage are connected to the property. However this should be checked by your solicitor before exchange of contracts.
RIGHTS OF WAY: The property is sold subject to and with the benefit of any rights of way, easements, wayleaves, covenants or restrictions etc. as may exist over same whether mentioned herein or not.
LISTED: No
BROADBAND/MOBILE COVERAGE: Broadband: Ultrafast (Checked on Ofcom Jul26) | Minimum Mobile Coverage: 74% O2 and Vodafone (Checked on Ofcom Jul26)
COUNCIL TAX: Council Tax is levied by the Local Authority and is understood to lie in Band G.
CURRENT ENERGY PERFORMANCE CERTIFICATE RATING: A. A full copy of the EPC is available at the office if required.
VIEWING: By Prior Appointment with the selling agent.
Brochures
Haddon Fields, Shipston-On-Stour- COUNCIL TAXA payment made to your local authority in order to pay for local services like schools, libraries, and refuse collection. The amount you pay depends on the value of the property.Read more about council Tax in our glossary page.
- Band: G
- PARKINGDetails of how and where vehicles can be parked, and any associated costs.Read more about parking in our glossary page.
- Yes
- GARDENA property has access to an outdoor space, which could be private or shared.
- Yes
- ACCESSIBILITYHow a property has been adapted to meet the needs of vulnerable or disabled individuals.Read more about accessibility in our glossary page.
- Ask agent
Haddon Fields, Shipston-On-Stour

Add an important place to see how long it'd take to get there from our property listings.
__mins driving to your place
Affordability

About Peter Clarke in association with Winkworth, Shipston on Stour
13 High Street, Shipston-On-Stour, CV36 4AB
Notes
Staying secure when looking for property
Ensure you're up to date with our latest advice on how to avoid fraud or scams when looking for property online.
Visit our security centre to find out moreDisclaimer - Property reference 34840152. The information displayed about this property comprises a property advertisement. Rightmove.co.uk makes no warranty as to the accuracy or completeness of the advertisement or any linked or associated information, and Rightmove has no control over the content. This property advertisement does not constitute property particulars. The information is provided and maintained by Peter Clarke in association with Winkworth, Shipston on Stour. Please contact the selling agent or developer directly to obtain any information which may be available under the terms of The Energy Performance of Buildings (Certificates and Inspections) (England and Wales) Regulations 2007 or the Home Report if in relation to a residential property in Scotland.
*This is the average speed from the provider with the fastest broadband package available at this postcode. The average speed displayed is based on the download speeds of at least 50% of customers at peak time (8pm to 10pm). Fibre/cable services at the postcode are subject to availability and may differ between properties within a postcode. Speeds can be affected by a range of technical and environmental factors. The speed at the property may be lower than that listed above. You can check the estimated speed and confirm availability to a property prior to purchasing on the broadband provider's website. Providers may increase charges. The information is provided and maintained by Decision Technologies Limited. **This is indicative only and based on a 2-person household with multiple devices and simultaneous usage. Broadband performance is affected by multiple factors including number of occupants and devices, simultaneous usage, router range etc. For more information speak to your broadband provider.