
Cromwell Grove, London, W6

- PROPERTY TYPE
Semi-Detached
- BEDROOMS
5
- BATHROOMS
3
- SIZE
2,759 sq ft
256 sq m
- TENUREDescribes how you own a property. There are different types of tenure - freehold, leasehold, and commonhold.Read more about tenure in our glossary page.
Freehold
Key features
- South Facing Garden
- Five Bedrooms
- Three Bathrooms
- Two Reception Rooms
- Gym
- 2759 Sq Ft /256 Sq M
- Council Tax Band E
- EPC Rating = B
Description
Description
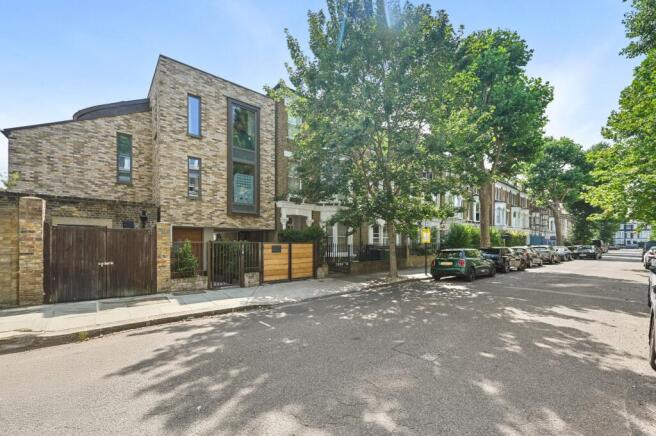
Completed in 2016 to a unique design developed by its owners, this five-bedroom house on Cromwell Grove in Hammersmith has been built to Passivhaus standards and benefits from ceiling heights of almost 2.9m throughout. Arranged over four floors and extending to 2,759 sq ft (256 sq m), it combines generous family accommodation with the even, quiet comfort of a highly insulated, airtight building, ventilated around the clock with fresh, filtered air. A south-facing garden lies to the rear.
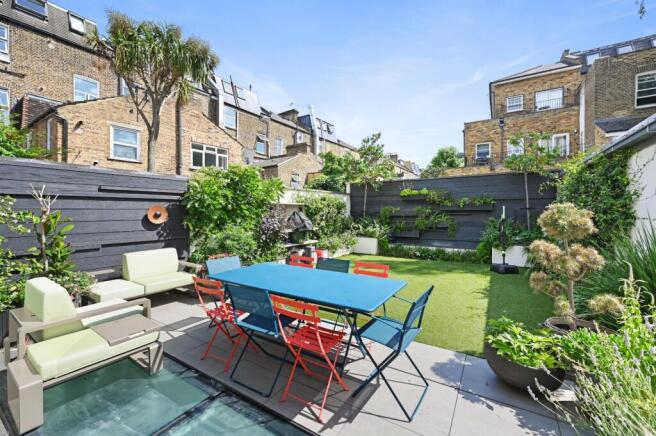
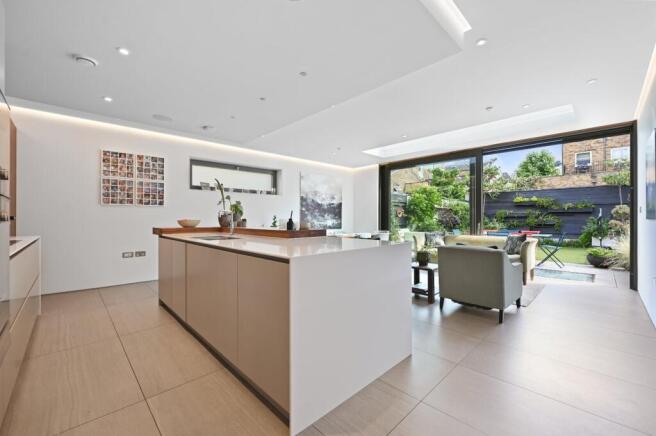
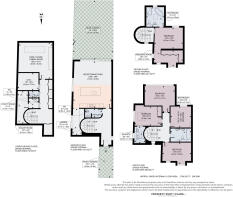
An entrance hall, with a cloakroom off it, leads through to the heart of the house: a kitchen, dining and reception space arranged across the ground floor, with a walk-in pantry alongside. Full-height triple-glazed doors and glazing open directly onto the garden, with the sense of volume enhanced by the exceptional ceiling heights. The lower ground floor is given over to family and leisure, comprising a cinema/family room, home gym, utility room and second cloakroom. A full-width rooflight brings natural light into the family room, ensuring the spaces remain bright and usable throughout the day. The first floor comprises four bedrooms, one with an en-suite bathroom, together with a family bathroom. The top floor is reserved entirely for the principal suite, complete with a dressing room and a bathroom with a walk-in shower and bath. Externally there is a south-facing garden with extensive planting and a thoughtfully landscaped, low-maintenance layout. A year-round outdoor kitchen and barbecue area create an excellent setting for entertaining.
The house has been designed according to a fabric-first approach. Rather than relying on a large heating system, it retains warmth through deep insulation, airtight construction and high-performance triple glazing. A Mechanical Ventilation with Heat Recovery (MVHR) system supplies a constant flow of fresh, filtered air while recovering heat from extracted air. The result is a house that maintains an exceptionally stable internal temperature throughout the year, with very low energy demand and minimal noise from outside. If desired, it can operate entirely on renewable electricity. Solar photovoltaic and solar thermal panels further reduce reliance on the grid and position the house well for evolving energy standards.
Location
Cromwell Grove forms part of the Melrose Conservation Area. Brook Green itself (0.5 miles) is home to tennis courts, a children's playground and coffee pavilion, whilst the immediate area offers a range of local, independent cafés, shops and neighbourhood restaurants, while a broader range of retail, leisure and dining amenities can be found in nearby Hammersmith (0.7 miles) and at Westfield London (0.6 miles). The much-loved Havelock Tavern on Masbro Road is approximately 0.3 miles away and remains a popular local favourite. Ravenscourt Park (1 mile), the riverside at Hammersmith (1 mile), and the Thames Path contribute further to the area's appeal.
The area is particularly well regarded for education. St Paul's Girls' School (0.5 miles) is situated on Brook Green itself, while Godolphin & Latymer School (0.7 miles) and Latymer School (1.2 miles) and Latymer Prep School (1.2 miles) are also within the local area.
Transport connections are excellent. Hammersmith station (0.6 miles), Shepherd's Bush station (0.4 miles) and Goldhawk Road station (0.4 miles) provide access to the Piccadilly, District, Circle, Hammersmith & City, Central and London Overground networks. Hammersmith station offers direct Piccadilly line services to Heathrow Airport, while London Overground services are available from Shepherd's Bush and Kensington Olympia (0.9 miles).
(All distances are approximate).
Square Footage: 2,759 sq ft
Additional Info
Built to Passivhaus standard airtightness verified and certified.
Whole-house Mechanical Ventilation with Heat Recovery (MVHR) with [filter grade, e.g. F7] filtration.
Triple-glazed windows and doors.
Solar photovoltaic 1.8kWp and solar thermal panels.
Mains electricity, water and drainage connected.
Heating and ventilation: Mechanical ventilation and heat recovery (MVHR), with electric heating.
Hot water: mains supply with on-site break tank; electric water heating supplemented by solar thermal and a PV diverter.
Broadband: fibre connection (Zen Internet, in service for over seven years).
Brochures
Web DetailsParticulars- COUNCIL TAXA payment made to your local authority in order to pay for local services like schools, libraries, and refuse collection. The amount you pay depends on the value of the property.Read more about council Tax in our glossary page.
- Band: E
- PARKINGDetails of how and where vehicles can be parked, and any associated costs.Read more about parking in our glossary page.
- Ask agent
- GARDENA property has access to an outdoor space, which could be private or shared.
- Yes
- ACCESSIBILITYHow a property has been adapted to meet the needs of vulnerable or disabled individuals.Read more about accessibility in our glossary page.
- Ask agent
Cromwell Grove, London, W6

Add an important place to see how long it'd take to get there from our property listings.
__mins driving to your place
Affordability


Notes
Staying secure when looking for property
Ensure you're up to date with our latest advice on how to avoid fraud or scams when looking for property online.
Visit our security centre to find out moreDisclaimer - Property reference BGS250345. The information displayed about this property comprises a property advertisement. Rightmove.co.uk makes no warranty as to the accuracy or completeness of the advertisement or any linked or associated information, and Rightmove has no control over the content. This property advertisement does not constitute property particulars. The information is provided and maintained by Savills, Brook Green & Shepherd's Bush. Please contact the selling agent or developer directly to obtain any information which may be available under the terms of The Energy Performance of Buildings (Certificates and Inspections) (England and Wales) Regulations 2007 or the Home Report if in relation to a residential property in Scotland.
*This is the average speed from the provider with the fastest broadband package available at this postcode. The average speed displayed is based on the download speeds of at least 50% of customers at peak time (8pm to 10pm). Fibre/cable services at the postcode are subject to availability and may differ between properties within a postcode. Speeds can be affected by a range of technical and environmental factors. The speed at the property may be lower than that listed above. You can check the estimated speed and confirm availability to a property prior to purchasing on the broadband provider's website. Providers may increase charges. The information is provided and maintained by Decision Technologies Limited. **This is indicative only and based on a 2-person household with multiple devices and simultaneous usage. Broadband performance is affected by multiple factors including number of occupants and devices, simultaneous usage, router range etc. For more information speak to your broadband provider.