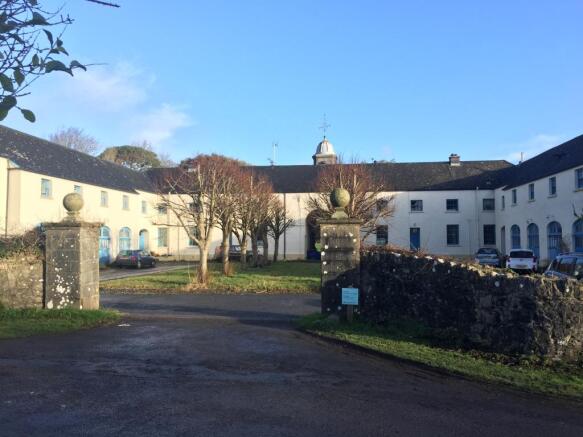
No.1 Stackpole Courtyard, Stackpole, Pembroke, Pembrokeshire, SA71 5DE

Letting details
- Let available date:
- 07/12/2026
- Deposit:
- Ask agentA deposit provides security for a landlord against damage, or unpaid rent by a tenant.Read more about deposit in our glossary page.
- Furnish type:
- Unfurnished
- Council Tax:
- Ask agent
- PROPERTY TYPE
Ground Flat
- BEDROOMS
2
- BATHROOMS
1
- SIZE
1,184 sq ft
110 sq m
Key features
- Situated within the National Trust's renowned Stackpole Estate. Recently renovated throughout. Single-storey, two-bedroom accommodation. Private garden and designated parking.
- Close to the villages of Stackpole and Bosherston. Short drive to the historic town of Pembroke and local amenities. Walking distance to the Pembrokeshire Coast Path. Near the award-winning Barafundle
- Surrounded by outstanding coastal and countryside scenery. Opportunity to live within one of Wales' most treasured landscapes.
- Part of the historic former stable and coach house block of Stackpole Court, this unique home offers direct access to some of Pembrokeshire's finest beaches, walking routes and wildlife-rich landscape
Description
DESCRIPTION
Set within a traditional courtyard on the Stackpole Estate, this two bedroomed property has been newly decorated and benefits from wood pellet biomass heating system. The property has a detached private garden & allocated parking bay. This dwelling is not suitable for pets and therefore please bear this in mind before deciding whether or not to proceed with the occupation contract.
Location / Directions
From Pembroke take the B4319 Castlemartin/Stackpole/ Bosherston road and follow the brown signs for Stackpole Centre using the postcode SA71 5DE or
What3Words: stirs.grove.cherished
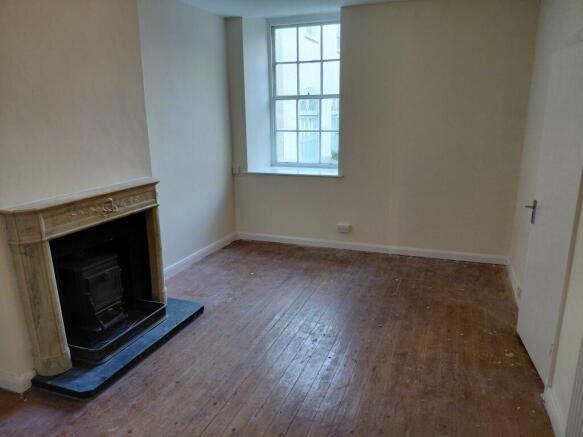
Living Room – 5.5m x 3.3m Characterful living room with traditional timber floorboards, a large sash window overlooking the Courtyard, Morso wood-burning stove, radiator, and pendant lighting.
Bedroom 1 – 5.5m x 3.2m
Comfortable carpeted bedroom featuring a large traditional sash window, built-in storage cupboard, radiator, ample electrical sockets, pendant lighting, and views over the communal gardens.
Bedroom 2 – 5.5m x 3.3m
Enjoys views over the communal gardens and features a large traditional sash window, fitted carpet, radiator, pendant lighting, and a range of electrical sockets
Hallway - 2.2m x 6.6m
Welcoming entrance hallway featuring durable laminate flooring, two pendant light fittings, a radiator, fire detection system, and conveniently placed double electrical sockets
Bathroom – 2.5m x 3.5m
Traditional bathroom comprising a bath, wash hand basin and WC, together with a separate corner shower cubicle and electric shower. Additional features include a radiator, bulkhead light fitting, and a large sash window providing natural light
Kitchen – 5.5m x 3.1m
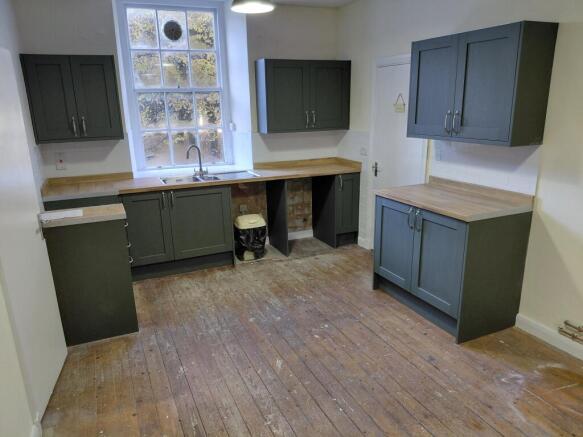
Characterful kitchen featuring traditional timber floorboards, four wall-mounted kitchen units, and designated spaces for an electric cooker and washing machine. The room benefits from a large sash window with extractor fan overlooking the communal courtyard and parking area, four double electrical sockets, a Klover biomass pellet boiler, and fire and carbon monoxide detection systems
Additional storage space
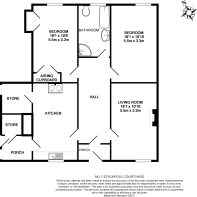
As indicated on the floor plan, with two access points to the property
Outside
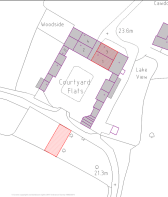
Generous private garden included with the property, located opposite the entrance to the courtyard. Please note that there is no mains water supply to the garden; the incoming contract holder will need to make their own arrangements for watering, such as installing a water butt.
Services
Biomass Central heating system. Electricity from main supply. Mains water and mains sewerage. BT telephone point subject to any BT regulations.
Outgoings and Council Tax
The tenant is to pay Council Tax, and all other outgoings relating to the property. The property is in Band * for Council Tax and the standard charge for 2026/2027 payable to Pembrokeshire County Council is £1344.00
Energy Performance
An Energy Performance Certificate for this property will be provided before occupancy.
Energy performance certificate (EPC) – Find an energy certificate – GOV.UK
The Contract
The property is available to let under a Standard Occupation Contract
Rent
The prospective tenant is asked to pay £700 per calendar month. The rent is to be payable monthly in advance by direct debit with the first payment being made on the commencement of the tenancy.
Rent reviews
The National Trust carries out rent reviews of the property every year to open market value.
Insurance
The National Trust will be responsible for insuring the building but the Contract Holder will be responsible for insuring the contents.
Repairing Responsibilities (Summary)
The National Trust will be responsible for repairs to the structure, exterior of the building, installations for the supply of services, external decoration. The National Trust will also be responsible for servicing the appliances.
The Contract Holder will be responsible for internal repairs and decoration, garden, fences, drives.
Sub Letting
The property shall be occupied as a single private residence only. There will be no right to assign, sub-let or part with possession for the whole or any part of the premises.
Pets
No pets are not permitted.
Viewings
Strictly by appointment only to those who have reached our shortlist. Date of which to be confirmed after the closing date for applications is 12pm on 20/11/2026.
Contact
Letting Department, Ysbyty Estate Office, Dinas, Betws y Coed, Conwy, LL24 0HF
Credit Check
The National Trust will request all interested parties to complete the Enclosed/attached Credit Reference Occupation Contract Application Form. All information contained will be handled in compliance with the Data Protection Act. Only the successful applicant will be subject to the Credit Check by the Credit Referencing Agency.
GDPR
Our full Privacy Policy can be found online at
As a Tenant of the National Trust, we will use your personal information to fulfil our contract with you. This may include, but is not limited to, sending you rental invoices, tenant and landlord correspondence, and contacting you with information about issues or activities relating to your lease. We will not pass your details to third parties except where you have provided explicit consent or where we need to do so in order to fulfil our legal or landlord responsibilities, for example if we need to send your address or contact details to a maintenance contractor so they can carry out repairs, or where we are required to liaise with Council Tax departments or Utilities companies at the beginning or end of a Tenancy.
For further information about being a National Trust tenant, you can visit us online at
Note:
These particulars are issued for guidance purposes only. They are prepared and issued in good faith and are intended to give a fair summary of the property. Any description or information given should not be relied upon as a statement or representation of fact. Photographs show only certain parts of the property at the time they were taken. Any areas, measurements or distances given are only approximate. Prospective applicants must satisfy themselves by inspection as to these and other relevant details. The National Trust reserves the right to not have to accept any offer received for this property.
National Trust Contract Holders
As a Contract Holder of the National Trust, you’ll receive a free ‘tenant pass’ throughout the duration of your Occupation Contract. This means that you, your children (under 18) and one other adult can visit the places we care for, for free. You’ll also receive a National Trust Handbook to help you plan your days out, a copy of the National Trust Magazine and a free parking permit for when you visit us.
It’s important to know that the income we make from the places we let plays an essential role in funding our conservation work. It protects nature, beauty and history for generations to come.
We’re keen to build long-lasting landlord-tenant relationships that bring stability and longevity to your plans and ours. We know that tenants have high expectations of their National Trust rental property, but we also expect them to look after the property as if we were looking after it. That’s because being a National Trust tenant means looking after a piece of history. It means being a custodian of a building. And it means helping to protect it for the next generation.
Gweler y pamffled a'r wybodaeth bellach isod:
DISGRIFIAD
Wedi'i leoli o fewn i cwrt traddodiadol ar Stad Stacbwll, mae'r eiddo ddwy ystafell wely hwn wedi'w adnewyddu’n lawn ac manteisio Boeler biomas sy’n defnyddio pelenni pren. Mae gan yr eiddo ardd breifat ar wahân, lleoliad parcio ac yn ddi-ddodrefn ac ar gael i'w rhentu ar unwaith. Nid yw'r annedd hon yn addas ar gyfer anifeiliaid anwes. Felly, gofynnir i chi ystyried hyn yn ofalus cyn penderfynu a ydych yn dymuno bwrw ymlaen â'r contract meddiannaeth
Lleoliad / Cyfarwyddiadau
O Benfro, cymerwch ffordd B4319 Castlemartin/Stacbwll/Bosherston a dilynwch y arwyddion brown am Ganolfan Sacvwllgan defnyddio cod post SA71 5DE neu
What3Words: stirs.grove.cherished
Ystafell Fyw – 5.5m x 3.3m
Ystafell fyw lawn cymeriad gyda lloriau pren traddodiadol, ffenestr sash fawr yn edrych dros y Cwrt, stôf goed Morso, rheiddiadur a goleuadau crog.
Ystafell Wely 1 – 5.5m x 3.2m
Ystafell wely gyfforddus â charped, gyda ffenestr sash draddodiadol fawr, cwpwrdd storio adeiledig, rheiddiadur, pwyntiau trydan niferus, goleuadau crog, a golygfeydd dros y gerddi cymunedol.
Ystafell Wely 2 – 5.5m x 3.3m
Mae'r ail ystafell wely yn mwynhau golygfeydd dros y gerddi cymunedol ac yn cynnwys ffenestr sash draddodiadol fawr, carped, rheiddiadur, goleuadau crog, ac amrywiaeth o bwyntiau trydan.
Cyntedd – 2.2m x 6.6m
Cyntedd croesawgar gyda llawr laminedig gwydn, dau olau crog, rheiddiadur, system canfod tân, a socedi trydan dwbl wedi'u lleoli'n gyfleus.
Ystafell Ymolchi – 2.5m x 3.5m
Ystafell ymolchi draddodiadol yn cynnwys bath, basn ymolchi a thoiled, ynghyd â chawod gornel ar wahân a chawod drydan. Mae nodweddion ychwanegol yn cynnwys rheiddiadur, golau b lhed, a ffenestr sash fawr sy'n darparu golau naturiol.
Cegin – 5.5m x 3.1m
Cegin lawn cymeriad gyda lloriau pren traddodiadol, pedair uned gegin wedi'u gosod ar y wal, a lleoedd pwrpasol ar gyfer popty trydan a pheiriant golchi. Mae'r ystafell yn elwa o ffenestr sash fawr gyda ffan echdynnu yn edrych dros y cwrt cymunedol a'r ardal barcio, pedwar soced trydan dwbl, boeler pelenni biomas Klover, a systemau canfod tân a charbon monocsid.
Lle Storio Ychwanegol
Lle storio ychwanegol fel y nodir ar y cynllun llawr, gyda dau bwynt mynediad i'r eiddo.
Tu Allan
Gardd breifat helaeth yn rhan o'r eiddo, wedi'i lleoli gyferbyn â mynedfa'r cwrt. Sylwer nad oes cyflenwad d r prif bibell i'r ardd; bydd angen i ddeiliad newydd y contract wneud ei drefniadau ei hun ar gyfer dyfrio, megis gosod casgen dd r glaw.
Gwasanaethau
Boeler biomas sy’n defnyddio pelenni pren Trydan o’r prif gyflenwad, d r o’r prif gyflenwad a chyswllt carthffosiaeth tanc septig. Pwynt ffôn BT yn ddarostyngedig i unrhyw reoliadau gan BT.
Treth y Cyngor
Cyfrifoldeb y tenant fydd talu treth y cyngor ac unrhyw daliadau eraill, trethi neu asesiadau a all godi. Treth Cyngor Band D. Mae treth y Cyngor yn daladwy i’r Awdurdod Lleol (Cyngor Sir Benfro) ac ar gyfer 2026/2027 mae’r dreth yn £1344.00
Tystysgrif Perfformaid Ynni
Mae Tystysgrif Perfformiad Ynni ar gael cyn i’r Cytundeb ddechrau.
Energy performance certificate (EPC) – Find an energy certificate – GOV.UK
Y Cytundeb
Mae’r eiddo ar gael i’w osod yn ôl Cytundeb Meddianaeth Safonnol
Rhent
Gofynnir i’r Deilydd Contract dalu £700 bob mis calendr. Mae’r rhent yn daladwy’n fisol ymlaen llaw drwy ddebyd uniongyrchol, gyda’r taliad cyntaf ar gychwyn y cytundeb.
Adolygiad Rhent
Mae’r Ymddiriedolaeth Genedlaethol yn adolygu’r rhent bob blwyddyn ar y farchnad agored.
Yswiriant
Y landlord fydd yn gyfrifol am yswirio’r eiddo a’r darnau gosod a gosodiadau'r eiddo. Cyfrifoldeb y Deilydd Contract yw yswirio eu cynnwys personol.
Cyfrifoldebau Trwsio (Crynodeb)
Yr Ymddiriedolaeth Genedlaethol fydd yn gyfrifol am bob atgyweiriadau i’r strwythur, y tu allan i’r adeilad, y gosodiadau ar gyfer cyflenwi gwasanaethau ac addurniadau allanol. Bydd yr Ymddiriedolaeth Genedlaethol hefyd yn gwasanaethu’r cyfarpar.
Y Deilydd Contract fydd yn gyfrifol am atgyweiriadau mewnol ac addurniadau, trin yr ardd, ffensys.
Is-osod
Mae’r eiddo i’w gymryd fel preswylfa breifat sengl yn unig. Nid oes yna unrhyw hawl i drosglwyddo, is-osod na rhoi’r gorau i cyfan na rhan ohono.
Anifeiliaid Anwes
Ni chaniateir anifeiliaid anwes.
Ymweld â’r Eiddo
Fe gwahoddir yr rhai sydd wedi cyrraedd y rhestr fer i ymweld a’r eiddo, dyddiad i’w gadarnhau wedi’r dyddiad cau i ymgeiswyr. Dyddiad cau ar gyfer ymgeisio :- 12yp, 20/11/2026
Cyswllt
Ymddiriedolaeth Genedlaethol, Swyddfa Stad Ysbyty, Dinas, Betws y Coed, Conwy, LL24 0HF. wa.
Gwiriad Credyd
Bydd yr Ymddiriedolaeth Genedlaethol yn gofyn i’r ymgeiswyr llwyddiannus gwblhau’r Ffurflen Cyfeiriad Credyd Cais am Gytundeb. Bydd yr holl wybodaeth yn cael ei thrin yn unol â Deddf Diogelu Data. Dim ond yr ymgeisydd llwyddiannus fydd yn destun y Gwiriad Credyd gan yr Asiantaeth Cyfeirio Credyd.
GDPR
Mae ein Polisi Preifatrwydd llawn ar gael ar-lein yn
Fel Deilydd Contract i’r Ymddiriedolaeth Genedlaethol, byddwn yn defnyddio eich gwybodaeth bersonol i gyflawni ein contract gyda chi. Gall hyn gynnwys, ond heb fod yn gyfyngedig i, anfon anfonebau rhent, a gohebiaeth rhwng tenant a landlord atoch, a chysylltu â chi gyda gwybodaeth am faterion neu weithgareddau sy’n ymwneud â’ch prydles. Ni fyddwn yn trosglwyddo’ch manylion i drydydd parti ac eithrio lle rydych wedi darparu caniatâd penodol neu lle mae angen i ni wneud hynny er mwyn cyflawni ein cyfrifoldebau cyfreithiol neu landlord, er enghraifft os oes angen i ni anfon eich cyfeiriad neu’ch manylion cyswllt i gontractwr cynnal a chadw fel y gallant wneud atgyweiriadau, neu lle mae’n ofynnol i ni gysylltu â’r adran Dreth Gyngor neu gwmnïau Cyfleustodau ar ddechrau neu ddiwedd
Tenantiaeth.
Am ragor o wybodaeth am fod yn denant i’r Ymddiriedolaeth Genedlaethol, ewch i’n gwefan
Noder:
Darperir y manylion hyn er cyfarwyddyd yn unig. Cânt eu paratoi a'u dosbarthu'n ddidwyll gyda'r bwriad o roi crynodeb teg o'r meddiant. Ni ddylid dibynnu ar unrhyw ddisgrifiad neu wybodaeth a roddir fel datganiad neu sylwadau ffeithiol. Mae'r lluniau'n dangos rhannau arbennig o'r meddiant yn unig ar yr adeg pan gawsant eu tynnu. Bras amcanion yn unig yw'r arwynebeddau, mesuriadau neu bellterau a roddir. Mae'r Ymddiriedolaeth Genedlaethol yn cadw'r hawl i wrthod unrhyw gynnig a dderbynnir ar gyfer yr eiddo hwn.
Deiliaid Contract yr Ymddiriedolaeth Genedlaethol
Fel un o Ddeiliaid Contract yr Ymddiriedolaeth Genedlaethol, byddwch yn cael ‘pas tenant’ am ddim trwy gydol hyd eich Cytundeb. Mae hyn yn golygu y byddwch chi, eich plant (o dan 18) ac un oedolyn arall yn cael ymweld â’r lleoedd rydym yn gofalu amdanynt, am ddim. Byddwch hefyd yn cael Llawlyfr yr Ymddiriedolaeth Genedlaethol i’ch helpu i gynllunio’ch diwrnodau allan, copi o Gylchgrawn yr Ymddiriedolaeth Genedlaethol a thrwydded barcio am ddim pan ymwelwch â ni.
Mae’n bwysig gwybod bod yr incwm rydym yn ei wneud o’r eiddo rydym yn osod yn chwarae rhan hanfodol wrth ariannu ein gwaith cadwraeth. Mae’n amddiffyn natur, harddwch a hanes ar gyfer cenedlaethau i ddod.
Rydym yn awyddus i adeiladu perthynas hirhoedlog rhwng y tenant a’r landlord sy’n dod â sefydlogrwydd a hirhoedledd i’ch cynlluniau ni a’n cynlluniau ni. Rydym yn gwybod bod gan denantiaid ddisgwyliadau uchel o’r eiddo maent yn rhentu gan yr Ymddiriedolaeth Genedlaethol, ond rydym hefyd yn disgwyl iddynt ofalu am yr eiddo fel petaem ni’n gofalu amdano. Mae bod yn un o denantiaid yr Ymddiriedolaeth Genedlaethol yn golygu eich bod yn gofalu am ddarn o hanes. Mae’n golygu eich bod yn geidwad adeilad. Yn ogystal, mae’n golygu helpu i’w amddiffyn ar gyfer y genhedlaeth nesaf.
Kitchen
5.5m x 3.1m
Characterful kitchen featuring traditional timber floorboards, four wall-mounted kitchen units, and designated spaces for an electric cooker and washing machine. The room benefits from a large sash window with extractor fan overlooking the communal courtyard and parking area, four double electrical sockets, a Klover biomass pellet boiler, and fire and carbon monoxide detection systems
Bathroom
2.5m x 3.5m
Traditional bathroom comprising a bath, wash hand basin and WC, together with a separate corner shower cubicle and electric shower. Additional features include a radiator, bulkhead light fitting, and a large sash window providing natural light
Hallway
2.2m x 6.6m
Welcoming entrance hallway featuring durable laminate flooring, two pendant light fittings, a radiator, fire detection system, and conveniently placed double electrical sockets
Bedroom 1
5.5m x 3.2m
Comfortable carpeted bedroom featuring a large traditional sash window, built-in storage cupboard, radiator, ample electrical sockets, pendant lighting, and views over the communal gardens.
Bedroom 2
5.5m x 3.3m
Enjoys views over the communal gardens and features a large traditional sash window, fitted carpet, radiator, pendant lighting, and a range of electrical sockets
Living Room
5.5m x 3.3m
Characterful living room with traditional timber floorboards, a large sash window overlooking the Courtyard, Morso wood-burning stove, radiator, and pendant lighting.
Brochures
BROCHUREStackpole Information APPLICATION FORMCONTACT INFORMATION- COUNCIL TAXA payment made to your local authority in order to pay for local services like schools, libraries, and refuse collection. The amount you pay depends on the value of the property.Read more about council Tax in our glossary page.
- Band: B
- LISTED PROPERTYA property designated as being of architectural or historical interest, with additional obligations imposed upon the owner.Read more about listed properties in our glossary page.
- Listed
- PARKINGDetails of how and where vehicles can be parked, and any associated costs.Read more about parking in our glossary page.
- Allocated,Residents,Communal,Visitor
- GARDENA property has access to an outdoor space, which could be private or shared.
- Private garden,Enclosed garden,Communal garden
- ACCESSIBILITYHow a property has been adapted to meet the needs of vulnerable or disabled individuals.Read more about accessibility in our glossary page.
- Ground floor,No wheelchair access
No.1 Stackpole Courtyard, Stackpole, Pembroke, Pembrokeshire, SA71 5DE

Add an important place to see how long it'd take to get there from our property listings.
__mins driving to your place
Notes
Staying secure when looking for property
Ensure you're up to date with our latest advice on how to avoid fraud or scams when looking for property online.
Visit our security centre to find out moreDisclaimer - Property reference WLS1STACKPOLECOURTYARD. The information displayed about this property comprises a property advertisement. Rightmove.co.uk makes no warranty as to the accuracy or completeness of the advertisement or any linked or associated information, and Rightmove has no control over the content. This property advertisement does not constitute property particulars. The information is provided and maintained by The National Trust, Covering England & Wales. Please contact the selling agent or developer directly to obtain any information which may be available under the terms of The Energy Performance of Buildings (Certificates and Inspections) (England and Wales) Regulations 2007 or the Home Report if in relation to a residential property in Scotland.
*This is the average speed from the provider with the fastest broadband package available at this postcode. The average speed displayed is based on the download speeds of at least 50% of customers at peak time (8pm to 10pm). Fibre/cable services at the postcode are subject to availability and may differ between properties within a postcode. Speeds can be affected by a range of technical and environmental factors. The speed at the property may be lower than that listed above. You can check the estimated speed and confirm availability to a property prior to purchasing on the broadband provider's website. Providers may increase charges. The information is provided and maintained by Decision Technologies Limited. **This is indicative only and based on a 2-person household with multiple devices and simultaneous usage. Broadband performance is affected by multiple factors including number of occupants and devices, simultaneous usage, router range etc. For more information speak to your broadband provider.