Former Garage, Bury Road, Bury, Pulborough, RH20 1NN
Size
5,850 - 14,655
Lease length
Ask agent
EPC
Ask agent
Parking
Ask agent
- Price per
- POA
- Primary use
- High street retail
- Other use(s)
- Light industrial, Storage, Traditional office, High street retail, Restaurant, Light industrial
- Frontage
- Ask agent
No floor / site plan
Key features
- Unit sizes from 543 sq m to 1,361 sq m (5,850 sq ft to 14,655 sq ft)
- Highly prominent roadside location
- Located on main arterial A29 Road
- In excess of 10,000 passing vehicles per day
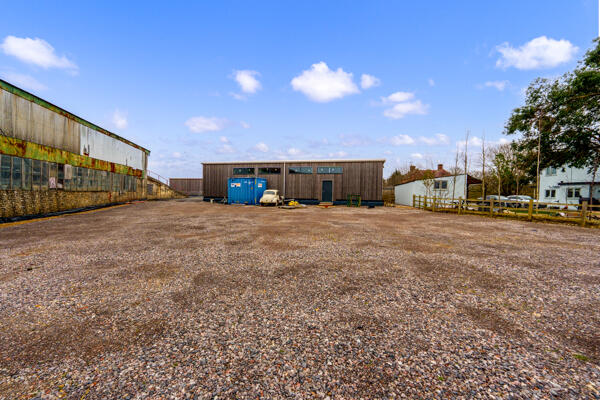
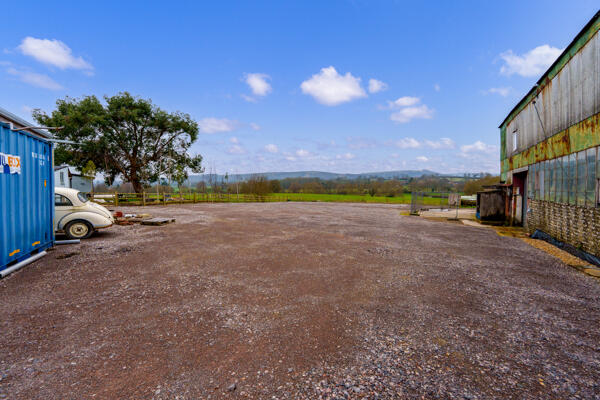
- Substantial forecourt area
- Rear loading
- Consent for Showroom and associated repairs/garage for vehicles (excluding motorcycles); Class E(a) Shop (excluding C Store); Office R&D; Industrial; B8 Storage
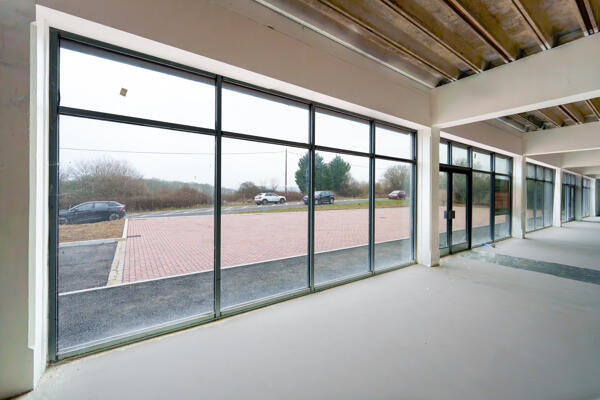
- New attractive glazed frontage
- Services including water and three phase electricity supply
Description
Sizes from 543 sq m to 1,361 sq m (5,850 sq ft to 14,655 sq ft)
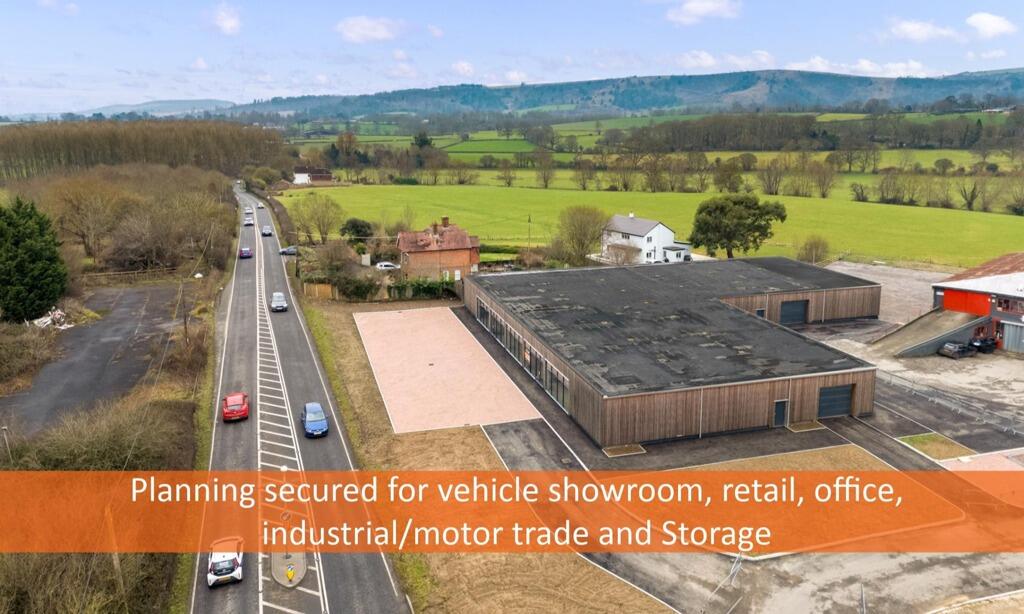
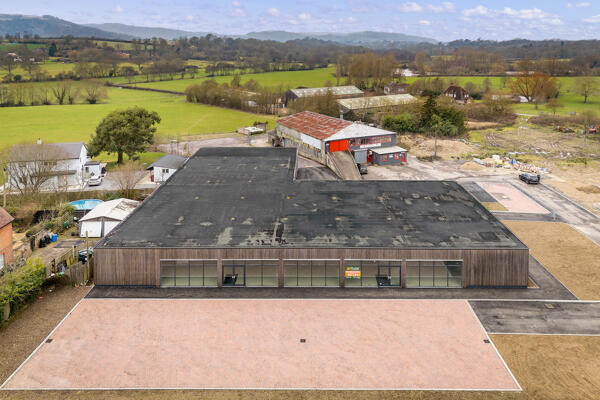
This former garage premises is situated one mile north of Bury village on the A29, 3.5 miles south west of Pulborough, and 5.5 miles north of Arundel on the A29 road, providing easy access to the A27 to the south and routes heading north to London such as the A24 and A23.
The subject property occupies a highly prominent immediate roadside location fronting the A29 which in excess of 10,000 vehicles pass daily (Source roadtraffic.dft.gov.uk)
What3words: happening.steep.vaulting
The property has been used for a number of differing uses over the course of it's history. Until most recently the property was used as a car showroom but has been used for general retail, as a petrol filling station, a café as well as light industrial use.
The property benefits from a recent change of use (SDNP/25/04956/FUL) to:
Showroom and associated repairs/garage for vehicles (excluding motorcycles); plus Flexible Class E (Commercial, Business and Service) uses restricted to: Class E(a) Shop (excluding Supermarket and Convenience Store uses), Class E(g)(i) Office, Class E(g)(ii) Research and Development , Class E(g)(iii) Any Industrial Process and Class B8 Storage and Distribution Uses;
Rents and prices are quoted exclusive of, but may be subject to VAT.
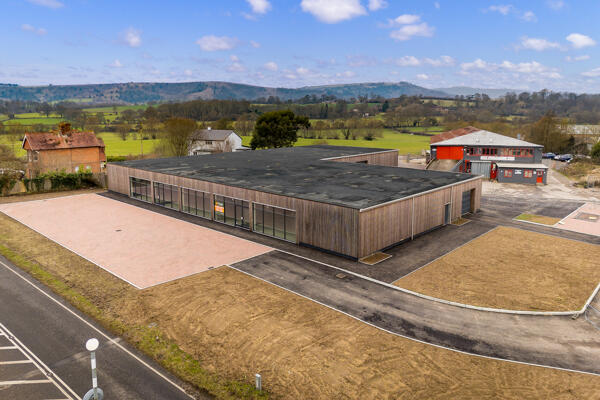
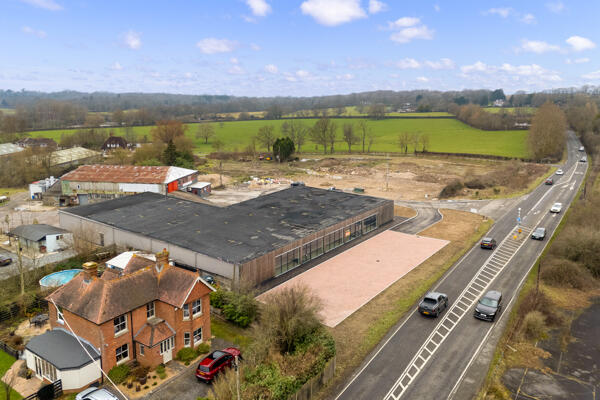
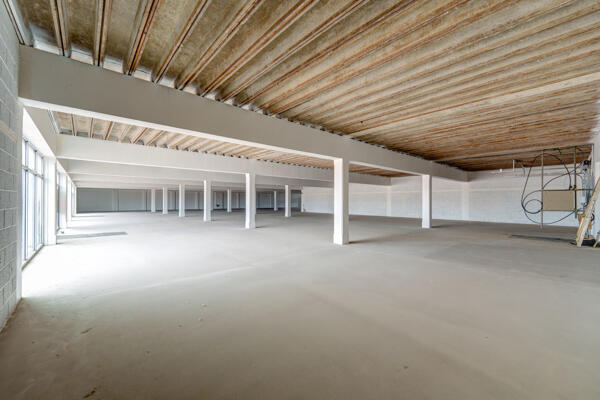
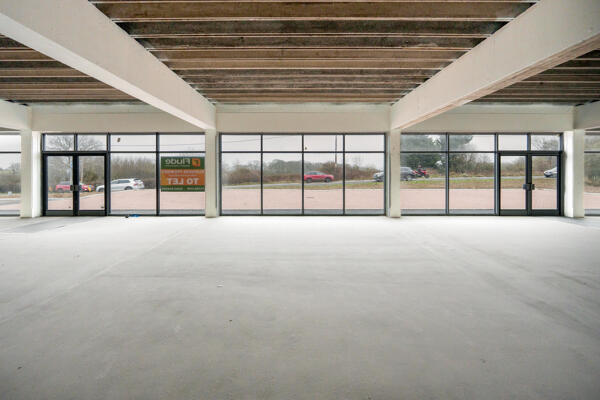
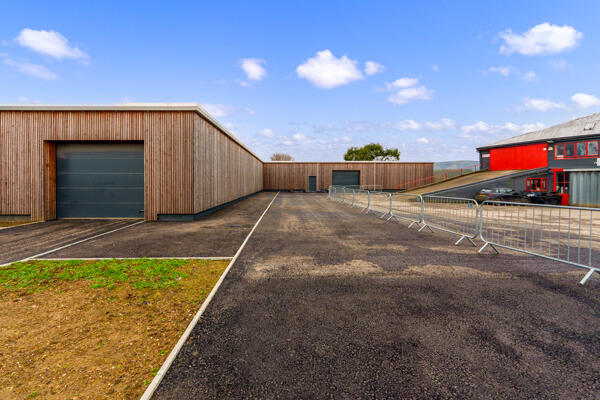
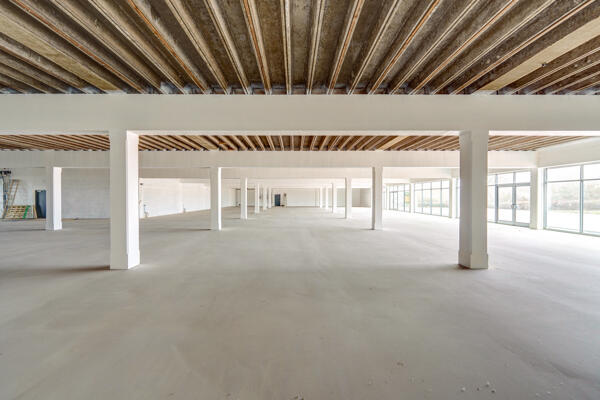
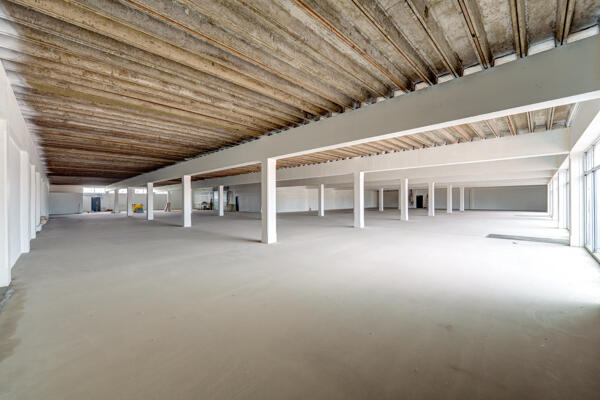
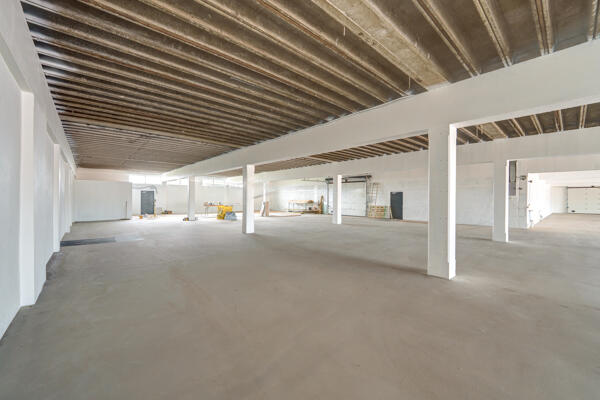
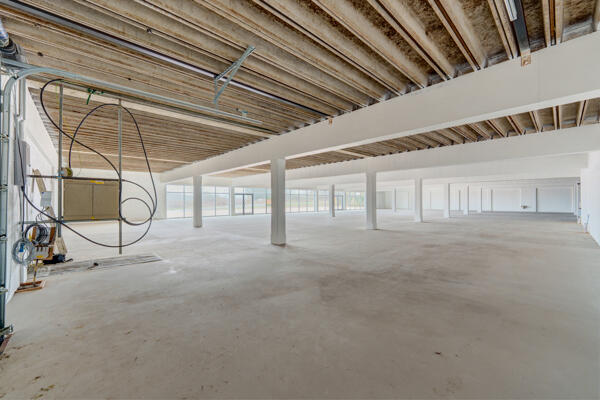
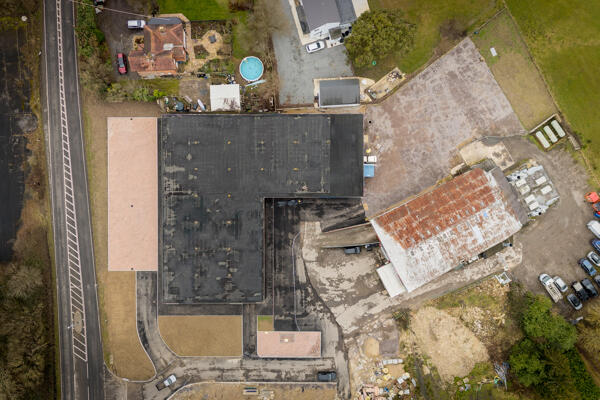
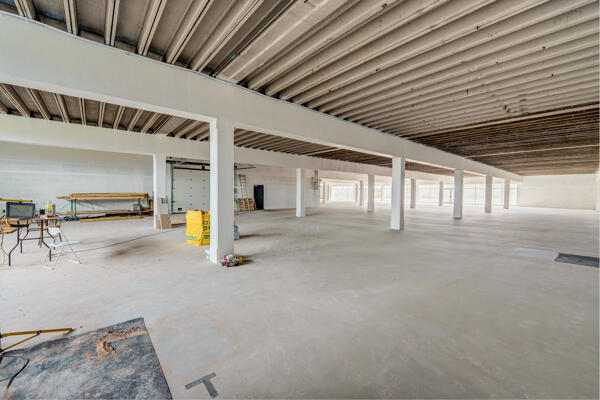
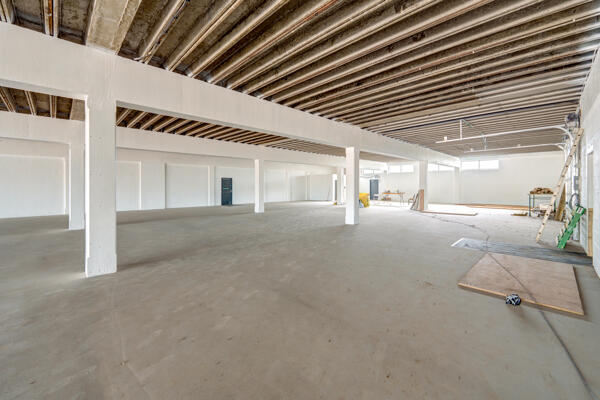
The property comprises a substantial detached building of concrete frame construction with a surfaced forecourt area to the front and loading area and roller shutter door to the rear. The property is incredibly versatile and is open plan at present but can be split into a number of different unit sizes and configurations for a variety of different businesses. Key attributes of the property are as follows:
Highly prominent and visible location with over 10,000 passing vehicles per day
Front forecourt area of almost 10,000 sq. ft.
Attractive floor to ceiling glazed frontage
Excellent rear loading/unloading capabilities
Versatile orientation
Services including water, three phase electric and internet
Height to underside of roof 3.7m (12 ft)
We understand the property to have a Gross Internal Area (GIA) of 1,361 sq m (14,655 sq ft).
The property is not currently in the rating list and therefore no assessment has been applied.
To be assessed.
Each party to bear their own legal costs incurred
In accordance with current Government legislation, we are legally required to conduct Anti-Money Laundering (AML) checks on all prospective purchasers or tenants where the transaction involves a capital value of €15,000 (EUR) or more, or a rental value of €10,000 (EUR) per calendar month or greater.
This process includes verifying identity, as well as confirming the source and availability of funds. Please note that we must obtain and record this information before any transaction can be formalised or contracts exchanged.
Unit sizes from 543 sq m to 1,361 sq m (5,850 sq ft to 14,655 sq ft)
Highly prominent roadside location
Located on main arterial A29 Road
In excess of 10,000 passing vehicles per day
Substantial forecourt area
Rear loading
Consent for Showroom and associated repairs/garage for vehicles (excluding motorcycles); Class E(a) Shop (excluding C Store); Office R&D; Industrial; B8 Storage
New attractive glazed frontage
Services including water and three phase electricity supply
- Let type
- Ask agent
- Let contract length
- Ask agent
- Status
- Available
- Service charge
- Ask agent
- Business rates
- Ask agent
- Use class
- Ask agent
An Energy Performance certificate helps you understand the current energy efficiency of a property.
Read more about EPC requirementsAsk agent
- BREEAM rating
- Ask agent
- Environmental description
- Ask agent
Brochure
Former Garage, Bury Road, Bury, Pulborough, RH20 1NN
About FLUDE GROUP LTD, Chichester

Flude Commercial is an independent firm of Chartered Surveyors regulated by the Royal Institution of Chartered Surveyors (RICS) who specialise in advising clients with commercial property interests.
Our main areas of expertise are commercial property agency, lease advisory (rent reviews, lease renewals and lease re-gears), property management, valuation, rating, investment and development property.
We are a commercially minded practice who understand the needs and pressures of business.
Your search history
You have no recent searches
Disclaimer - Property reference 4108LH. The information displayed about this property comprises a property advertisement. Rightmove.co.uk makes no warranty as to the accuracy or completeness of the advertisement or any linked or associated information, and Rightmove has no control over the content. This property advertisement does not constitute property particulars. The information is provided and maintained by FLUDE GROUP LTD, Chichester. Please contact the selling agent or developer directly to obtain any information which may be available under the terms of The Energy Performance of Buildings (Certificates and Inspections) (England and Wales) Regulations 2007 or the Home Report if in relation to a residential property in Scotland.