Unit 9 Stortford Hall Industrial Estate, Bishops Stortford, CM23 5GZ
Size
59,421
Lease length
Ask agent
EPC
Ask agent
Parking
Ask agent
Spaces
3
- Size
- Price
- Ask agent
- Price per
- Ask agent
- Primary use
- Light industrial
Key features
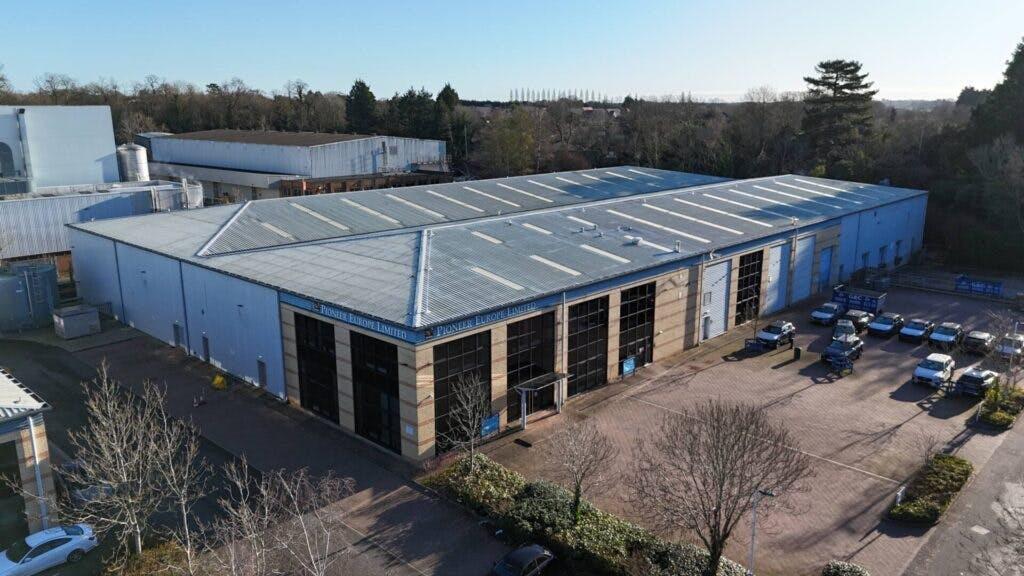
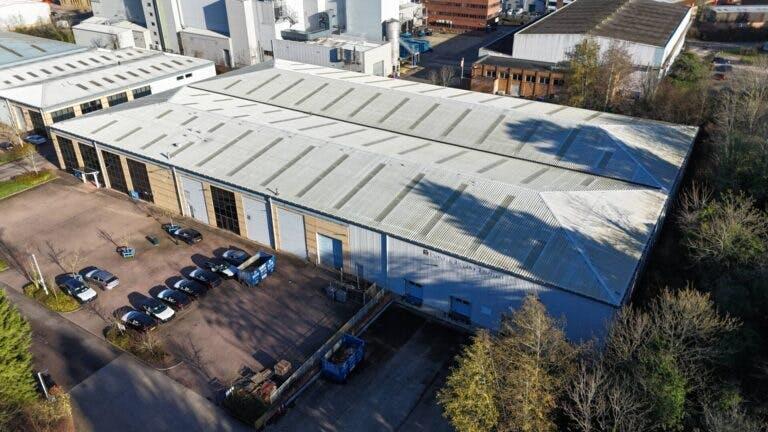
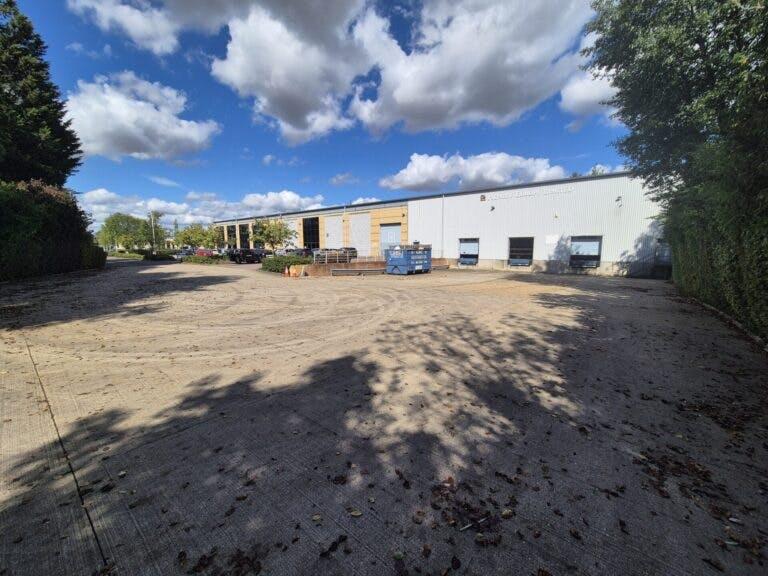
- Steel portal frame construction with part brick / block elevations & steel profile cladding above and to the roof
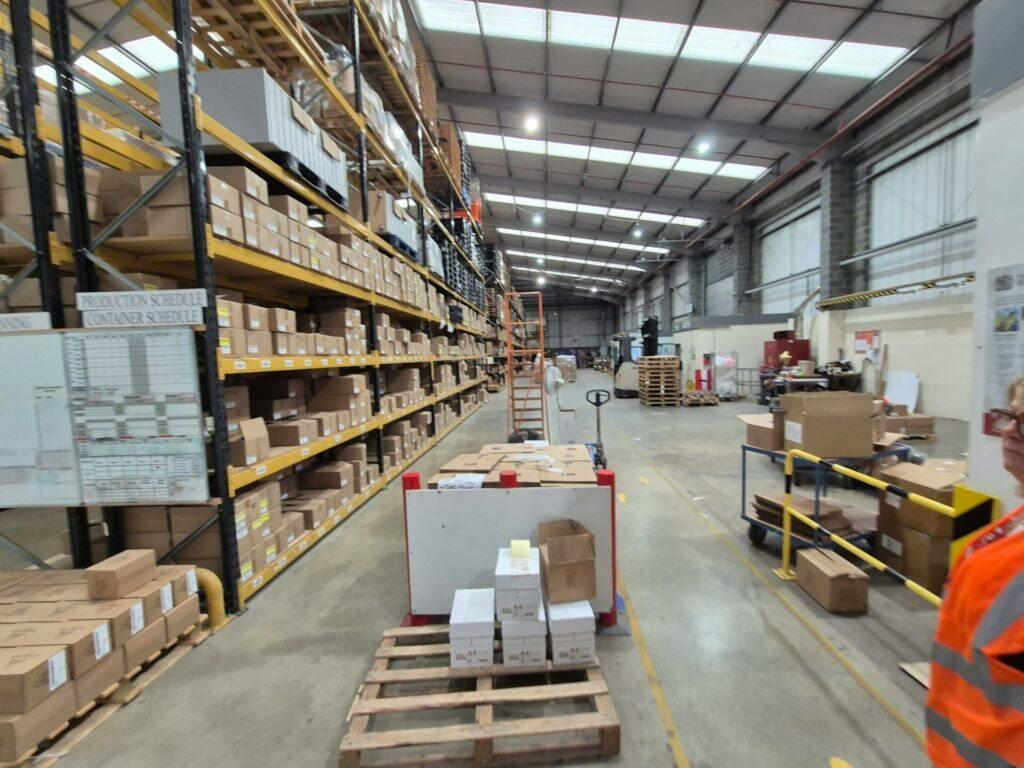
- 7.0m clear height to warehouse
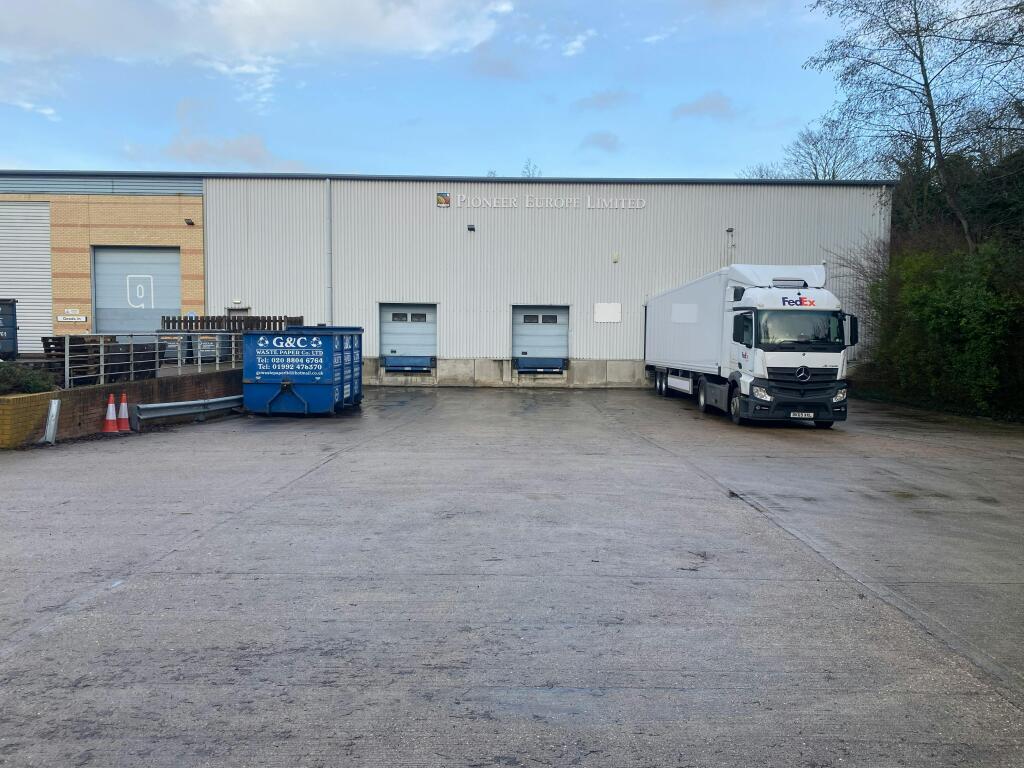
- 3 dock levellers and 1 surface loading door
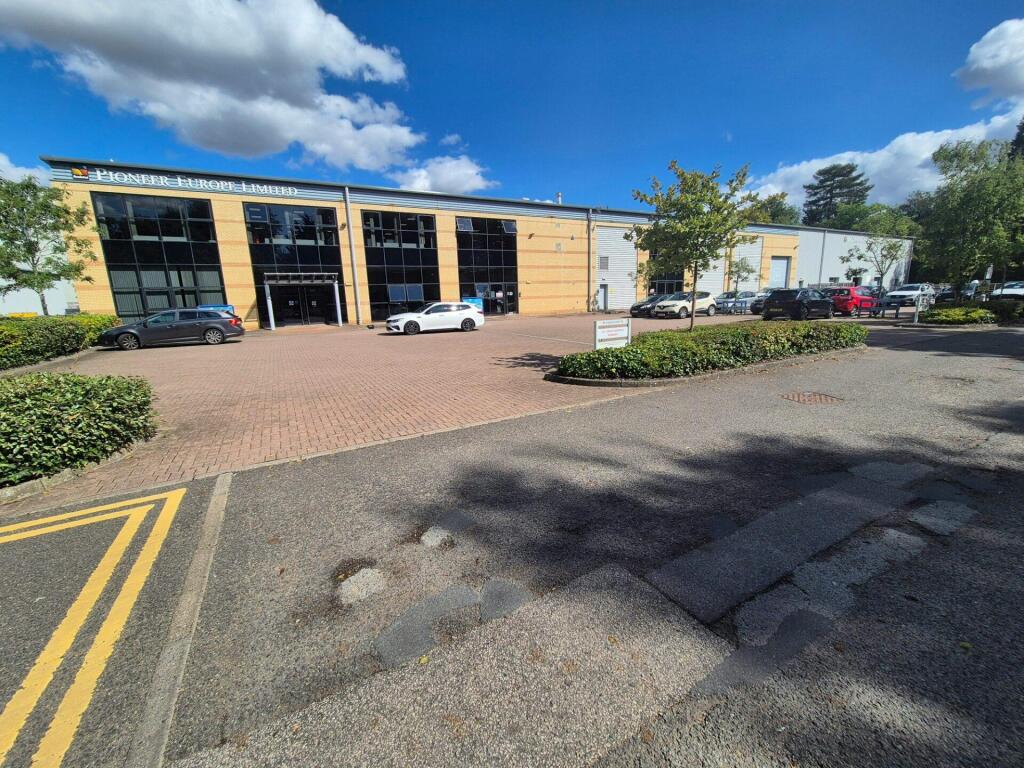
- Excellent parking provisions (77 marked spaces and yard)
- 40m yard depth
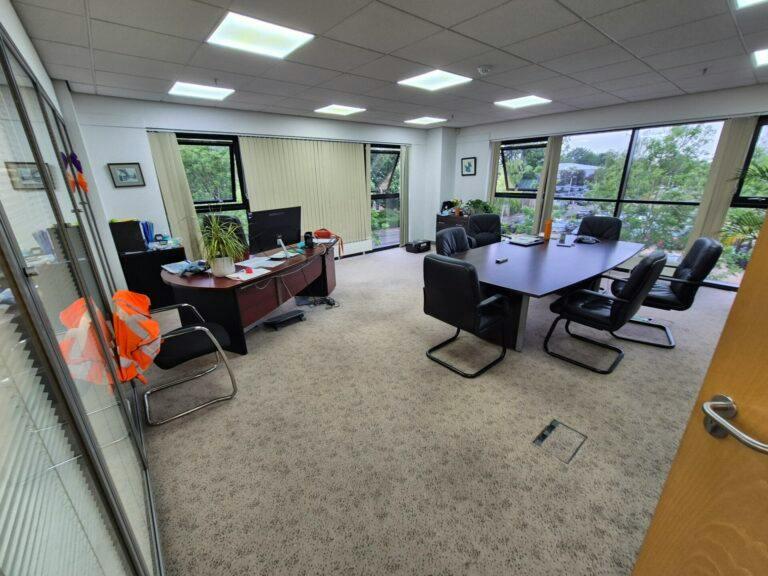
- Two-storey offices to the front incorporating a full-height glazed reception area, suspended ceilings, recessed lighting and air-conditioning
- Approximately 20% office content
- LED lighting throughout
- Canteen/kitchenette facilities
Description
High-quality Detached Warehouse in Prime M11 Logistics Location.
Additional information
- Clear height
- Ask agent
- Yard depth
- Ask agent
- Let type
- Ask agent
- Let contract length
- Ask agent
- Status
- Available
- Date available
- 09 July 2026
- Service charge
- Ask agent
- Business rates
- Ask agent
- Size
- Price
- Ask agent
- Price per
- Ask agent
- Primary use
- Light industrial
Key features
- Steel portal frame construction with part brick / block elevations & steel profile cladding above and to the roof
- 7.0m clear height to warehouse
- 3 dock levellers and 1 surface loading door
- Excellent parking provisions (77 marked spaces and yard)
- 40m yard depth
- Two-storey offices to the front incorporating a full-height glazed reception area, suspended ceilings, recessed lighting and air-conditioning
- Approximately 20% office content
- LED lighting throughout
- Canteen/kitchenette facilities
Description
High-quality Detached Warehouse in Prime M11 Logistics Location.
Additional information
- Clear height
- Ask agent
- Yard depth
- Ask agent
- Let type
- Ask agent
- Let contract length
- Ask agent
- Status
- Available
- Date available
- 09 July 2026
- Service charge
- Ask agent
- Business rates
- Ask agent
- Size
- Price
- Ask agent
- Price per
- Ask agent
- Primary use
- Light industrial
Key features
- Steel portal frame construction with part brick / block elevations & steel profile cladding above and to the roof
- 7.0m clear height to warehouse
- 3 dock levellers and 1 surface loading door
- Excellent parking provisions (77 marked spaces and yard)
- 40m yard depth
- Two-storey offices to the front incorporating a full-height glazed reception area, suspended ceilings, recessed lighting and air-conditioning
- Approximately 20% office content
- LED lighting throughout
- Canteen/kitchenette facilities
Description
High-quality Detached Warehouse in Prime M11 Logistics Location.
Additional information
- Clear height
- Ask agent
- Yard depth
- Ask agent
- Let type
- Ask agent
- Let contract length
- Ask agent
- Status
- Available
- Date available
- 09 July 2026
- Service charge
- Ask agent
- Business rates
- Ask agent
Key features
- Steel portal frame construction with part brick / block elevations & steel profile cladding above and to the roof
- 7.0m clear height to warehouse
- 3 dock levellers and 1 surface loading door
- Excellent parking provisions (77 marked spaces and yard)
- 40m yard depth
- Two-storey offices to the front incorporating a full-height glazed reception area, suspended ceilings, recessed lighting and air-conditioning
- Approximately 20% office content
- LED lighting throughout
- Canteen/kitchenette facilities
Description
Located on a well-established business park, the property is a modern detached industrial / warehouse unit constructed in the late 1990’s. The site is self-contained and securely fenced
Location
Stortford Hall Industrial Estate is situated on the east side of Bishop’s Stortford with excellent access to the M11 at junction 8 (approx 0.5 miles),
and also to the town centre along Dunmow Road. The M11 provides easy access to London via the M25 which is within a 25 min drive time. London
Stansted Airport, the UK’s 4 busiest airport, is located within 3 miles of the property providing international air travel. The town offers a skilled labour
pool with fantastic mainline rail services to London Liverpool Street (37 mins).
Stortford Hall Industrial Estate is situated within an long-established industrial location and houses an array of quality occupiers such as: Howdens, Lookers, Gu Desserts, Hilton Coachworks and Stansted Aerospace.
- Let type
- Long
- Let contract length
- Ask agent
- Status
- Available
- Date available
- 29 September 2026
- Service charge
- Ask agent
- Business rates
- Ask agent
- Use class
- B2, E, B8
An Energy Performance certificate helps you understand the current energy efficiency of a property.
Read more about EPC requirementsAsk agent
- BREEAM rating
- Ask agent
- Environmental description
- Ask agent
Brochure
Unit 9 Stortford Hall Industrial Estate, Bishops Stortford, CM23 5GZ
Your search history
You have no recent searches
Disclaimer - Property reference 380609-2. The information displayed about this property comprises a property advertisement. Rightmove.co.uk makes no warranty as to the accuracy or completeness of the advertisement or any linked or associated information, and Rightmove has no control over the content. This property advertisement does not constitute property particulars. The information is provided and maintained by Bidwells LLP, Cambridge. Please contact the selling agent or developer directly to obtain any information which may be available under the terms of The Energy Performance of Buildings (Certificates and Inspections) (England and Wales) Regulations 2007 or the Home Report if in relation to a residential property in Scotland.