Bromford Lane, Tyburn, Birmingham
Size
Ask agent
Tenure
Leasehold
EPC
Parking
Ask agent
- Primary use
- Café
- Other use(s)
- Convenience store, Shop
No floor / site plan
Building amenities
Additional costs may apply for some services – please check the full property description for more details.
- Parking
Key features
- Leasehold
- Ground Floor Class E Premises
- Secure Steel Roller Shutters
Description
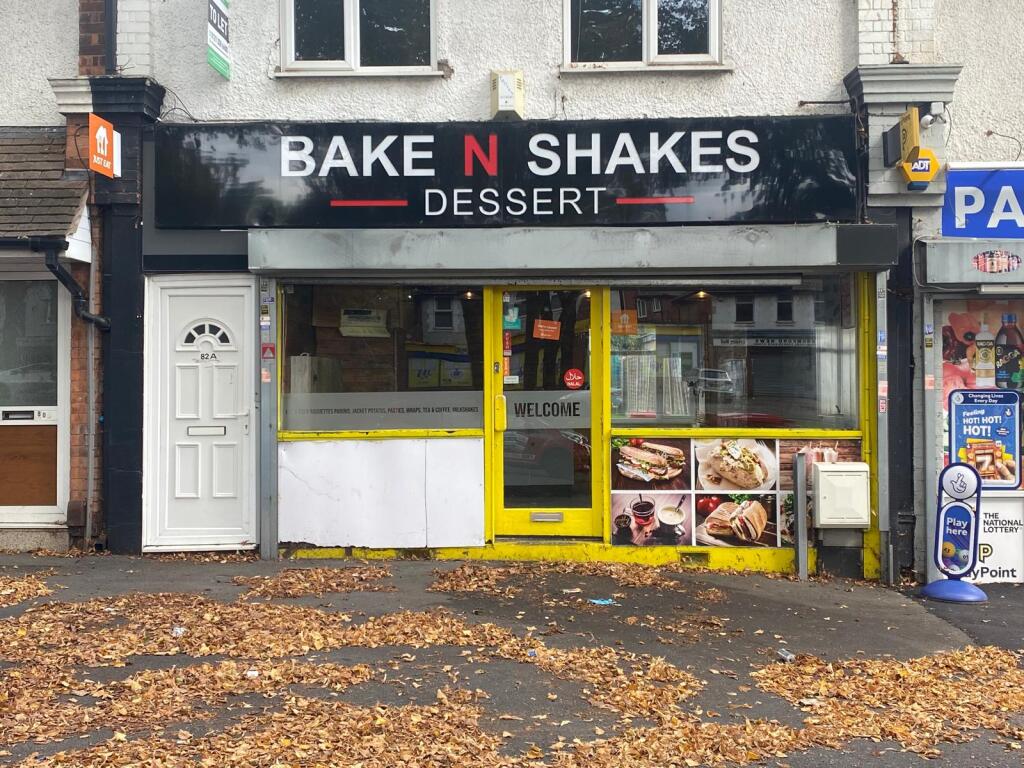
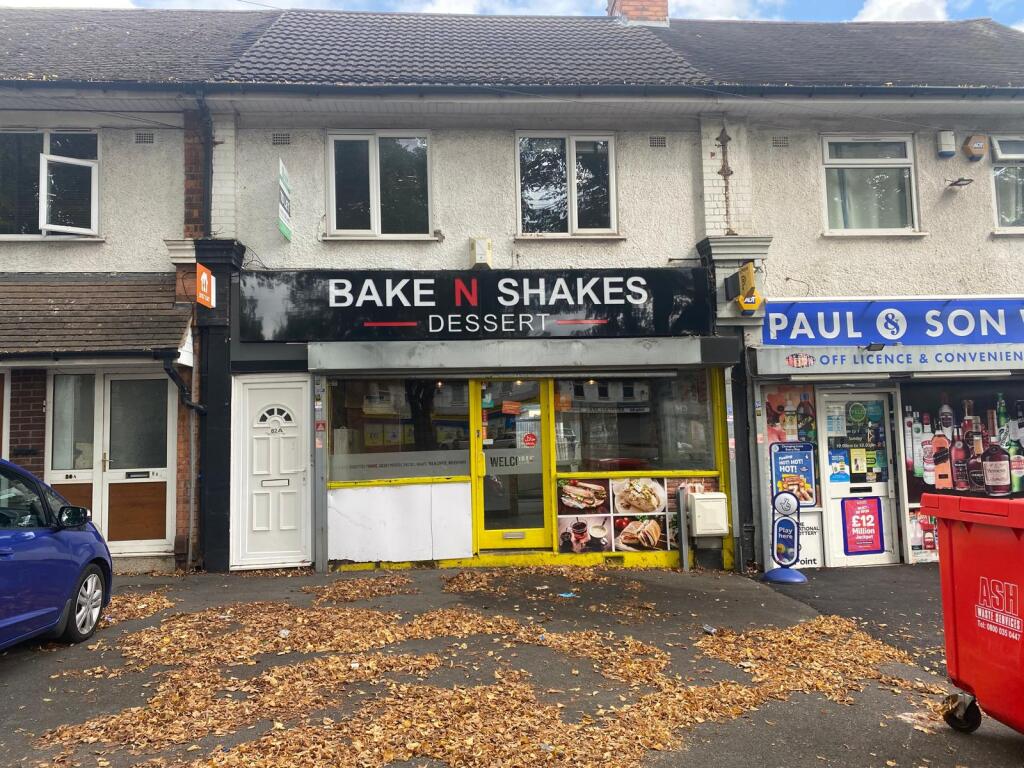
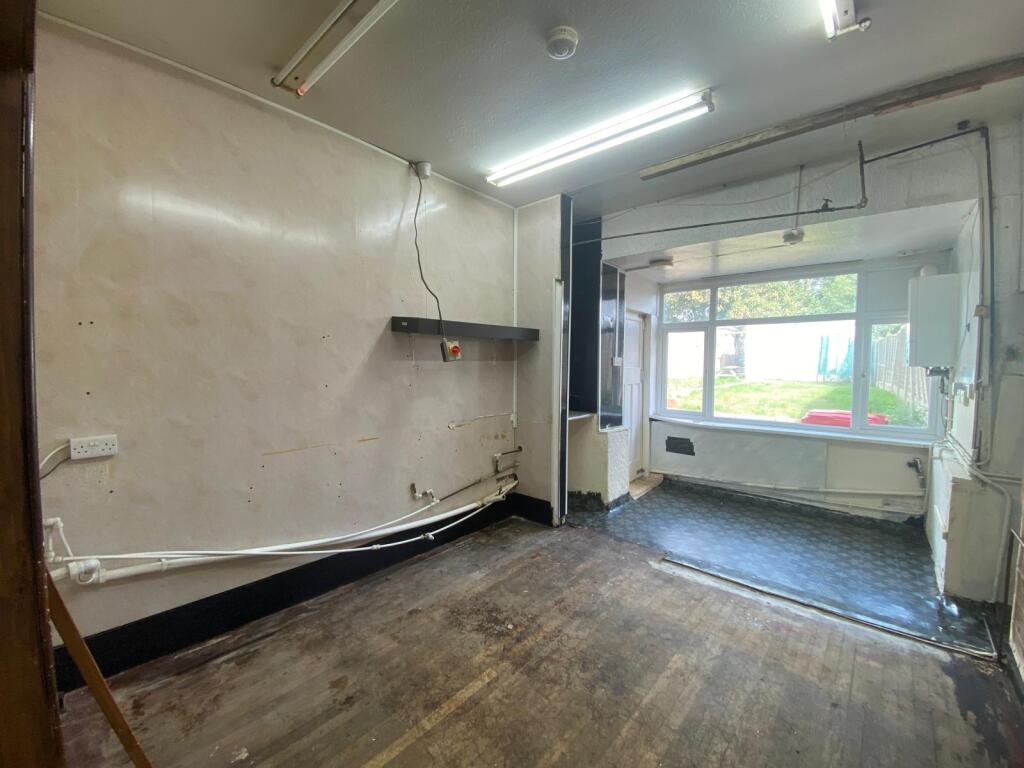
The premises benefit from a tarmac forecourt, hardwood shop frontage with secure steel roller shutters, main shop floor, kitchen/staff area, washroom, staff W/C, enclosed rear grounds and a substantial detached rear workshop/storage building, formerly used as a garage. The property also benefits from Class E use and is offered on a leasehold basis.
Situated within the established Erdington and Bromford area of Birmingham, the property occupies a convenient commercial position approximately 0.1 miles from Tyburn Road (A38), providing excellent connections towards Birmingham City Centre and the M6 motorway network. Erdington High Street is approximately 1.1 miles away, with The Fort Shopping Park approximately 1.2 miles, Star City approximately 2.1 miles and Birmingham City Centre approximately 4.3 miles away. The surrounding area provides a mixture of residential neighbourhoods, independent businesses, retail premises and larger commercial developments, creating a strong local customer base together with regular passing trade. The wider Bromford and Erdington area has a long-established commercial and industrial history, having developed significantly around Birmingham's historic transport, manufacturing and trading routes.
Frontage:
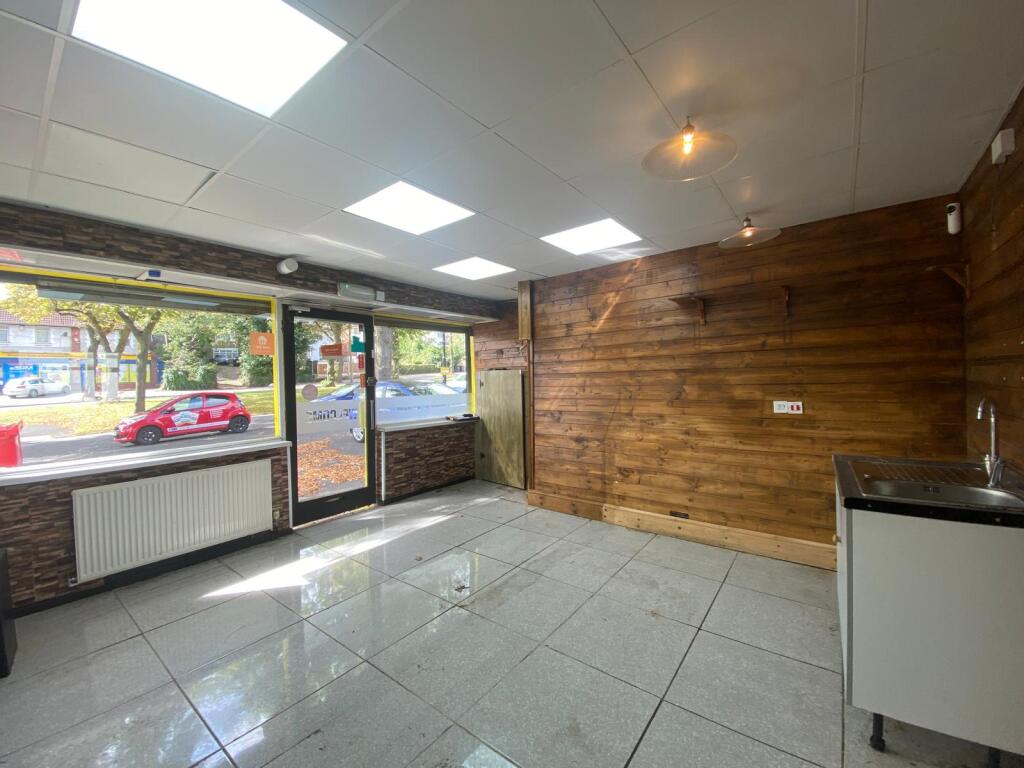
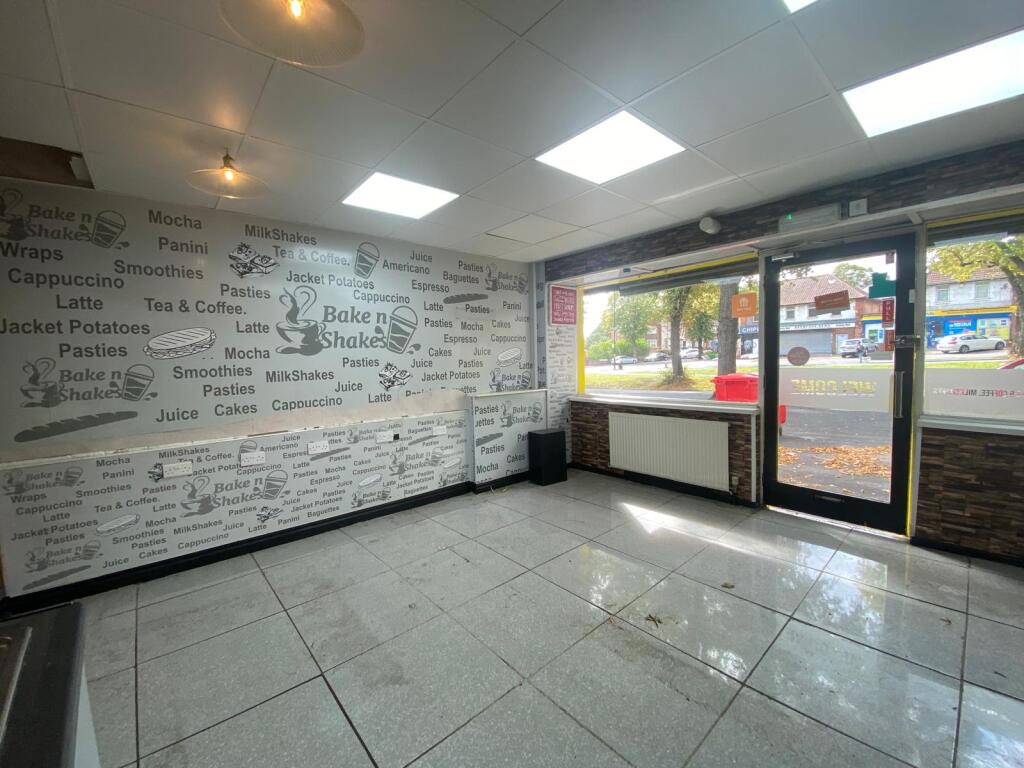
Prominent hardwood shop frontage with hardwood panelled entrance door, secure steel roller shutters and tarmac forecourt providing a practical customer entrance and good roadside presence.
Shop Floor – 14'8" (max) x 13'2" (max):
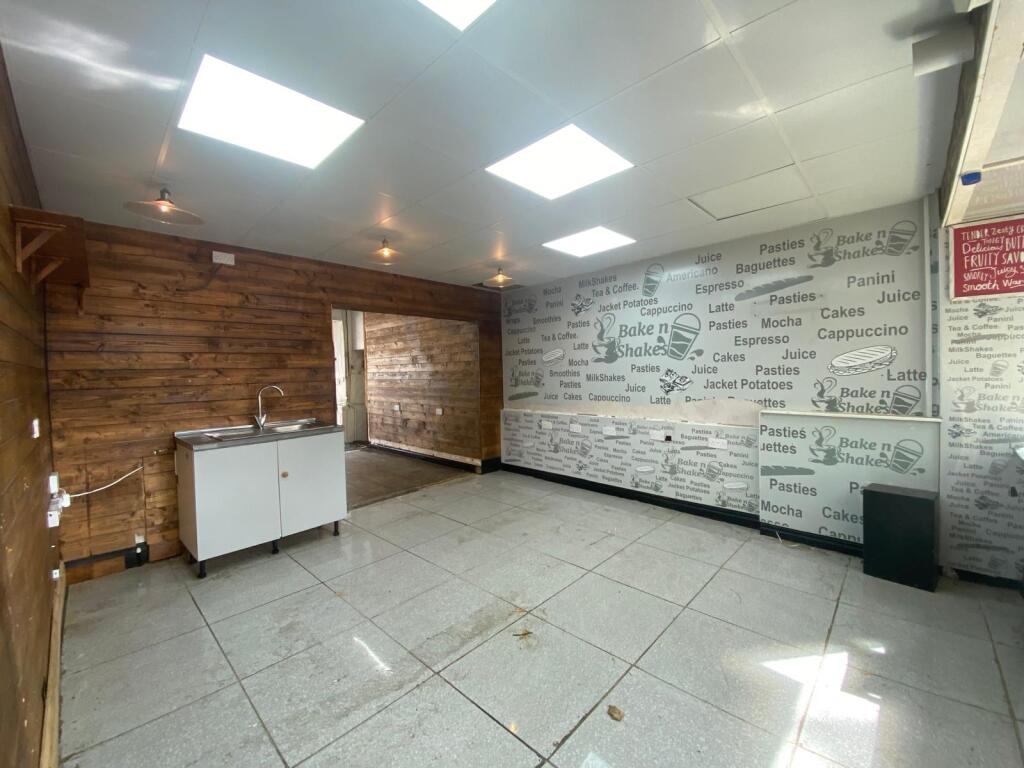
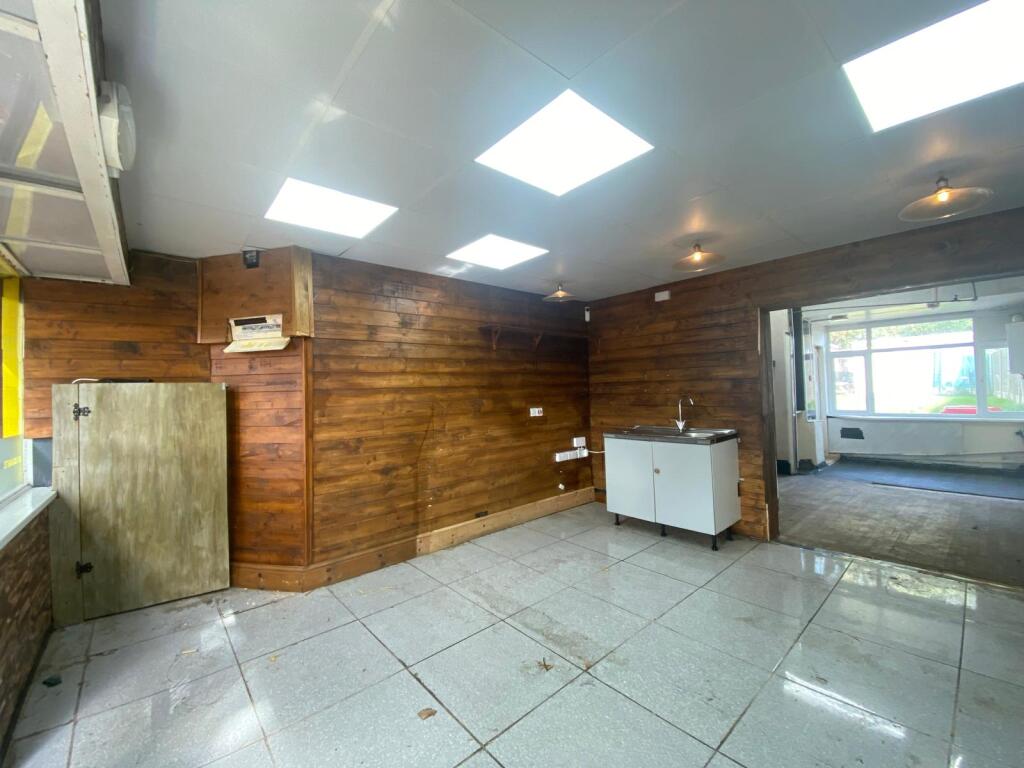
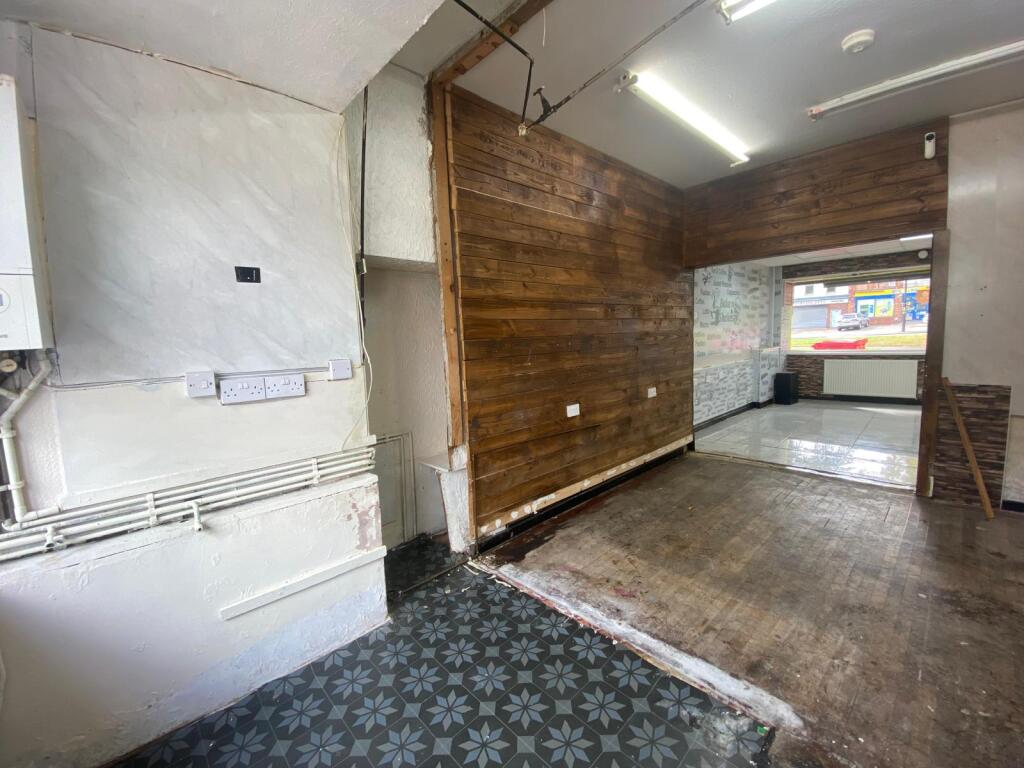
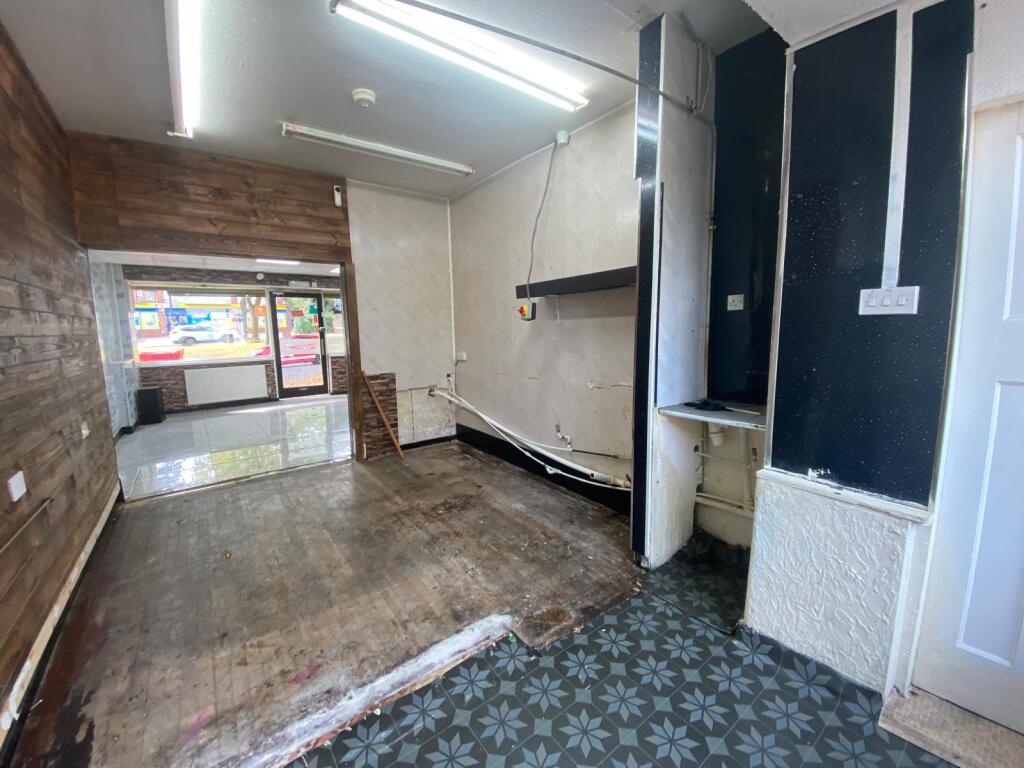
Versatile principal commercial area comprising suspended ceiling, series of ceiling light boxes, consumer unit, electric meter, gas meter, panel radiator, power points and access leading through to the kitchen area.
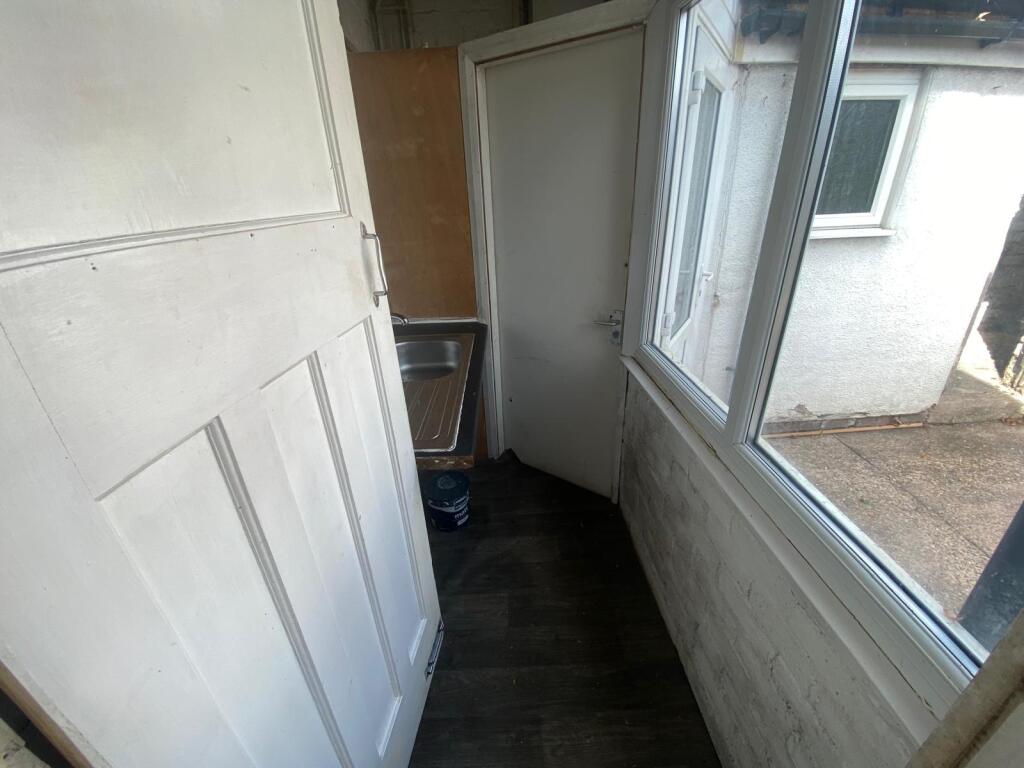
Kitchen – 7'4" (max) x 16'9" (max):
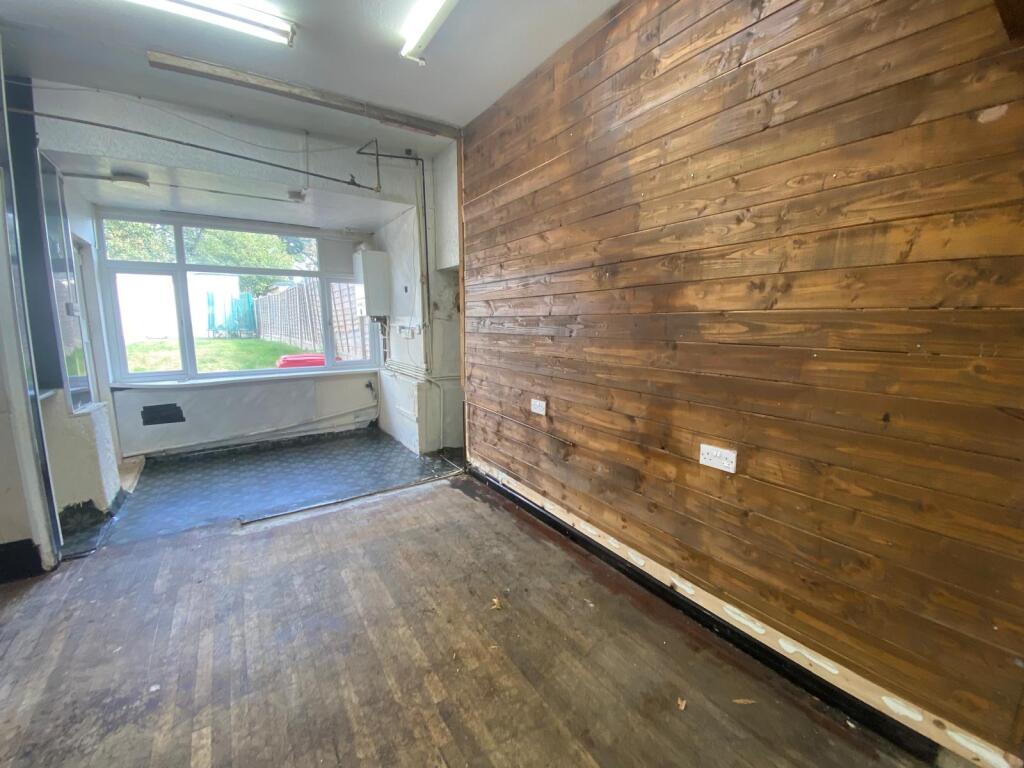
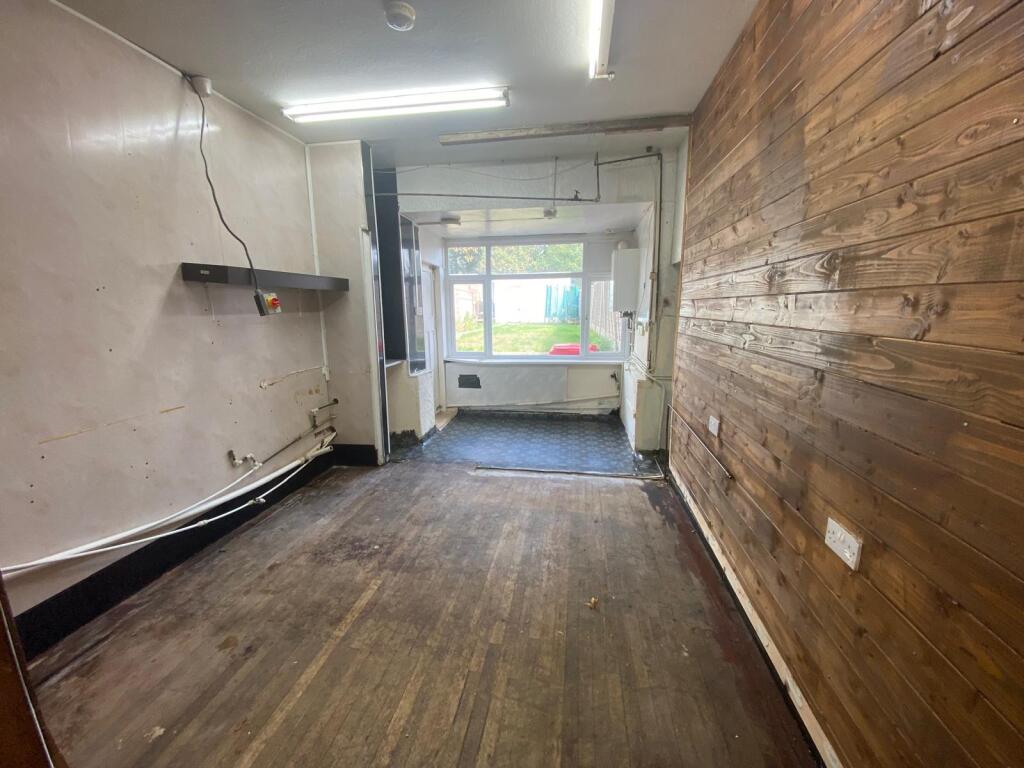
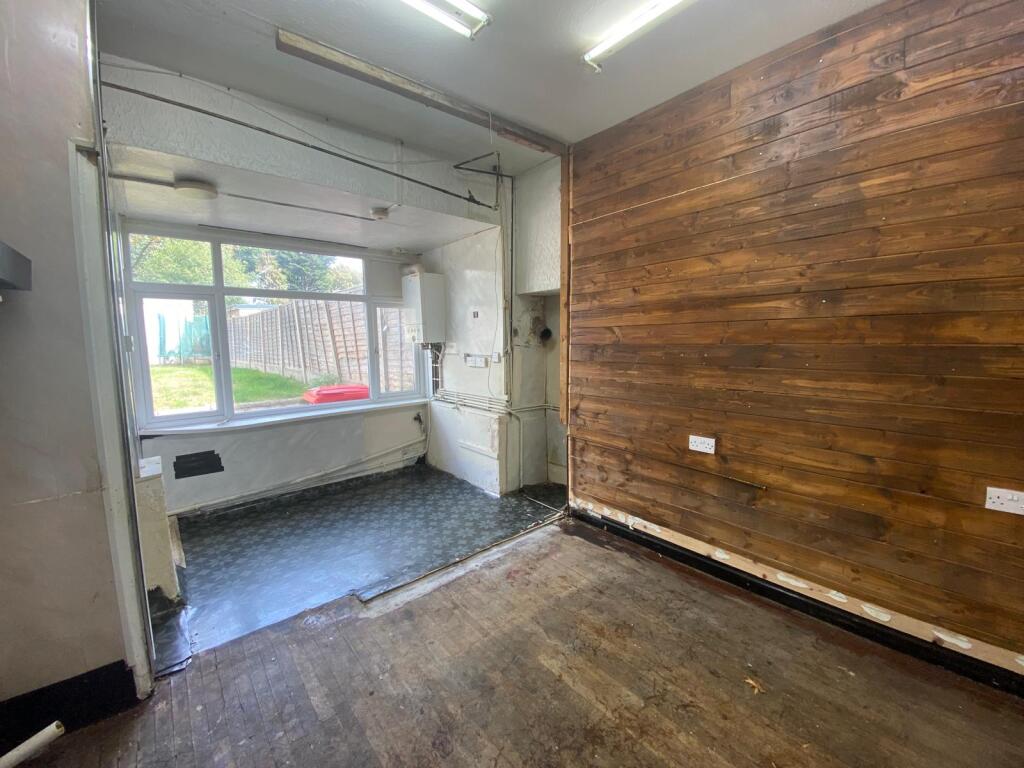
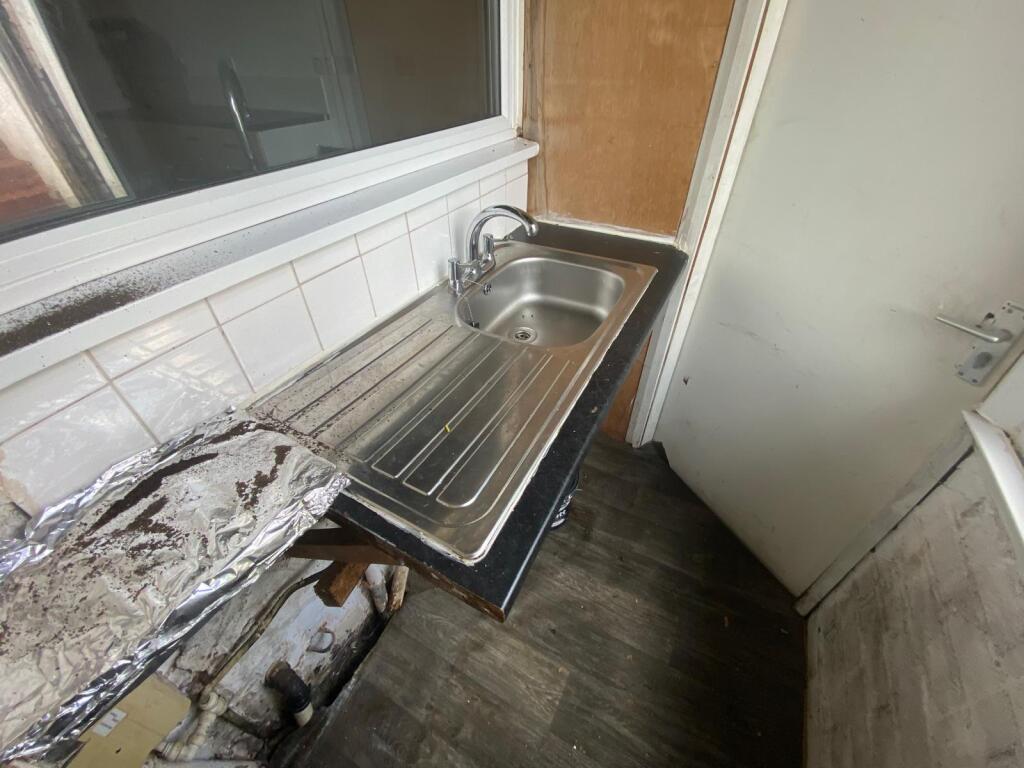
Generously proportioned kitchen/staff preparation area having a series of fluorescent lights, double glazed window to rear, fitted base unit incorporating stainless steel sink and drainer with swan-neck mixer tap, gas point for cooker, wall-mounted combination boiler, power points and hardwood door providing access to the rear.
Washroom – 6'3" (max) x 3'10" (max):
Having wall-mounted light, window to rear, stainless steel single sink and drainer with mixer tap, vinyl flooring and hardwood door leading to an inner lobby, staff W/C and rear grounds.
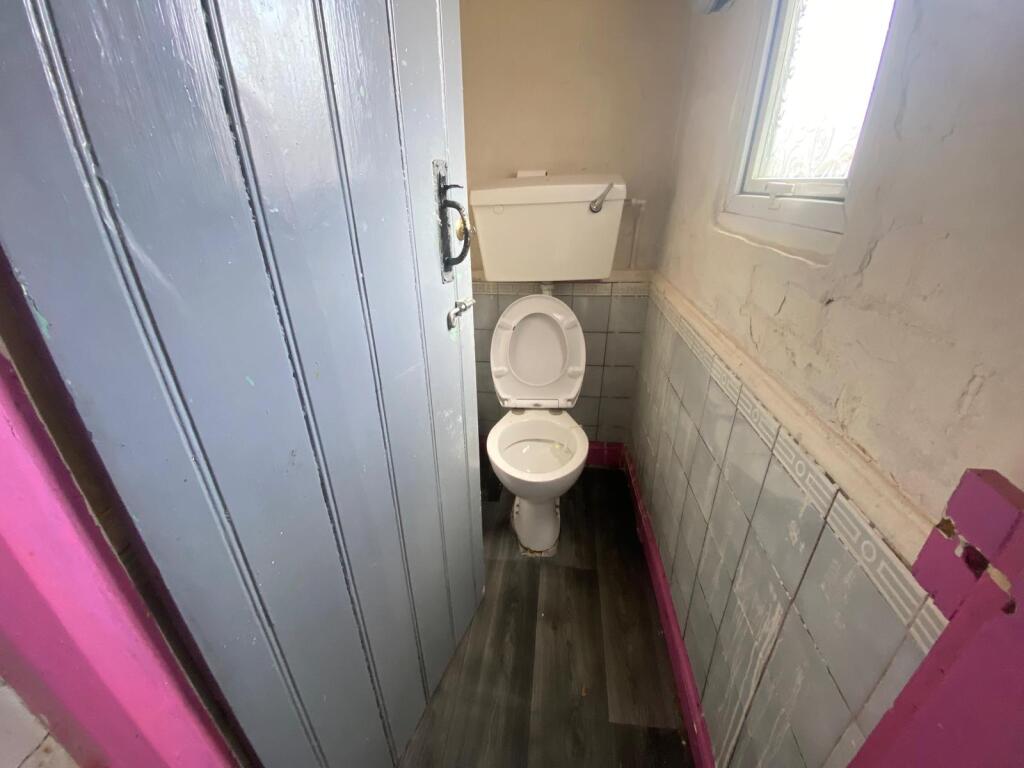
Staff W/C – 4'7" (max) x 2'8" (max):
Having wall light, low-level W/C, part-tiled walls and vinyl flooring.
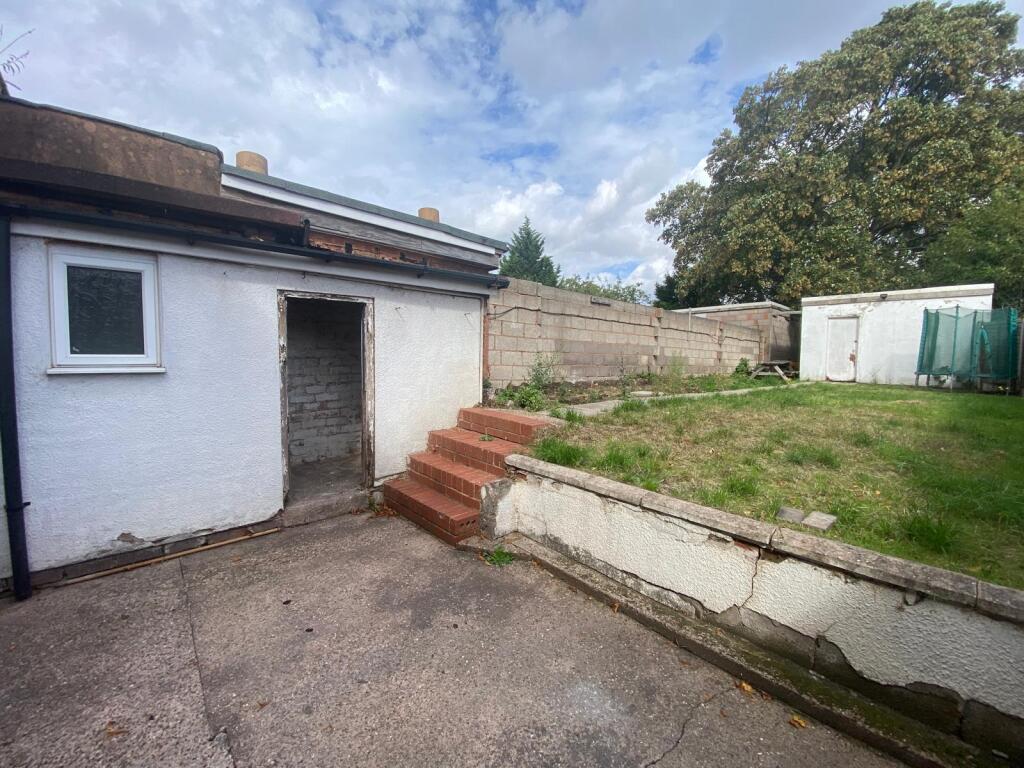
Rear Grounds:
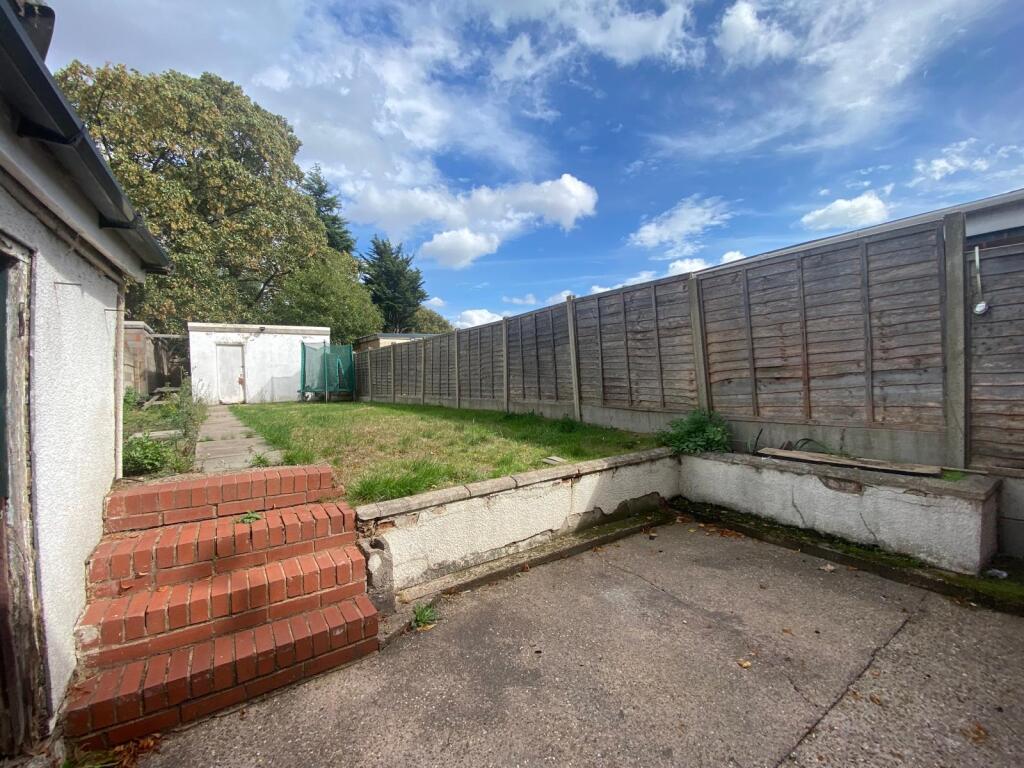
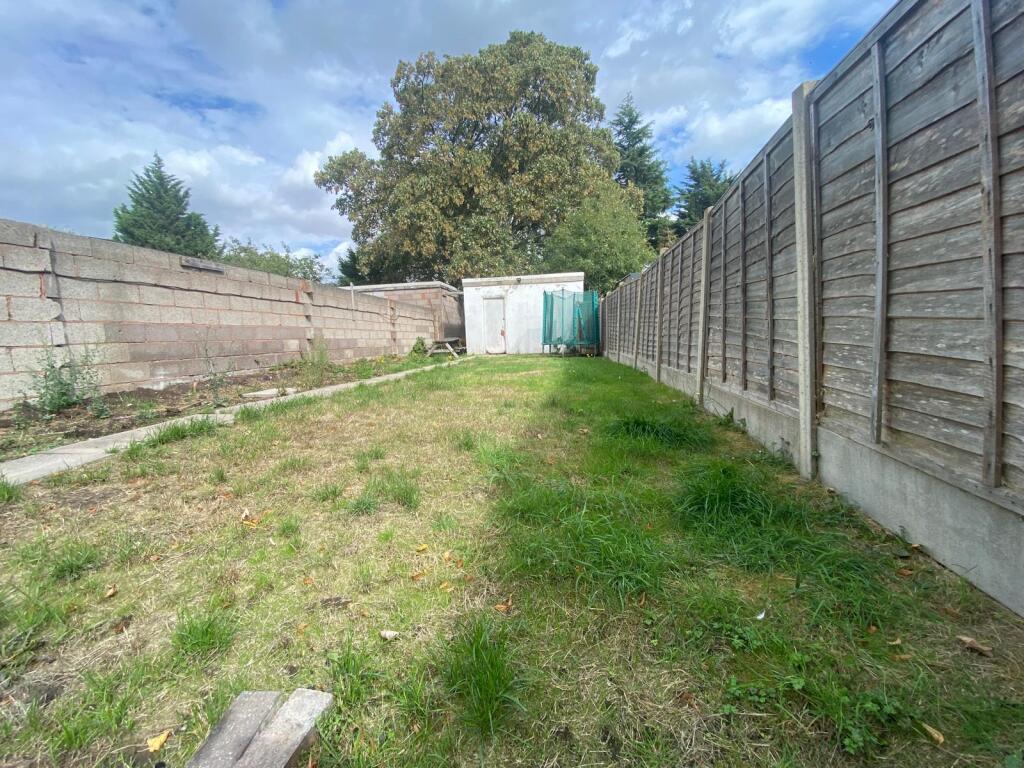
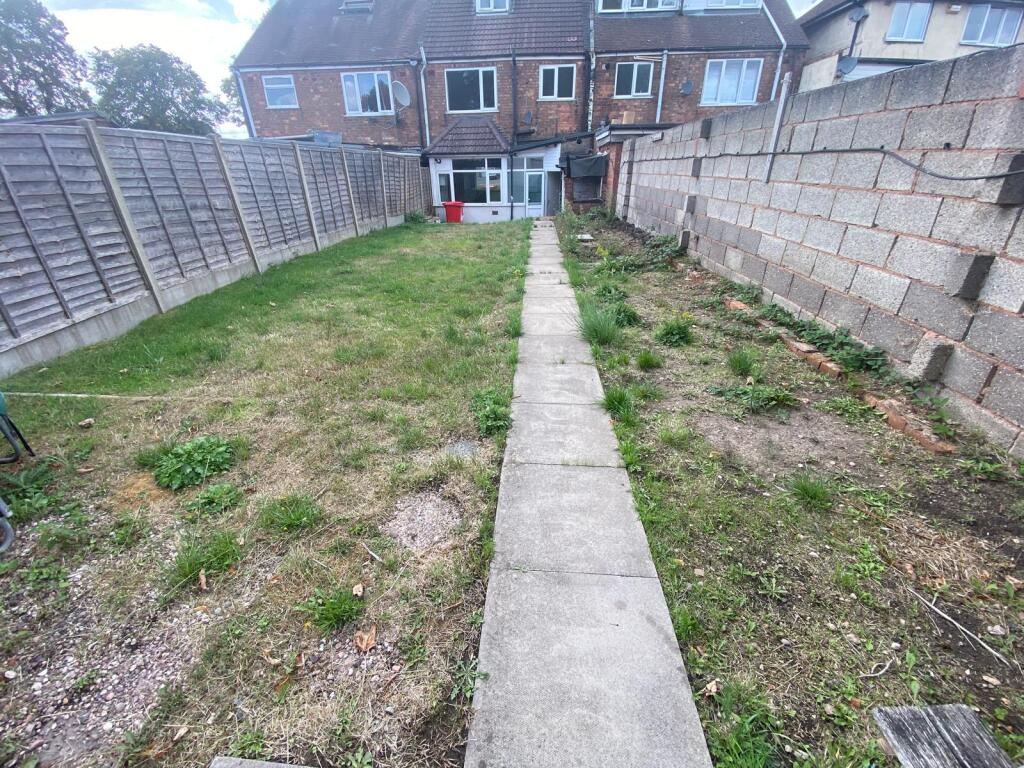
Useful enclosed rear yard with fenced and walled perimeter, concrete hardstanding, external brick-built storage shed and slabbed pathway providing access to the rear workshop/storage building.
Rear Workshop / Storage Building – Former Garage – 26'3" (max) x 13'1" (max):
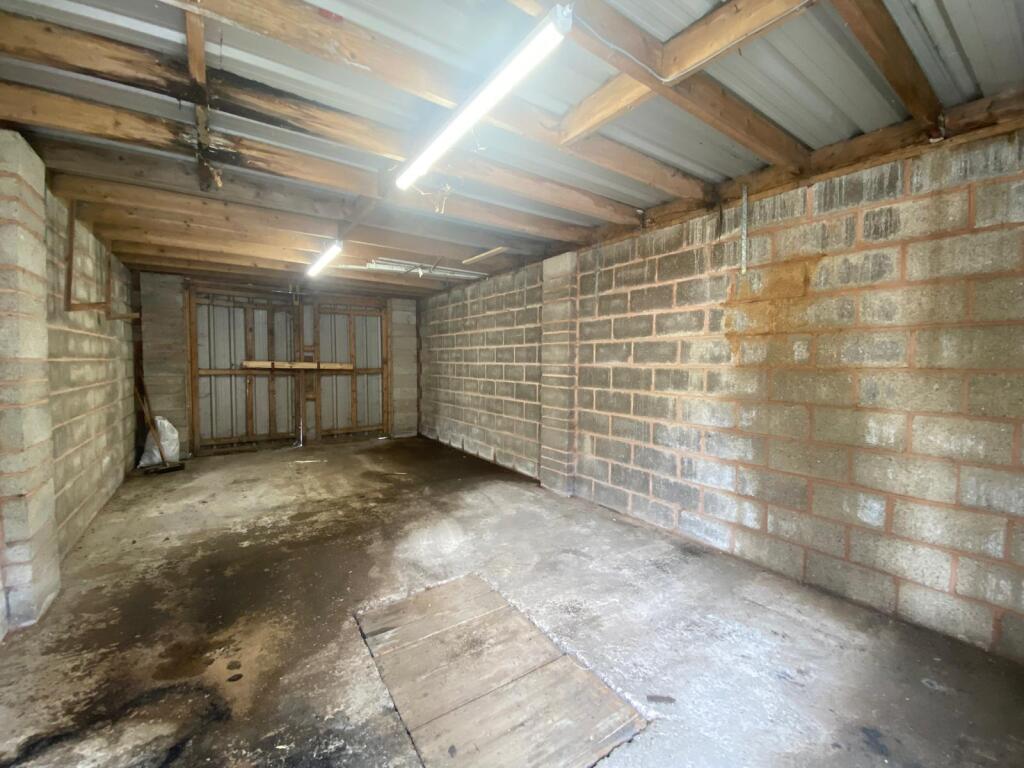
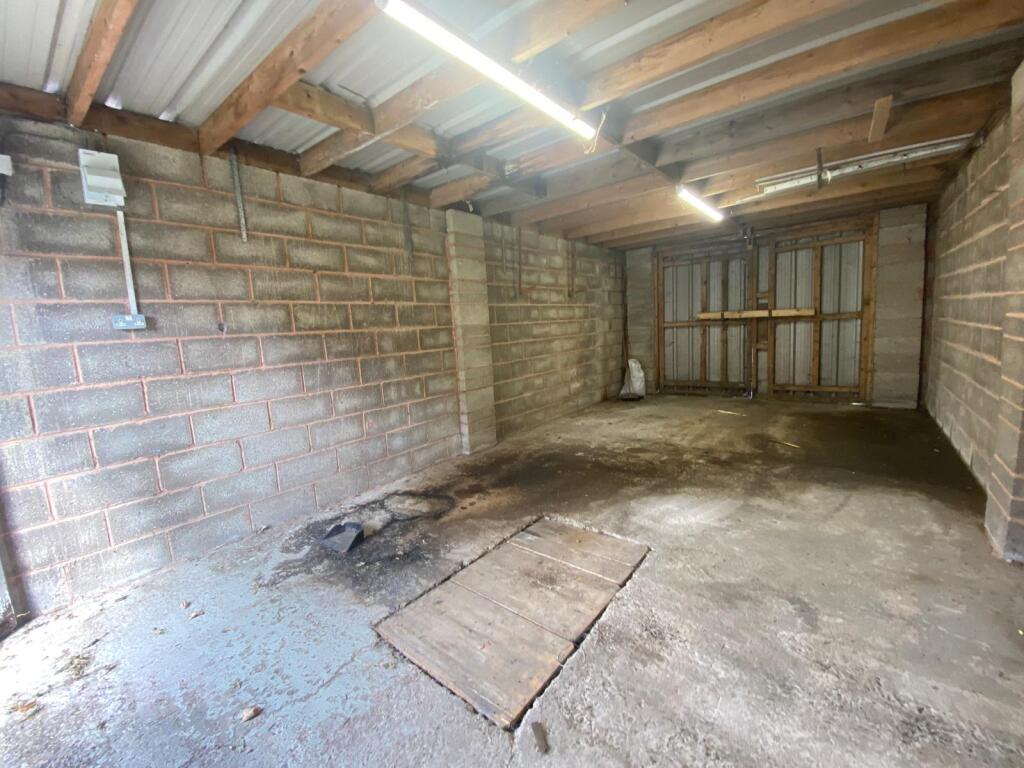
A substantial and highly useful ancillary building of block construction, providing excellent workshop, storage or additional commercial accommodation. The building benefits from a series of lighting strips, power points, separate consumer unit, concrete floor, inspection pit, double doors to rear and separate personnel/tradesman's entrance.
Overall, 82 Bromford Lane represents an excellent opportunity for businesses seeking prominent, flexible and well-connected commercial accommodation within the Erdington area. The combination of a visible roadside shop frontage, Class E accommodation, staff facilities, enclosed rear yard and substantial rear workshop/storage building makes the premises suitable for a broad range of retail, office, professional, service and other commercial uses, subject to any required planning, licensing and landlord consent.
Tenure: Leasehold | Use Class: E
- Service charge
- Ask agent
- Business rates
- Ask agent
- Use class
- E
- Listed building
- No
- Tenure
- Leasehold
- Length of lease
- Ask agent
An Energy Performance certificate helps you understand the current energy efficiency of a property.
Read more about EPC requirements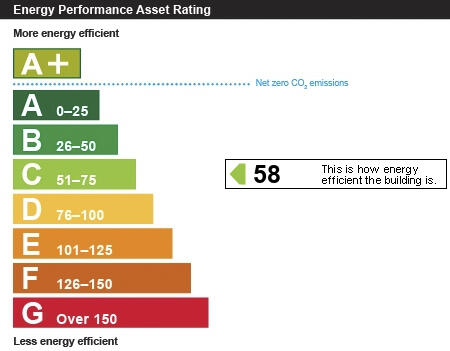
- BREEAM rating
- Ask agent
- Environmental description
- Ask agent
Brochure
Bromford Lane, Tyburn, Birmingham
About Apple Property Consultancy Ltd, Great Barr

About Apple Property Solutions
Apple Property Solutions are market leaders in the world of Estate Agency. The Birmingham based office has had a major investment offering up to date technology for the industry. With the director and the team, there is an excess of 35 years of corporate and independent Estate Agency experience.
This gives an excellence of knowledge and understanding in the local market place. Our dedicated team provide the highest service to our clients expect from a reputable company and Apple Property Solutions is no exception.
We pride ourselves in offering the longer trading hours to ensure the convenience for our clients. Our motivation to sell your home or the letting of your property is that we are totally independent and we are not reliant on funding from a bank, building society or other financial institution.
Apple Property Solutions is a member of The Property Ombudsman and DPS Scheme. These memberships provide sellers, buyers, landlords and tenants with an assurance that they will receive the highest level of customer service.
Buying or Letting is a busy but exciting time and we are here to make sure the experience goes as smoothly as possible by giving you all the help you need under one roof.
Your search history
You have no recent searches
Disclaimer - Property reference aps-82-bro. The information displayed about this property comprises a property advertisement. Rightmove.co.uk makes no warranty as to the accuracy or completeness of the advertisement or any linked or associated information, and Rightmove has no control over the content. This property advertisement does not constitute property particulars. The information is provided and maintained by Apple Property Consultancy Ltd, Great Barr. Please contact the selling agent or developer directly to obtain any information which may be available under the terms of The Energy Performance of Buildings (Certificates and Inspections) (England and Wales) Regulations 2007 or the Home Report if in relation to a residential property in Scotland.