
The Emporium, Maldon
Size
300 - 813
Lease length
Ask agent
EPC
Ask agent
Parking
Ask agent
Spaces
7
- Size
- Price
- Price per
- £18.45 pa
- Primary use
- Mixed use
Key features
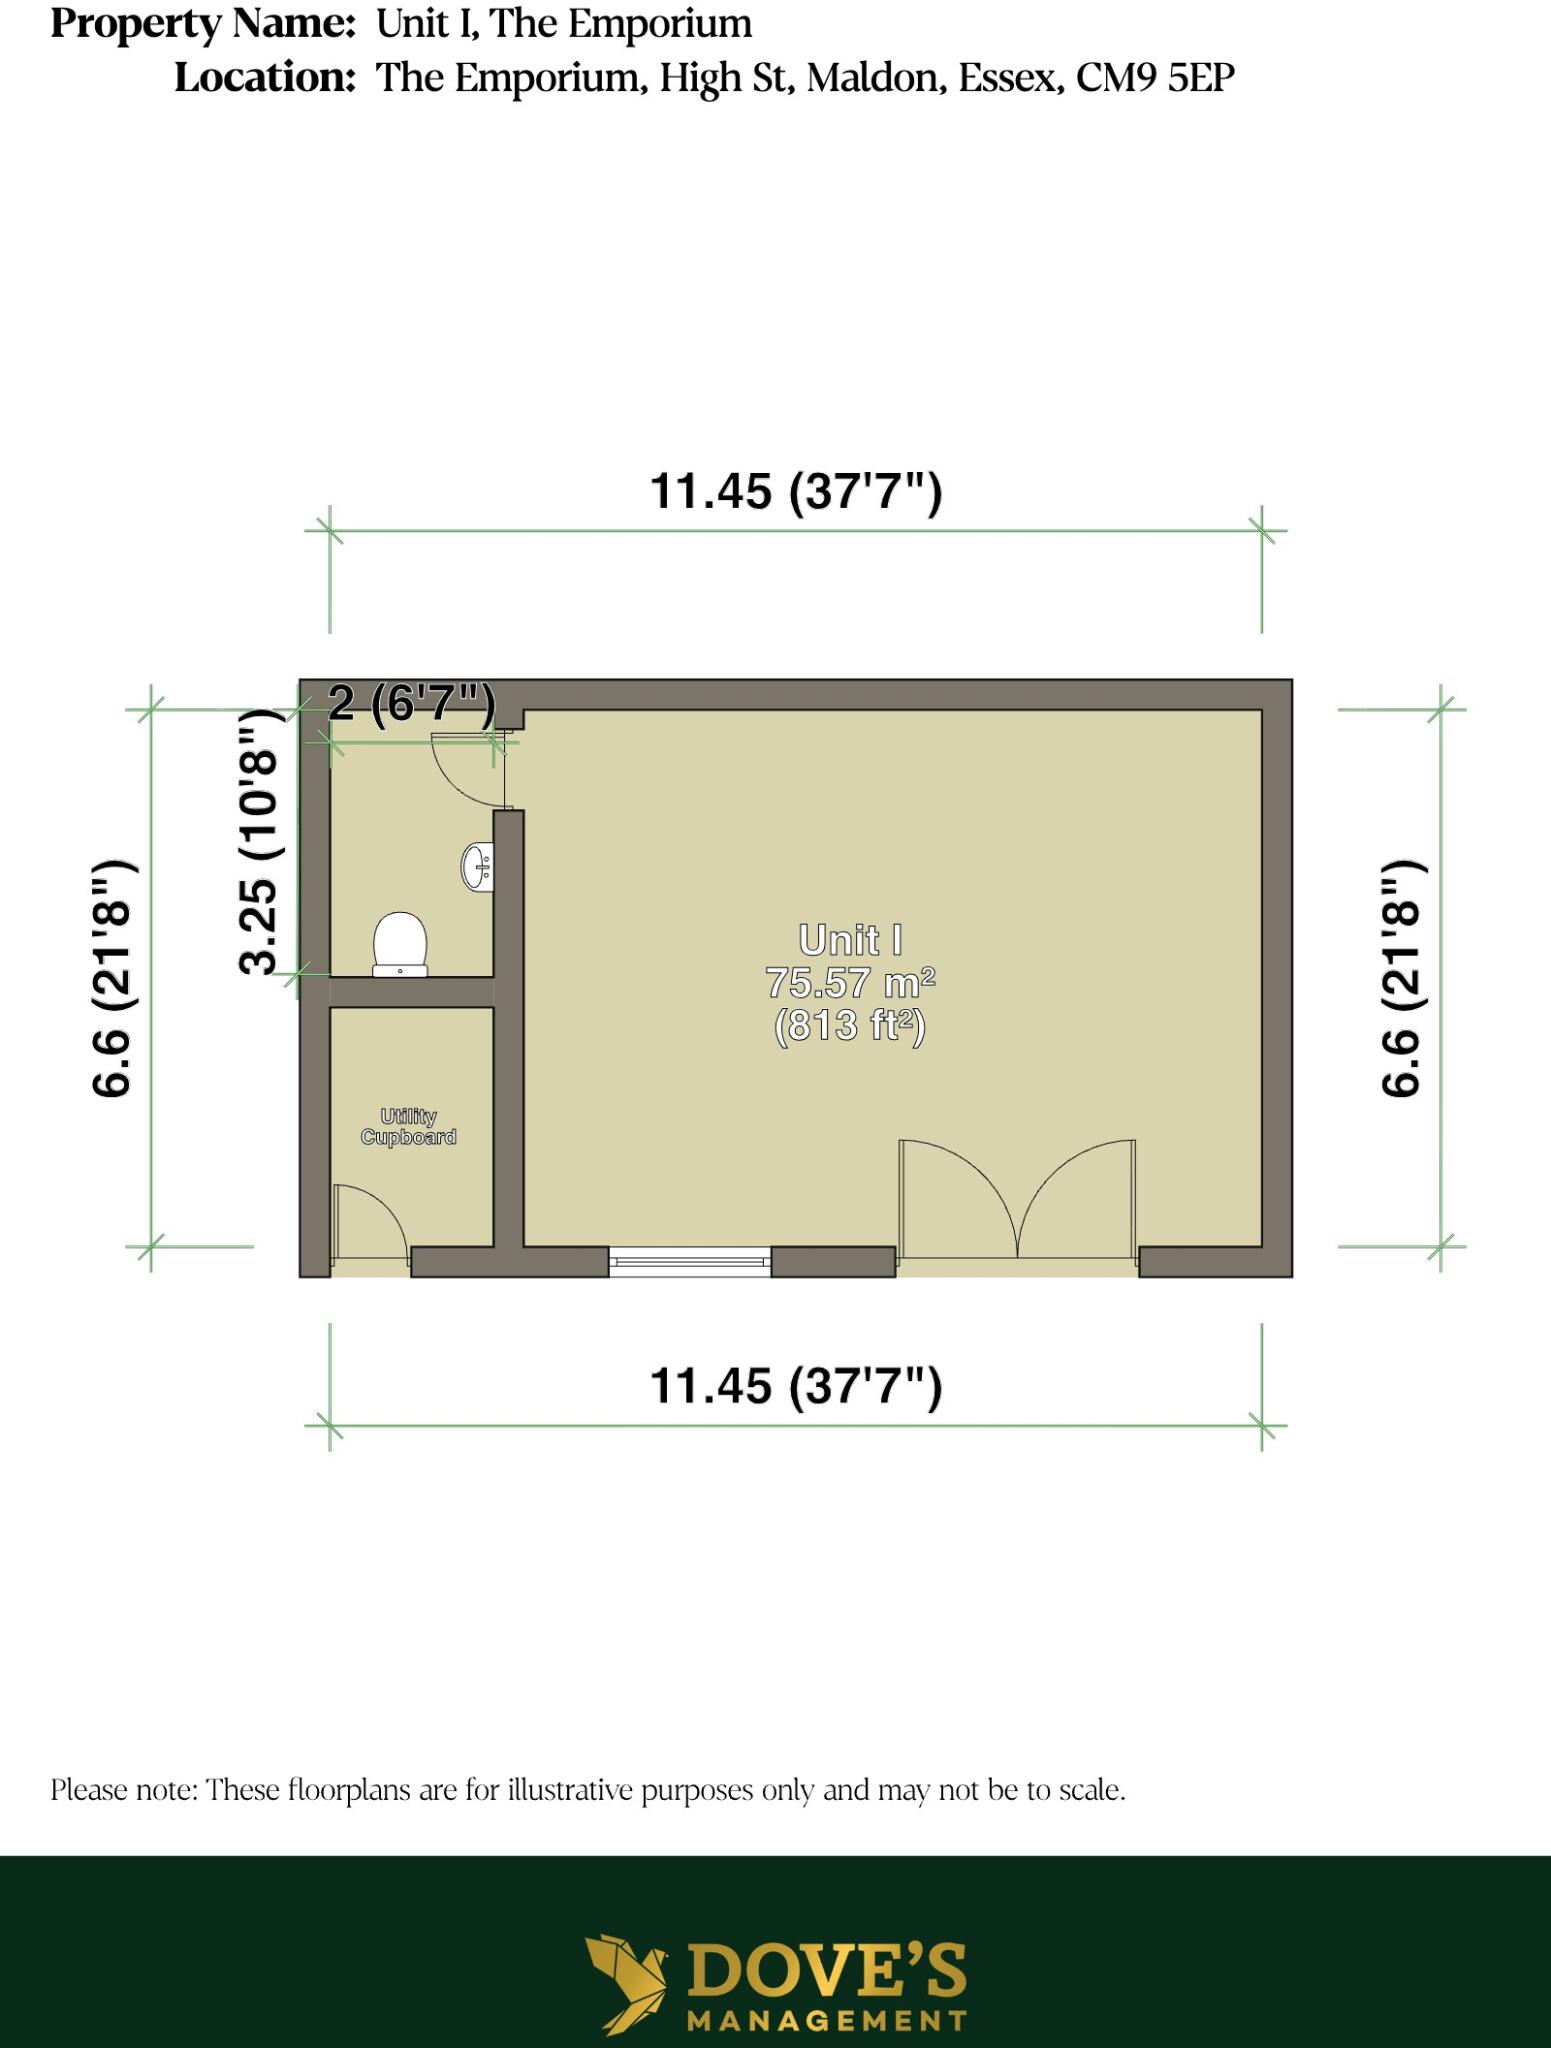
- 813 sq ft of space
- 1 parking spaces
- WC facilities
- Use class A1,B1a
Description
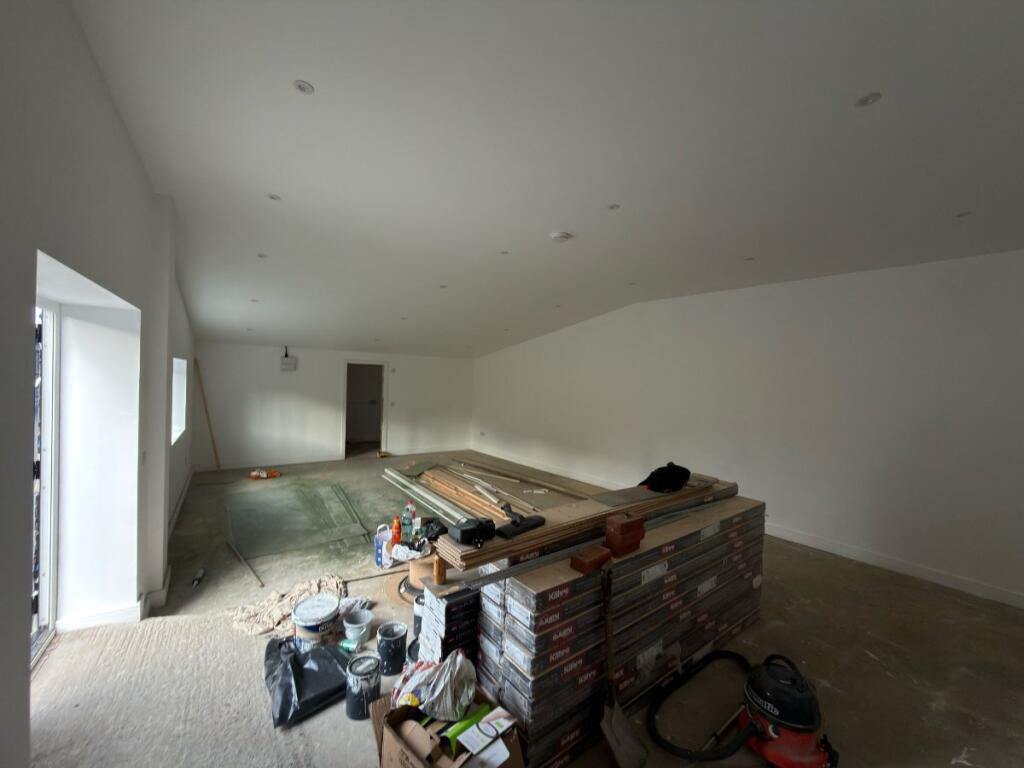
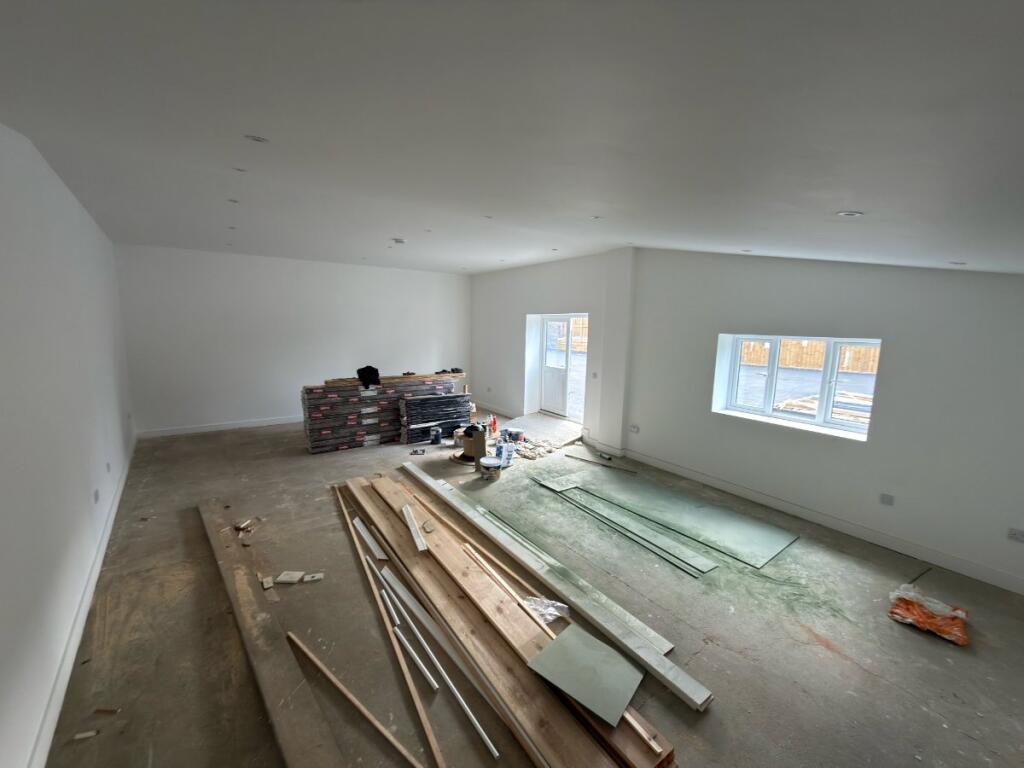
Unit I forms part of The Emporium, a well-established mixed-use development in Maldon, Essex, offering a versatile commercial premises extending to approximately 813 sq ft. Benefiting from a flexible A1/B1a use class, the unit is suited to a broad range of retail, showroom, or business/office occupiers seeking a presence within this established commercial courtyard setting.
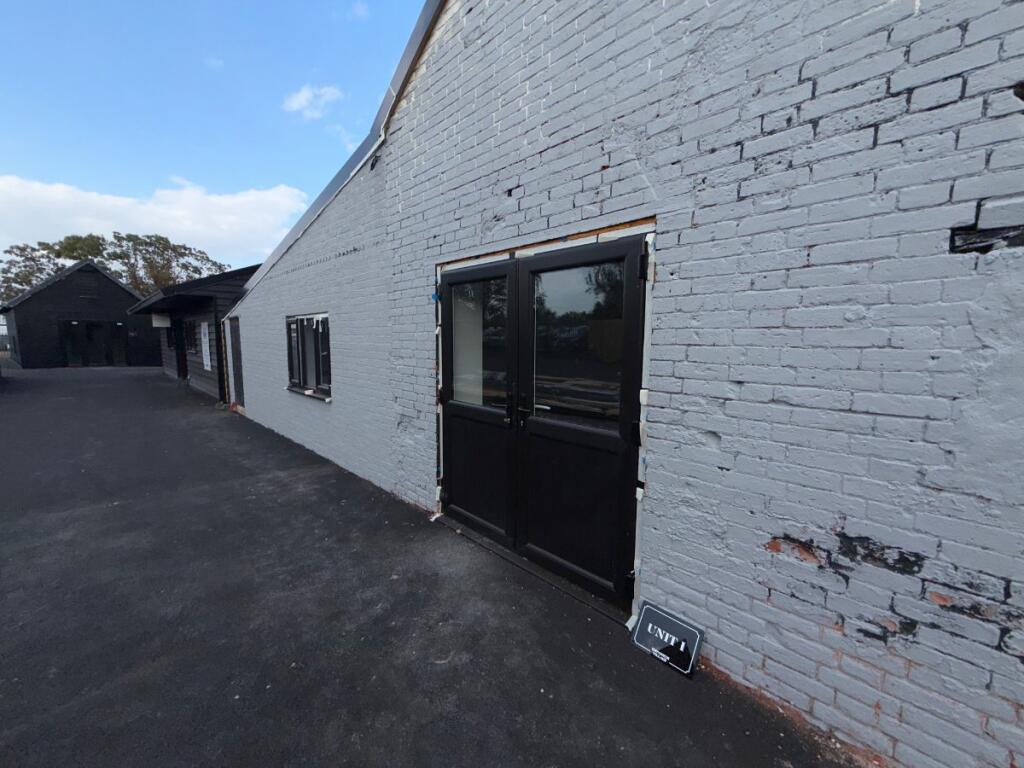
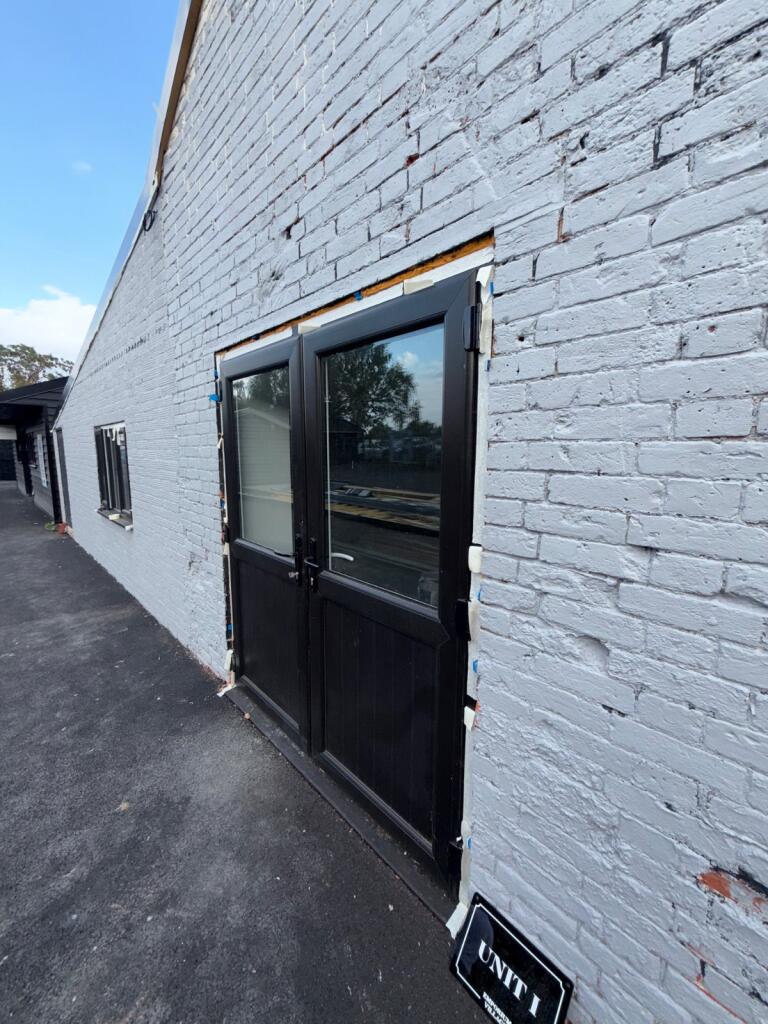
The premises presents as a substantially refurbished unit, having recently undergone a comprehensive programme of internal and external improvement works. Externally, the building has been fitted with new black uPVC double glazed doors with glazed upper panels, set within painted white brickwork beneath a pitched metal roof. The combination of the refreshed façade and the retained character of the original brick construction provides an attractive and durable frontage, while the surrounding tarmac courtyard offers convenient pedestrian and vehicular access.
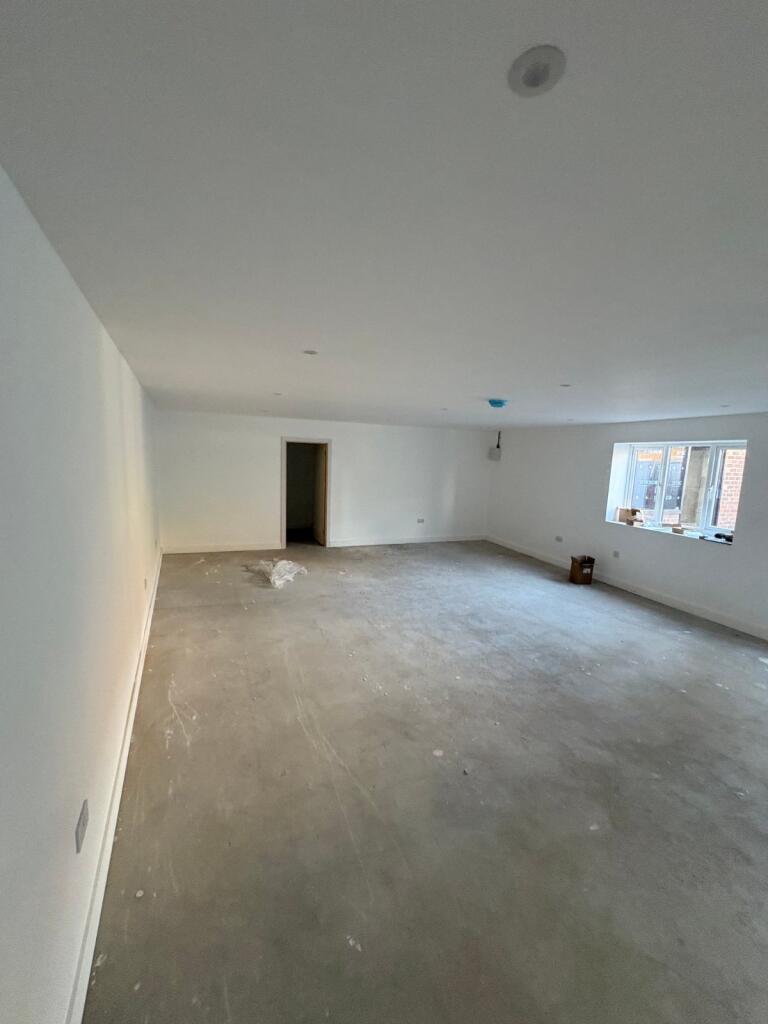
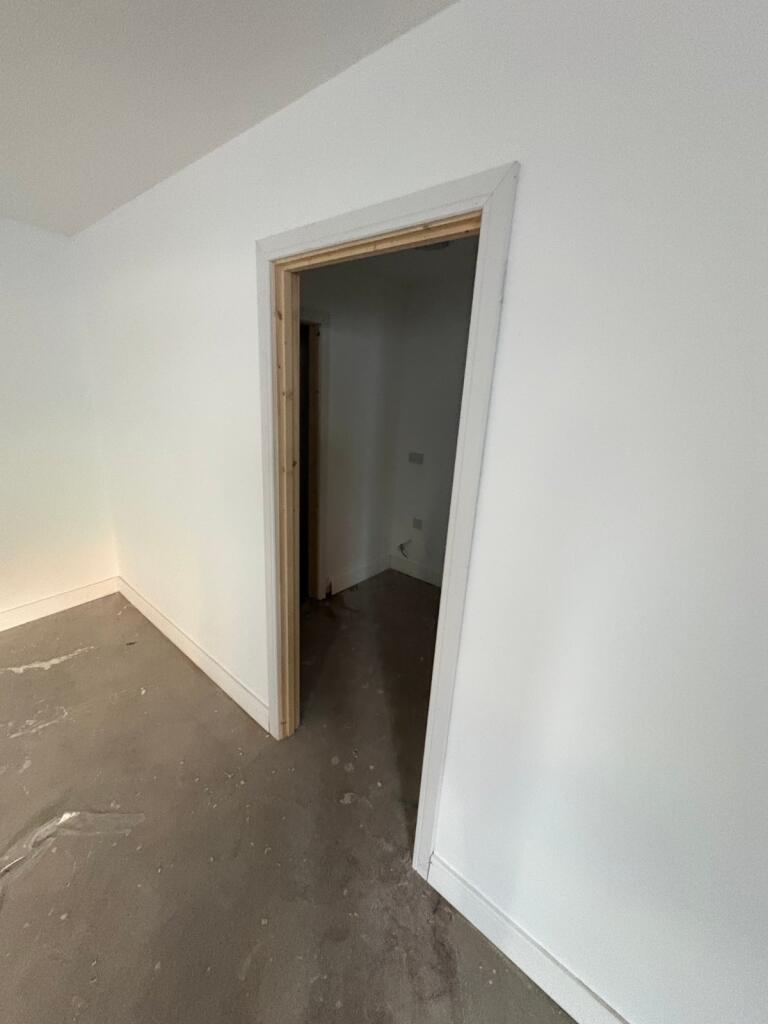
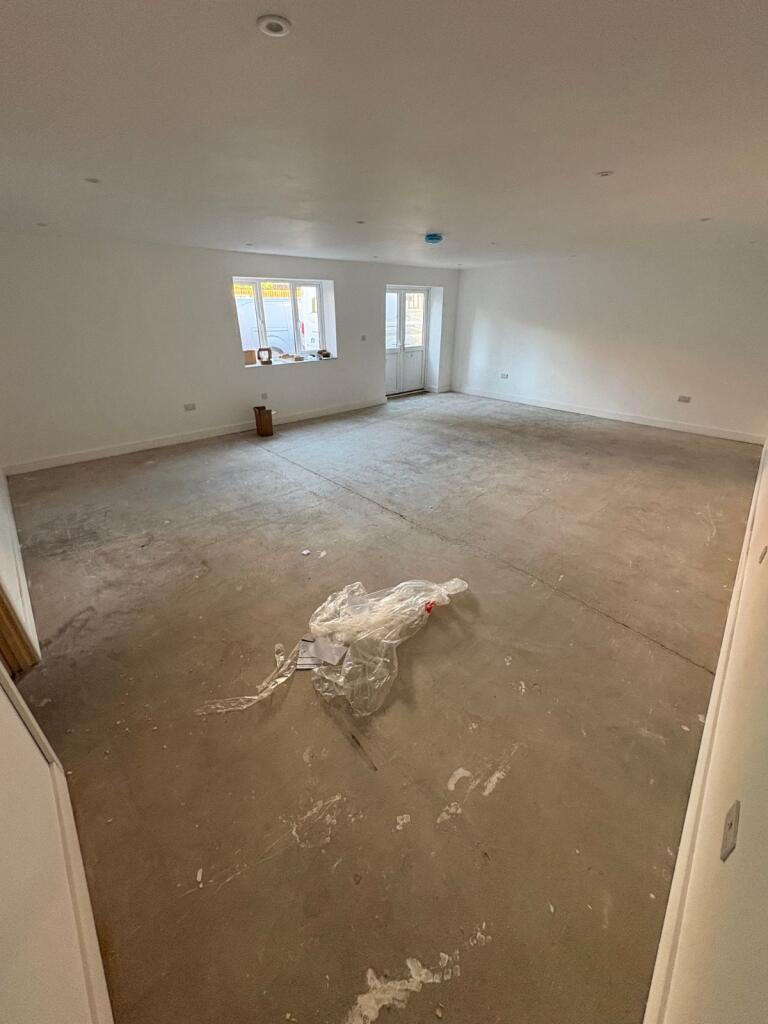
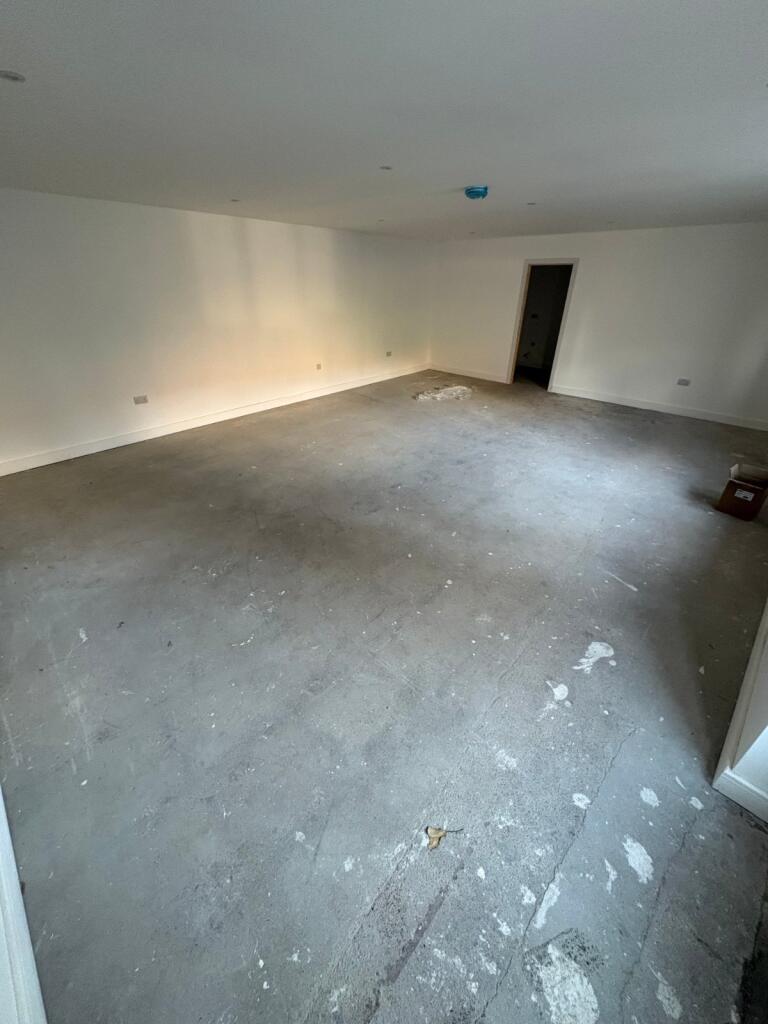
Internally, the unit comprises a single open-plan area, finished to a high specification with freshly painted white walls and ceilings incorporating recessed downlighting throughout. The layout provides an adaptable floorplate capable of supporting a variety of fit-out configurations, whether for retail display, showroom use, or open-plan office accommodation. Natural light is well provided for via window and door openings, contributing to a bright and functional working environment. The premises is currently in the final stages of finishing, with flooring installation to be completed, offering an incoming occupier the opportunity to specify or influence final internal finishes.
The property benefits from one allocated parking space, a valuable asset for occupiers and visiting clients in this town-centre location. The Emporium's courtyard setting, comprising a mix of similarly renovated units, creates a cohesive commercial environment likely to appeal to a range of businesses seeking modern, well-presented accommodation in Maldon.
Unit I is available to let at £1,250 per calendar month, representing an opportunity to secure recently upgraded commercial premises in a flexible use class, suitable for immediate occupation upon completion of finishing works.
Additional information
- Let type
- Long
- Let contract length
- 36 months
- Rent obligation
- Internal repairing and insuring
- Status
- Available
- Service charge
- Ask agent
- Business rates
- Ask agent
- Size
- Price
- Price per
- £25.86 pa
- Primary use
- Mixed use
Key features
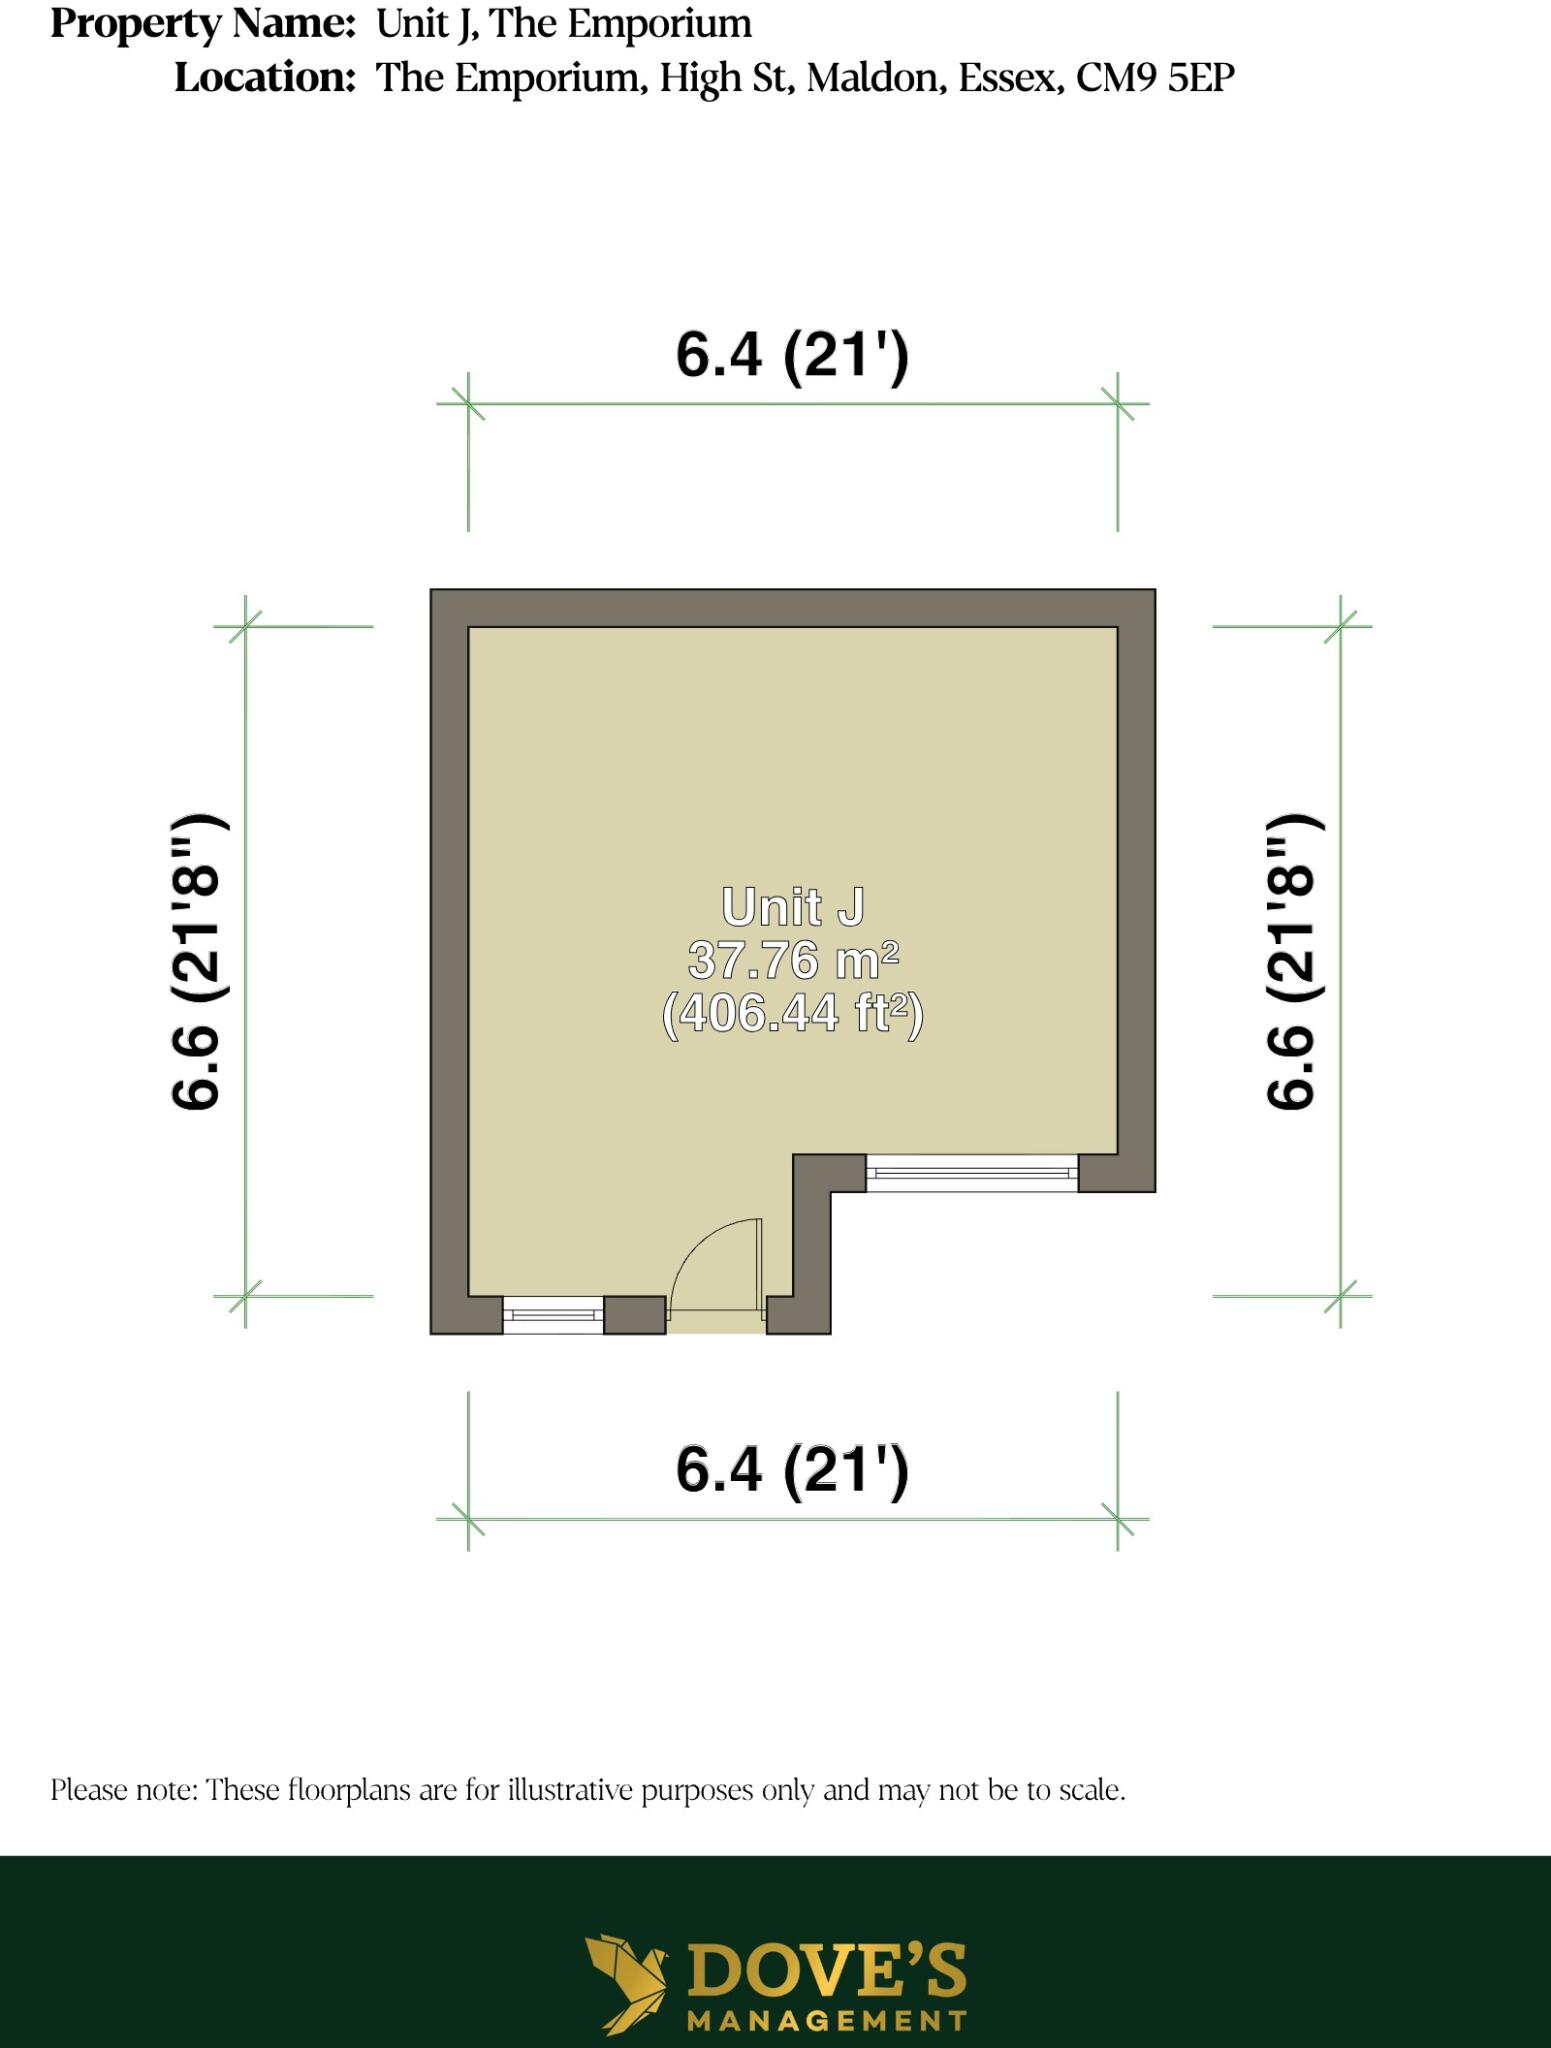
- 406 sq ft of space
- 1 parking spaces
- Use class A1,B1a
Description
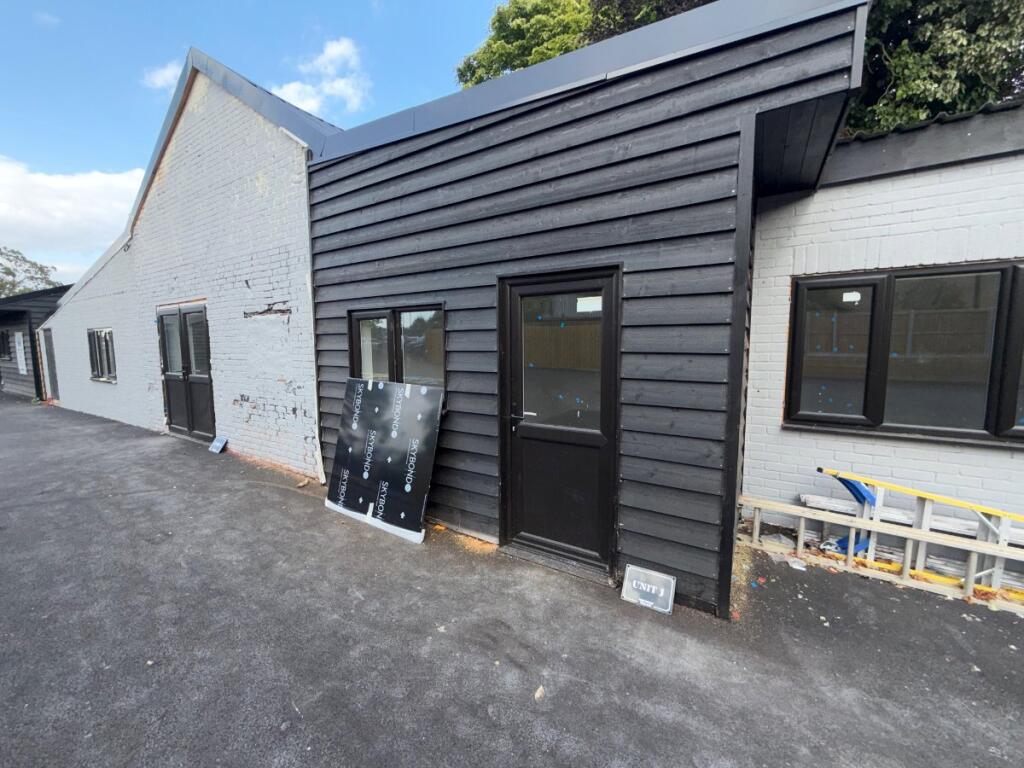
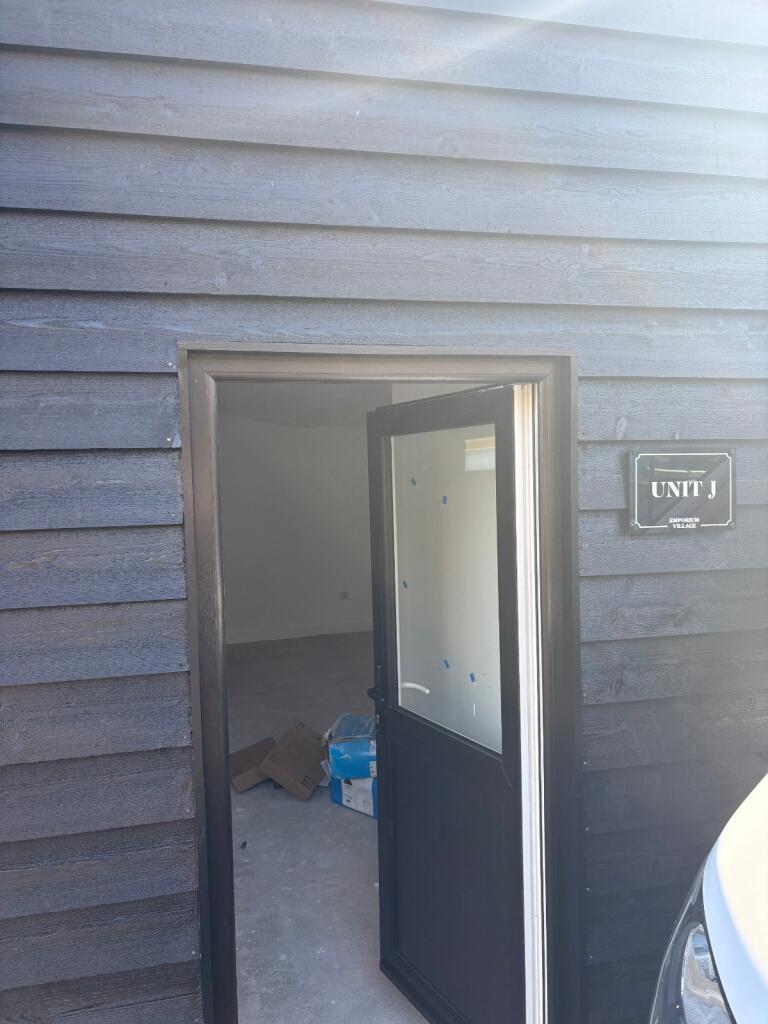
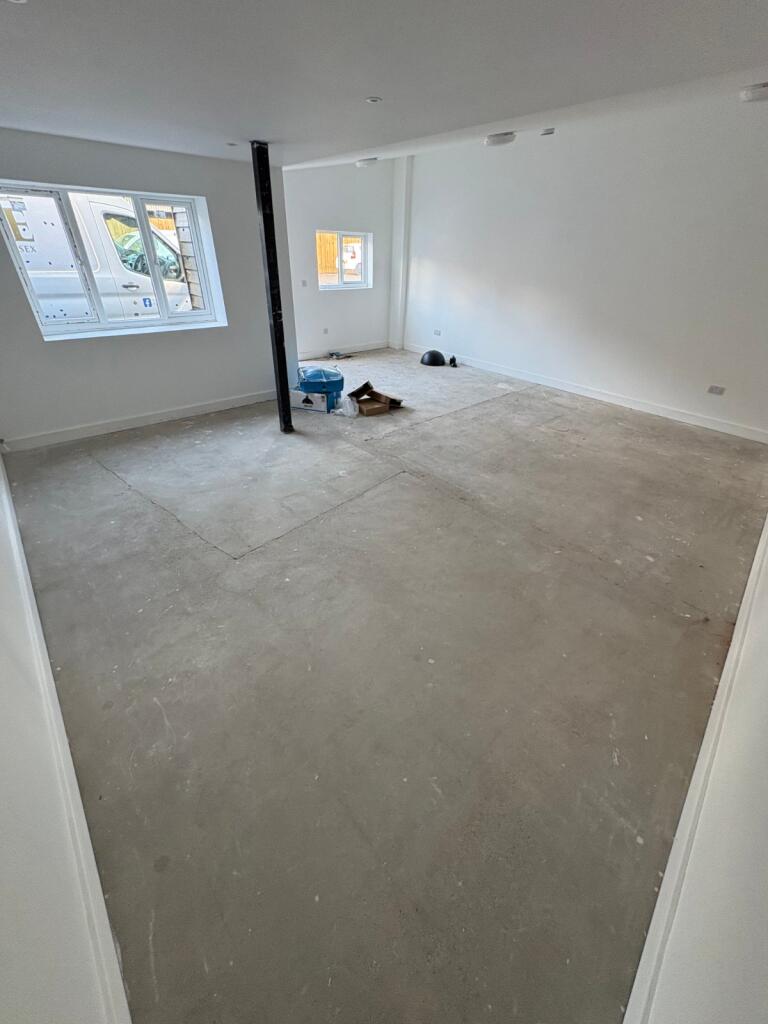
Unit J forms part of The Emporium, a well-established commercial development situated in Maldon, Essex. The unit presents as a single-storey industrial premises of practical design, benefiting from a self-contained entrance and a private forecourt area providing one dedicated parking space. Its position within a wider multi-unit scheme makes it well suited to a range of trade, storage, or light industrial occupiers seeking a functional base with straightforward access.
The exterior of the premises combines painted brick elevations with a black timber weatherboard-clad entrance section, fitted with a black-framed glazed door and window. This contemporary detailing to the entrance distinguishes the unit within the wider terrace while maintaining a robust and low-maintenance external finish appropriate to industrial use. The brickwork shows some signs of historic wear and patch repair, consistent with a building of established age that has been in continuous commercial use.
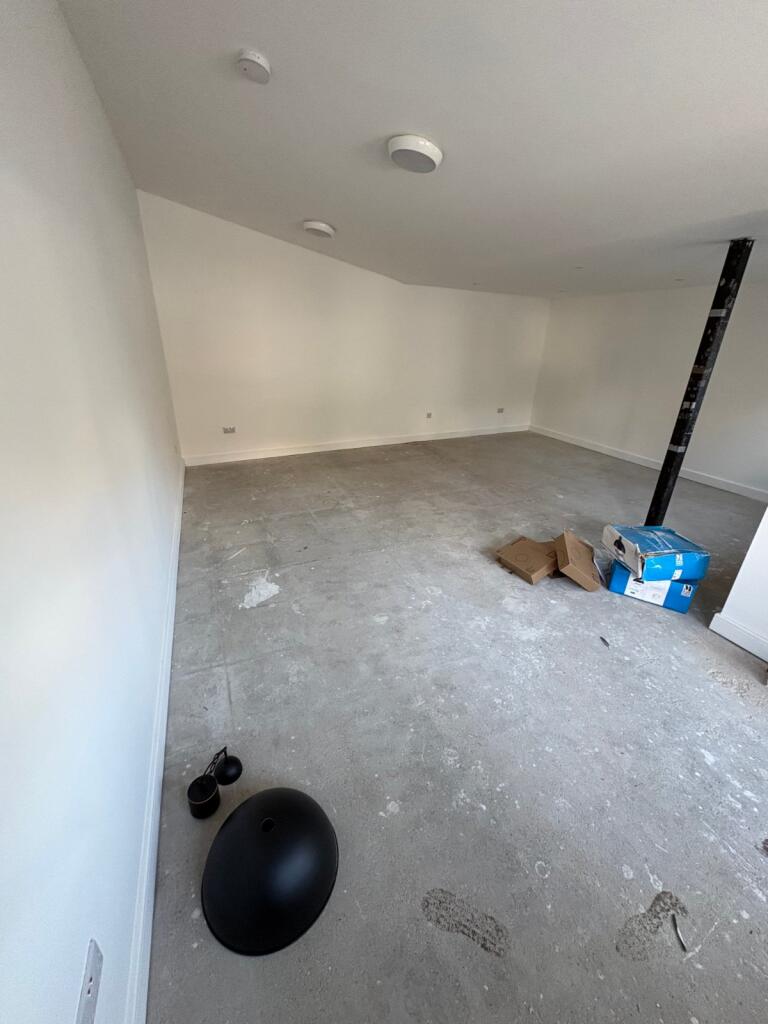
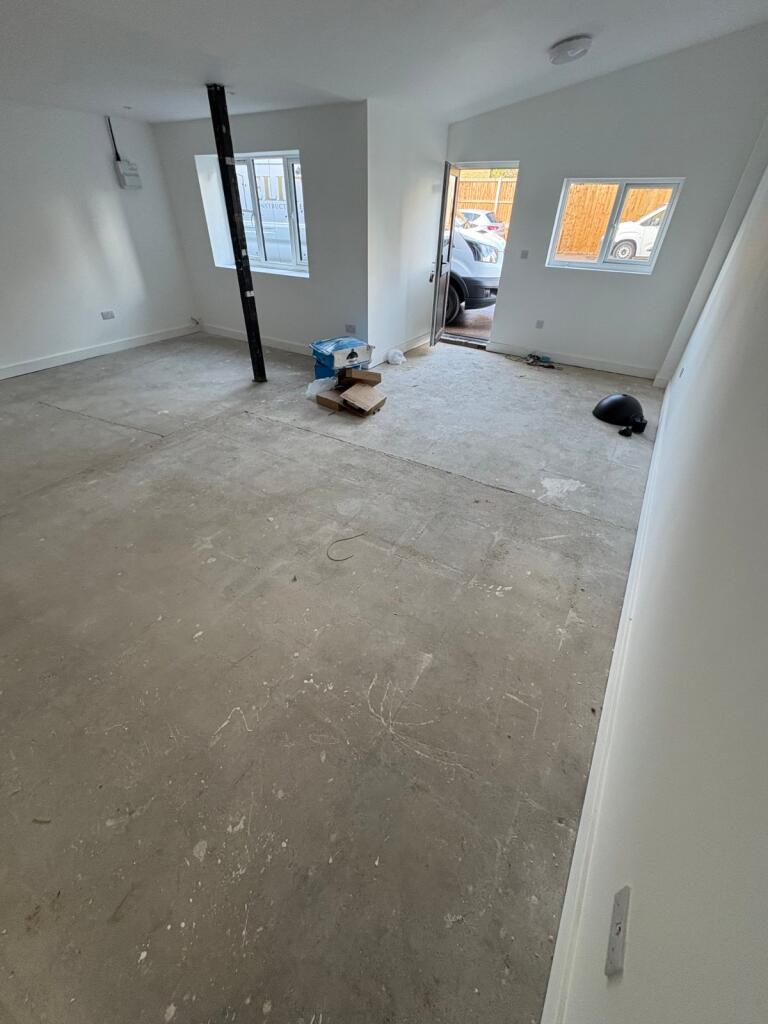
At the time of photography, the unit was undergoing a programme of refurbishment, with insulation boards, ladders, and other construction materials staged on the forecourt. This ongoing investment indicates active improvement works being carried out to the fabric of the building, offering incoming occupiers the benefit of an updated specification. Prospective tenants or purchasers are advised to make further enquiries regarding the scope and completion of these works.
The forecourt itself is finished in tarmac, providing durable hardstanding suitable for vehicle parking and loading requirements associated with industrial or trade use. The single allocated parking space adds practical convenience for staff or visiting operatives, while the wider Emporium development benefits from a functional layout typical of established industrial estates in the area.
Unit J represents an opportunity for occupiers to secure premises within a recognised commercial location in Maldon, combining a practical specification with the benefit of current refurbishment works. The property will suit businesses requiring straightforward, adaptable accommodation within a well-connected Essex town.
Additional information
- Let type
- Long
- Let contract length
- 36 months
- Rent obligation
- Internal repairing and insuring
- Status
- Available
- Service charge
- Ask agent
- Business rates
- Ask agent
- Size
- Price
- Price per
- £26 pa
- Primary use
- Mixed use
Key features
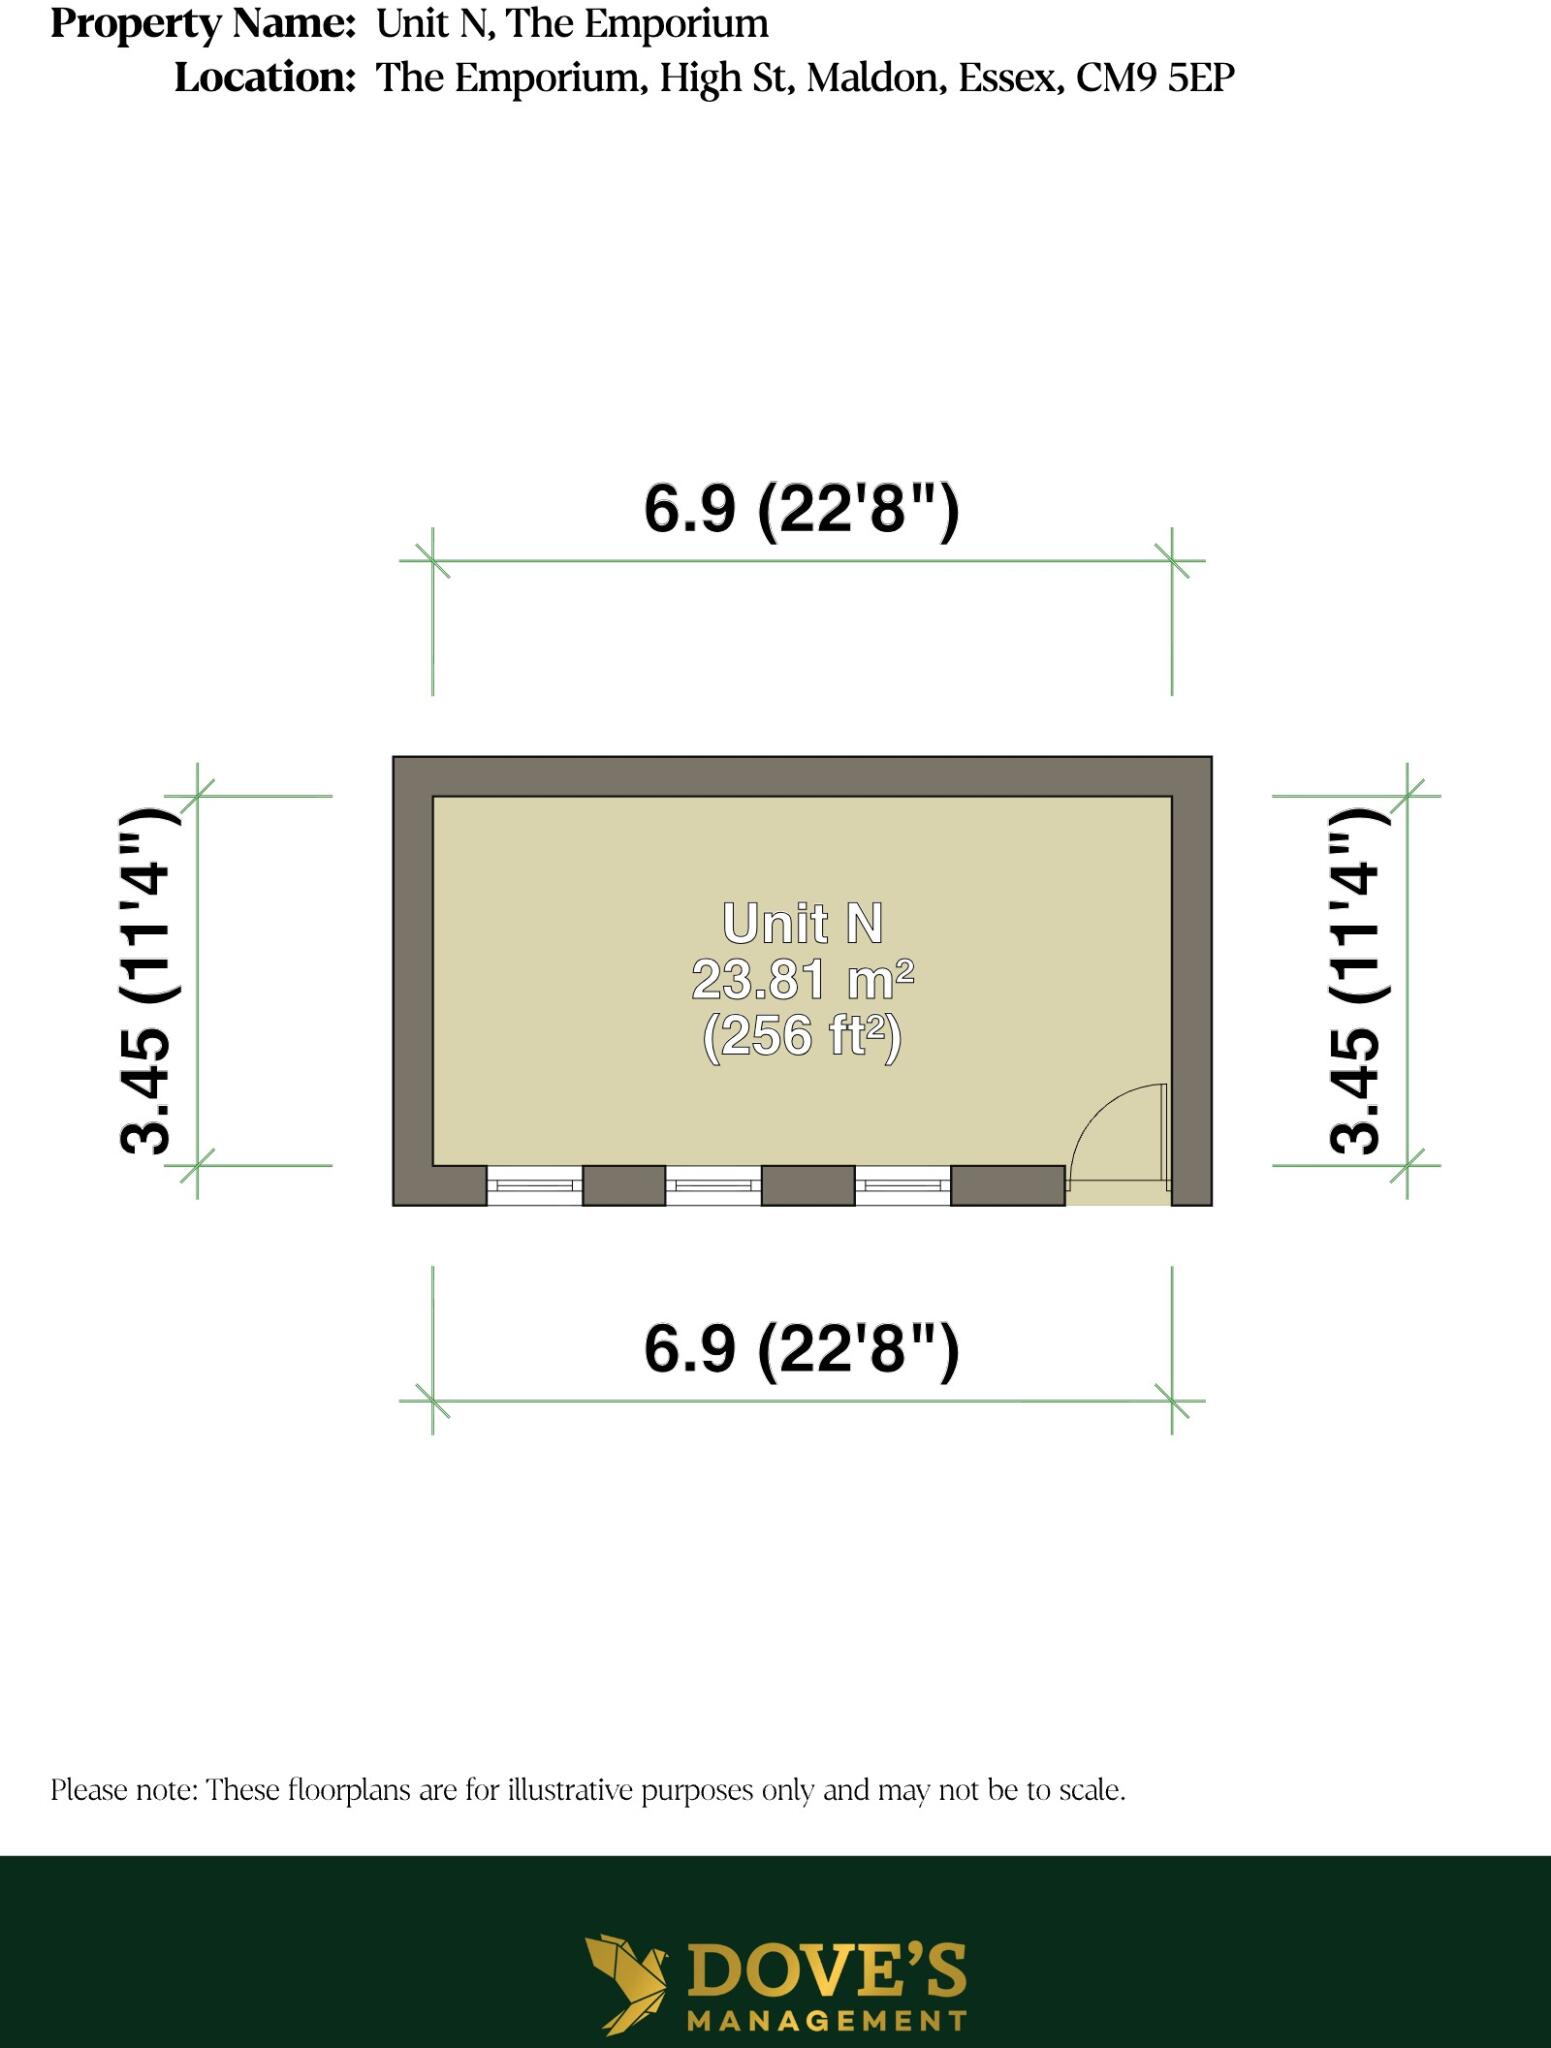
- 300 sq ft of space
- 1 parking spaces
- Use class A1,B1a
Description
A well-presented flexible commercial unit available to let within the established Emporium development in Maldon, Essex. Benefiting from dual A1/B1a use class consent, the premises will suit a range of retail, showroom or office-based occupiers seeking a compact, self-contained trading or working environment.
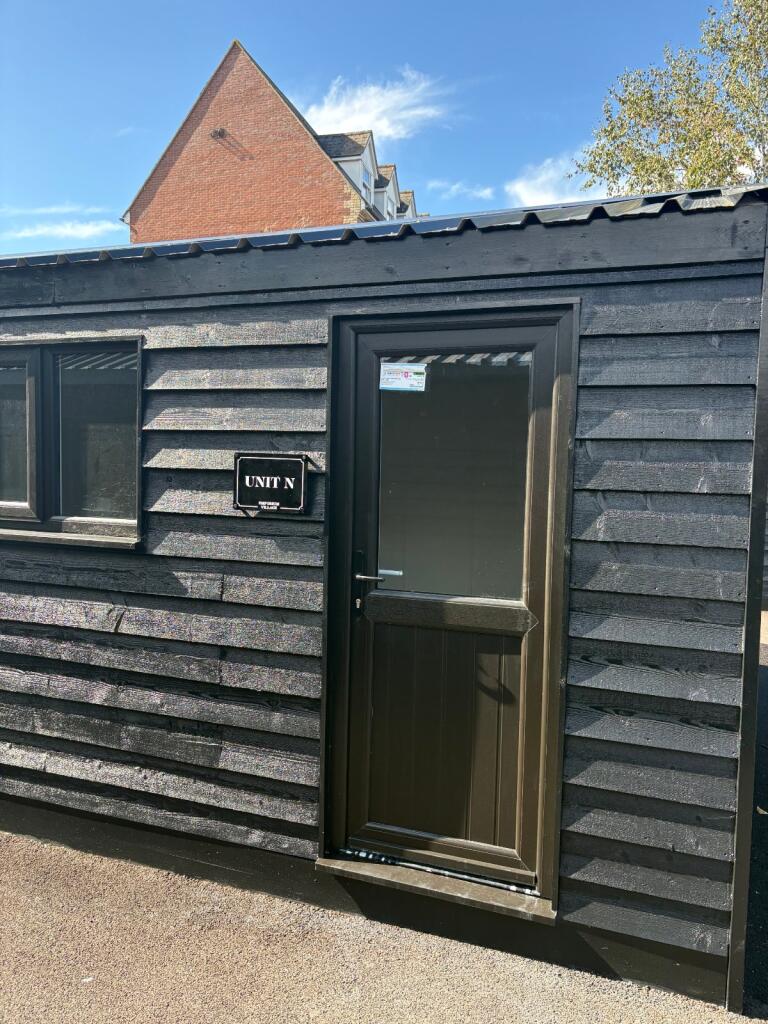
Externally, the unit presents in a modern and well-maintained condition, finished with black timber cladding under a corrugated dark metal roof, giving the property a contemporary and distinctive frontage within the wider Emporium setting. A glazed entrance door with a dark frame, complemented by an adjacent window, provides a clean and professional external appearance and good natural light to the entrance area, with the unit sitting comfortably alongside the surrounding residential brick buildings that characterise this part of the village.
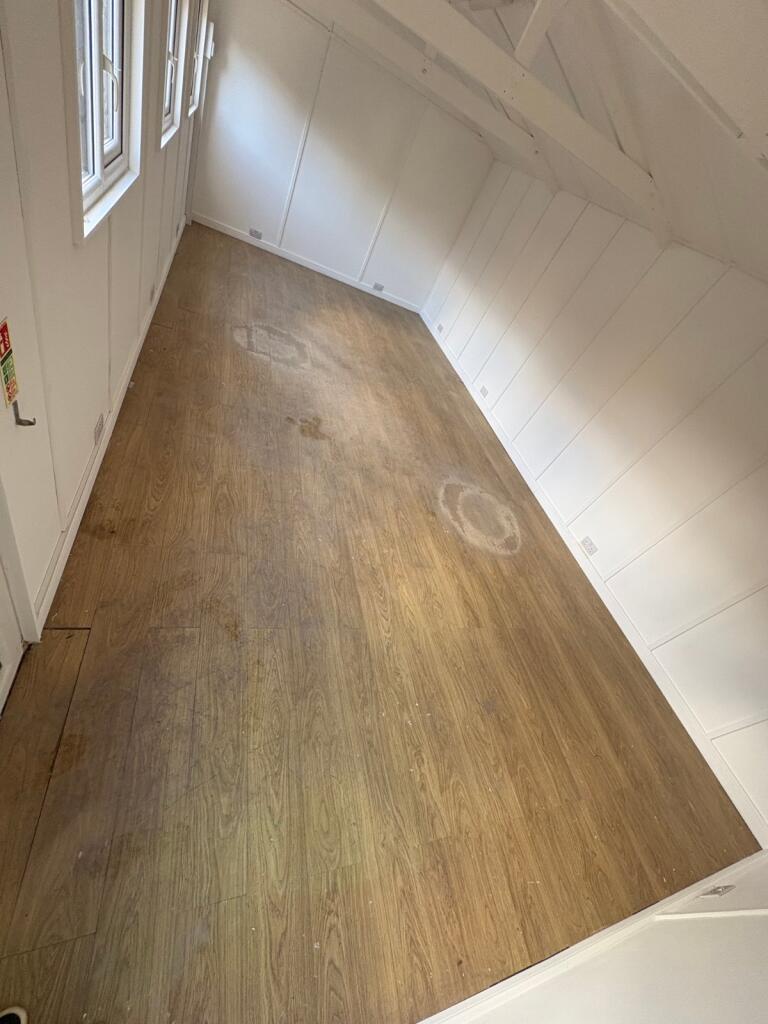
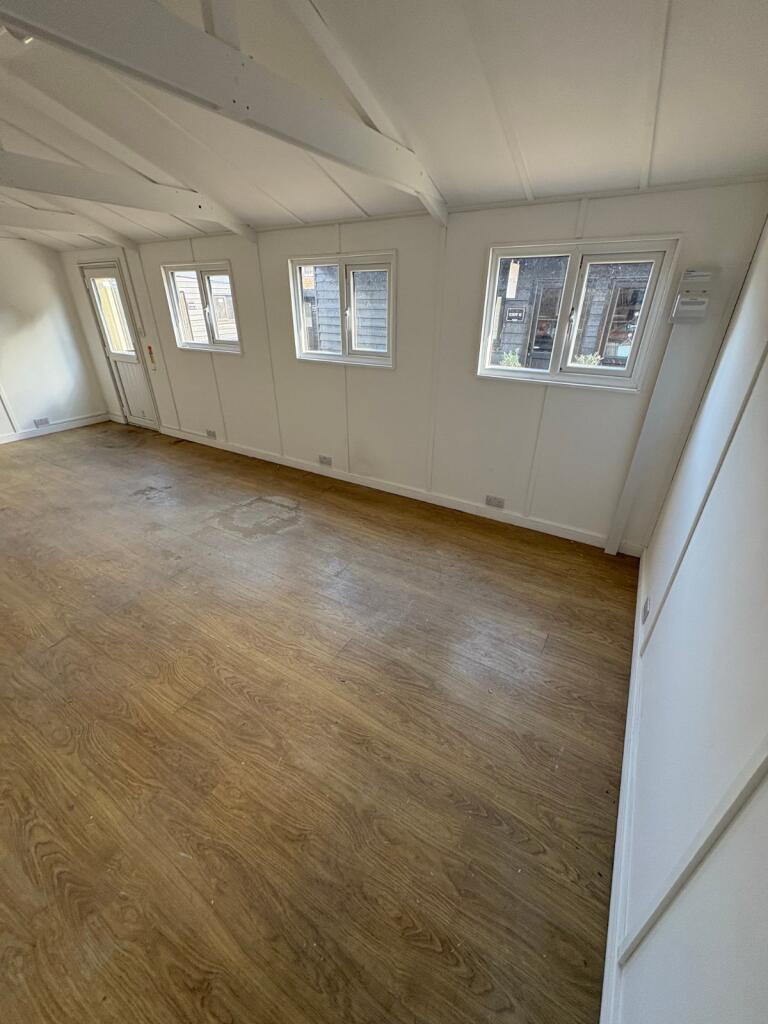
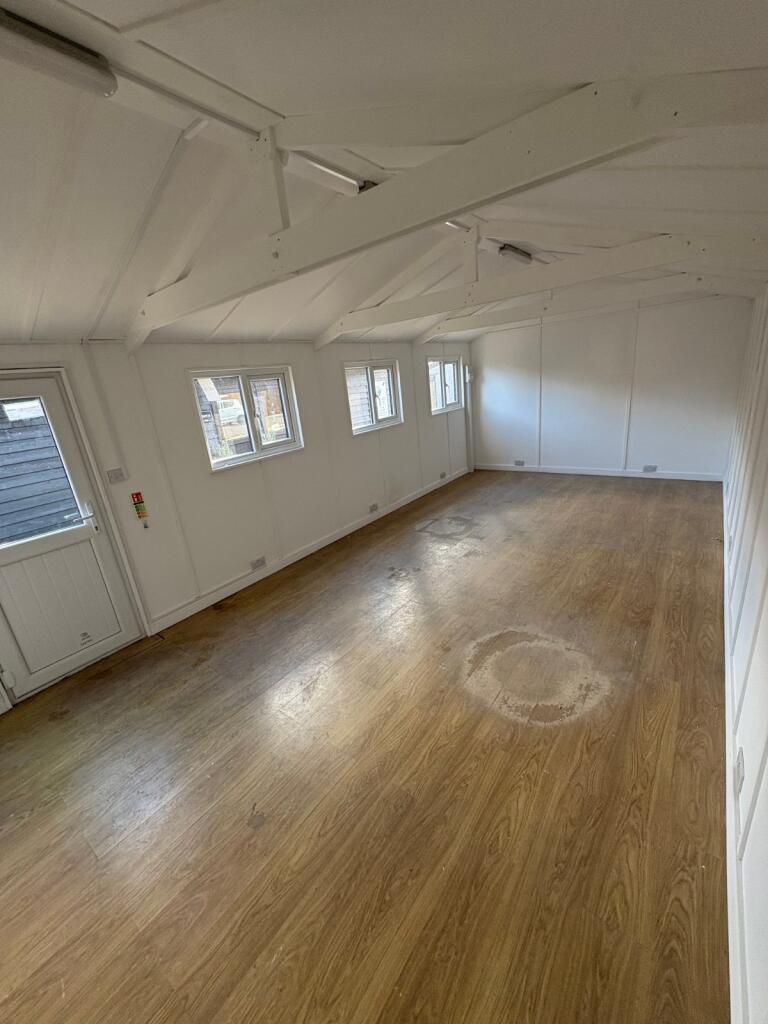
Internally, the premises comprise a single open room extending to approximately 300 sq ft, arranged beneath a vaulted ceiling with white-painted exposed timber beams and matching white panelled wall finishes throughout. Multiple paned windows and a glazed entry door allow generous natural light into the space, supplemented by fluorescent ceiling-mounted lighting fixtures fitted to the roof trusses. The floor is laid with wood-effect laminate flooring, which shows some general wear and scuff marks consistent with prior occupation but remains functional and suitable for immediate reuse. Electrical sockets are installed at skirting level around the perimeter of the room, and a fire extinguisher point is clearly signed, reflecting a basic level of fit-out readiness for incoming occupiers.
The layout and finish lend themselves well to a variety of business uses, including retail display, studio, workshop or small office purposes, subject to occupier requirements. The property benefits from one allocated parking space, a useful practical addition for staff or visitor use in this location.
The unit is offered to let at £650 per calendar month, providing a cost-effective entry point for businesses seeking premises within the Maldon area. Interested parties are encouraged to make further enquiries or arrange an inspection to fully appreciate the specification and potential of this compact commercial opportunity.
Additional information
- Let type
- Long
- Let contract length
- 36 months
- Rent obligation
- Internal repairing and insuring
- Status
- Available
- Service charge
- Ask agent
- Business rates
- Ask agent
- Size
- Price
- Price per
- £25.71 pa
- Primary use
- Mixed use
Key features
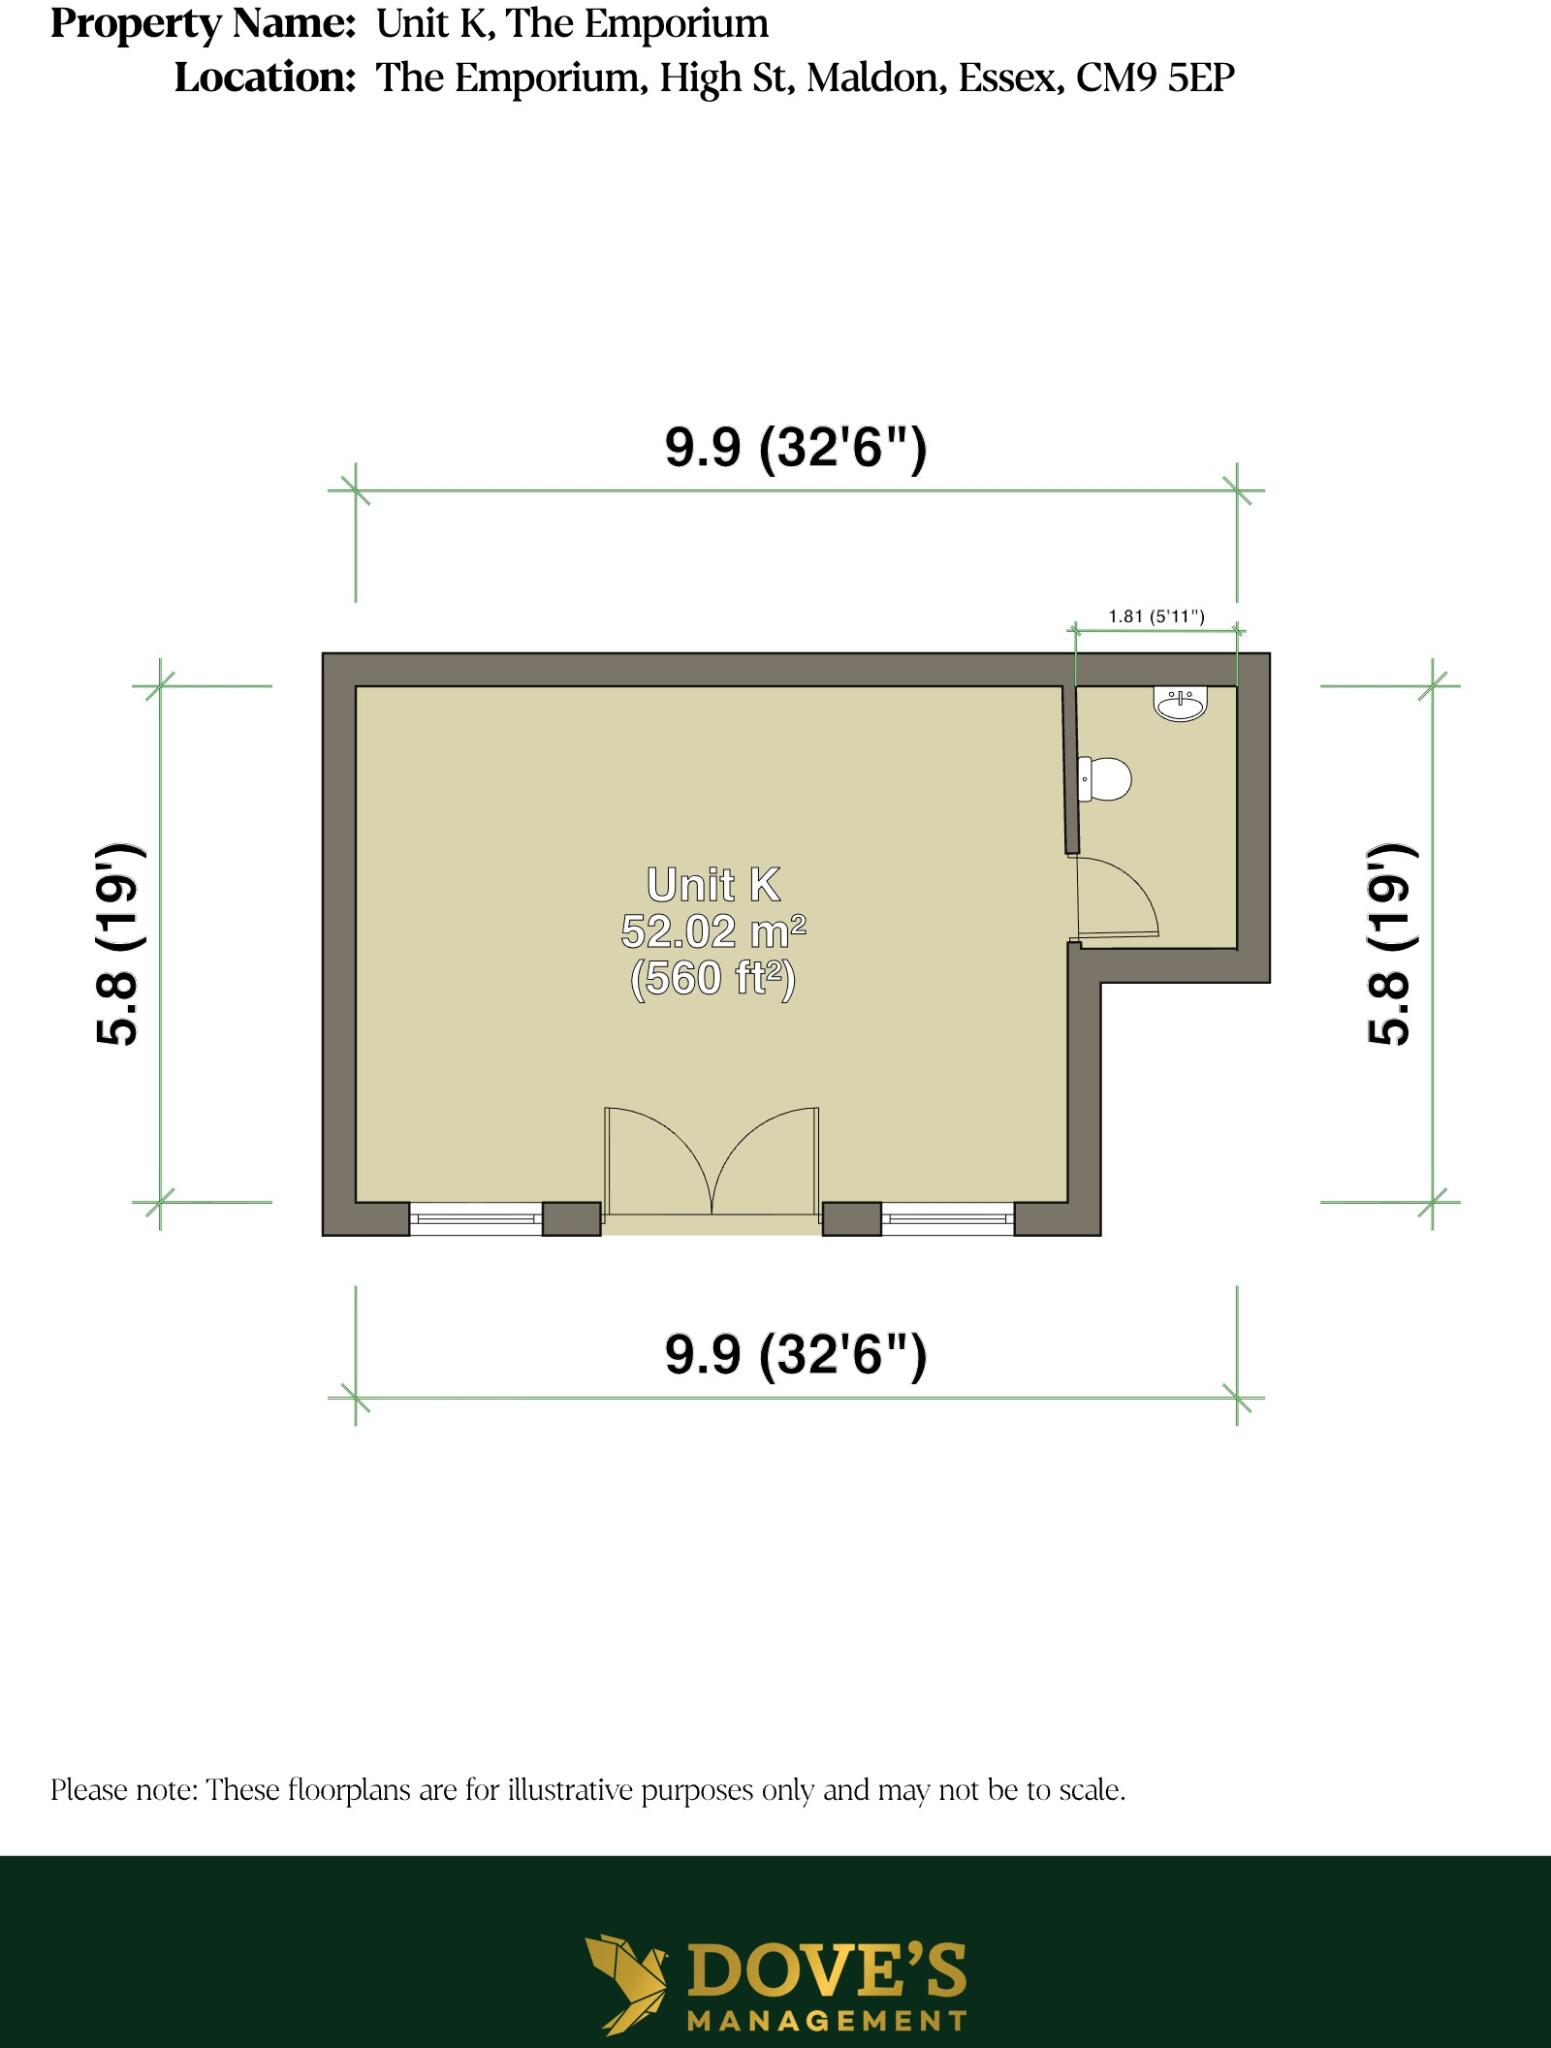
- 560 sq ft of space
- 1 parking spaces
- Use class A1,B1a
Description
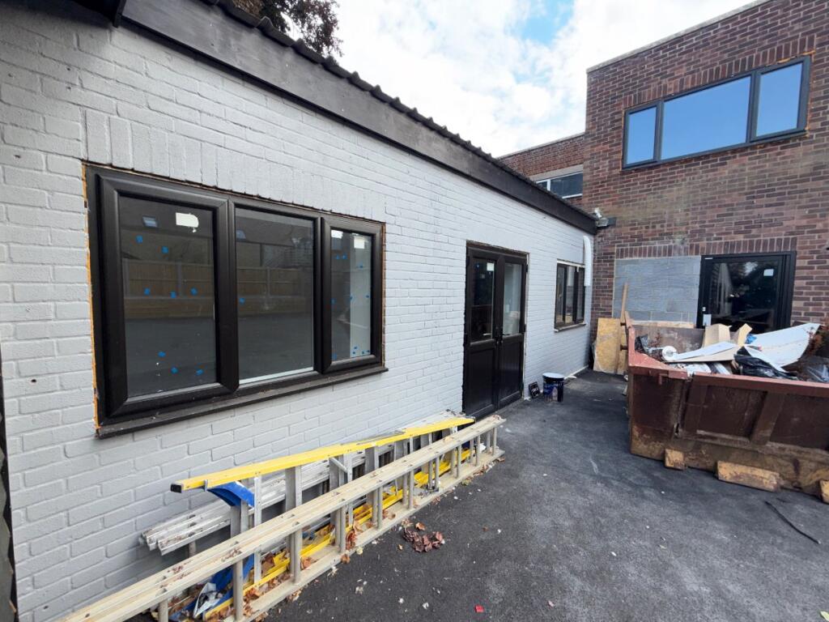
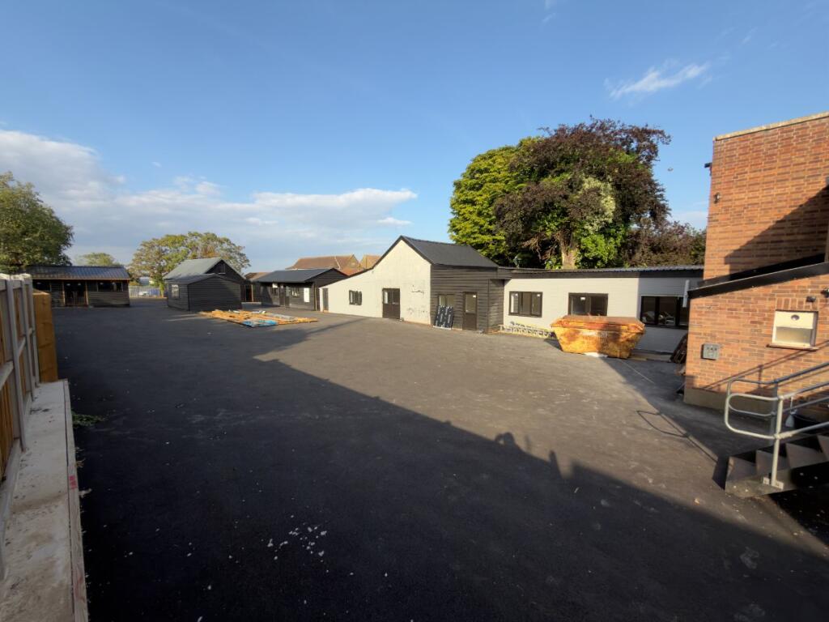
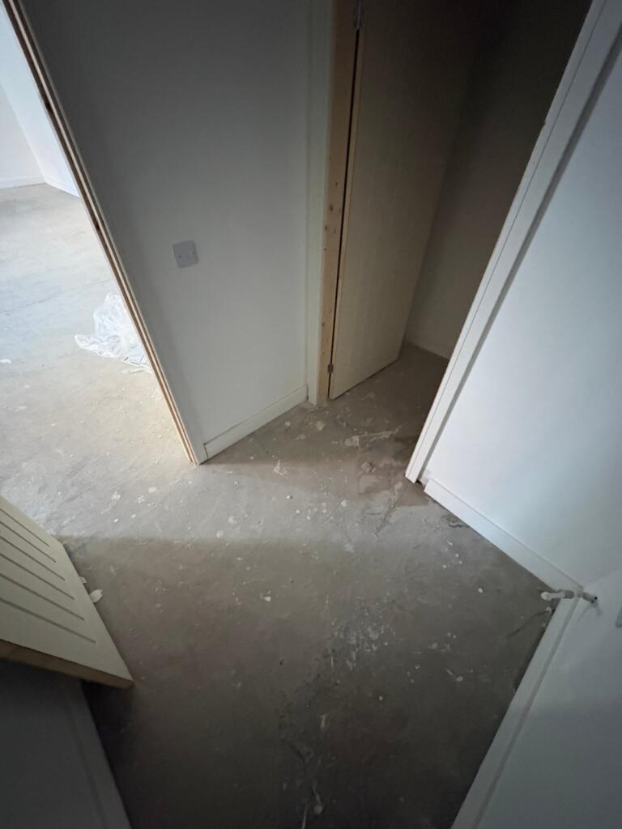
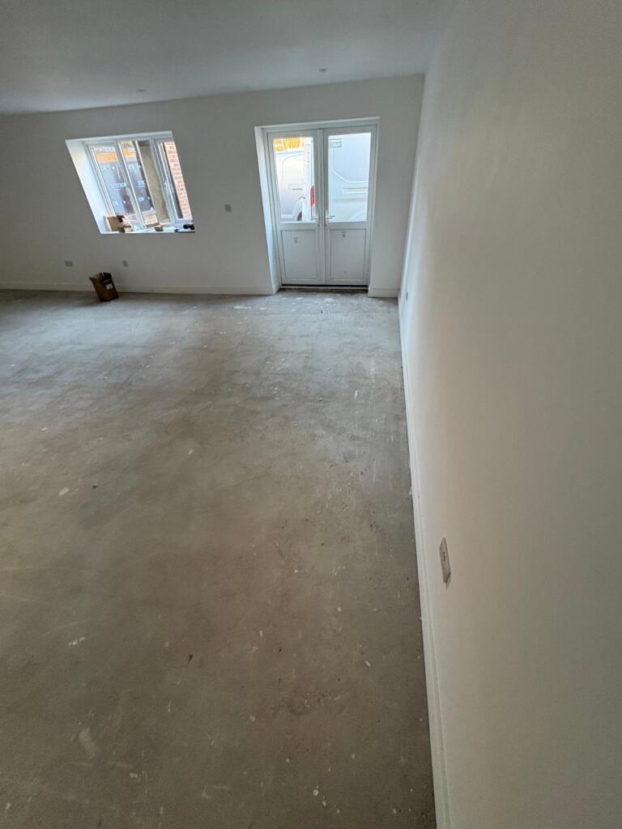
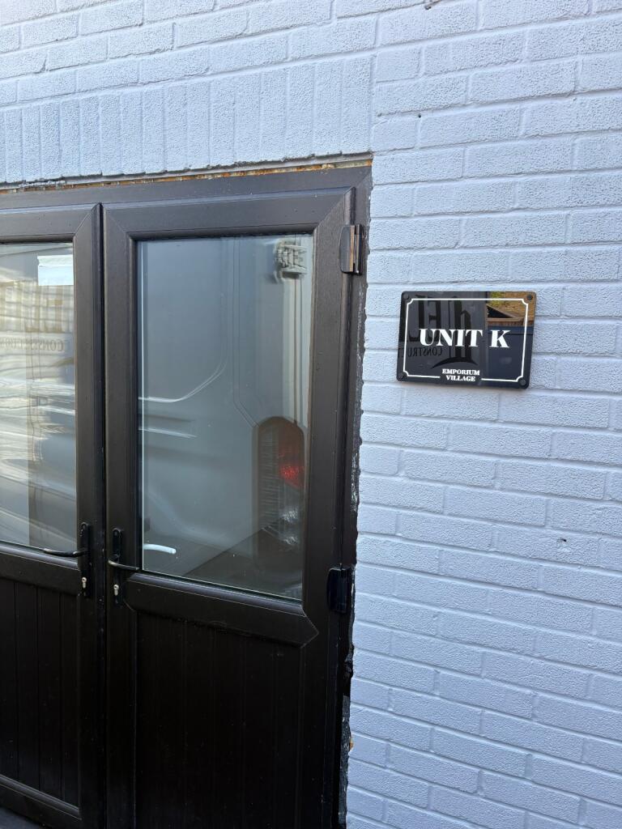
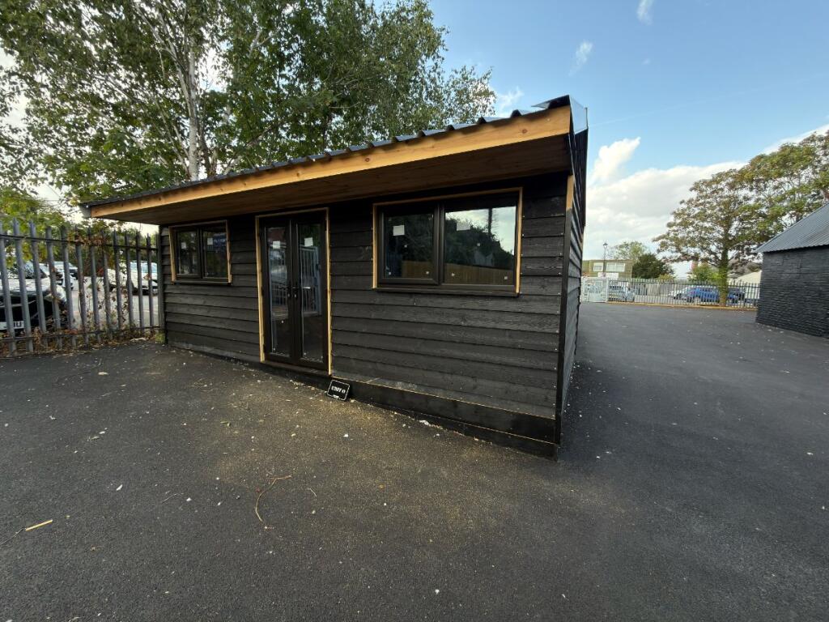
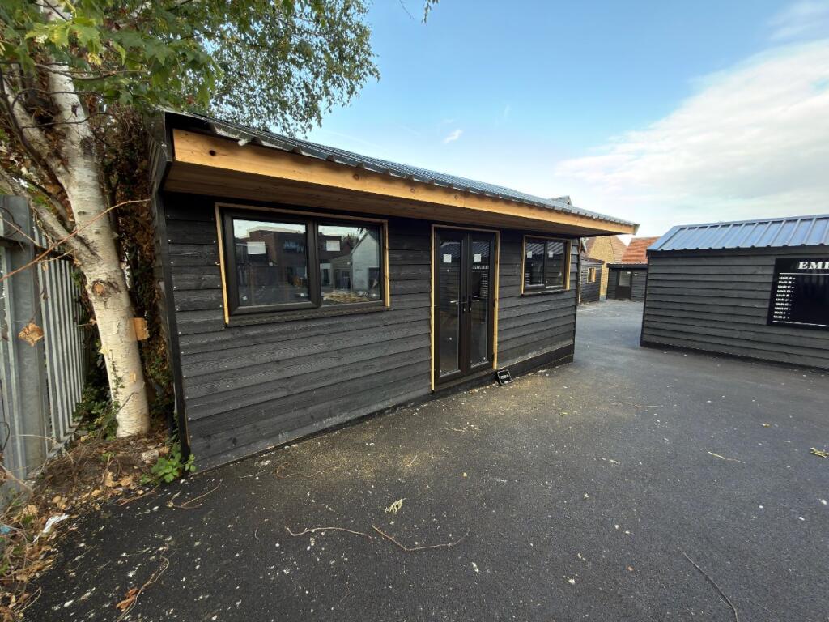
Unit K forms part of The Emporium, a mixed-use commercial development in Maldon, Essex, currently undergoing a comprehensive scheme of external refurbishment. The unit occupies a single-storey building within the wider complex, which sits alongside a substantial red brick multi-storey structure, giving the development a distinctive combination of traditional and contemporary architectural character. The premises benefit from a private courtyard setting with tarmac surfacing, providing straightforward vehicular access, and one dedicated parking space is allocated to the unit.
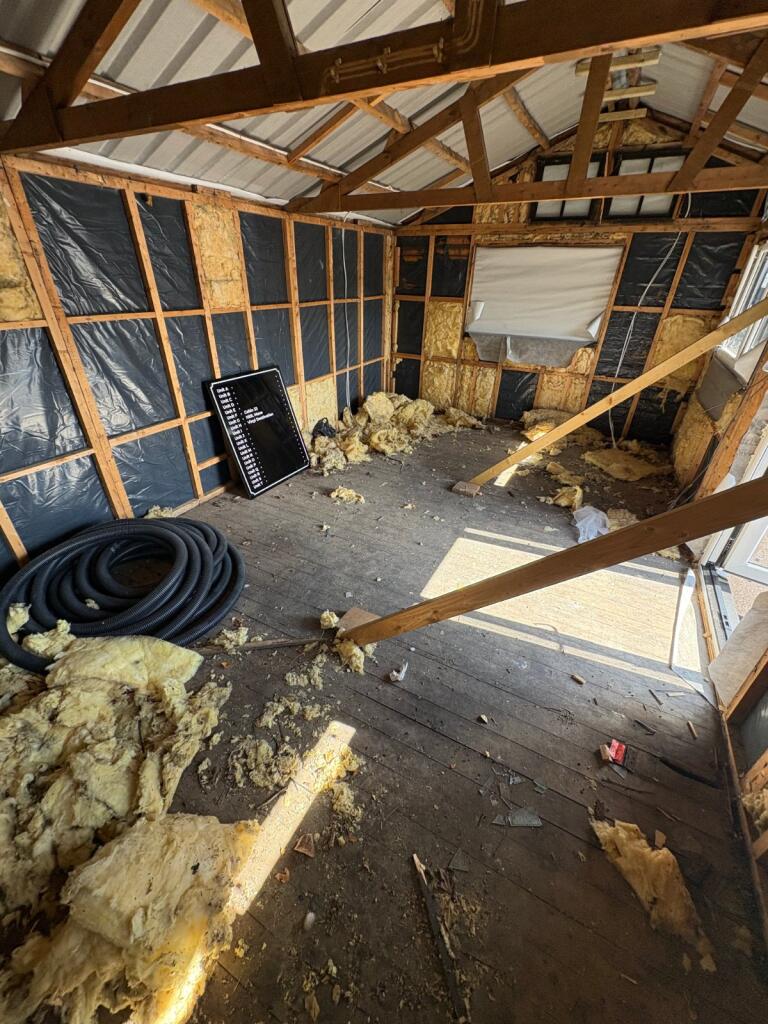
The building's external elevations have been finished with a mix of grey painted brickwork and black timber cladding under a dark metal roof, complemented by sections of white-painted brick, giving the unit a modern and well-presented appearance upon completion of the works. Newly installed black-framed windows and matching double door sets have been fitted, improving both the thermal performance and visual presentation of the premises. This ongoing refurbishment programme reflects a clear commitment by the landlord to upgrading the standard of accommodation across the development, ensuring the unit will be delivered to a high specification suitable for a range of commercial and industrial occupiers.
The courtyard layout allows for practical loading and access arrangements, with the shared yard area accommodating both pedestrian and vehicular movement. Surrounding units within the same terrace share a consistent design approach, creating a cohesive and professional appearance across the site. The combination of the red brick main building and the newly refurbished single-storey outbuildings provides a strong visual identity for occupiers seeking premises with a distinctive presence.
Unit K is well suited to a variety of industrial, trade, or light commercial uses, benefiting from its position within an established development in Maldon. The property's ongoing refurbishment presents an opportunity for an incoming occupier to secure accommodation finished to a high standard, with modern glazing, durable external cladding, and a private parking space. Further internal specification details are available upon request.
Additional information
- Let type
- Long
- Let contract length
- 36 months
- Rent obligation
- Internal repairing and insuring
- Status
- Available
- Service charge
- Ask agent
- Business rates
- Ask agent
- Size
- Price
- Price per
- £26 pa
- Primary use
- Mixed use
Key features
- 300 sq ft of space
- 1 parking spaces
- Use class A1,B1a
Description
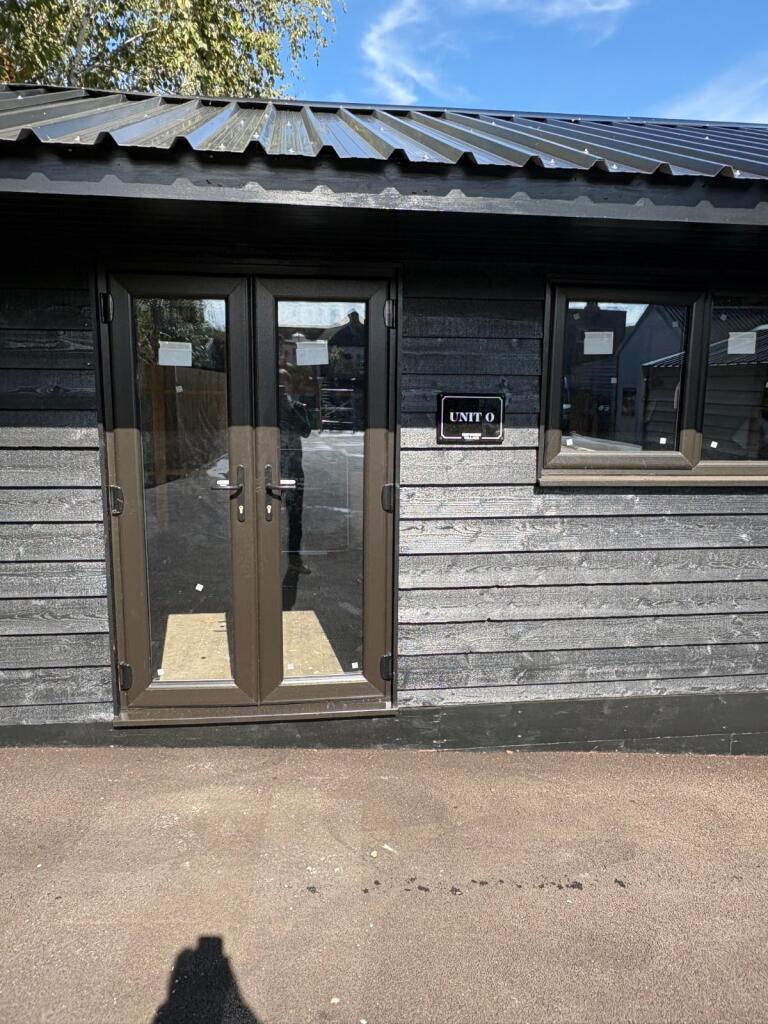
Unit O forms part of The Emporium, a recently constructed development of commercial units situated in Maldon, Essex. The property presents a contemporary specification, finished with black horizontal timber cladding contrasted by natural wood trim to the window surrounds, door frames, and roofline eaves, giving the unit a distinctive and well-presented exterior appearance. The building benefits from a metal sheet roof with a projecting canopy, providing additional weather protection to the entrance and forecourt area.
Internally and externally, the unit has been finished to a high standard suitable for a range of commercial occupiers. Natural light is well provided for via double glazed French doors and two substantial windows to the front elevation, offering flexibility for use as an office, studio, or light trade counter alongside its primary industrial function. The unit sits within a purpose-built, multi-unit complex, with neighbouring units of matching specification, lending the scheme a cohesive and professional appearance throughout.
The property benefits from a dedicated parking space, with the wider development laid to a paved surface allowing for convenient access, loading, and manoeuvring for occupiers and visitors alike. The Emporium's estate layout supports straightforward vehicular movement around the site, an important consideration for businesses reliant on regular deliveries or client access.
Given its modern construction and finish, Unit O will suit a variety of business uses within Class E and general industrial applications, including trade, storage, workshop, or hybrid office/industrial occupiers seeking a well-presented unit with strong kerb appeal. The combination of contemporary cladding, quality glazing, and a functional layout make this an attractive proposition for occupiers seeking premises that reflect positively on their business image while retaining practical, flexible working space.
Maldon offers a well-established commercial base within Essex, providing good local amenity provision and access to the surrounding road network, making The Emporium a sound choice for occupiers seeking a modern unit within a well-maintained trading environment.
Additional information
- Let type
- Long
- Let contract length
- 36 months
- Rent obligation
- Internal repairing and insuring
- Status
- Available
- Service charge
- Ask agent
- Business rates
- Ask agent
- Size
- Price
- Price per
- £27.93 pa
- Primary use
- Mixed use
Key features
- 376 sq ft of space
- 1 parking spaces
- Use class A1
Description
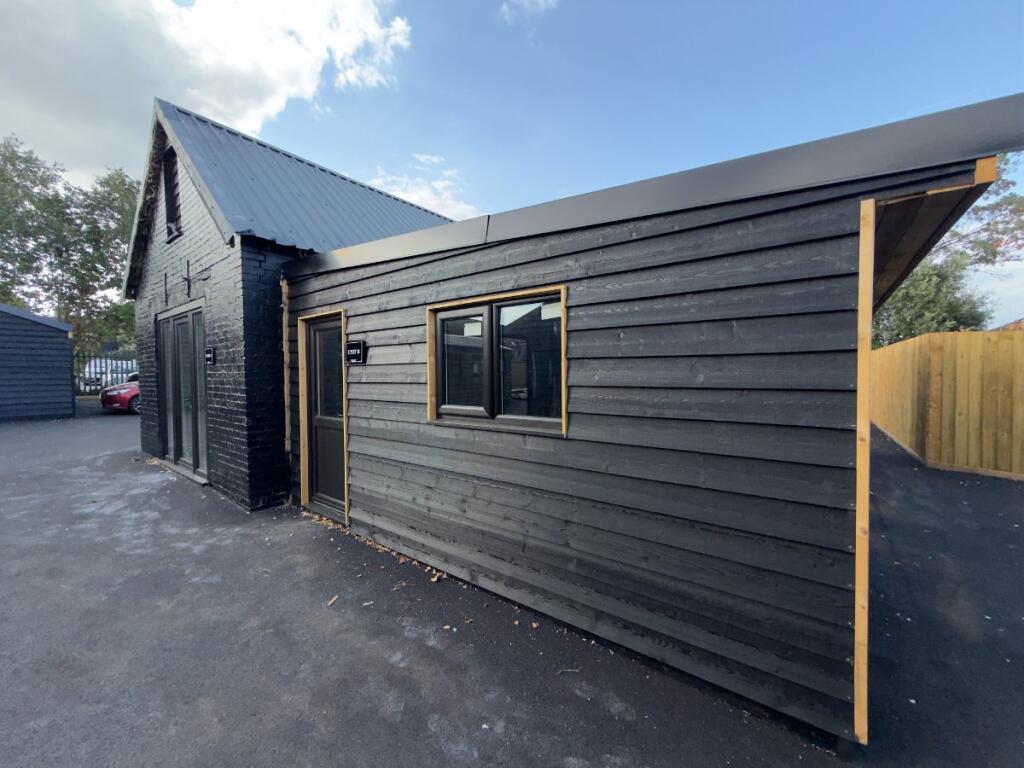
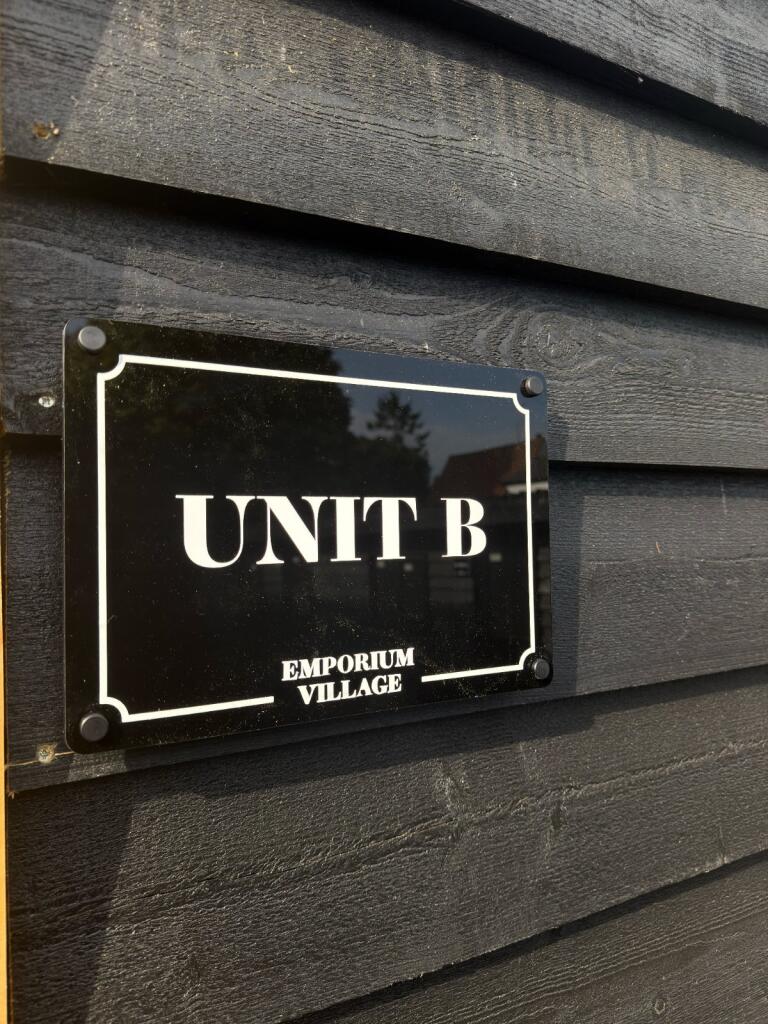
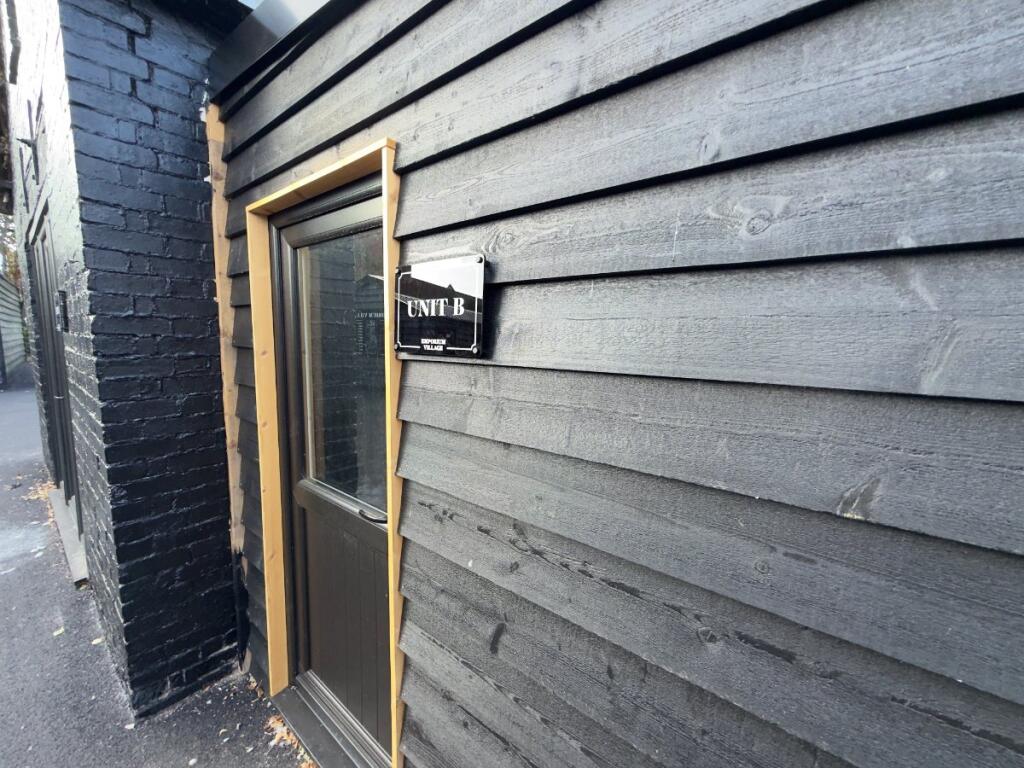
Unit B forms part of the recently redeveloped Emporium Village, a scheme that has been comprehensively refurbished to provide a small collection of high-specification commercial units within a courtyard setting. The building presents an attractive contemporary elevation of black horizontal timber cladding combined with painted black brickwork, offset by natural light timber detailing to the window surrounds and entrance doors. A dark metal pitched roof completes the exterior, giving the development a distinctive and cohesive architectural identity that will support strong occupier presentation and brand visibility. Unit B is clearly identified by wall-mounted signage at the entrance, with a glazed timber-framed door providing an inviting and well-defined point of access.
The premises extend to approximately 376 sq ft and benefit from A1 use class, offering flexibility for a range of retail or complementary commercial uses. The property forms part of a wider scheme of redevelopment, with ongoing works to associated areas of the site reflecting the developer's continued investment in the quality of the overall village environment. Occupiers taking Unit B can expect to trade from a unit finished to a modern standard consistent with the high-quality exterior treatment evident throughout the development.
Externally, the premises benefit from tarmac paving to the immediate frontage and a timber fence enclosure, contributing to a tidy and well-maintained setting for both customers and staff. One allocated parking space is provided with the unit, a valuable practical benefit for occupiers and visitors in a town-centre location where parking provision is typically at a premium.
Available at a rent of £875 per calendar month, Unit B represents an efficient and manageable trading opportunity within a well-presented and distinctive development. The combination of contemporary design, compact and workable floor area, A1 use class flexibility, and dedicated parking make the unit well suited to independent retailers, service operators, or other commercial occupiers seeking a characterful base within Maldon.
Additional information
- Let type
- Long
- Let contract length
- 36 months
- Rent obligation
- Internal repairing and insuring
- Status
- Available
- Service charge
- Ask agent
- Business rates
- Ask agent
- Size
- Price
- Price per
- £28.93 pa
- Primary use
- Traditional office
- Capacity
- Ask agent
- Desks
- Ask agent
Key features
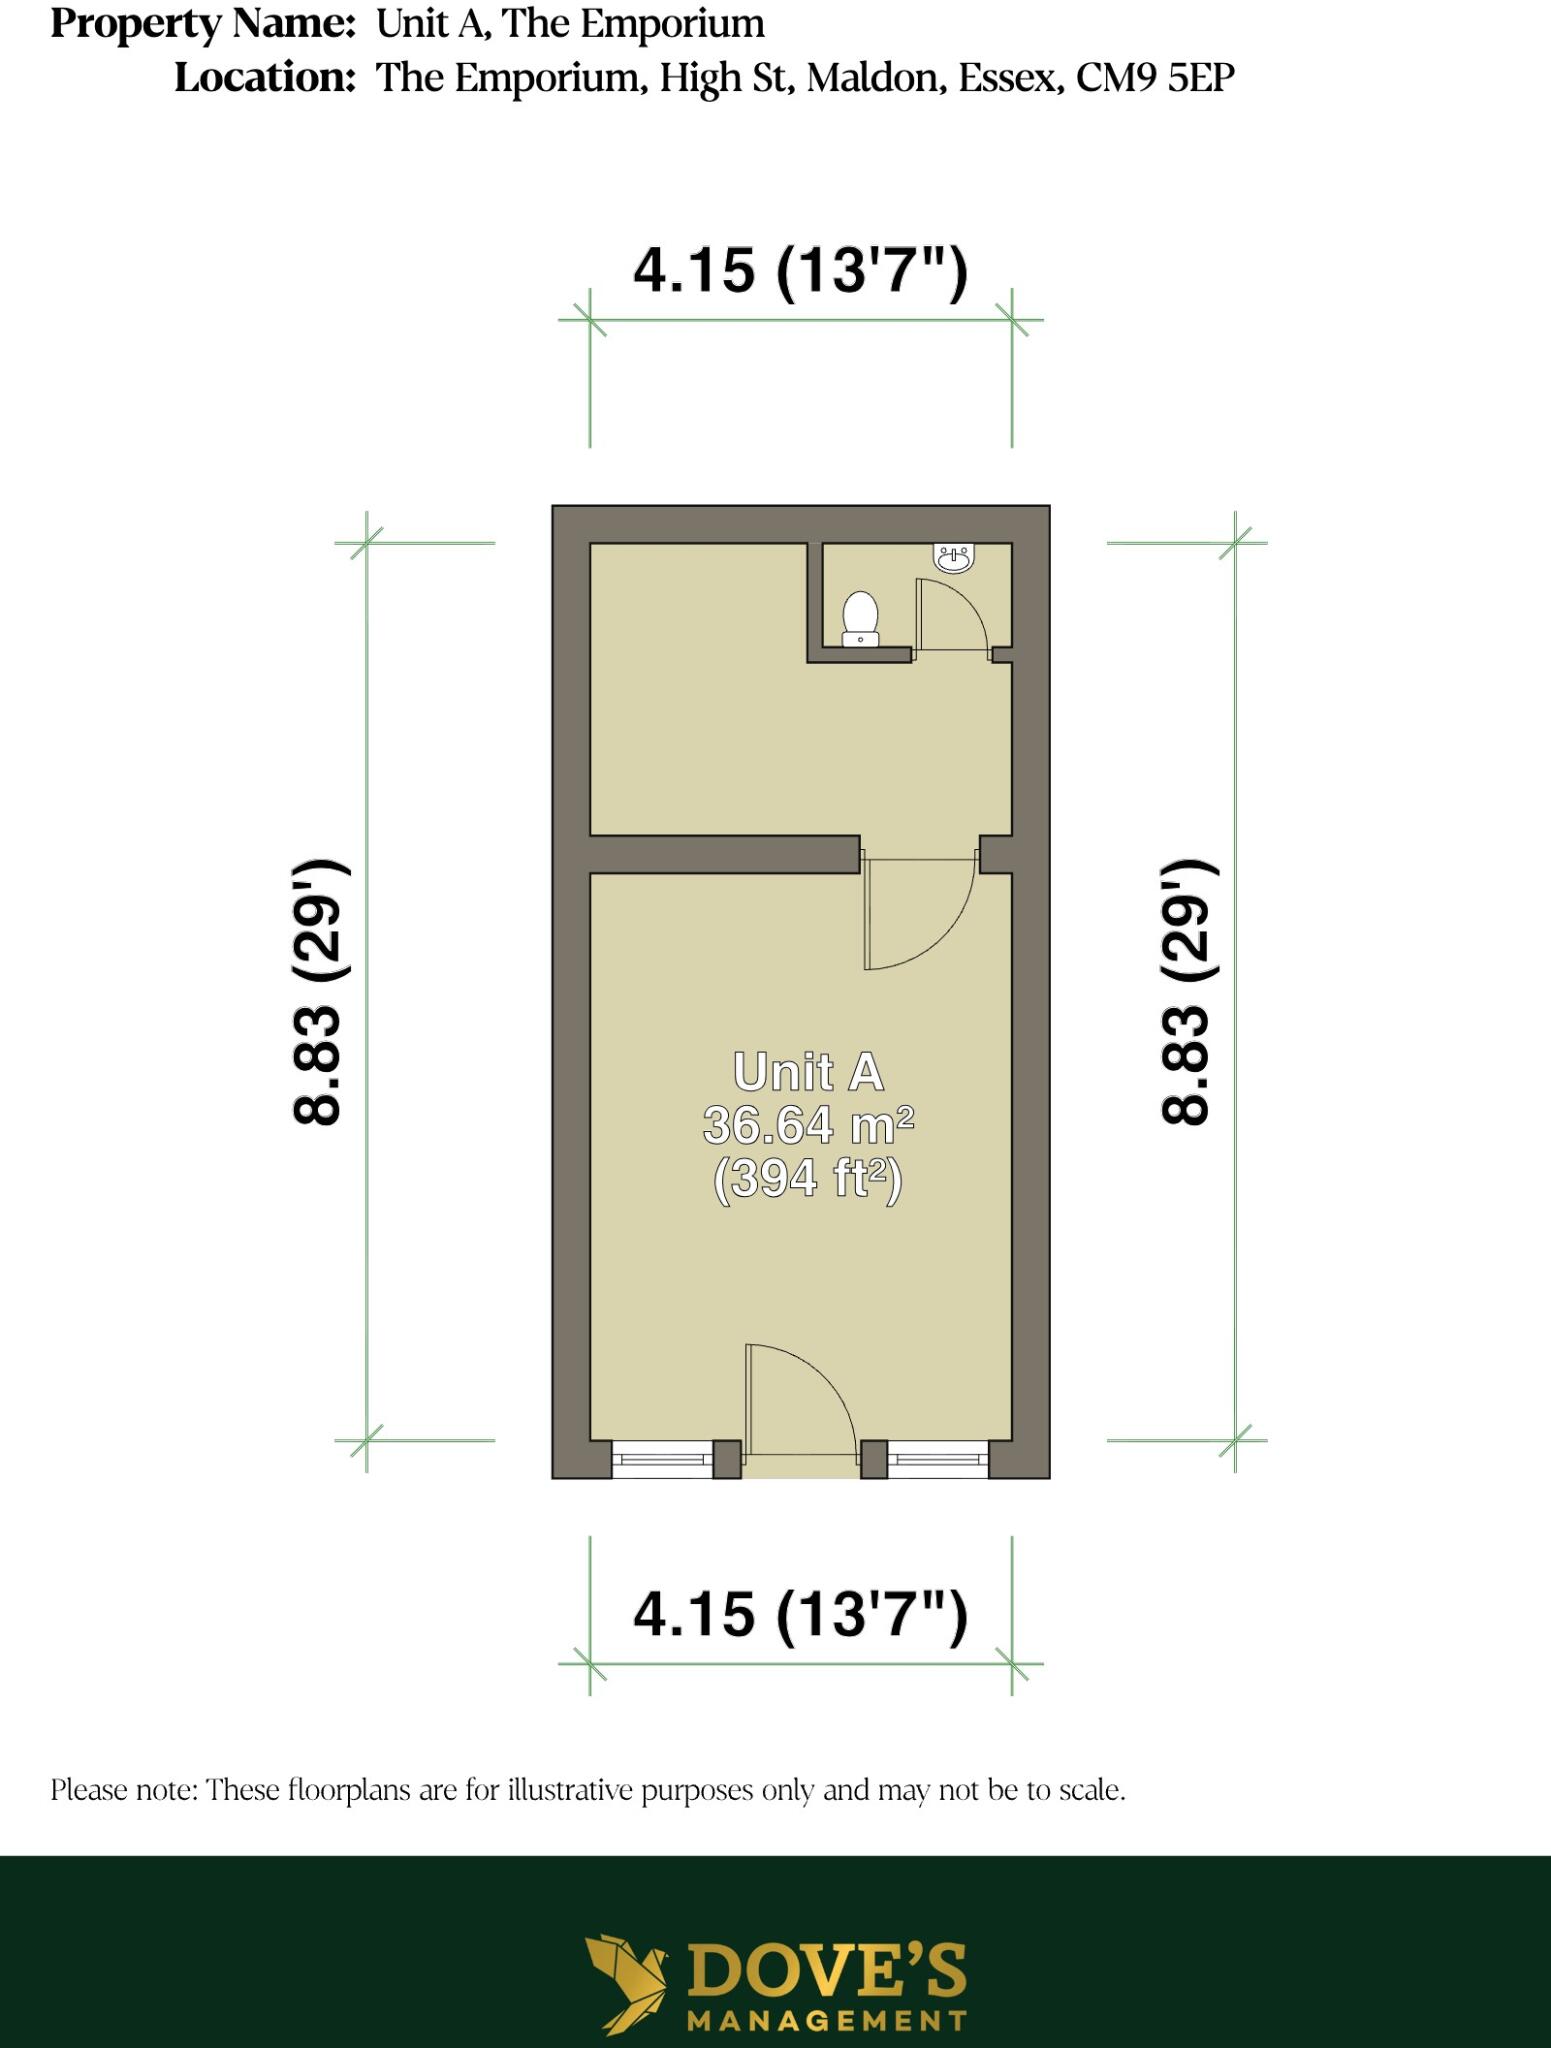
- 394 sq ft of space
- 1 parking spaces
- Use class E,B1a
Description
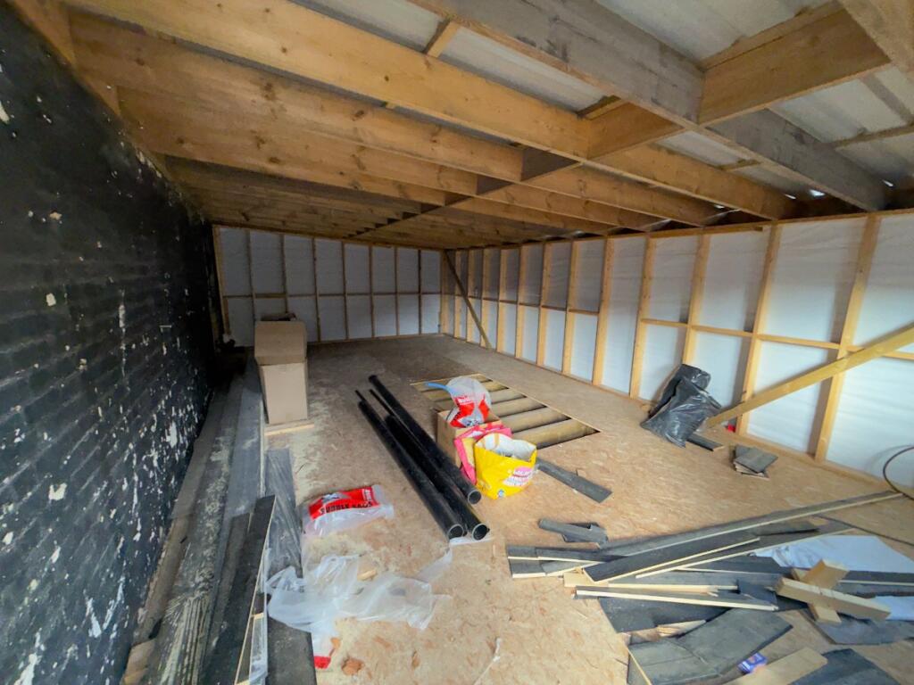
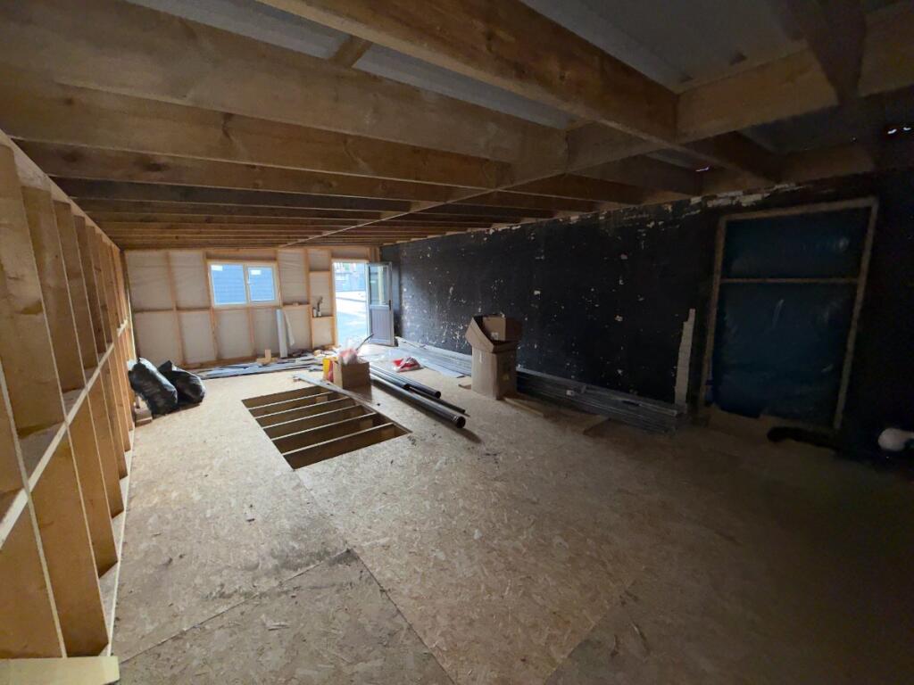
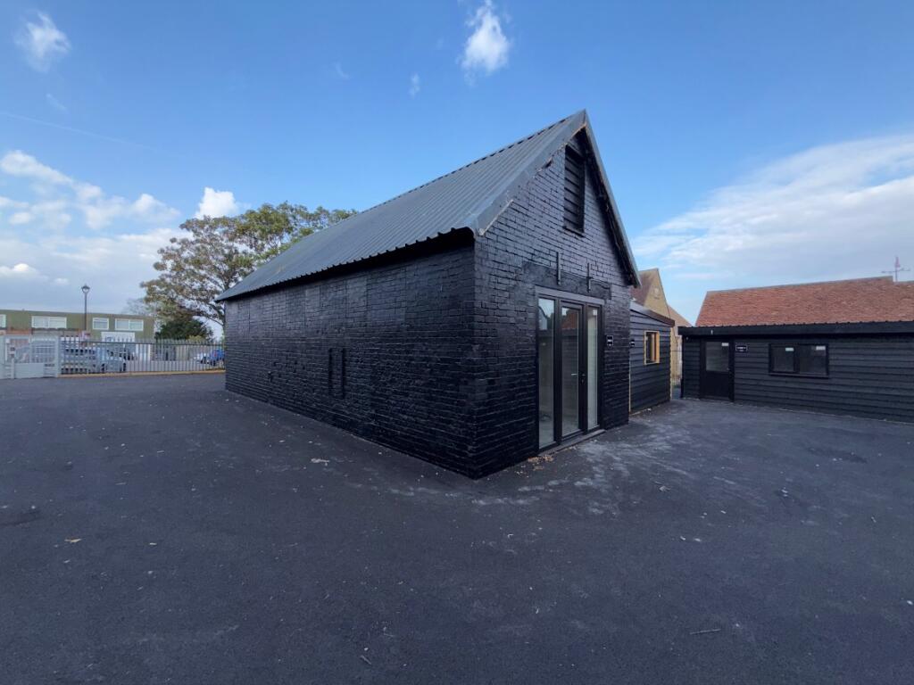
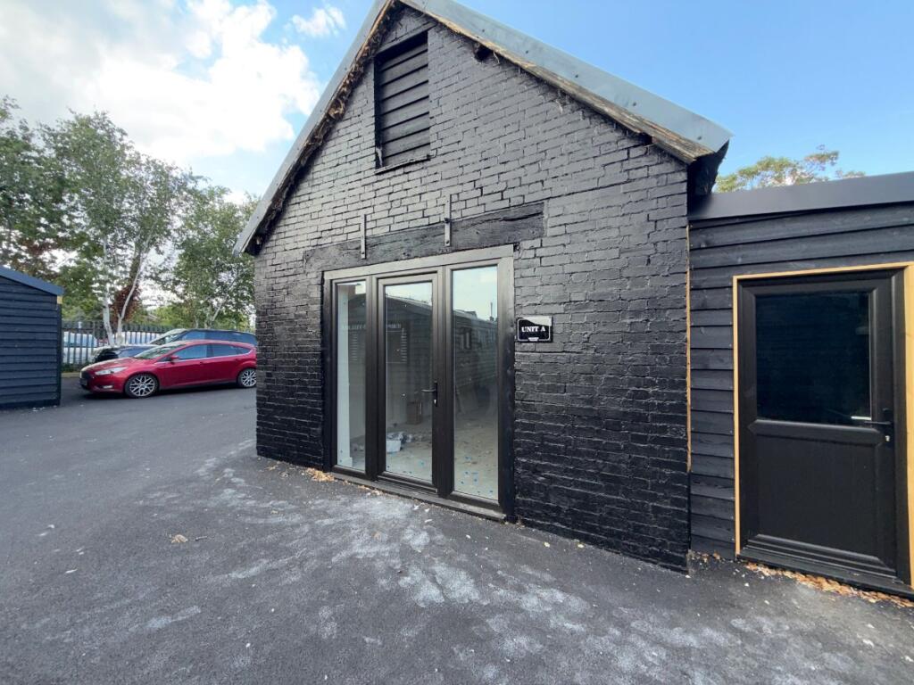
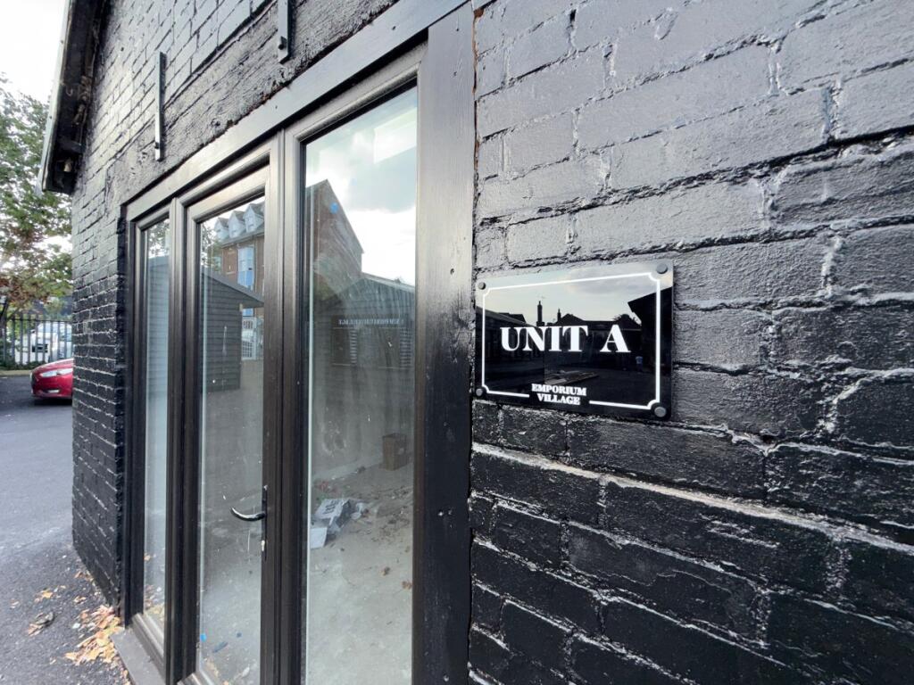
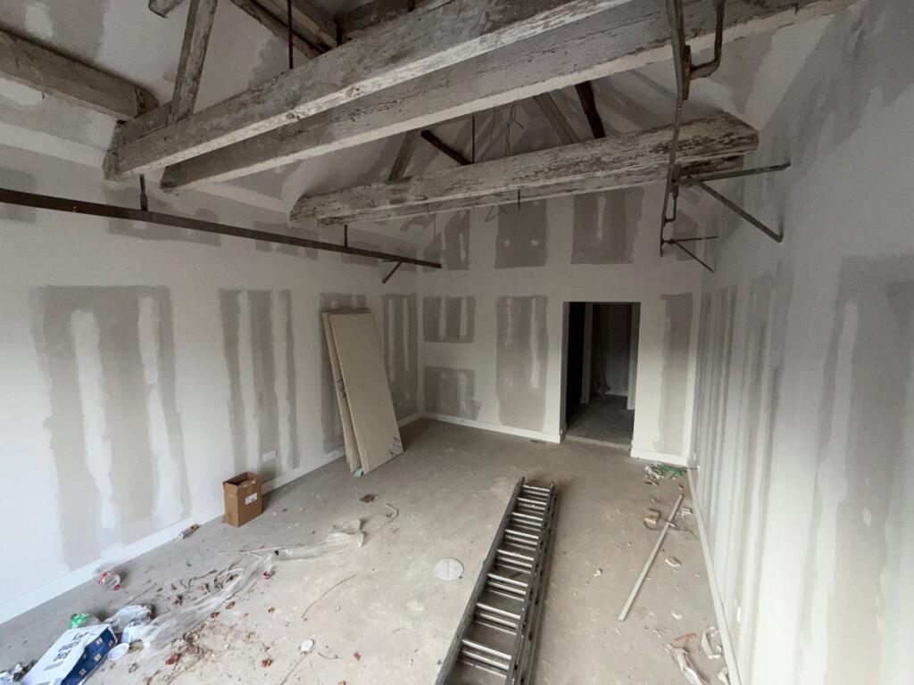
Unit A forms part of a distinctive converted barn development at The Emporium, offering 394 sq ft of office accommodation within a striking commercial setting in Maldon. The building presents black-painted brickwork combined with timber-clad elevations beneath a steep pitched roof, with exposed roof trusses retained internally to lend genuine character to the accommodation. The premises are approached via a tarmac courtyard shared with adjoining black timber-clad outbuildings, with the wider development benefiting from a well-presented, cohesive external appearance.
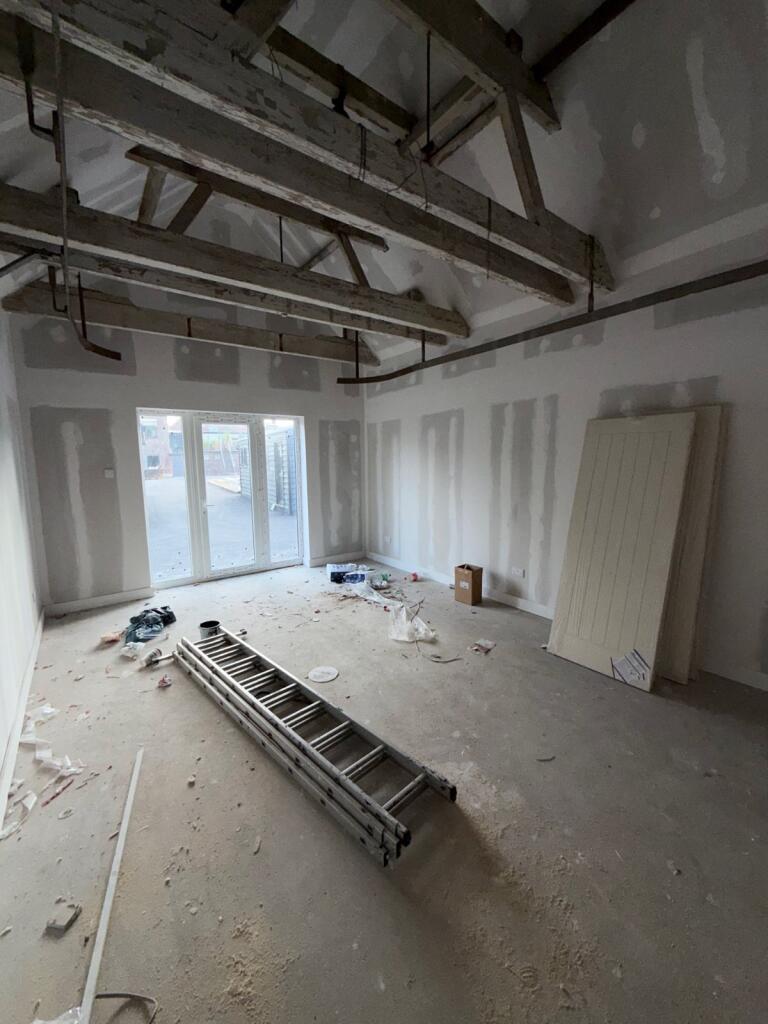
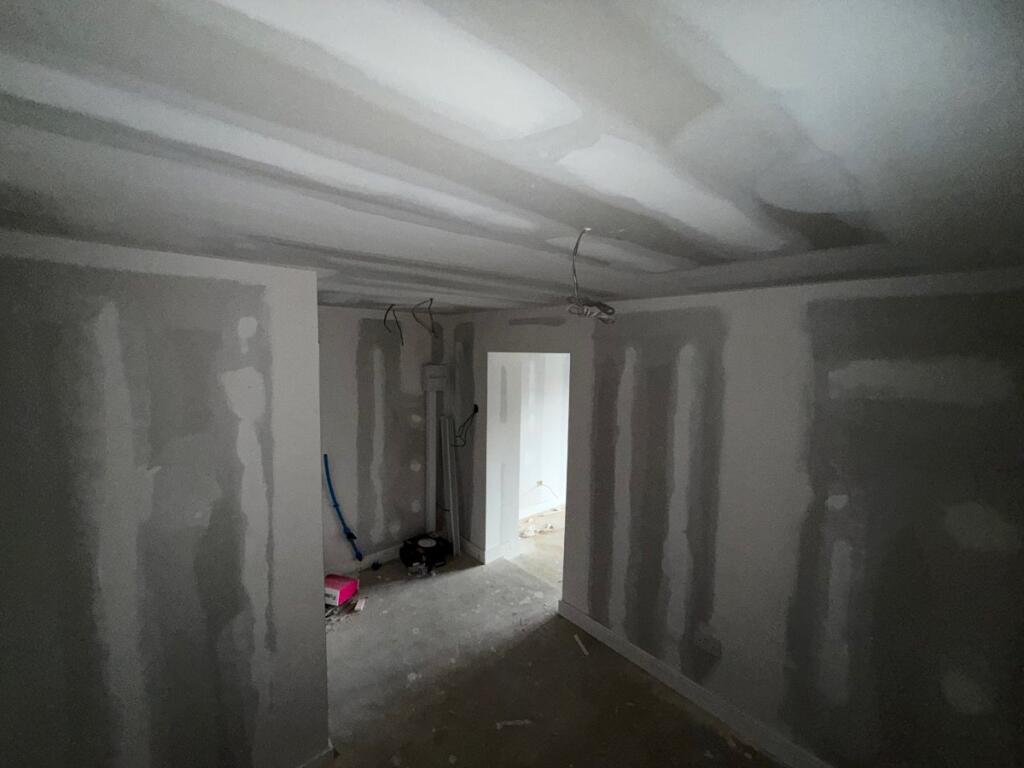
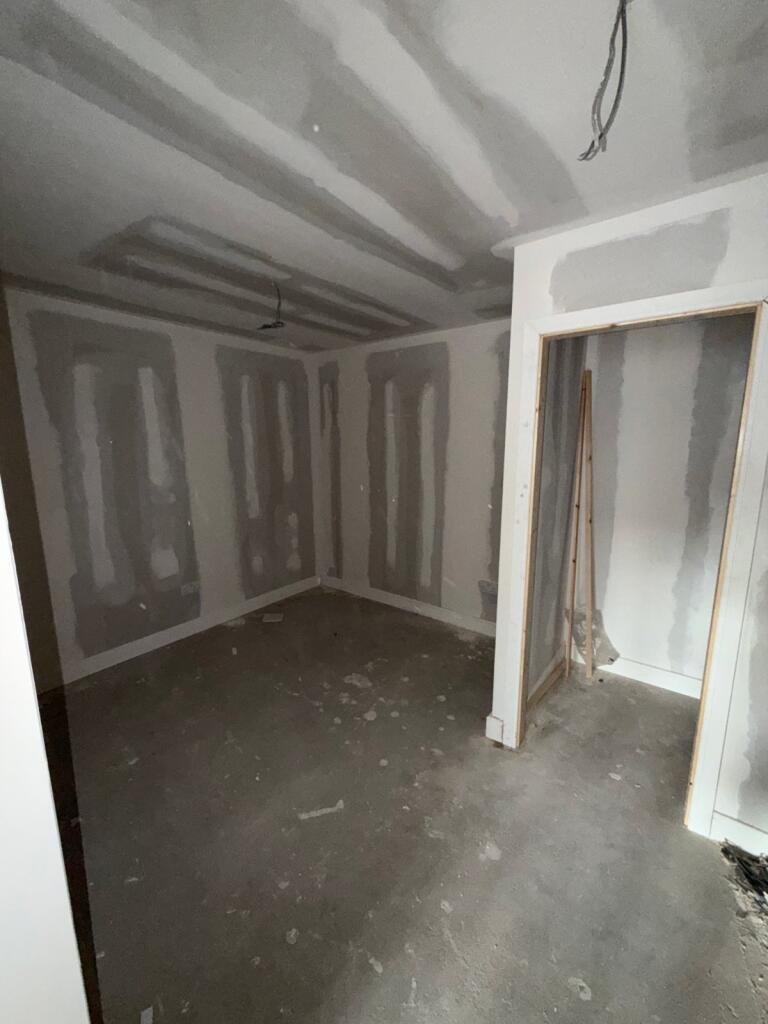
The unit is currently undergoing comprehensive refurbishment, with works well progressed at the time of marketing. Internally, the accommodation is being finished to a high standard, with freshly plastered and skim-coated walls, a new concrete subfloor, and exposed timber trusses to the roofline providing a point of visual interest above a contemporary finish at floor and wall level. On completion, the specification will suit occupiers seeking modern, well-finished office space with the added benefit of retained period character not typically found in standard office stock.
Externally, the premises benefit from double-glazed, black-framed glazed entrance doors and window openings, providing good levels of natural light while maintaining the visual consistency of the barn conversion. The unit also enjoys the use of a private courtyard setting, offering an attractive and functional external aspect for staff and visitors, together with one allocated parking space directly adjacent to the building.
Unit A is suitable for a range of occupiers under the flexible E Class and B1a use classes, accommodating office, professional, and other complementary commercial uses. The combination of characterful architecture, a newly refurbished specification, and a self-contained courtyard setting makes this a distinctive opportunity for businesses seeking well-presented accommodation in Maldon. The property is available to let at £950 per calendar month, with completion of the refurbishment works offering an incoming occupier the opportunity to take space finished to their requirements within a high-quality commercial courtyard environment.
Additional information
- Let type
- Long
- Let contract length
- 36 months
- Rent obligation
- Internal repairing and insuring
- Status
- Available
- Service charge
- Ask agent
- Business rates
- Ask agent
Key features
- Commercial property available
Description
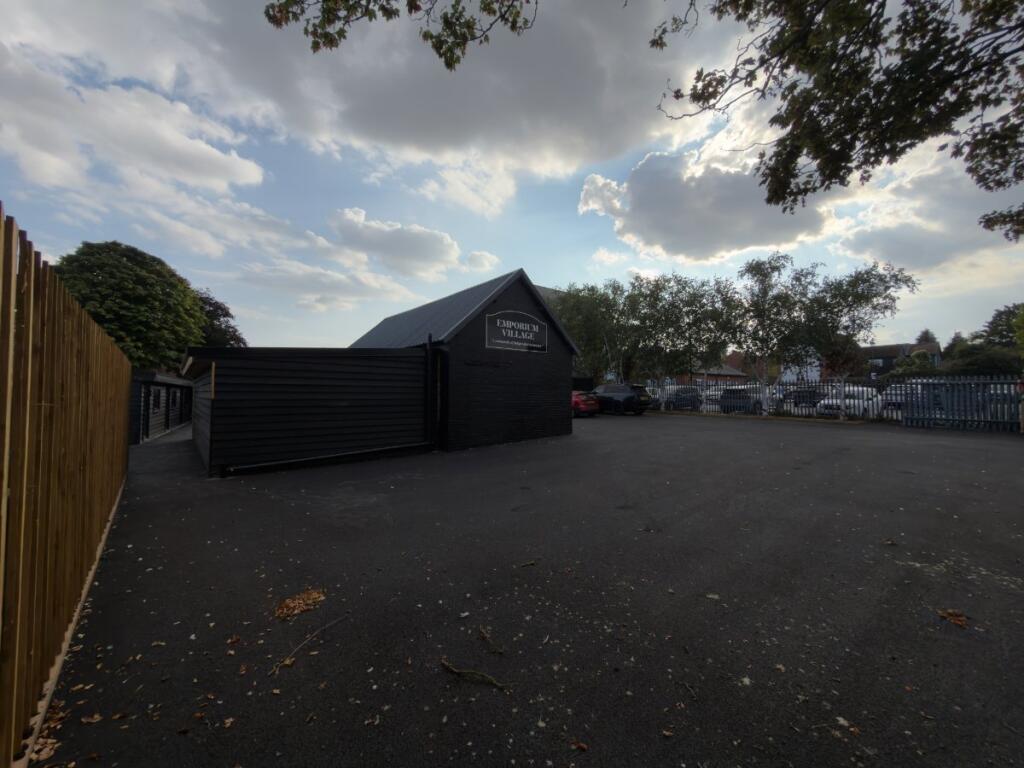
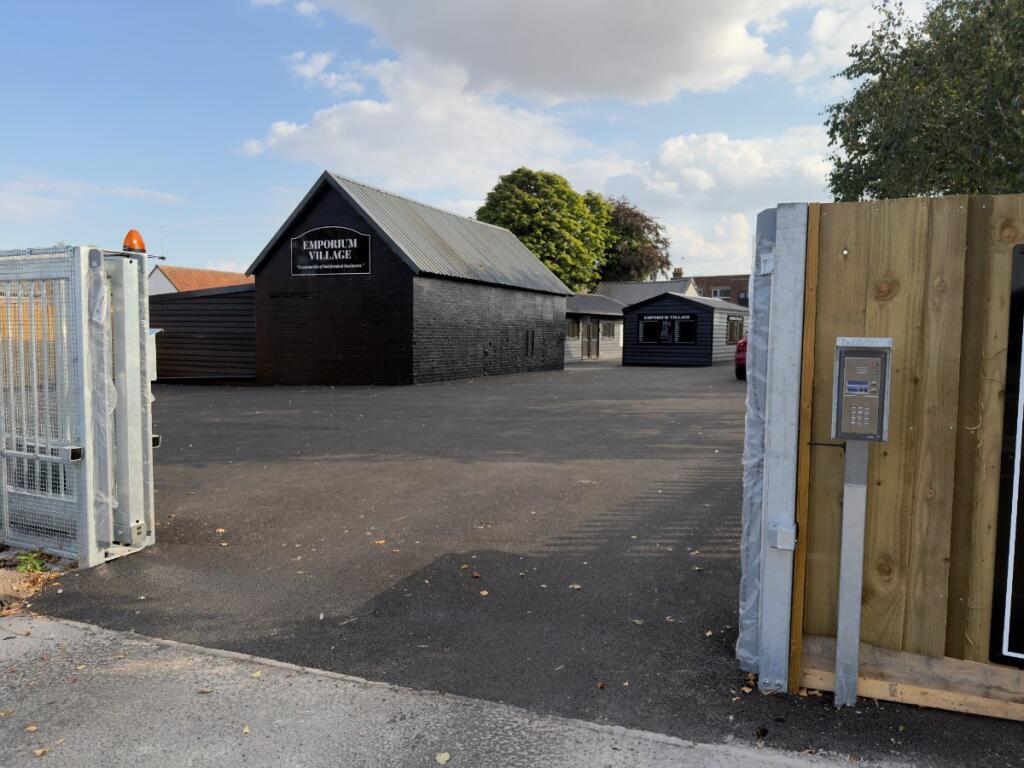
The Emporium presents a versatile mixed-use commercial development in Maldon, Essex, offering a range of individual units suitable for retail, office and light industrial occupiers. The site comprises Emporium Village, a distinctive complex of black timber-clad, gable-roofed buildings arranged around a secure, paved courtyard, together with associated frontage premises benefiting from prominent high street exposure. The combination of traditional barn-style construction and practical commercial specification makes this an attractive proposition for businesses seeking flexible accommodation in a well-connected Essex town.
In total, eleven units are currently available, ranging from 214 sq ft to 813 sq ft, offered on flexible terms from £600 to £1,250 per calendar month. Units C, D and E each provide 214 sq ft under A1 use, suited to small retail or trade counter operations. Units G, H and F offer 246 to 268 sq ft across Mixed Use and Industrial classifications, providing options for occupiers requiring workshop or storage-related accommodation alongside retail use. Larger units, including Unit B (376 sq ft), Unit A (394 sq ft, Office, E/B1a use), Unit J (406 sq ft), Unit K (560 sq ft) and Unit I (813 sq ft), extend the appeal of the scheme to office-based businesses and occupiers requiring more substantial trading or working space. The variety of unit sizes and use classes across the site allows for a broad tenant mix and supports incremental expansion for growing businesses.
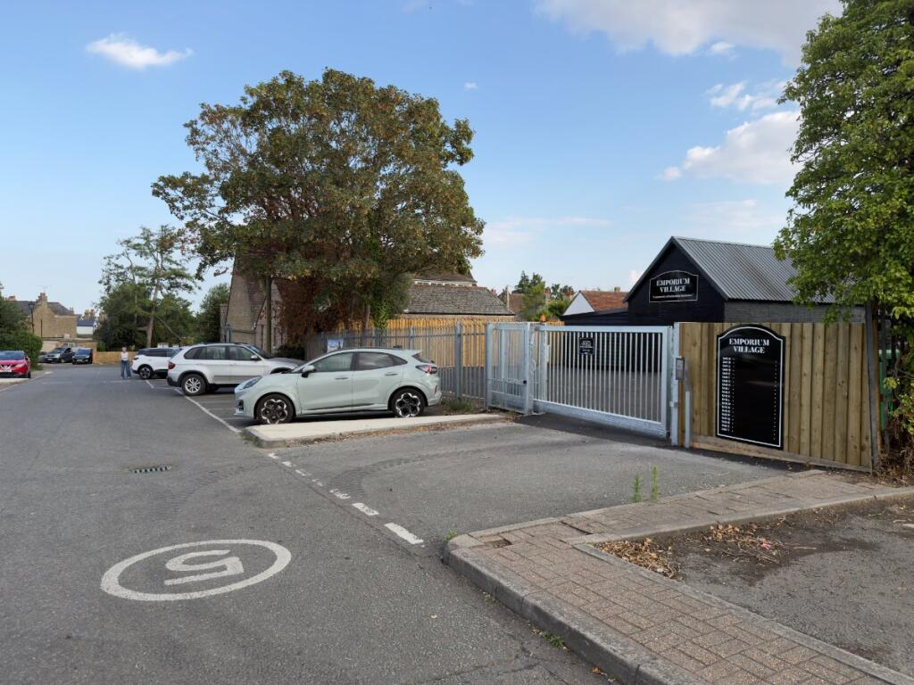
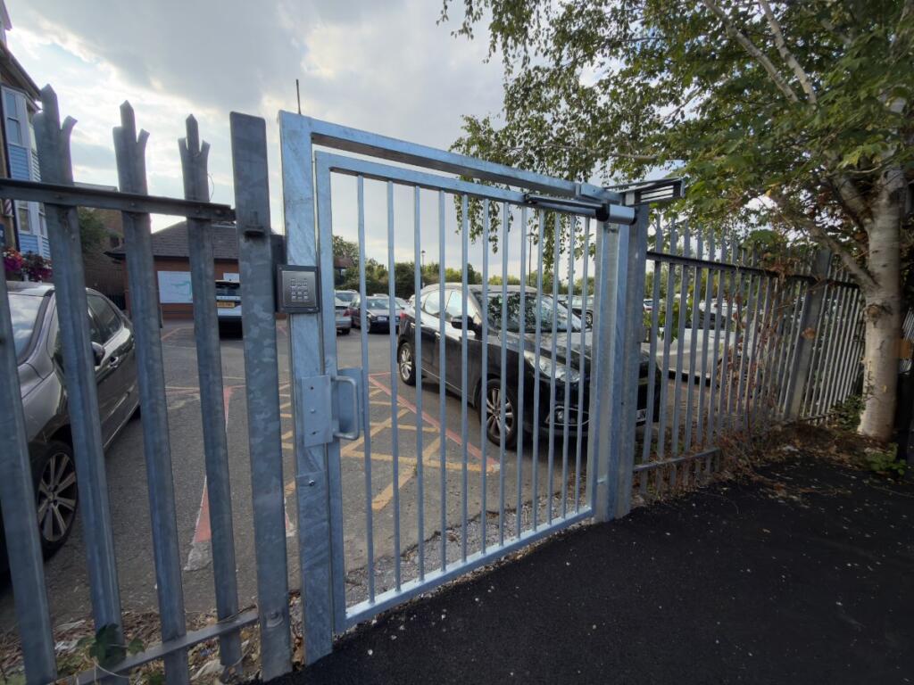
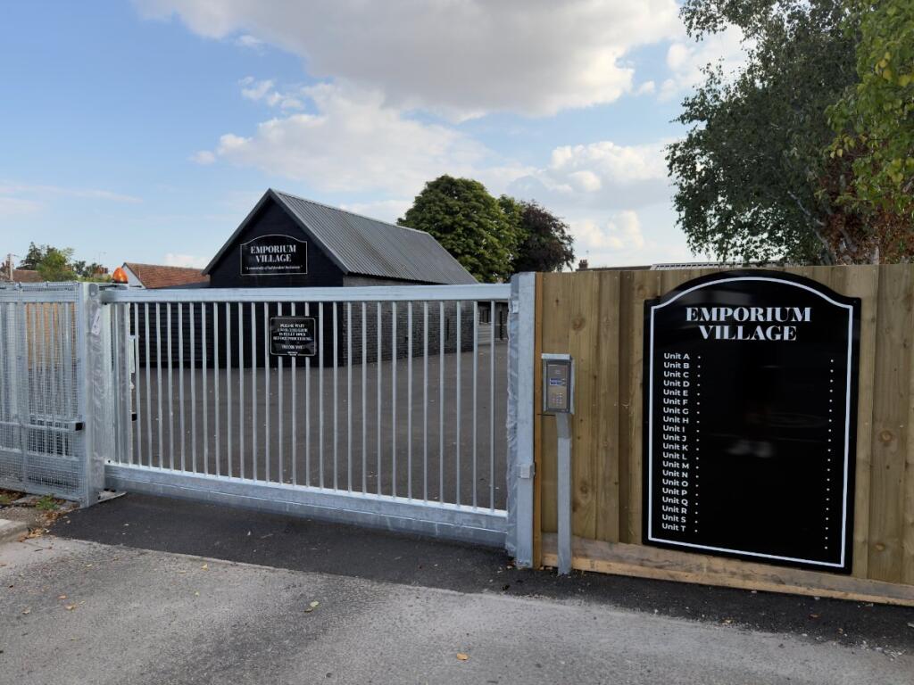
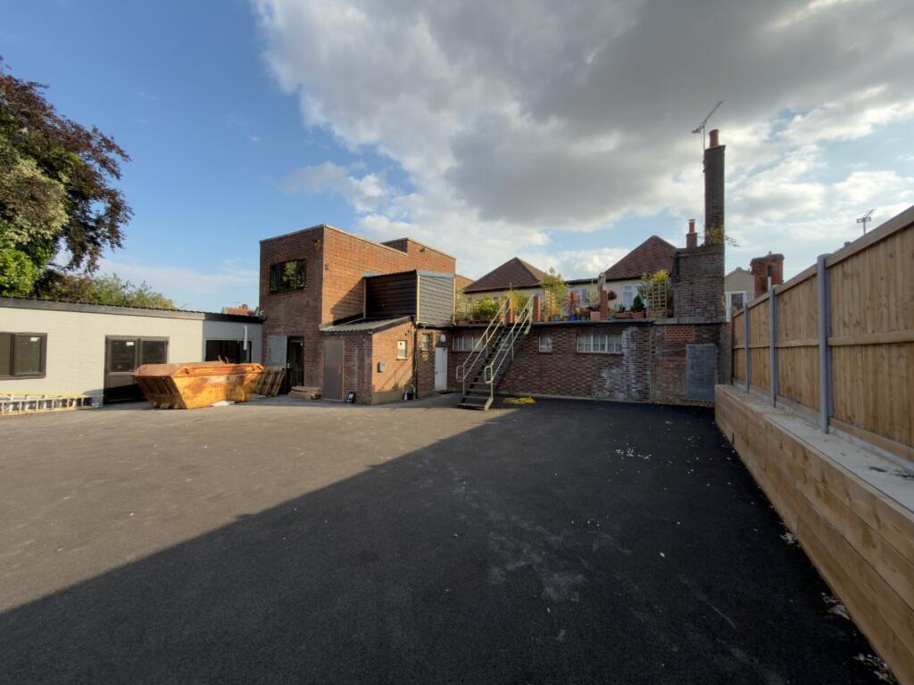
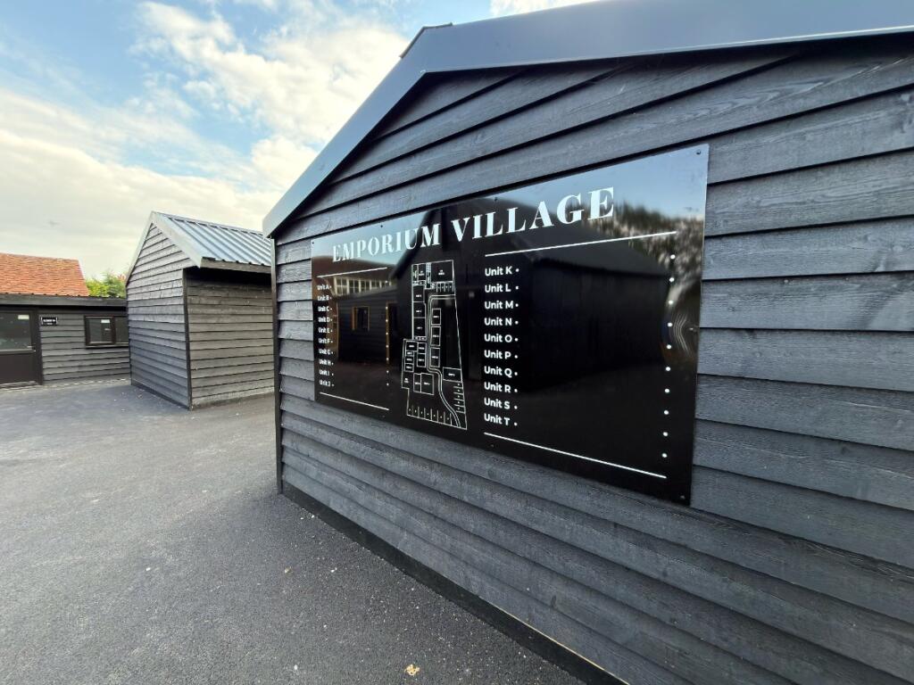
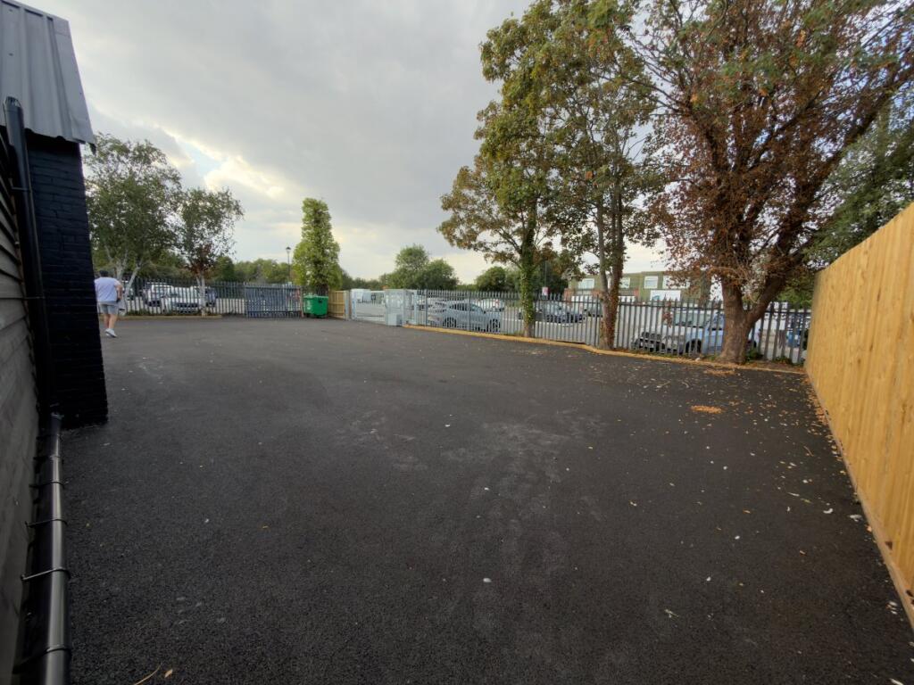
Emporium Village itself is accessed via a galvanised steel palisade security gate with keypad and intercom entry, ensuring controlled access to the courtyard and car parking area. A clear directory sign at the entrance lists Units A through T, assisting visitors and customers in locating individual occupiers within the complex. The buildings are finished in black timber cladding under pitched, corrugated metal roofing, giving the development a distinctive and well-presented external appearance, while mature trees around the boundary provide a degree of screening and shade to the courtyard. Surfacing throughout the site has been recently renewed, with fresh tarmac evident to both the courtyard and rear yard areas, and new timber and palisade fencing installed along the boundaries, reflecting ongoing investment in the estate.
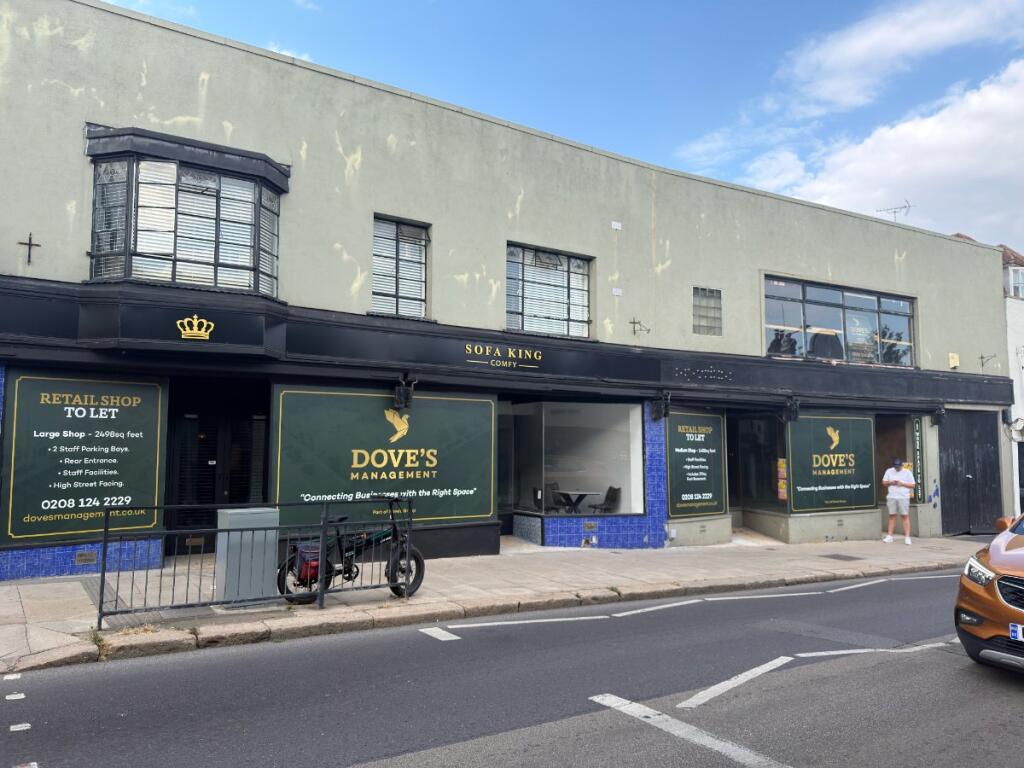
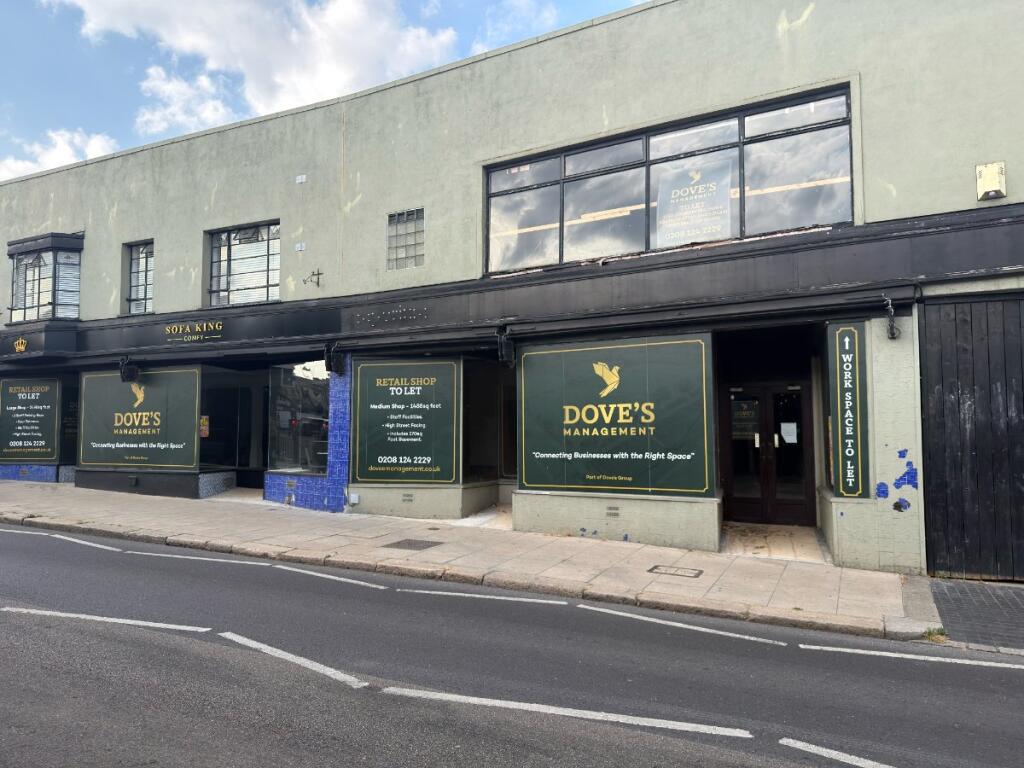
The associated high street frontage building is a two-storey structure of rendered construction under a painted finish, with sash-style windows to the upper floor and a black shopfront frame with tiled detailing at ground level. This element of the property has most recently accommodated retail use and offers further scope for A1 and B1a occupiers seeking a customer-facing trading position. Additional external works are apparent to the rear of the building, including a newly laid asphalt yard and external staircase providing access to upper-level accommodation, indicating an active programme of refurbishment across the wider site.
Overall, The Emporium offers occupiers a rare opportunity to secure well-specified, flexible commercial accommodation within a maintained and secure development, suitable for a wide range of business uses from independent retail through to office and light industrial oper
- Let type
- Long
- Let contract length
- 36 months
- Status
- Available
- Service charge
- Ask agent
- Business rates
- Ask agent
- Use class
- Ask agent
An Energy Performance certificate helps you understand the current energy efficiency of a property.
Read more about EPC requirementsAsk agent
- BREEAM rating
- Ask agent
- Environmental description
- Ask agent
Your search history
You have no recent searches
Disclaimer - Property reference EMP-B. The information displayed about this property comprises a property advertisement. Rightmove.co.uk makes no warranty as to the accuracy or completeness of the advertisement or any linked or associated information, and Rightmove has no control over the content. This property advertisement does not constitute property particulars. The information is provided and maintained by FCD MANAGEMENT LTD, Chelmsford. Please contact the selling agent or developer directly to obtain any information which may be available under the terms of The Energy Performance of Buildings (Certificates and Inspections) (England and Wales) Regulations 2007 or the Home Report if in relation to a residential property in Scotland.