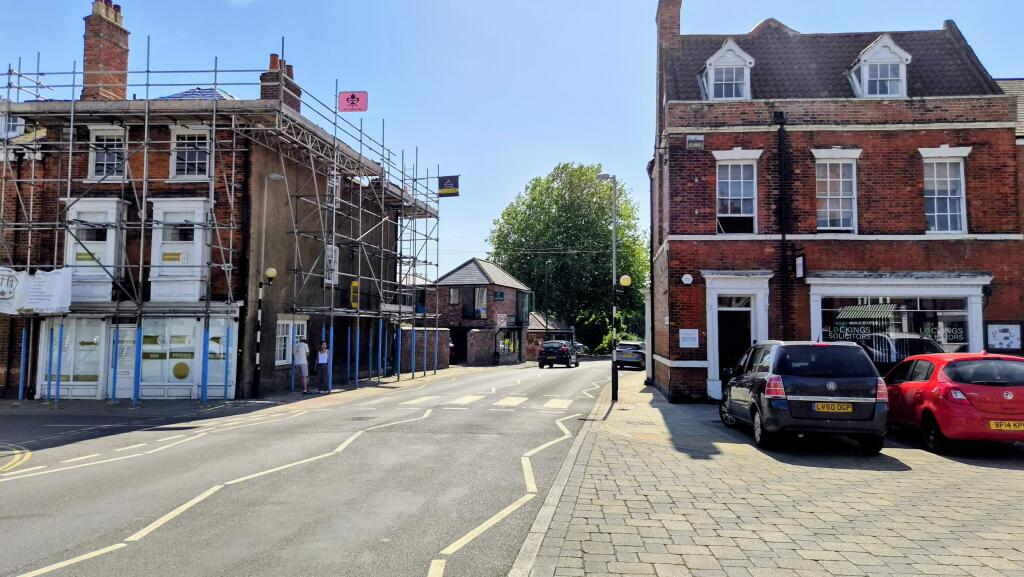
Lord Roberts Road, Beverley, East Riding Of Yorkshire
Size
91,460
Tenure
Freehold
EPC
Ask agent
Parking
Ask agent
- Primary use
- Residential development
- Other use(s)
- Commercial development, Land, Care home facility
Key features
- Allocated for mixed use inc. Housing development, allocation Bev-N for 25+ Homes
- Proposals invited on a conditional or unconditional basis
- Brownfield site extending to 0.85 Ha (2.1 Acres)
- Prime Location in Beverley
- Rare opportunity to acquire a town centre development site
Description
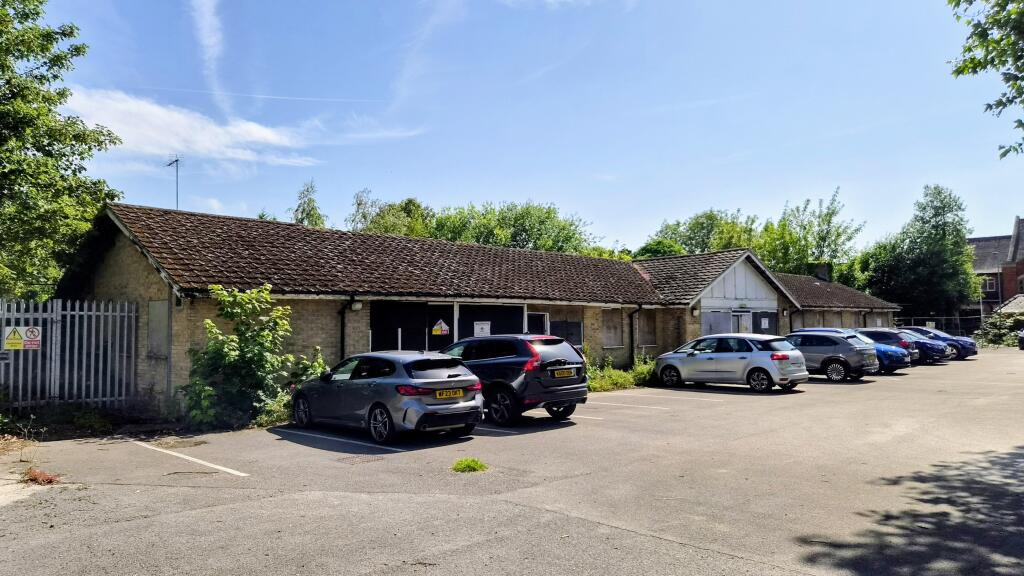
The opportunity includes both the former Minster Towers Care Home and 8 Lord Roberts Road. Minster Towers was built in the 1960’s and has been closed for a number of years. The brick and tile construction is mainly single storey.
The former care home site alone has an area of 0.46 Ha (1.14 acres). The building has a gross internal area of 1,360 sqm.
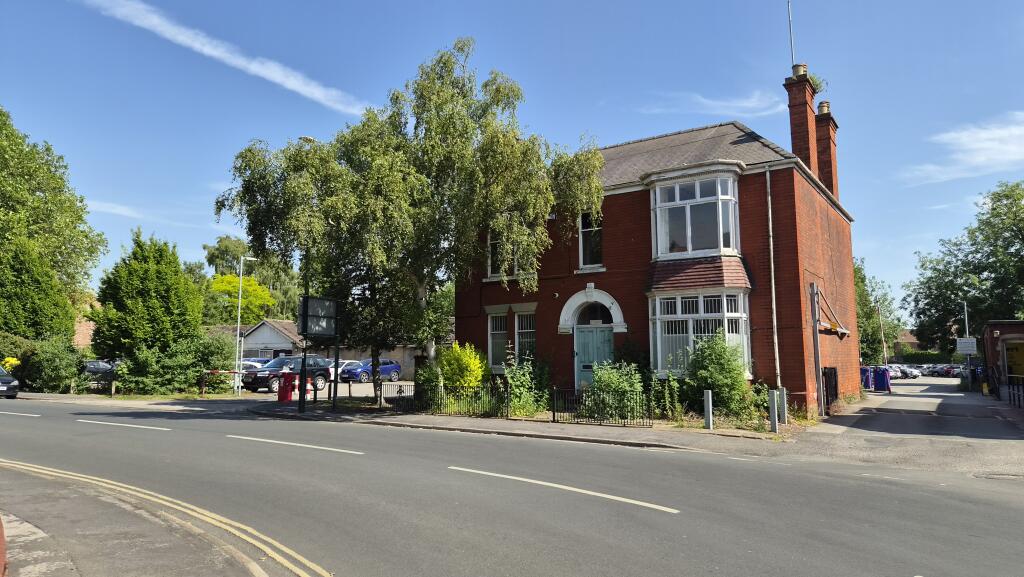
8 Lord Roberts Road is a two-storey red brick building with slate roof built in the 1930’s and last used as offices. The building occupies a site of 0.03 Ha (0.07 acres).
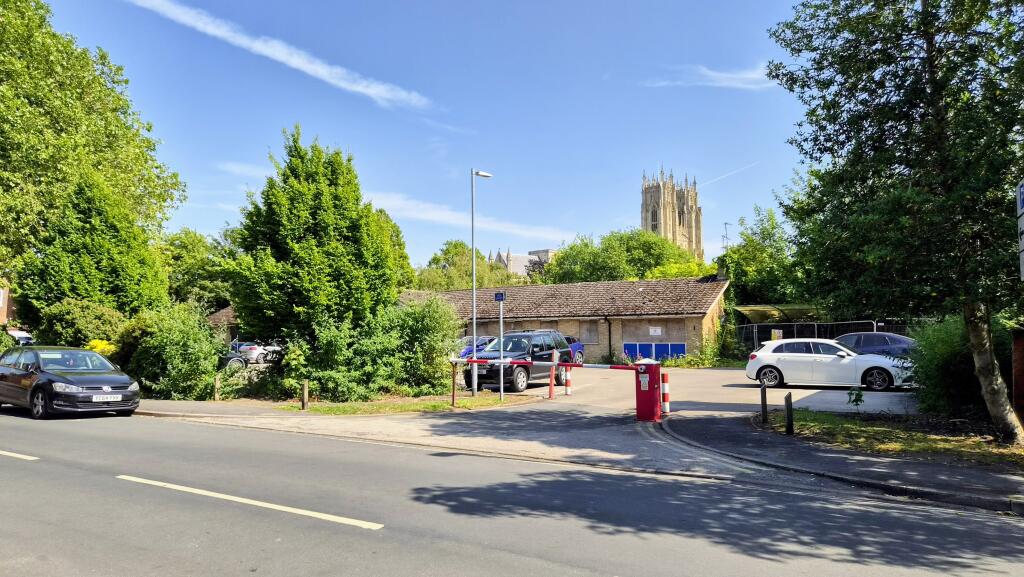
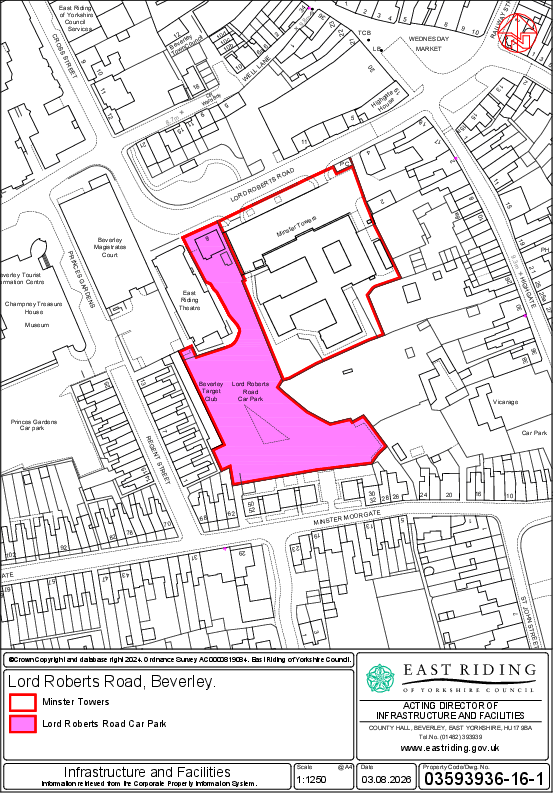
The total combined site area is 0.85 Ha (2.1 Acres), including the existing Council car park shaded pink and shown edged Red on the Plan. It is a condition of the sale that the Council retain a 50 space car park within the development. The precise configuration and location of the retained parking is to be agreed and examples of possible layouts are set out in Appendix B of the Marketing Pack (available upon request).
For indicative purposes only plans 2 & 3 in appendix B (See the Marketing Pack) show the creation of a new access from Minster Moorgate through adjoining Council land to allow the site to be sub-divided. Such proposals would be subject to consultation and would need to accommodate rights, access and parking for the adjacent Council properties.
PLANNING
The subject site is located within a Conservation Areas and has been subject to a recent planning application and appeal, both of which were refused. The reasons for refusal makes plain the conservation matters that any proposal will need to address.
The Council as vendor has obtained detailed planning guidance to aid with the sale and future development of the site. In summary, The Minster Towers site offers a rare and highly sensitive redevelopment opportunity within Beverley’s historic Conservation Area, with planning policy supporting a high-quality residential-led scheme alongside retained car parking. The planning guidance is set out at Appendix C.
Details of the original planning decision and appeal decision. Can be found via the public access website, reference; 22/03203/PLF and the Planning Inspectorate reference; App/E2001/W/25/3368783
LOCAL PLAN
The property forms part of allocation BEV-N – Land South of Lord Roberts Road, Beverley. The site is allocated for mixed use including housing development and car parking.
Proposals will be required to:
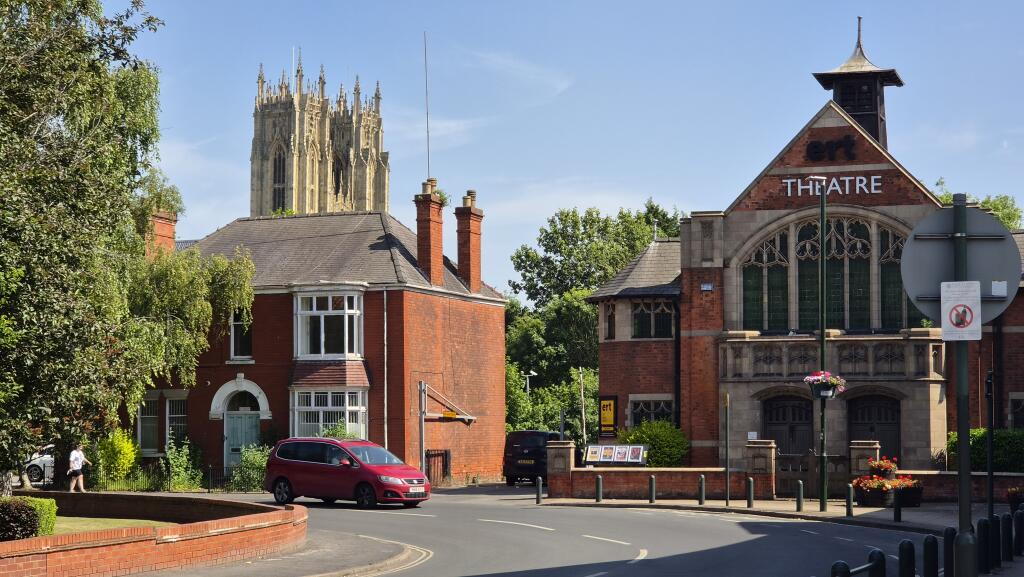
a) allow for the retention of the adjacent Grade II listed former chapel and it’s continuing use as a theatre;
b) provide for at least 50 car parking spaces; and
c) take account of the need to protect and enhance views of the Minster across and from within the site.
For further information on the Local Plan allocation, please visit;
SITE CONSTRAINTS
The Council has sought to provide sufficient information to enable interested parties to assess the opportunity. However, prospective purchasers must satisfy themselves through their own investigations, surveys and professional advice as to all matters affecting the property and any proposed development.
The site comprises previously developed land located within Beverley’s historic Conservation Area and in the setting of a number of important heritage assets, including the Grade II Listed former Baptist Chapel (now East Riding Theatre) and most notably the Grade I listed Beverley Minster. Development proposals will therefore need to carefully consider and respond to planning, heritage, design and townscape matters.
Public Conveniences
Immediately adjacent to the proposed development site is an existing Public Convenience building, which is to be retained and does not form part of the disposal.
The Council may, however, consider proposals aimed at modernising, upgrading, visually integrating or, where appropriate, re-providing the facility as part of a comprehensive redevelopment scheme, subject to all necessary approvals.
Asbestos
An asbestos survey has been undertaken in relation to the former Minster Towers Care Home and is available within the information pack.
Purchasers should satisfy themselves regarding the extent of any asbestos-related liabilities and the costs associated with management, removal or remediation.
Services and utilities
Interested parties should undertake their own investigations in respect of the location, capacity, condition and suitability of existing utility services and infrastructure serving the site. Any diversions, upgrades, disconnections or new service connections required as part of a proposed development shall be the responsibility of the purchaser.
Access and highways
Proposals must provide suitable access arrangements capable of accommodating the retained Council car park, the operational requirements of the East Riding Theatre and any proposed development. Final access arrangements will be subject to detailed design and approval through the planning and highways processes.
CONDITIONS & METHOD OF SALE
Proposals for the purchase and redevelopment of the site are invited.
The Council has deliberately adopted an Informal Tender process in recognition of the range of potential disposal, access and development solutions available, and wishes to encourage innovative proposals which maximise value whilst delivering an appropriate and sustainable form of development.
Proposals should be submitted using the prescribed Council Form, incorporating the following:
1. The precise identity of the purchaser (individual(s) or company name – inc. company number), plus the (registered) address
2. Contact number and email address
3. The level of offer (numerically and in writing,) with detail on how the purchase will be funded, alongside proof of funds
4. Details of bidder’s development experience and examples of comparable schemes
5. Details of Funding arrangements and evidence of financial standing
6. An outline of proposals for the property including sketch layouts and a statement setting out how the schemes will be compliant with planning requirements.
7. An outline of any conditions that are attached. (E.g unconditional or conditional bid, planning etc). With indications of timescale
8. Confirmation of the bidder’s willingness to assume responsibility for security. management and maintenance of the site during any conditional period.
Offers should only be posted using the return label incorporated within the form.
For a copy of the full Tender Pack or additional copies, please email nicholas. . Alternatively please call Valuation and Estates on
This is a unique and prestigious development opportunity to acquire a site for development within the town centre, close to the Council’s administrative offices and with fine views across to the historic Beverley Minster.
The Council will consider both conditional and unconditional offers. Where conditional offers are accepted, the Council may require provisions including long-stop dates, overage arrangements, buy-back rights and obligations relating to site security and management.
In assessing proposals, the Council will have regard to:
• the financial offer submitted;
• deliverability of the proposal;
• funding certainty;
• development experience and track record;
• planning and heritage considerations;
• proposed programme for delivery;
• alignment with the Council’s regeneration, placemaking and development objectives
• ability to manage and secure the site
Following review of proposals received, the Council may shortlist one or more parties and invite ‘Best and Final Offers’ prior to selection of a preferred purchaser. The Council reserves the right to negotiate with one or more parties at any stage of the process.
The Council reserves the right not to select a preferred bidder, not to proceed with any disposal and to amend the process at any time.
CLOSING DATE FOR OFFERS
The closing date for offers is 12 noon, Wednesday, 16 December 2026.
To ensure confidentiality of all parties, proposals should only be delivered using the return label at the rear of these particulars.
SECURITY AND MANAGEMENT DURING CONDITIONAL PERIOD
The Council will require the preferred bidder to immediately take over responsibility for the security, management, maintenance and protection of all vacant buildings and site during the period up to completion of the transaction.
The Council shall reserve the right to continue to use the forecourt parking until a sale progresses. The exact arrangements will be documented as part of the sale agreement and may include requirements for regular inspections, reporting and compliance with agreed site management procedures.
EPC
• The former Minster Towers Care Home is uninhabitable in its current condition and is exempt from EPC requirements.
• 8 Lord Roberts Road – awaiting confirmation.
COSTS
In addition to the purchase price the purchaser will be required to make a contribution of £5,000 (FIVE THOUSAND POUNDS) towards the Council’s selling costs, payable on exchange of contracts.
Thereafter, each party will be responsible for their own legal and professional costs incurred, with the purchaser responsible for any Stamp Duty Land Tax (SDLT) that may be payable.
BUSINESS RATES
Minster Towers is described as ‘Stores and Premises’ with a Rateable Value of £42,000 under the 2026 Rating list. The billing authority is East Riding of Yorkshire Council under billing reference BEV N.
8 Lord Roberts Road is described as ‘Offices and Premises’ with a Rateable Value of £12,000 under the 2026 Rating list. The billing authority is East Riding of Yorkshire Council under billing reference BEV N.
VAT
We understand that the property is not elected for VAT purposes.
WARRENTY
The information contained within these particulars is provided for guidance purposes only. The Council gives no warranty or representation regarding the suitability, deliverability or viability of any proposed development. Interested parties are responsible for undertaking their own legal, planning, financial, environmental and technical due diligence prior to submitting a proposal.
FURTHER INFORMATION & TO VIEW
A ‘data room’ summary of key information is available upon request incorporating the following;
• planning appeal decision;
• planning guidance note;
• building plans;
• room schedules;
• asbestos report;
• existing site plans;
• indicative access options;
• Informal Tender Submission form;
• EPC information.
Viewings are available strictly by appointment.
- Service charge
- Ask agent
- Business rates
- Ask agent
- Use class
- Ask agent
- Listed building
- Ask agent
An Energy Performance certificate helps you understand the current energy efficiency of a property.
Read more about EPC requirementsAsk agent
- BREEAM rating
- Ask agent
- Environmental description
- Ask agent
Lord Roberts Road, Beverley, East Riding Of Yorkshire
About East Riding of Yorkshire Council, Beverley

The East Riding of Yorkshire is a great place to do business.
Whether you are looking to relocate to the East Riding, or you are looking for somewhere new, let us help you to find the right premises for your business.
Your search history
You have no recent searches
Disclaimer - Property reference Minster_Towers. The information displayed about this property comprises a property advertisement. Rightmove.co.uk makes no warranty as to the accuracy or completeness of the advertisement or any linked or associated information, and Rightmove has no control over the content. This property advertisement does not constitute property particulars. The information is provided and maintained by East Riding of Yorkshire Council, Beverley. Please contact the selling agent or developer directly to obtain any information which may be available under the terms of The Energy Performance of Buildings (Certificates and Inspections) (England and Wales) Regulations 2007 or the Home Report if in relation to a residential property in Scotland.