Land & Buildings At Forum & Montague Cottages, Chartway Street, Sutton Valence, Maidstone, Kent, ME17 3JA
Size
47,480.4
Tenure
Ask agent
EPC
Ask agent
Parking
Ask agent
- Primary use
- Commercial development
- Other use(s)
- Land, Land
Key features
- Development Opportunity
- Potential To Add Further Value
- Available as a Whole or Individual Plots
- 2 x Conversions with Extensions
- 2 x New Build Detached Houses
- Located in Popular Residential Area
Description
DEVELOPMENT OPPORTUNITY -- FOR SALE
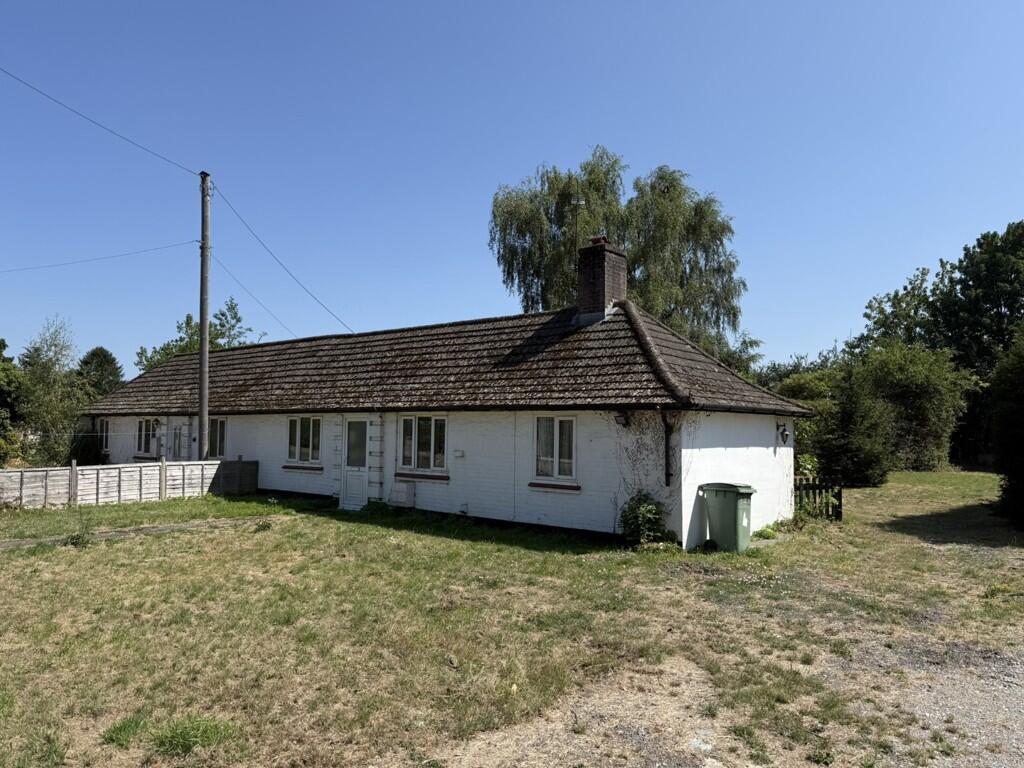
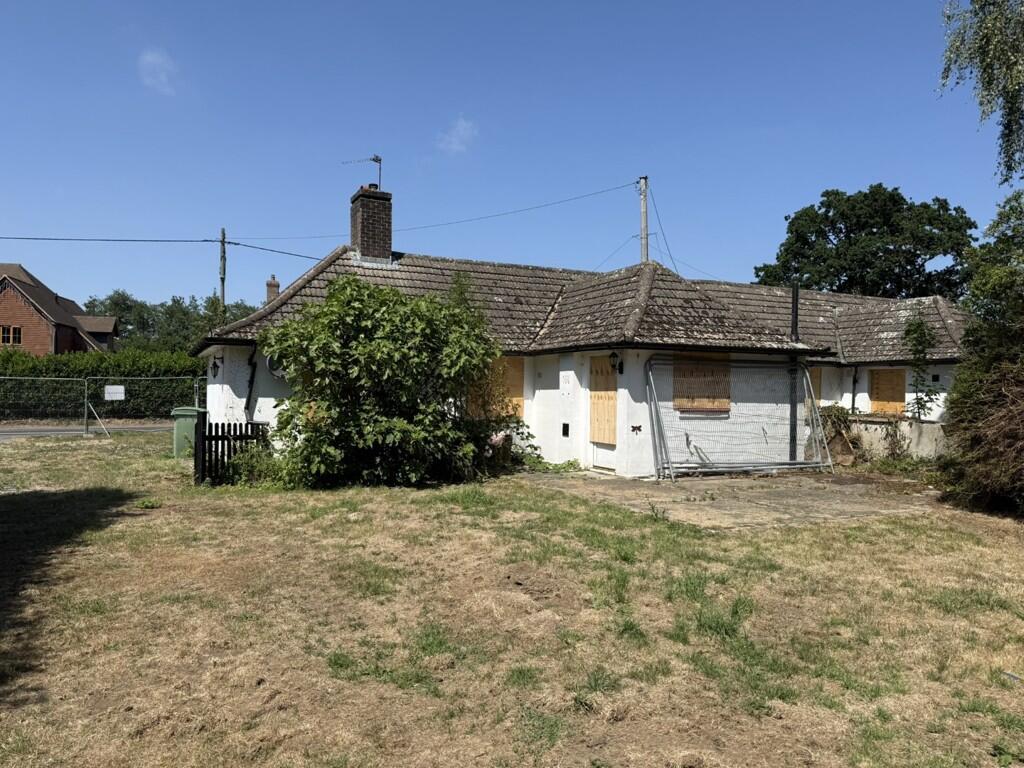
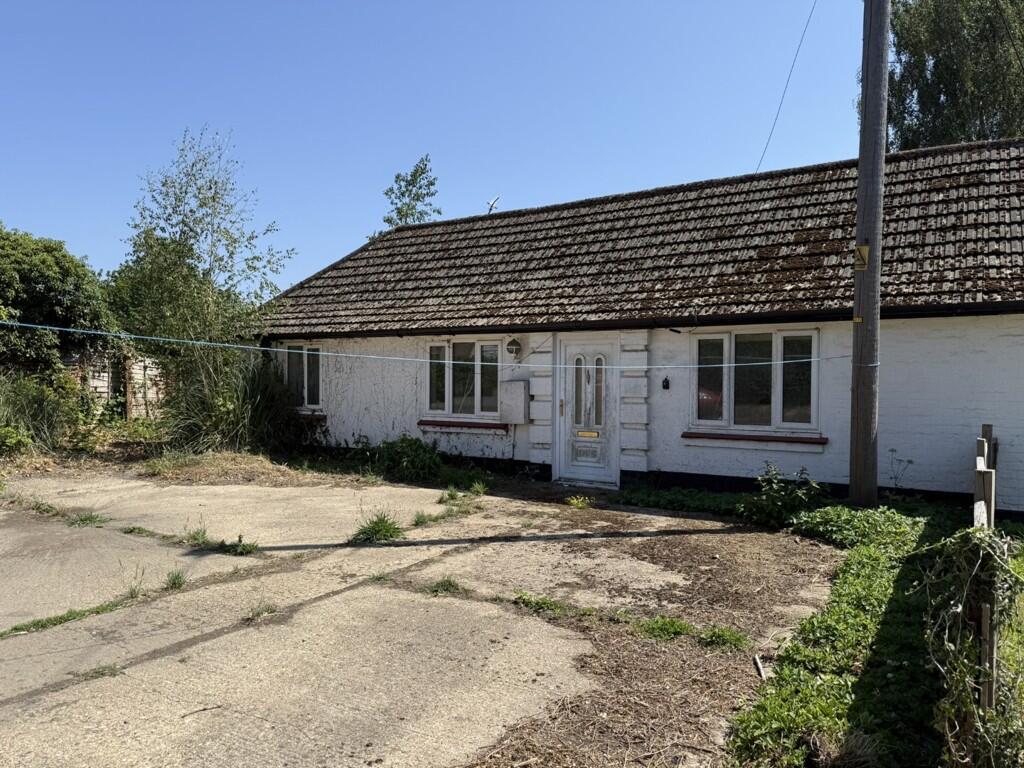
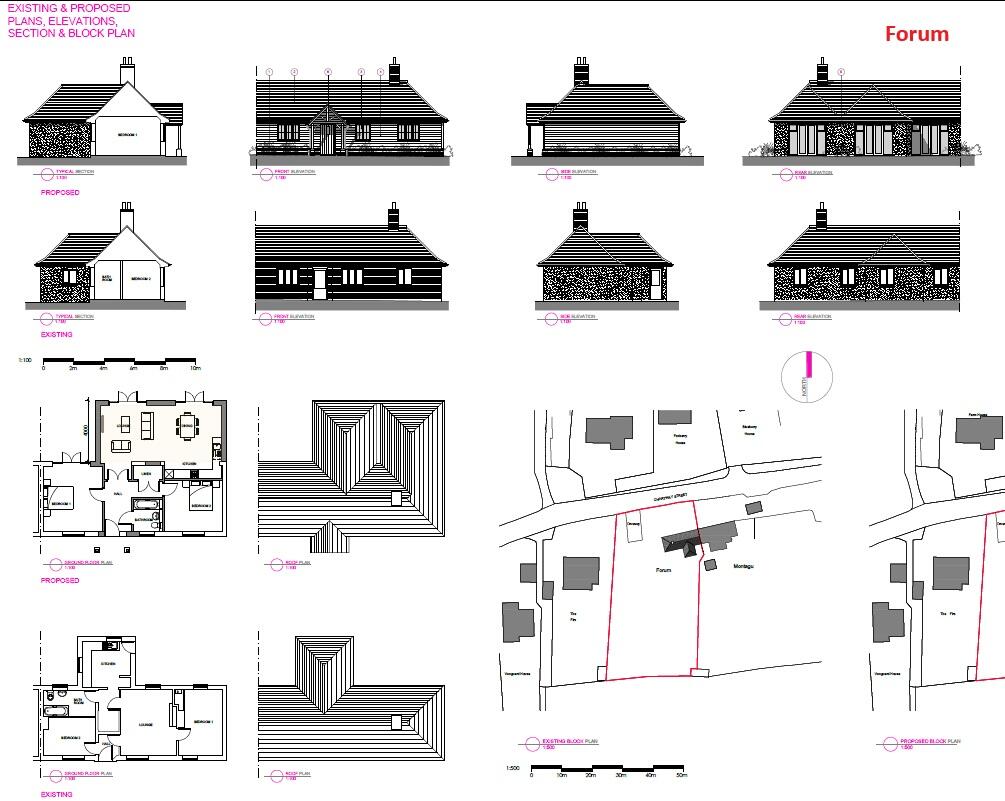
Development opportunity is available for sale a pair of semi-detached bungalow's with planning consent to extend to the rear. There is also potential to add further value by extending upwards and creating a first floor on each cottage, subject to obtaining the necessary planning consents.
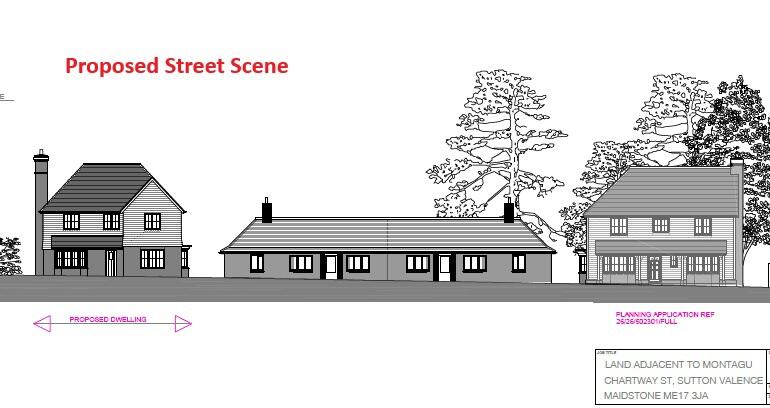
In addition there is planning permission granted to erect a new four bedroom dwelling house with the provision of 3no. parking spaces and associated
hardstanding which has been granted planning permission under Maidstone Borough Council reference number 26/502301/FULL
Planning has also been submitted to erect another four bed detached dwelling house with associated parking under Maidstone Borough Council reference number 26/503401/FULL
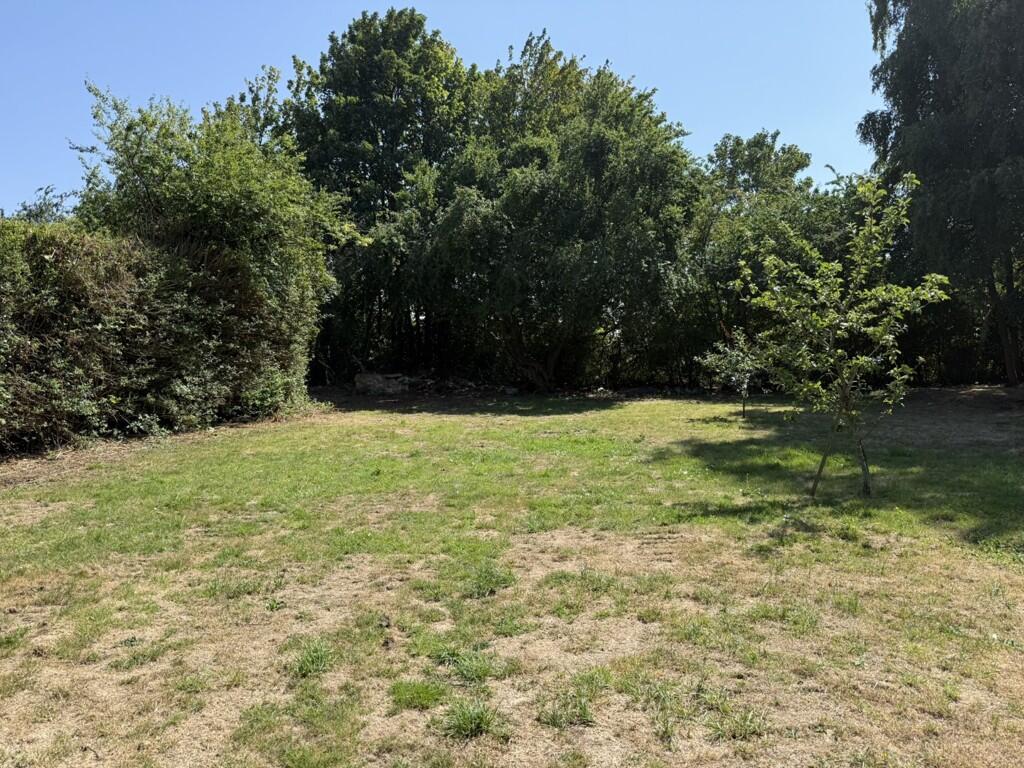
Total Site Area of 1.09 Acres
Location
Situated on the outskirts of Maidstone, Sutton Valence is a picturesque village that combines rural charm with excellent connectivity. Renowned for its outstanding schools, most notably the prestigious Sutton Valence School, the village is a highly sought-after location for families.
Transport links are excellent, with rail services from Headcorn or Maidstone to London and Ashford.
What3Wrods Location:- ///frail.sparkle.casino
Accommodation
The site comprises for individual plots with significant potential. The two existing cottages, Forum and Montague, are currently in shell specification with planning approval to extend to the rear with each completed cottage being 2-bed with large open plan living accommodation.
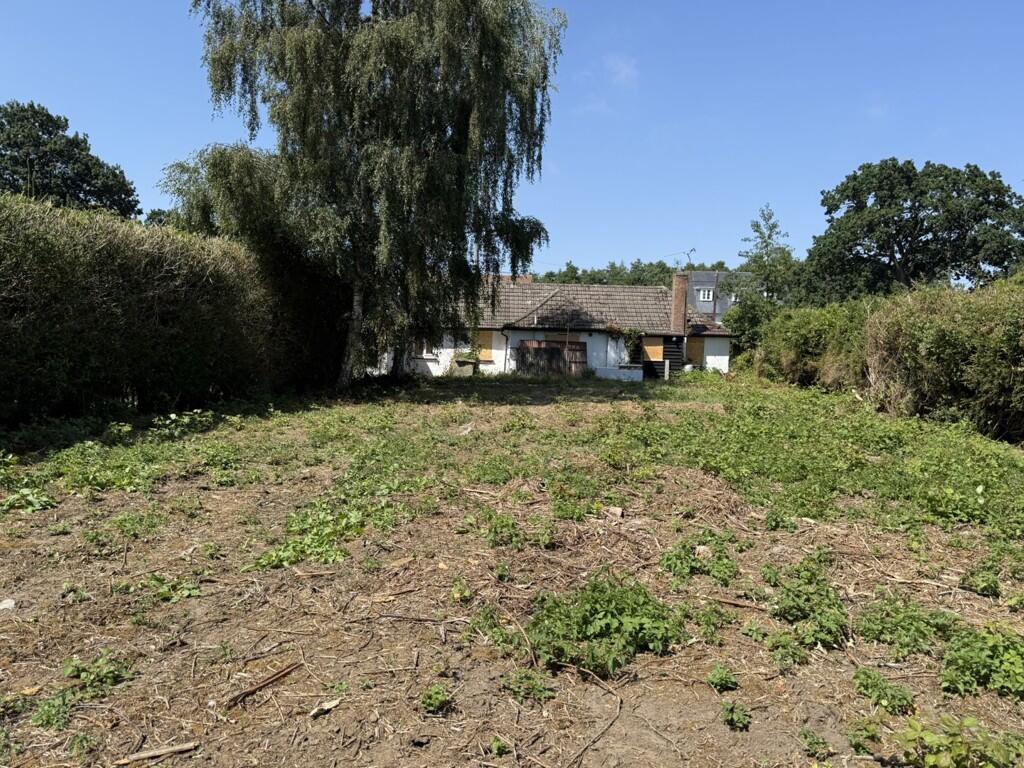
Planning permission has been granted to erect a new 4 bed detached adjacent to Forum Cottage.
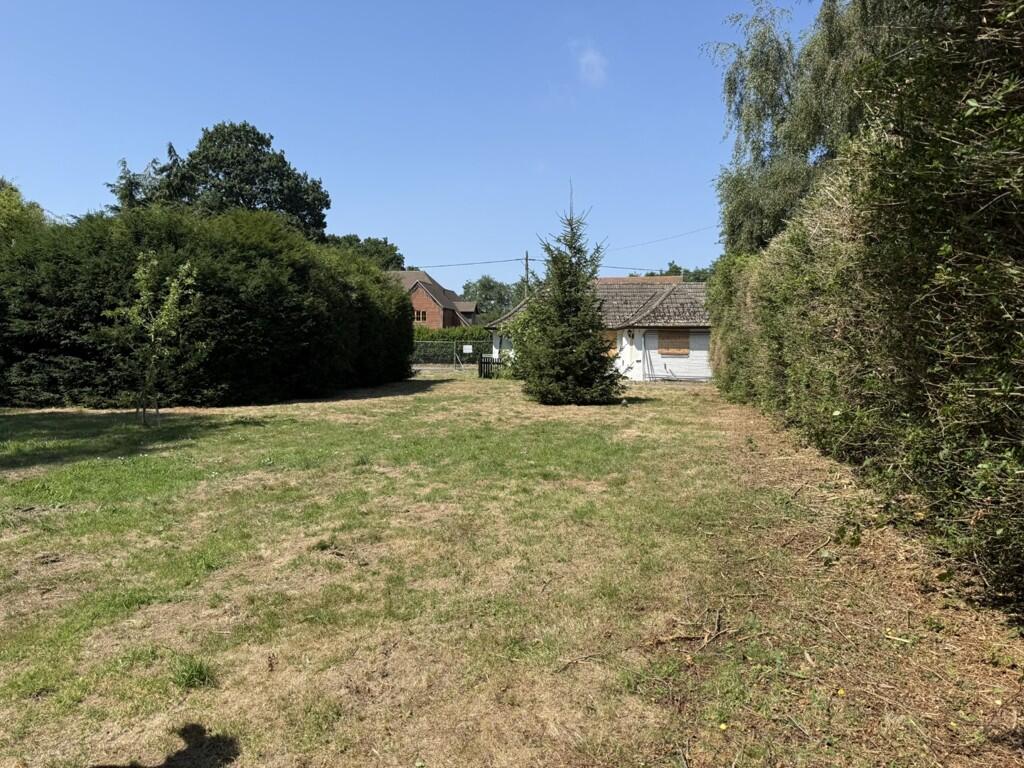
Planning permission has been submitted to erect a new 4 bed detached adjacent to Montagu Cottage.
The floor areas have been taken from the plans and have the following approximate Gross Internal Area's (GIA):
Plot Existing Proposed
Forum 477 sq ft 721 sq ft (66.94 sq m)
Montagu 749 sq ft 830 sq ft (77.15 sq m)
Land adj Forum 0 sq ft 2,206 sq ft (205.00 sq m)
Land adj. Montagu 0 sq ft 1,642 sq ft (152.50 sq m)
EPC
N/A
Terms
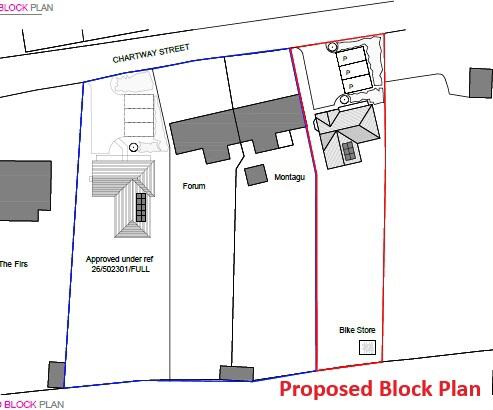
The Development Site is available as a whole, or can be split into 4 different lots as required - Further details available upon request.
Planning
Forum Cottage - Planning has been approved under MBC planning reference 26/501854/FULL for the Demolition of extension and erection of single storey rear extension, front porch and changes to fenestration.
Montagu Cottage - Planning has been approved under MBC planning reference 26/501863/FULL for the Demolition of existing extension and part of party wall. Erection of single storey rear extension and addition of porch. Alterations to front fenestration and addition of chimney.
Land Adjacent to Forum - Planning has been approved under MBC planning reference 26/502301/FULL for the Erection of new four bedroom dwelling house with the provision of 3no. parking spaces and associated hardstanding.
Land Adjacent to Montagu - Planning has been submitted under MBC planning reference 26/503401/FULL for the Demolition of shed and erection of a 4 bedroom dwelling house with the provision of 3no. parking spaces, 3no. cycle spaces, a dropped kerb and associated hard and soft landscaping.
Further details are available upon request - please contact Sibley Pares for access to the Data Room.
Rent/Price
Guide Price for the entire is £925,000 (subject to the Land adjacent to Montagu being approved)
Individual plot sales will be considered - further information is available upon request
Legal Costs
Each side to bear its own legal and professional costs
VAT
Unless otherwise stated, all rents/prices are quoted exclusive of Value Added Tax (VAT). Prospective occupiers should satisfy themselves as to any VAT payable in respect of any transaction.
Viewing
Strictly by prior appointment through the Surveyors. Please contact Phil Hubbard e: phil. or Thomas Langston e: thomas.
- Service charge
- Ask agent
- Business rates
- Ask agent
- Use class
- Ask agent
- Listed building
- Ask agent
An Energy Performance certificate helps you understand the current energy efficiency of a property.
Read more about EPC requirementsAsk agent
- BREEAM rating
- Ask agent
- Environmental description
- Ask agent
Brochure
Land & Buildings At Forum & Montague Cottages, Chartway Street, Sutton Valence, Maidstone, Kent, ME17 3JA
Your search history
You have no recent searches
Disclaimer - Property reference 203327FH. The information displayed about this property comprises a property advertisement. Rightmove.co.uk makes no warranty as to the accuracy or completeness of the advertisement or any linked or associated information, and Rightmove has no control over the content. This property advertisement does not constitute property particulars. The information is provided and maintained by Sibley Pares Chartered Surveyors, Maidstone . Please contact the selling agent or developer directly to obtain any information which may be available under the terms of The Energy Performance of Buildings (Certificates and Inspections) (England and Wales) Regulations 2007 or the Home Report if in relation to a residential property in Scotland.